S S R Sri Seetha Rama Enclave
SREE VENKATESHWARA INFRA AND DEVELOPERS · Rangareddy · RERA P02400004118
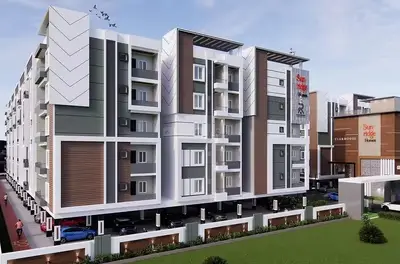
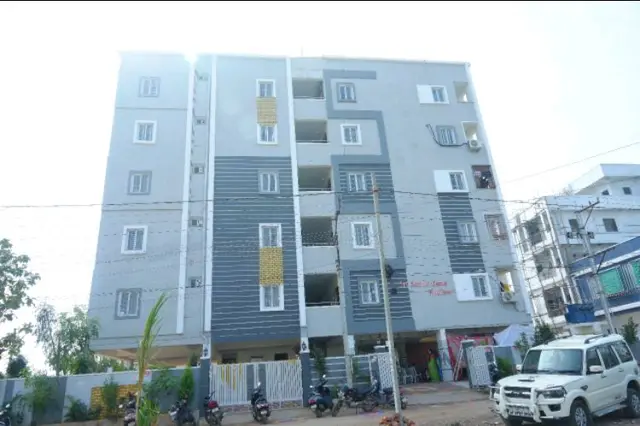
S S S SRI SEETHA RAMA ENCLAVE is a residential apartment project in BADANGPET, Ranga Reddy district; the mandal is not disclosed in the project filing data. It is being developed by SREE VENKATESHWARA INFRA AND DEVELOPERS. The project covers 697.32 m² and comprises one residential building approved as 1 Stilt + 5 upper floors, with 20 2BHK units. Its TG-RERA registration is P02400004118, and the promoter’s Form B declares completion by 05-09-2023.
01What we found
Read from TG-RERA filings, approvals, land and registration records and court records. A court case is counted only when the court record states this project's survey number with its village, or names the project.
02Check before you pay
9 items to check before you pay, 6 high - from the title chain, court records and approvals, each with what to ask the builder or your advocate. An item may not be a problem with the project: records can be incomplete.
Project at a glance
Project identity
| Field | Record |
|---|---|
| Registered project name | S S R SRI SEETHA RAMA ENCLAVE RERA record |
| Project type | Residential apartment project RERA record RERA filing |
| Phase / registered portion | One registered project; phase-specific details are not disclosed. RERA record |
| TG-RERA registration | P02400004118, issued 15 February 2022; the certificate states validity through 05/09/2023. No extension is recorded on the certificate. Registration validity is distinct from construction completion and occupancy certification. RERA record |
| Registered promoter | SREE VENKATESHWARA INFRA AND DEVELOPERS; partnership. Corporate record RERA filing |
| RERA status | The supplied certificate records registration; the supplied record does not establish a current extended registration or occupancy-certificate status. |
Land and geographic identity
| Field | Record |
|---|---|
| Locality / revenue village | BADANGPET / Badangpet RERA record RERA filing |
| Mandal | Not disclosed in the project filing data. Land records |
| District / PIN | Ranga Reddy / 500112 RERA record |
| Project survey numbers | 104, 105, 109 and 151; no subdivisions are specified in the supplied project identity. RERA record Land records |
| Plot numbers | 26, 27, 28 and 29 Land records |
| Site extent | 697.32 m² total; the commencement approval records 658.66 m² net area and 34.77 m² road-affected area. The RERA land details separately report 662.55 m² net area. RERA filing |
| Boundaries | East, west, north and south are each recorded as “ROAD WIDTH -”; widths are not stated. RERA filing |
Development identity
| Field | Record |
|---|---|
| Sanctioning authority | Badangpet Municipal Corporation; the project filing identifies DTCP as authority. Approvals record |
| Principal building approval | 005/BP/3037/202, dated 05 September 2021, as stated in the filed commencement/building approval. |
| Plan approval number filed with RERA | 0005/BP/3037/2021 Approvals record RERA record |
| Approved built-up area | 1,621.95 m² upper-floors area in the supplied approval extraction; the project filing reports approved built-up area of 1,957.98 m². RERA filing |
| Building count and configuration | One residential building; approved as 1 Stilt + 5 upper floors, with stated height 15 m. |
| Parking | Approval records 0 parking floors. A sanctioned parking-space count is not established in the supplied records. |
| Units | 20 units in the RERA unit record; the approval extraction does not state a sanctioned unit count. RERA unit table |
Offering and status
| Field | Record |
|---|---|
| RERA-filed configuration | 2BHK, 20 units. RERA unit table RERA unit details |
| Filed saleable area | 28.31 m² per unit as recorded in the project unit data. This is the supplied RERA-filed saleable-area figure, not a drawing-measured carpet area. RERA unit table RERA unit details |
| Booked / available | 0 booked / 20 available, as last read from the TG-RERA portal; the record has no as-of date, so these counts are indicative. RERA unit table RERA unit details |
| Construction stage | The supplied record reports project completeness of 80%; this is a recorded progress figure, not an independently verified site inspection. RERA record |
| Completion dates | The promoter’s Form B declares completion by 05-09-2023. The building approval states completion before 05 September, 2024. These are separate filed/declaration dates; the supplied evidence does not establish completion. |
| Occupancy / completion certificate | Not established in the supplied documents. The building approval requires an occupancy certificate before possession. |
The project story
S S SRI SEETHA RAMA ENCLAVE is registered as a residential apartment project in Badangpet, Ranga Reddy district. The RERA record identifies land in Survey Nos. 104, 105, 109 and 151, at Plot Nos. 26–29, and records one building with 20 two-bedroom units. RERA record Land records RERA unit table
The filed building approval describes a 1 Stilt + 5 upper-floor residential building. The project record reports 80% completeness, but the supplied material does not provide a dated site inspection or independently verified construction-stage evidence. The RERA certificate’s validity, the promoter’s declared completion date, the approval’s completion date and the status of an occupancy certificate are distinct matters; the supplied records do not establish that the project is complete or occupancy-certified. RERA record
Master plan, architecture & building design
The supplied approval is for one residential building, 1 Stilt + 5 upper floors, with a stated height of 15 m. It records a site area of 697.32 m², net area of 658.66 m², road-affected area of 34.77 m², and upper-floors area of 1,621.95 m². Separately, the RERA filing reports approved built-up area of 1,957.98 m²; these are different recorded area labels and should not be treated as interchangeable. RERA filing
The approval states setbacks of 3.5 m at the front, rear and both sides. It also requires construction according to the sanctioned plan and records surrender of the road-affected portion. The supplied floor-plan set contains two drawings, but neither is identified as a measured flat plan; no drawing-derived room dimensions, carpet area, floor-by-floor unit arrangement, lifts, stairs, or building footprint are available in the supplied data. Floor plans
The sanctioned building approval states 0 parking floors. No sanctioned unit-by-unit distribution, FSI-counted area, or independently verified building layout is available here. Approvals record
Homes, configurations & floor plans
| Configuration | Units | Booked | Available | RERA saleable area | Measured carpet area | Loading (if supplied) |
|---|---|---|---|---|---|---|
| 2BHK | 20 | 0 | 20 | 28.31 m² | Not measured in the supplied drawings | Not supplied |
The unit counts, booking figures and saleable area are from the TG-RERA unit record; booking counts have no supplied as-of date. The supplied drawings were not measured for flats, so no software-measured carpet area or room dimensions can be reported. Carpet area and saleable area are different measures; the supplied evidence does not provide a loading figure. RERA unit table RERA unit details Floor plans
Parking & vehicle circulation
The building approval records 0 parking floors, while the supplied RERA document extraction does not establish a sanctioned count of car or two-wheeler spaces, visitor or accessible parking, parking allocation to individual units, or parking circulation arrangements. A vendor listing mentions “Bike Parking” and “covered car parking,” but those are vendor-reported claims, not evidence of sanctioned provision or unit allocation. Document index Promoter website
Amenities, recreation & open spaces
| Description / size | Listed as available: “YES”; source and capacity are not stated. |
|---|---|
| Evidence source | RERA amenities |
| Declared progress / verified status | Progress recorded as 0%; completion not independently verified. |
| Description / size | Sewerage (including chamber, lines, septic tank, STP) listed as “YES”; no capacity or system details supplied. |
|---|---|
| Evidence source | RERA amenities |
| Declared progress / verified status | Progress recorded as 0%; completion not independently verified. |
| Description / size | Listed; no dimensions or system details supplied. |
|---|---|
| Evidence source | RERA amenities |
| Declared progress / verified status | Progress recorded as 0%; completion not independently verified. |
| Description / size | Listed as “YES”; the building approval requires 6 rainwater-harvesting pits. |
|---|---|
| Evidence source | RERA amenities |
| Declared progress / verified status | Progress recorded as 0%; completion not independently verified. |
| Description / size | Approval refers to a tot-lot but gives its area as “NA”; RERA amenities list a green strip/tot-lot/park. |
|---|---|
| Evidence source | RERA amenities |
| Declared progress / verified status | Progress recorded as 0%; completion not independently verified. Approval states the tot-lot is to be fenced and maintained as greenery where applicable. |
| Description / size | Listed; no dimensions or layout details supplied. |
|---|---|
| Evidence source | RERA amenities |
| Declared progress / verified status | Progress recorded as 0%; completion not independently verified. |
| Description / size | Listed; details not supplied. |
|---|---|
| Evidence source | RERA amenities |
| Declared progress / verified status | Progress recorded as 0%; completion not independently verified. |
| Description / size | Listed; no building or facility details supplied. |
|---|---|
| Evidence source | RERA amenities |
| Declared progress / verified status | Progress recorded as 0%; completion not independently verified. |
| Description / size | Listed; the approval requires a garbage house within the premises and segregation of dry and wet waste. |
|---|---|
| Evidence source | RERA amenities |
| Declared progress / verified status | Progress recorded as 0%; completion not independently verified. |
A vendor listing also mentions a swimming pool, gym, children’s play area and clubhouse. The supplied project approval and RERA amenity data do not establish these as sanctioned or delivered facilities. Promoter website RERA amenities
Utilities, building services & safety
The RERA amenity record lists water supply, sewerage, storm-water drains and rainwater harvesting, but does not specify water source, storage, treatment capacity, reuse, or system design. The building approval requires 6 rainwater-harvesting pits, a transformer space, and an on-site garbage house with dry/wet waste segregation. These are requirements or listed provisions, not confirmation of installation or operation. RERA amenities
Fire protection and fire-safety requirements and energy management appear in the RERA amenity list, with progress recorded as 0%; detailed systems, clearances, backup power, lifts, accessible routes, CCTV or access-control provisions are not established in the supplied project documents. The vendor separately advertises fire safety, power backup and CCTV; those claims are not verified by the supplied approval or RERA records. RERA amenities Promoter website
Location, access & connectivity
The project is recorded at Badangpet village, locality BADANGPET, Ranga Reddy district, PIN 500112. The mandal is not disclosed in the project filing data. The building approval identifies Badangpet as the site locality and the project survey numbers as 104, 105, 109 and 151. RERA record RERA filing
The supplied location record lists Financial District (Nanakramguda) — 1.2 km as an anchor distance. The record supplies no approach-road description, public-transport route, or verified travel-time information. Location record
Developer & development status
The registered promoter is SREE VENKATESHWARA INFRA AND DEVELOPERS, a partnership, with GSTIN 36AEKFS7608L1ZE. The promoter address recorded in the project data is FLAT NO.201, 2 ND FLOOR, TIRUMALA NEST, VISHWESHARAIAH ENG COLONY, BADANGPET, BADANGPET, Ranga Reddy, 500112. The supplied project data identifies ADUDOLA RAJESHWAR REDDY as authorized signatory and NUKALA SANDHYA as partner. Corporate record RERA filing Parties record
The promoter’s Form B declares completion by 05-09-2023. The project record reports 80% completeness, without a supplied date or independent verification. The RERA certificate records validity through 05/09/2023, and the supplied material does not establish an extension, completion certificate or occupancy certificate. RERA record
Approvals, official records & documents
| Record | Supplied evidence |
|---|---|
| TG-RERA registration | Form C for S S SRI SEETHA RAMA ENCLAVE, registration P02400004118, issued 15/02/2022, valid through 05/09/2023 as recorded on the certificate. |
| Building approval / commencement | Building-construction approval from Badangpet Municipal Corporation, approval number 005/BP/3037/202, dated 05 September, 2021; the filed RERA plan approval number is 0005/BP/3037/2021. Approvals record |
| Approved building form | One residential building, 1 Stilt + 5 upper floors, stated height 15 m. |
| Title-related filings | The RERA file includes a development agreement-cum-GPA, sale deed, gift deed, partition deed and advocate’s title search report. These are listed here as filed documents, not as a conclusion on title. |
| Occupancy / completion certificate | No such certificate is established in the supplied document set. Document index |
The supplied approval lists conditions including surrender of the road-affected portion and obtaining an occupancy certificate before possession. This overview records the condition and filing status; it does not establish that the conditions have been fulfilled.
Project at a glance
Project identity
Registered project name: S S R SRI SEETHA RAMA ENCLAVE
Project type: Residential apartment project
Phase / registered portion: One registered project; phase-specific details are not disclosed.
TG-RERA registration: P02400004118, issued 15 February 2022; the certificate states validity through 05/09/2023. No extension is recorded on the certificate. Registration validity is distinct from construction completion and occupancy certification.
Registered promoter: SREE VENKATESHWARA INFRA AND DEVELOPERS; partnership.
RERA status: The supplied certificate records registration; the supplied record does not establish a current extended registration or occupancy-certificate status.
Land and geographic identity
Locality / revenue village: BADANGPET / Badangpet
Mandal: Not disclosed in the project filing data.
District / PIN: Ranga Reddy / 500112
Project survey numbers: 104, 105, 109 and 151; no subdivisions are specified in the supplied project identity.
Plot numbers: 26, 27, 28 and 29
Site extent: 697.32 m² total; the commencement approval records 658.66 m² net area and 34.77 m² road-affected area. The RERA land details separately report 662.55 m² net area.
Boundaries: East, west, north and south are each recorded as “ROAD WIDTH -”; widths are not stated.
Development identity
Sanctioning authority: Badangpet Municipal Corporation; the project filing identifies DTCP as authority.
Principal building approval: 005/BP/3037/202, dated 05 September 2021, as stated in the filed commencement/building approval.
Plan approval number filed with RERA: 0005/BP/3037/2021
Approved built-up area: 1,621.95 m² upper-floors area in the supplied approval extraction; the project filing reports approved built-up area of 1,957.98 m².
Building count and configuration: One residential building; approved as 1 Stilt + 5 upper floors, with stated height 15 m.
Parking: Approval records 0 parking floors. A sanctioned parking-space count is not established in the supplied records.
Units: 20 units in the RERA unit record; the approval extraction does not state a sanctioned unit count.
Offering and status
RERA-filed configuration: 2BHK, 20 units.
Filed saleable area: 28.31 m² per unit as recorded in the project unit data. This is the supplied RERA-filed saleable-area figure, not a drawing-measured carpet area.
Booked / available: 0 booked / 20 available, as last read from the TG-RERA portal; the record has no as-of date, so these counts are indicative.
Construction stage: The supplied record reports project completeness of 80%; this is a recorded progress figure, not an independently verified site inspection.
Completion dates: The promoter’s Form B declares completion by 05-09-2023. The building approval states completion before 05 September, 2024. These are separate filed/declaration dates; the supplied evidence does not establish completion.
Occupancy / completion certificate: Not established in the supplied documents. The building approval requires an occupancy certificate before possession.
The project story
S S SRI SEETHA RAMA ENCLAVE is registered as a residential apartment project in Badangpet, Ranga Reddy district. The RERA record identifies land in Survey Nos. 104, 105, 109 and 151, at Plot Nos. 26–29, and records one building with 20 two-bedroom units.
The filed building approval describes a 1 Stilt + 5 upper-floor residential building. The project record reports 80% completeness, but the supplied material does not provide a dated site inspection or independently verified construction-stage evidence. The RERA certificate’s validity, the promoter’s declared completion date, the approval’s completion date and the status of an occupancy certificate are distinct matters; the supplied records do not establish that the project is complete or occupancy-certified.
Master plan, architecture & building design
The supplied approval is for one residential building, 1 Stilt + 5 upper floors, with a stated height of 15 m. It records a site area of 697.32 m², net area of 658.66 m², road-affected area of 34.77 m², and upper-floors area of 1,621.95 m². Separately, the RERA filing reports approved built-up area of 1,957.98 m²; these are different recorded area labels and should not be treated as interchangeable.
The approval states setbacks of 3.5 m at the front, rear and both sides. It also requires construction according to the sanctioned plan and records surrender of the road-affected portion. The supplied floor-plan set contains two drawings, but neither is identified as a measured flat plan; no drawing-derived room dimensions, carpet area, floor-by-floor unit arrangement, lifts, stairs, or building footprint are available in the supplied data.
The sanctioned building approval states 0 parking floors. No sanctioned unit-by-unit distribution, FSI-counted area, or independently verified building layout is available here.
Homes, configurations & floor plans
| Configuration | Units | Booked | Available | RERA saleable area | Measured carpet area | Loading (if supplied) |
|---|---|---|---|---|---|---|
| 2BHK | 20 | 0 | 20 | 28.31 m² | Not measured in the supplied drawings | Not supplied |
The unit counts, booking figures and saleable area are from the TG-RERA unit record; booking counts have no supplied as-of date. The supplied drawings were not measured for flats, so no software-measured carpet area or room dimensions can be reported. Carpet area and saleable area are different measures; the supplied evidence does not provide a loading figure.
Parking & vehicle circulation
The building approval records 0 parking floors, while the supplied RERA document extraction does not establish a sanctioned count of car or two-wheeler spaces, visitor or accessible parking, parking allocation to individual units, or parking circulation arrangements. A vendor listing mentions “Bike Parking” and “covered car parking,” but those are vendor-reported claims, not evidence of sanctioned provision or unit allocation.
Amenities, recreation & open spaces
| Description / size | Listed as available: “YES”; source and capacity are not stated. |
|---|---|
| Declared progress / verified status | Progress recorded as 0%; completion not independently verified. |
| Description / size | Sewerage (including chamber, lines, septic tank, STP) listed as “YES”; no capacity or system details supplied. |
|---|---|
| Declared progress / verified status | Progress recorded as 0%; completion not independently verified. |
| Description / size | Listed; no dimensions or system details supplied. |
|---|---|
| Declared progress / verified status | Progress recorded as 0%; completion not independently verified. |
| Description / size | Listed as “YES”; the building approval requires 6 rainwater-harvesting pits. |
|---|---|
| Declared progress / verified status | Progress recorded as 0%; completion not independently verified. |
| Description / size | Approval refers to a tot-lot but gives its area as “NA”; RERA amenities list a green strip/tot-lot/park. |
|---|---|
| Declared progress / verified status | Progress recorded as 0%; completion not independently verified. Approval states the tot-lot is to be fenced and maintained as greenery where applicable. |
| Description / size | Listed; no dimensions or layout details supplied. |
|---|---|
| Declared progress / verified status | Progress recorded as 0%; completion not independently verified. |
| Description / size | Listed; details not supplied. |
|---|---|
| Declared progress / verified status | Progress recorded as 0%; completion not independently verified. |
| Description / size | Listed; no building or facility details supplied. |
|---|---|
| Declared progress / verified status | Progress recorded as 0%; completion not independently verified. |
| Description / size | Listed; the approval requires a garbage house within the premises and segregation of dry and wet waste. |
|---|---|
| Declared progress / verified status | Progress recorded as 0%; completion not independently verified. |
A vendor listing also mentions a swimming pool, gym, children’s play area and clubhouse. The supplied project approval and RERA amenity data do not establish these as sanctioned or delivered facilities.
Utilities, building services & safety
The RERA amenity record lists water supply, sewerage, storm-water drains and rainwater harvesting, but does not specify water source, storage, treatment capacity, reuse, or system design. The building approval requires 6 rainwater-harvesting pits, a transformer space, and an on-site garbage house with dry/wet waste segregation. These are requirements or listed provisions, not confirmation of installation or operation.
Fire protection and fire-safety requirements and energy management appear in the RERA amenity list, with progress recorded as 0%; detailed systems, clearances, backup power, lifts, accessible routes, CCTV or access-control provisions are not established in the supplied project documents. The vendor separately advertises fire safety, power backup and CCTV; those claims are not verified by the supplied approval or RERA records.
Location, access & connectivity
The project is recorded at Badangpet village, locality BADANGPET, Ranga Reddy district, PIN 500112. The mandal is not disclosed in the project filing data. The building approval identifies Badangpet as the site locality and the project survey numbers as 104, 105, 109 and 151.
The supplied location record lists Financial District (Nanakramguda) — 1.2 km as an anchor distance. The record supplies no approach-road description, public-transport route, or verified travel-time information.
Developer & development status
The registered promoter is SREE VENKATESHWARA INFRA AND DEVELOPERS, a partnership, with GSTIN 36AEKFS7608L1ZE. The promoter address recorded in the project data is FLAT NO.201, 2 ND FLOOR, TIRUMALA NEST, VISHWESHARAIAH ENG COLONY, BADANGPET, BADANGPET, Ranga Reddy, 500112. The supplied project data identifies ADUDOLA RAJESHWAR REDDY as authorized signatory and NUKALA SANDHYA as partner.
The promoter’s Form B declares completion by 05-09-2023. The project record reports 80% completeness, without a supplied date or independent verification. The RERA certificate records validity through 05/09/2023, and the supplied material does not establish an extension, completion certificate or occupancy certificate.
Approvals, official records & documents
TG-RERA registration: Form C for S S SRI SEETHA RAMA ENCLAVE, registration P02400004118, issued 15/02/2022, valid through 05/09/2023 as recorded on the certificate.
Building approval / commencement: Building-construction approval from Badangpet Municipal Corporation, approval number 005/BP/3037/202, dated 05 September, 2021; the filed RERA plan approval number is 0005/BP/3037/2021.
Approved building form: One residential building, 1 Stilt + 5 upper floors, stated height 15 m.
Title-related filings: The RERA file includes a development agreement-cum-GPA, sale deed, gift deed, partition deed and advocate’s title search report. These are listed here as filed documents, not as a conclusion on title.
Occupancy / completion certificate: No such certificate is established in the supplied document set.
The supplied approval lists conditions including surrender of the road-affected portion and obtaining an occupancy certificate before possession. This overview records the condition and filing status; it does not establish that the conditions have been fulfilled.
Frequently asked questions
Is S S R SRI SEETHA RAMA ENCLAVE registered with Telangana RERA?
Yes. S S R SRI SEETHA RAMA ENCLAVE is registered with the Telangana Real Estate Regulatory Authority as P02400004118; the registration status is New Project.
Who is the developer of S S R SRI SEETHA RAMA ENCLAVE?
The promoter named in the RERA registration is SREE VENKATESHWARA INFRA AND DEVELOPERS.
Where is S S R SRI SEETHA RAMA ENCLAVE located?
S S R SRI SEETHA RAMA ENCLAVE is in BADANGPET, Rangareddy, Telangana (500112).
When will S S R SRI SEETHA RAMA ENCLAVE be completed?
The promoter's proposed date of completion filed with RERA is 05/09/2023. This is the promoter's declaration, not a guarantee.
More projects in Rangareddy





