Apila
EIPL PROJECTS · Rangareddy · RERA P02400000147
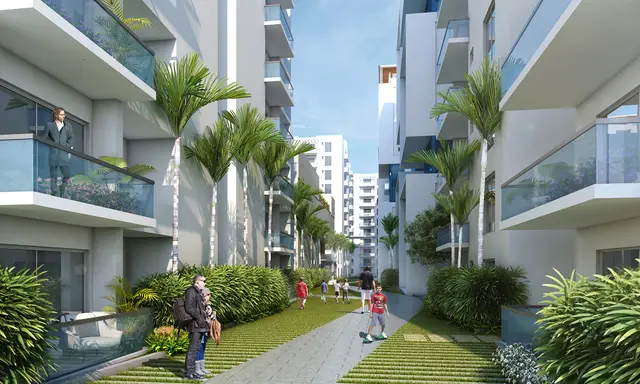
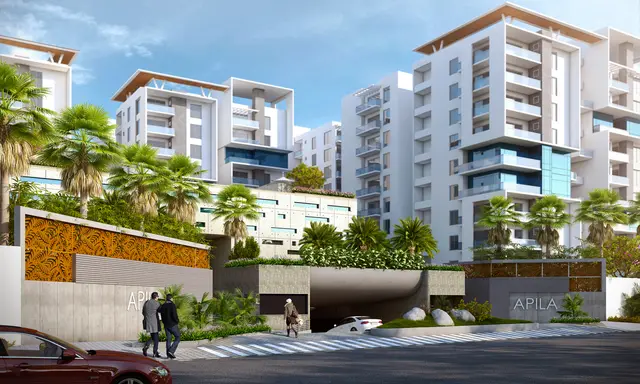
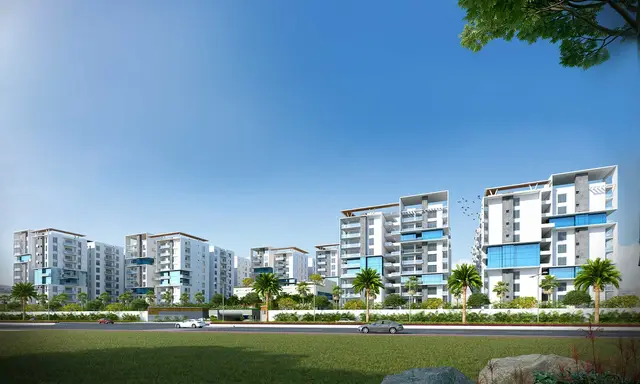
APILA is a residential apartment project in Narsingi Village, Gandipet Mandal, Ranga Reddy District, developed by registered promoter EIPL PROJECTS. The registered site extent is 24,282.06 sq. m., with seven residential blocks, A–G, and clubhouse H; Blocks A–F are 1 Ground + 9, Block G is 1 Cellar + 1 Ground + 9, and clubhouse H is 1 Ground + 3. The unit schedule lists 468 homes in 2BHK and 3BHK configurations. TG-RERA registration number P02400000147 records proposed completion as 30/06/2020.
More from Eipl Projects · 2 projects →
01What we found
Read from TG-RERA filings, approvals, land and registration records and court records. A court case is counted only when the court record states this project's survey number with its village, or names the project.
02Check before you pay
8 items to check before you pay, 3 high - from the title chain, court records and approvals, each with what to ask the builder or your advocate. An item may not be a problem with the project: records can be incomplete.

1. Project at a glance
Project identity
| Field | Project record |
|---|---|
| Registered project name | APILA RERA record |
| Project type | Residential apartment project RERA record RERA filing |
| Phase / registered portion | Phase designation is not disclosed; TG-RERA registration is P02400000147 RERA record |
| TG-RERA registration and validity | P02400000147; valid from 16/01/2019 to 30/06/2020. This is registration validity, not the construction completion deadline. Approvals record |
| Registered promoter | EIPL PROJECTS (also rendered as M/s.EIPL PROJECTS in filed documents); partnership RERA filing Corporate record |
| RERA status | The supplied record labels the project “On-Going Project.” A later registration extension is not shown in the supplied registration certificate, which records validity through 30/06/2020. RERA record RERA filing |
Land and geographic identity
| Field | Project record |
|---|---|
| Locality / revenue village | Narsingi / Narsingi Village RERA record RERA filing |
| Mandal | Gandipet RERA record RERA filing |
| District / PIN | Ranga Reddy / 500075 RERA record |
| Project survey numbers | Survey Nos. 154/A and 154; TG-RERA certificate records them together as “154/A&154.” RERA filing |
| Registered site extent | 24,282.06 sq. m. RERA filing |
| Net / total area | Total area: 24,282.06 sq. m.; net area: 24,282.06 sq. m.; area affected in the filed land details: 0 sq. m. RERA filing |
| Filed boundaries | North: ROAD TO OSMAN SAGAR; South: PIG HILLOCK; East and West: THE LAND IN PART OF SURVEY NO 154. RERA filing |
Development identity
| Field | Project record |
|---|---|
| Sanctioning authority | Hyderabad Metropolitan Development Authority (HMDA); the technical approval directs the applicant to obtain sanction and release from Narsingi Gram Panchayath. Approvals record |
| Principal approval | 000357/SKP/R1/U2/HMDA/11112016; approved 19/01/2018. The filed document describes this as HMDA technical approval. Approvals record |
| Approved built-up area | 81,736.36 sq. m. is recorded as “Total Built up Area.” The same approval extraction separately records “Proposed Built-up Area 83244.63”; these are different filed labels, not interchangeable measurements. RERA filing |
| Building count and configuration | Seven residential blocks, A–G, and a clubhouse, H. Block G: 1 Cellar + 1 Ground + 9; Blocks A–F: 1 Ground + 9 each; clubhouse H: 1 Ground + 3. RERA filing |
| Approved versus RERA-declared homes | The project information records 7 total building units and 7 proposed building units. The unit schedule records 468 homes. RERA filing RERA unit table |
| Parking levels | Block G is recorded with one cellar; the HMDA technical approval states that cellar/stilt space is to be used exclusively for vehicle parking, subject to the specified utility provision. A total parking-space count is not provided in the supplied record. |
Offering and status
| Field | Project record |
|---|---|
| Unit types | 2BHK and 3BHK RERA unit table RERA unit details |
| Filed saleable area | 2BHK: 20.95 sq. m.; 3BHK: 103.35 sq. m. These are the supplied RERA-filed figures. RERA unit table RERA unit details |
| Booked / available | 2BHK: 54 booked / 76 available; 3BHK: 111 booked / 227 available. The portal-derived counts are indicative; no as-of date is supplied. RERA unit table RERA unit details |
| Construction stage | RERA record labels the project “On-Going Project”; supplied evidence gives no independently verified site-progress measurement. RERA record RERA filing |
| Completion dates | Proposed and revised proposed completion: 30/06/2020. This is separate from the registration validity date. RERA record RERA filing |
| Occupancy / completion certificate | No occupancy or completion certificate is included in the supplied project evidence; certificate status by block or phase is not established here. Document index |
2. The project story
APILA is registered as a residential apartment development on 24,282.06 sq. m. in Narsingi Village, Gandipet Mandal, Ranga Reddy District, covering Survey Nos. 154/A and 154. Its HMDA technical approval identifies seven residential blocks (A–G) and a separate clubhouse block (H). Blocks A–F and G are recorded as ground plus nine upper floors, with G also having one cellar; the clubhouse is ground plus three floors. RERA record RERA filing
The RERA unit schedule lists 468 homes: 130 2BHK and 338 3BHK. The portal-derived booking figures show 165 booked and 303 available in total, but the record does not state an as-of date. The project is marked “On-Going Project,” and the filed completion date is 30/06/2020; supplied evidence does not establish current construction progress or occupancy certification for any block. RERA record RERA unit table RERA unit details RERA filing
3. Master plan, architecture & building design
The site extent in the RERA land details and HMDA technical approval is 24,282.06 sq. m. The approval records a total built-up area of 81,736.36 sq. m.; it separately lists proposed built-up area as 83244.63. The evidence does not provide a measured building footprint, floor-by-floor area schedule, flat count per floor, lift or stair details, internal-road dimensions, or a phase-wise construction arrangement. RERA filing RERA filing
The technical approval identifies residential Blocks A–G and clubhouse H, with the floor configurations shown in the at-a-glance table. Its conditions address open space and greenery, tot-lot, internal circulation and parking, and require construction to follow the technically approved plans. The supplied material does not include extracted landscape areas, detailed circulation drawings, or a verified distribution of residential, common and utility areas.
No FSI-counted area or carpet-area schedule is available in the supplied drawing-derived records. The stated approved built-up area, proposed built-up area, and RERA-filed saleable areas should be treated as distinct labels. RERA unit details Floor plans
4. Homes, configurations & floor plans
| Configuration | Units | Booked | Available | RERA saleable area | Measured carpet area | Loading (if supplied) |
|---|---|---|---|---|---|---|
| 2BHK | 130 | 54 | 76 | 20.95 sq. m. | Not measured from the supplied drawings | Not supplied |
| 3BHK | 338 | 111 | 227 | 103.35 sq. m. | Not measured from the supplied drawings | Not supplied |
The unit counts, booking counts and saleable-area figures above are from the RERA filing; the booking record has no stated as-of date. RERA unit table RERA unit details
The floor-plan set contains 11 drawings, all marked as scans pending; none has a software-measured carpet area. Carpet area is a drawing-based measurement distinct from RERA saleable area, which may include a home’s proportionate share of common areas. No room dimensions, balcony or utility measurements, orientation, or typical-floor arrangement can be reliably reported from the supplied material. Floor plans RERA unit details
5. Parking & vehicle circulation
The HMDA technical approval includes a cellar for Block G and states that cellar/stilt areas are to be used exclusively for vehicle parking, with 10% of the cellar allowed for specified utilities and non-habitation uses. It also requires the approved parking and internal-circulation arrangement to be maintained.
The approval record does not establish the total number of parking spaces, resident or visitor counts, accessible bays, two-wheeler provision, EV charging, ramp configuration, or unit-by-unit parking allocation. A drawn or approved parking provision does not by itself establish exclusive ownership or allocation to a particular apartment.
6. Amenities, recreation & open spaces
| Description / size | 1 Ground + 3 floors; no size or internal facility schedule supplied |
|---|---|
| Evidence source | HMDA technical approval |
| Declared progress / verified status | Approved block identified; completion not independently verified. |
| Description / size | No size supplied |
|---|---|
| Evidence source | RERA amenities filing; HMDA approval conditions |
| Declared progress / verified status | Filed as available at 100%; approval requires open space and greenery. Delivery is not independently verified. RERA amenities |
| Description / size | No area supplied |
|---|---|
| Evidence source | RERA amenities filing |
| Declared progress / verified status | Filed as available at 100%; completion not independently verified. RERA amenities |
| Description / size | No size supplied |
|---|---|
| Evidence source | RERA amenities filing |
| Declared progress / verified status | Filed as available at 100%; completion not independently verified. RERA amenities |
| Description / size | No size supplied |
|---|---|
| Evidence source | RERA amenities filing |
| Declared progress / verified status | Filed as available at 100%; completion not independently verified. RERA amenities |
| Description / size | No size supplied |
|---|---|
| Evidence source | RERA amenities filing |
| Declared progress / verified status | Filed as available at 100%; completion not independently verified. RERA amenities |
| Description / size | No size supplied |
|---|---|
| Evidence source | RERA amenities filing |
| Declared progress / verified status | Filed as available at 100%; completion not independently verified. RERA amenities |
| Description / size | No sizes or capacities supplied |
|---|---|
| Evidence source | Promoter website/vendor information |
| Declared progress / verified status | Promoter-marketed; not established as delivered by the supplied project record. Promoter website |
The RERA amenities record lists 18 items, including water supply, sewerage, storm-water drains, street lighting, community buildings, sewage treatment/disposal, solid-waste management, rainwater harvesting, energy management, fire protection and an electrical meter room/sub-station. It marks these as available at 100%; this is a filed status, not independent verification of completion. RERA amenities
7. Utilities, building services & safety
The RERA amenities filing marks water supply, sewerage, storm-water drains, sewage treatment and disposal, solid-waste management, rainwater harvesting, energy management, fire protection and an electrical meter room/sub-station as available at 100%. No source, storage or treatment capacity, STP capacity, reuse quantity, electrical load, backup capacity or service-completion inspection is supplied. RERA amenities
HMDA’s technical approval requires provision for a transformer and garbage house, rainwater-harvesting structures, and a sewage treatment plant. It also specifies a common septic tank and drainage conditions, requires the applicant to approach HMWS & SB for bulk water supply, and refers to fire-safety, lifts, plumbing and other building services being executed under qualified technical supervision. These are approval conditions or required provisions; the supplied material does not establish that they have been completed or that statutory clearances have been issued.
The supplied records do not specify lift count or capacity, backup power, CCTV or access-control systems, accessible routes or ramps, or the number and configuration of fire-escape stairs. RERA amenities
8. Location, access & connectivity
The registered location is Narsingi Village, Gandipet Mandal, Ranga Reddy District, Telangana 500075, on Survey Nos. 154/A and 154. The filed north boundary is “ROAD TO OSMAN SAGAR”; the other recorded boundaries are the “PIG HILLOCK” to the south and land in part of Survey No. 154 to the east and west. RERA record RERA filing RERA filing
The supplied location record gives these measured distances from the parcel-centroid location: Financial District (Nanakramguda), 1.2 km; IndusInd Bank, 0.4 km; unnamed bus station, 2.2 km; Manuu Polytechnic Hyderabad, 1.6 km; Sankaraya Eye Hospital, 1.6 km; ADP, 0.0 km; South India Shopping Mall, 2.6 km; unnamed park, 1.2 km; and Nanakramguda Government Primary School, 0.5 km. These are recorded distances, not travel-time estimates. Location record
9. Developer & development status
The registered promoter is EIPL PROJECTS, identified in the RERA record as a partnership. The RERA-listed partners are Puttaramannagari Praveena, Meda Ramesh Reddy, Kondapally Sridhar Reddy and Miryala Vara Prasad Rao; Morramreddygari Kishore Kumar Reddy is identified as authorised signatory. RERA filing Corporate record Parties record
A Form B affidavit signed by M. Kishore Kumar Reddy on behalf of M/s. EIPL PROJECTS states the promoter’s title basis, declares the land free from encumbrances, and includes undertakings concerning the separate account, audited accounts and pending approvals. The supplied extract does not show a legible declaration date or a specific completion date in that form.
The project is labelled “On-Going Project” in the RERA record, with proposed and revised completion dates both recorded as 30/06/2020. No current, independently verified construction-progress figure, block-by-block handover status, or occupancy-certificate scope is supplied. RERA record RERA filing
10. Approvals, official records & documents
| Reference and scope | APILA; P02400000147; valid 16/01/2019–30/06/2020 |
|---|---|
| Evidence supplied | FORM ‘C’ registration certificate; includes a separate-account condition. |
| Reference and scope | 000357/SKP/R1/U2/HMDA/11112016; dated 19/01/2018; Survey Nos. 154/A and 154, Narsingi |
|---|---|
| Evidence supplied | Technical approval identifying Blocks A–G and clubhouse H, with conditions; it directs the applicant to obtain sanction and release from Narsingi Gram Panchayath. |
| Reference and scope | Advocate P.V.S. Sai Kumar’s opinion dated 21-06-2018 for Bank of Baroda |
|---|---|
| Evidence supplied | Filed title report covering the project parcels. |
| Reference and scope | Filed project encumbrance details |
|---|---|
| Evidence supplied | Encumbrance statement document. |
| Reference and scope | M. Kishore Kumar Reddy, authorised signatory for M/s. EIPL PROJECTS |
|---|---|
| Evidence supplied | Filed affidavit-cum-declaration; date and place are not legible in the supplied extract. |
| Reference and scope | Partially filled Telangana-form template |
|---|---|
| Evidence supplied | Promoter identified, but purchaser, project, land, unit, price and registration particulars are blank in the supplied document. |
The supplied material does not include an occupancy/completion certificate or a separate extracted final building-sanction document. The HMDA document is identified in its extraction as technical approval and should not be treated as an occupancy certificate. Document index
1. Project at a glance
Project identity
Registered project name: APILA
Project type: Residential apartment project
Phase / registered portion: Phase designation is not disclosed; TG-RERA registration is P02400000147
TG-RERA registration and validity: P02400000147; valid from 16/01/2019 to 30/06/2020. This is registration validity, not the construction completion deadline.
Registered promoter: EIPL PROJECTS (also rendered as M/s.EIPL PROJECTS in filed documents); partnership
RERA status: The supplied record labels the project “On-Going Project.” A later registration extension is not shown in the supplied registration certificate, which records validity through 30/06/2020.
Land and geographic identity
Locality / revenue village: Narsingi / Narsingi Village
Mandal: Gandipet
District / PIN: Ranga Reddy / 500075
Project survey numbers: Survey Nos. 154/A and 154; TG-RERA certificate records them together as “154/A&154.”
Registered site extent: 24,282.06 sq. m.
Net / total area: Total area: 24,282.06 sq. m.; net area: 24,282.06 sq. m.; area affected in the filed land details: 0 sq. m.
Filed boundaries: North: ROAD TO OSMAN SAGAR; South: PIG HILLOCK; East and West: THE LAND IN PART OF SURVEY NO 154.
Development identity
Sanctioning authority: Hyderabad Metropolitan Development Authority (HMDA); the technical approval directs the applicant to obtain sanction and release from Narsingi Gram Panchayath.
Principal approval: 000357/SKP/R1/U2/HMDA/11112016; approved 19/01/2018. The filed document describes this as HMDA technical approval.
Approved built-up area: 81,736.36 sq. m. is recorded as “Total Built up Area.” The same approval extraction separately records “Proposed Built-up Area 83244.63”; these are different filed labels, not interchangeable measurements.
Building count and configuration: Seven residential blocks, A–G, and a clubhouse, H. Block G: 1 Cellar + 1 Ground + 9; Blocks A–F: 1 Ground + 9 each; clubhouse H: 1 Ground + 3.
Approved versus RERA-declared homes: The project information records 7 total building units and 7 proposed building units. The unit schedule records 468 homes.
Parking levels: Block G is recorded with one cellar; the HMDA technical approval states that cellar/stilt space is to be used exclusively for vehicle parking, subject to the specified utility provision. A total parking-space count is not provided in the supplied record.
Offering and status
Unit types: 2BHK and 3BHK
Filed saleable area: 2BHK: 20.95 sq. m.; 3BHK: 103.35 sq. m. These are the supplied RERA-filed figures.
Booked / available: 2BHK: 54 booked / 76 available; 3BHK: 111 booked / 227 available. The portal-derived counts are indicative; no as-of date is supplied.
Construction stage: RERA record labels the project “On-Going Project”; supplied evidence gives no independently verified site-progress measurement.
Completion dates: Proposed and revised proposed completion: 30/06/2020. This is separate from the registration validity date.
Occupancy / completion certificate: No occupancy or completion certificate is included in the supplied project evidence; certificate status by block or phase is not established here.
2. The project story
APILA is registered as a residential apartment development on 24,282.06 sq. m. in Narsingi Village, Gandipet Mandal, Ranga Reddy District, covering Survey Nos. 154/A and 154. Its HMDA technical approval identifies seven residential blocks (A–G) and a separate clubhouse block (H). Blocks A–F and G are recorded as ground plus nine upper floors, with G also having one cellar; the clubhouse is ground plus three floors.
The RERA unit schedule lists 468 homes: 130 2BHK and 338 3BHK. The portal-derived booking figures show 165 booked and 303 available in total, but the record does not state an as-of date. The project is marked “On-Going Project,” and the filed completion date is 30/06/2020; supplied evidence does not establish current construction progress or occupancy certification for any block.
3. Master plan, architecture & building design
The site extent in the RERA land details and HMDA technical approval is 24,282.06 sq. m. The approval records a total built-up area of 81,736.36 sq. m.; it separately lists proposed built-up area as 83244.63. The evidence does not provide a measured building footprint, floor-by-floor area schedule, flat count per floor, lift or stair details, internal-road dimensions, or a phase-wise construction arrangement.
The technical approval identifies residential Blocks A–G and clubhouse H, with the floor configurations shown in the at-a-glance table. Its conditions address open space and greenery, tot-lot, internal circulation and parking, and require construction to follow the technically approved plans. The supplied material does not include extracted landscape areas, detailed circulation drawings, or a verified distribution of residential, common and utility areas.
No FSI-counted area or carpet-area schedule is available in the supplied drawing-derived records. The stated approved built-up area, proposed built-up area, and RERA-filed saleable areas should be treated as distinct labels.
4. Homes, configurations & floor plans
| Configuration | Units | Booked | Available | RERA saleable area | Measured carpet area | Loading (if supplied) |
|---|---|---|---|---|---|---|
| 2BHK | 130 | 54 | 76 | 20.95 sq. m. | Not measured from the supplied drawings | Not supplied |
| 3BHK | 338 | 111 | 227 | 103.35 sq. m. | Not measured from the supplied drawings | Not supplied |
The unit counts, booking counts and saleable-area figures above are from the RERA filing; the booking record has no stated as-of date.
The floor-plan set contains 11 drawings, all marked as scans pending; none has a software-measured carpet area. Carpet area is a drawing-based measurement distinct from RERA saleable area, which may include a home’s proportionate share of common areas. No room dimensions, balcony or utility measurements, orientation, or typical-floor arrangement can be reliably reported from the supplied material.
5. Parking & vehicle circulation
The HMDA technical approval includes a cellar for Block G and states that cellar/stilt areas are to be used exclusively for vehicle parking, with 10% of the cellar allowed for specified utilities and non-habitation uses. It also requires the approved parking and internal-circulation arrangement to be maintained.
The approval record does not establish the total number of parking spaces, resident or visitor counts, accessible bays, two-wheeler provision, EV charging, ramp configuration, or unit-by-unit parking allocation. A drawn or approved parking provision does not by itself establish exclusive ownership or allocation to a particular apartment.
6. Amenities, recreation & open spaces
| Facility | Description / size | Evidence source | Declared progress / verified status |
|---|---|---|---|
| Clubhouse, Block H | 1 Ground + 3 floors; no size or internal facility schedule supplied | HMDA technical approval | Approved block identified; completion not independently verified. |
| Green strip / tot-lot / park | No size supplied | RERA amenities filing; HMDA approval conditions | Filed as available at 100%; approval requires open space and greenery. Delivery is not independently verified. |
| Aggregate recreational open space | No area supplied | RERA amenities filing | Filed as available at 100%; completion not independently verified. |
| Swimming pool | No size supplied | RERA amenities filing | Filed as available at 100%; completion not independently verified. |
| Children’s play area | No size supplied | RERA amenities filing | Filed as available at 100%; completion not independently verified. |
| Basketball court | No size supplied | RERA amenities filing | Filed as available at 100%; completion not independently verified. |
| Tennis court | No size supplied | RERA amenities filing | Filed as available at 100%; completion not independently verified. |
| Indoor games room, library, squash court, yoga hall and gymnasium | No sizes or capacities supplied | Promoter website/vendor information | Promoter-marketed; not established as delivered by the supplied project record. |
The RERA amenities record lists 18 items, including water supply, sewerage, storm-water drains, street lighting, community buildings, sewage treatment/disposal, solid-waste management, rainwater harvesting, energy management, fire protection and an electrical meter room/sub-station. It marks these as available at 100%; this is a filed status, not independent verification of completion.
7. Utilities, building services & safety
The RERA amenities filing marks water supply, sewerage, storm-water drains, sewage treatment and disposal, solid-waste management, rainwater harvesting, energy management, fire protection and an electrical meter room/sub-station as available at 100%. No source, storage or treatment capacity, STP capacity, reuse quantity, electrical load, backup capacity or service-completion inspection is supplied.
HMDA’s technical approval requires provision for a transformer and garbage house, rainwater-harvesting structures, and a sewage treatment plant. It also specifies a common septic tank and drainage conditions, requires the applicant to approach HMWS & SB for bulk water supply, and refers to fire-safety, lifts, plumbing and other building services being executed under qualified technical supervision. These are approval conditions or required provisions; the supplied material does not establish that they have been completed or that statutory clearances have been issued.
The supplied records do not specify lift count or capacity, backup power, CCTV or access-control systems, accessible routes or ramps, or the number and configuration of fire-escape stairs.
8. Location, access & connectivity
The registered location is Narsingi Village, Gandipet Mandal, Ranga Reddy District, Telangana 500075, on Survey Nos. 154/A and 154. The filed north boundary is “ROAD TO OSMAN SAGAR”; the other recorded boundaries are the “PIG HILLOCK” to the south and land in part of Survey No. 154 to the east and west.
The supplied location record gives these measured distances from the parcel-centroid location: Financial District (Nanakramguda), 1.2 km; IndusInd Bank, 0.4 km; unnamed bus station, 2.2 km; Manuu Polytechnic Hyderabad, 1.6 km; Sankaraya Eye Hospital, 1.6 km; ADP, 0.0 km; South India Shopping Mall, 2.6 km; unnamed park, 1.2 km; and Nanakramguda Government Primary School, 0.5 km. These are recorded distances, not travel-time estimates.
9. Developer & development status
The registered promoter is EIPL PROJECTS, identified in the RERA record as a partnership. The RERA-listed partners are Puttaramannagari Praveena, Meda Ramesh Reddy, Kondapally Sridhar Reddy and Miryala Vara Prasad Rao; Morramreddygari Kishore Kumar Reddy is identified as authorised signatory.
A Form B affidavit signed by M. Kishore Kumar Reddy on behalf of M/s. EIPL PROJECTS states the promoter’s title basis, declares the land free from encumbrances, and includes undertakings concerning the separate account, audited accounts and pending approvals. The supplied extract does not show a legible declaration date or a specific completion date in that form.
The project is labelled “On-Going Project” in the RERA record, with proposed and revised completion dates both recorded as 30/06/2020. No current, independently verified construction-progress figure, block-by-block handover status, or occupancy-certificate scope is supplied.
10. Approvals, official records & documents
| Reference and scope | APILA; P02400000147; valid 16/01/2019–30/06/2020 |
|---|---|
| Evidence supplied | FORM ‘C’ registration certificate; includes a separate-account condition. |
| Reference and scope | 000357/SKP/R1/U2/HMDA/11112016; dated 19/01/2018; Survey Nos. 154/A and 154, Narsingi |
|---|---|
| Evidence supplied | Technical approval identifying Blocks A–G and clubhouse H, with conditions; it directs the applicant to obtain sanction and release from Narsingi Gram Panchayath. |
| Reference and scope | Advocate P.V.S. Sai Kumar’s opinion dated 21-06-2018 for Bank of Baroda |
|---|---|
| Evidence supplied | Filed title report covering the project parcels. |
| Reference and scope | Filed project encumbrance details |
|---|---|
| Evidence supplied | Encumbrance statement document. |
| Reference and scope | M. Kishore Kumar Reddy, authorised signatory for M/s. EIPL PROJECTS |
|---|---|
| Evidence supplied | Filed affidavit-cum-declaration; date and place are not legible in the supplied extract. |
| Reference and scope | Partially filled Telangana-form template |
|---|---|
| Evidence supplied | Promoter identified, but purchaser, project, land, unit, price and registration particulars are blank in the supplied document. |
The supplied material does not include an occupancy/completion certificate or a separate extracted final building-sanction document. The HMDA document is identified in its extraction as technical approval and should not be treated as an occupancy certificate.
Frequently asked questions
Is APILA registered with Telangana RERA?
Yes. APILA is registered with the Telangana Real Estate Regulatory Authority as P02400000147; the registration status is On-Going Project.
Who is the developer of APILA?
The promoter named in the RERA registration is EIPL PROJECTS.
Where is APILA located?
APILA is in NARSINGI, Gandipet, Rangareddy, Telangana (500075).
When will APILA be completed?
The promoter's proposed date of completion filed with RERA is 30/06/2020. This is the promoter's declaration, not a guarantee.
More projects in Narsingi





