Bloom Fields
ARHAN INFRA · Medchal-Malkajgiri · RERA P02200002196
BLOOM FIELDS is a residential 62-plot/villa layout in Gundlapochampally, Medchal, Medchal-Malkajgiri. The registered promoter developing it is ARHAN INFRA, partnership. The registered site extent is 16591.64 Sq.mtrs.; the layout has 62 plots/villas, and the TG-RERA unit table lists 61 3BHK homes and one clubhouse entry. It is registered under TG-RERA number P02200002196, with proposed completion on 30/11/2025.
01What we found
Read from TG-RERA filings, approvals, land and registration records and court records. A court case is counted only when the court record states this project's survey number with its village, or names the project.
02Check before you pay
10 items to check before you pay, 4 high - from the title chain, court records and approvals, each with what to ask the builder or your advocate. An item may not be a problem with the project: records can be incomplete.
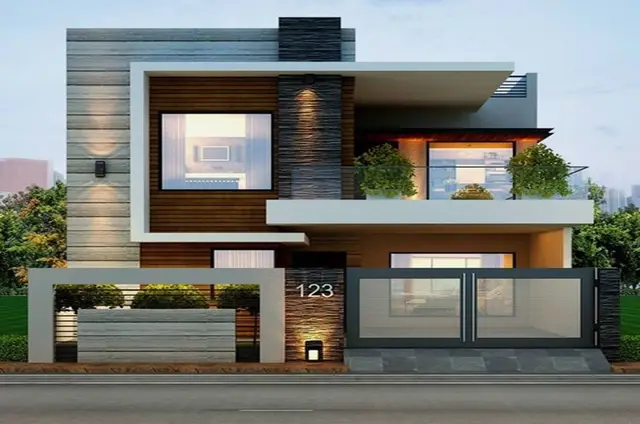
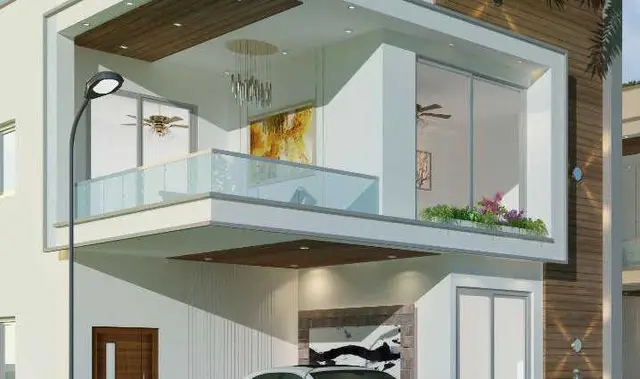
1. Project at a glance
Project identity
| Item | Record |
|---|---|
| Registered project name | BLOOM FIELDS RERA record |
| Project type | Residential; the filed development is a 62-plot/villa layout. The RERA unit table lists 61 homes and one clubhouse/common-area entry. RERA filing RERA unit table |
| Phase / registered portion | Phase not separately identified; registration is P02200002196. |
| Registered promoter / entity type | ARHAN INFRA, partnership. Corporate record RERA filing |
| TG-RERA registration | P02200002196, granted 30/10/2020; certificate states validity from 30/10/2020 to 30/11/2025. The certificate records no extension. |
| RERA status in supplied record | The stated registration period has ended; no extension is recorded in the supplied certificate. Separately, an architect’s certificate records completion and an HMDA occupancy certificate dated 16-04-2025. |
Land and geographic identity
| Item | Record |
|---|---|
| Revenue village | Gundlapochampally; also rendered “Gundla Pochampalle” in the draft HMDA record. Land records |
| Locality / mandal / district / PIN | Gundlapochampally; Medchal; Medchal-Malkajgiri; 500043. RERA record |
| Survey numbers and subdivisions | 206, 206c, 231, 231c; the approval documents render subdivisions as 206 C / 206/C and 231 C / 231/C. Land records |
| Registered site extent | 16591.64 Sq.mtrs. |
| Net / total land area | The RERA land record gives total and net area as 16591.64 sq.mts. The final-layout letter separately states net site area 16568.49 Sq.m. Land records |
| Boundaries in RERA filing | North: road width 12; South: road width 30; East: road width 12; West: CTS no. RERA filing |
Development identity
| Item | Record |
|---|---|
| Sanctioning authority / principal layout approval | Hyderabad Metropolitan Development Authority (HMDA); Layout Permit 000354/LO/Plg/HMDA/2019, approved 30 November 2019. |
| Final layout record | TG-bPASS final layout letter 007832/FLT/HMDA/MED/2025, dated 16 April 2025; issued by Gundlapochampally Municipal Corporation/Municipality. |
| Approved built-up area | RERA filing: 12651.28 sqmts approved built-up area. The final-layout letter states 13577.66 as “Total Built up Area.” RERA filing |
| Building / plot count | Final layout records 62 plots/villas. The RERA unit table has 61 3BHK homes plus one clubhouse entry. RERA unit table |
| Floor configuration / heights | Not disclosed in the supplied project data. |
| Parking | The RERA filing records 693.19 Sq.m as mortgage area; the draft HMDA letter identifies plots 6, 7, 8 and 9 as the authority-mortgaged plots. A total parking-space count is not supplied. RERA filing |
Offering and status
| Item | Record |
|---|---|
| RERA-filed home configuration | 3BHK, 61 units; saleable area 224.62 sq.m per filed unit. RERA unit table RERA unit table |
| RERA-filed booked / available | 0 booked; 61 available, as last read from the TG-RERA portal; the record does not provide an as-of date. RERA unit table |
| Construction / completion | An architect’s certificate states the project is completed in all aspects and records HMDA Occupancy Certificate 007832/FLT/HMDA/MED/2025, dated 16-04-2025. |
| Completion date in RERA filing | Proposed completion: 30/11/2025; the Form B declaration also undertakes completion by 30" NOV. 2025. RERA record |
| OC scope | The supplied architect certificate identifies the project and its registration number but does not specify a separate tower-by-tower or phase-wise OC scope. |
2. The project story
BLOOM FIELDS is registered as a residential project in Gundlapochampally, Medchal Mandal, Medchal-Malkajgiri District. Its final-layout record describes a 62-plot/villa residential layout over 16591.64 Sq.mtrs.; the TG-RERA unit table records 61 3BHK homes and a clubhouse entry that is not a home for sale. RERA unit table
The project record includes an HMDA draft layout approval and a later final-layout letter. The architect’s completion certificate states that the project is complete in all aspects and identifies an HMDA occupancy certificate dated 16-04-2025. This is documentary evidence filed with the project; no independent site inspection or verification of present physical condition is supplied. The registration certificate, separately, states a validity end date of 30/11/2025 and records no extension.
3. Master plan, architecture & building design
The final-layout letter records a residential layout with 62 plots/villas, total site area 16591.64 Sq.mtrs., net site area 16568.49 Sq.m., and total built-up area 13577.66. The RERA filing separately records approved built-up area as 12651.28 sqmts. These are the figures stated in their respective filed records; the supplied material does not provide a building-by-building schedule or floor configuration. RERA filing
The approved layout drawing’s software-read area statement records a net layout area of 16591.64 sqm: plots 9724.51 sqm, roads 4605.97 sqm, parks/open space 1826.39 sqm, and amenities 434.78 sqm. These drawing-derived figures should be checked against the approved drawing. Layout record
The final-layout letter states that roads, open spaces, social infrastructure and utilities have been taken over by the local authority. It also records residential-only use for building sites and requires internal roads to remain open for public access.
4. Homes, configurations & floor plans
| Configuration | Units | Booked | Available | RERA saleable area | Measured carpet area | Loading (if supplied) |
|---|---|---|---|---|---|---|
| 3BHK | 61 | 0 | 61 | 224.62 sq.m | Not supplied | Not supplied |
The RERA filing lists one additional CLUB HOUSE entry of 511.0 sq.m; it is not a home offered for sale. Booked and available figures are portal readings without an as-of date, so treat them as indicative. RERA unit table RERA unit table
The supplied drawing-measurement record contains software measurements for 1BHK designs, but that configuration is not listed in the TG-RERA filing. It reports a median measured carpet area of 91.7 sqm (987 sq.ft), with a measured range of 91.6–91.7 sqm (986–987 sq.ft) across two designs. This is drawing-based measurement, not a RERA-filed configuration or area, and the record says the measurements need review. RERA unit details Floor plans
RERA saleable area and drawing-measured carpet area are different measures: the supplied floor-plan note says saleable area also counts a home’s share of common areas. Room dimensions for a 3BHK drawing are not supplied. Floor plans RERA unit details
5. Parking & vehicle circulation
The draft HMDA letter identifies plots 6, 7, 8 and 9, measuring 693.19 Sq.mts, as mortgaged to the Metropolitan Commissioner, HMDA, and says those plots are not to be sold while mortgaged. It also states that layout roads must be opened for accessibility to neighbouring sites and that no compound wall or fencing is to be constructed around the site.
A count of parking spaces, visitor or accessible parking, parking levels, ramps, EV charging, and unit-specific parking allocations is not established by the supplied records. The mortgage area is an approval-related land area, not a disclosed parking count. RERA filing
6. Amenities, recreation & open spaces
The following are recorded in the project documents or RERA amenity list. The supplied data does not provide item-by-item completion percentages that establish delivery.
| Description / size | Drawing-derived area: 1826.39 sqm. The final-layout letter separately lists open space 1662.2 and utilities area 164.19. |
|---|---|
| Evidence source | Layout record |
| Declared progress / verified status | Final-layout record; current condition not independently verified. |
| Description / size | Drawing-derived area: 434.78 sqm. |
|---|---|
| Evidence source | Layout record |
| Declared progress / verified status | Layout area entry; specific facilities or delivery status not established. |
| Description / size | Listed as “YES” in the RERA amenity data. |
|---|---|
| Evidence source | RERA amenities |
| Declared progress / verified status | Filed availability entry; completion not independently verified. |
| Description / size | Listed as “YES” in the RERA amenity data. |
|---|---|
| Evidence source | RERA amenities |
| Declared progress / verified status | Filed availability entry; completion not independently verified. |
The final-layout letter records roads, open spaces, social infrastructure and utilities as taken over by the local authority, and refers to a relinquishment document and registered gift deed. The supplied records do not identify the exact recreational or indoor facilities within the community-building entry.
7. Utilities, building services & safety
The draft HMDA layout record lists storm water drains, underground drainage lines, common septic tank / STP, internal water supply pipe lines, overhead tank, electrical supply lines, street lights, transformer, avenue plantation, park development, and rain water harvesting pits as development works. The final-layout letter lists water supply, sewerage, drainage disposal systems, street lighting and a rain water harvesting structure. These are approval-record descriptions; capacity, current operating status and independent completion verification are not supplied.
The RERA amenity record marks water supply, sewerage, storm-water drains, street lighting, energy management, fire protection and fire-safety requirements, electrical meter room/sub-station/receiving station, and water conservation/rainwater harvesting as available. Its progress entries are 0; the supplied record does not explain that progress measure. RERA amenities
Details of water source or storage capacity, STP capacity or reuse, electrical backup capacity, lifts, fire equipment and clearances, waste-management arrangements, CCTV/access control, and accessibility provisions are not established in the supplied project records. RERA amenities Document index
8. Location, access & connectivity
The registered project location is Gundlapochampally, Medchal Mandal, Medchal-Malkajgiri District, Telangana 500043, on survey numbers 206, 206c, 231 and 231c. The RERA filing gives road-width boundaries to the north, south and east, and “cts no” to the west. RERA record Land records RERA filing
The draft HMDA letter requires layout roads to be open for neighbouring-site access; the final-layout letter says internal roads are to remain open for general public access. The supplied project record does not establish measured distances to public transport, landmarks or approach routes.
9. Developer & development status
The registered promoter is ARHAN INFRA, identified in the RERA filing as a partnership. The filing names PASHAM DEVENDER REDDY as authorized signatory and BANSWADA ASHOK REDDY and KOMARAVELLY SUDHAKAR as partners. The supplied RERA certificate gives the promoter office as Village: Chanda Nagar, Mandal: Serilingampally, District: Ranga Reddy, Pin: 500050. Corporate record Parties record
The promoter’s Form B declaration undertakes completion by 30" NOV. 2025 and states that the land is free from encumbrances. These are promoter declarations in the filed affidavit. The architect’s certificate separately states completion in all aspects and records the HMDA occupancy certificate dated 16-04-2025; no independent site inspection is supplied.
10. Approvals, official records & documents
| Identifier / date | P02200002196; issued 30/10/2020; valid to 30/11/2025 |
|---|---|
| What the supplied record establishes | Registration of BLOOM FIELDS under section 5; certificate records no extension. |
| Identifier / date | 000354/LO/Plg/HMDA/2019; 30 November, 2019; application 018564/MED/LT/U6/HMDA/24122018 |
|---|---|
| What the supplied record establishes | Draft layout approval for the identified survey numbers and site, with development conditions and authority-mortgaged plots. |
| Identifier / date | 007832/FLT/HMDA/MED/2025; 16 April, 2025; application 012465/FLT/HMDA/3353/MED/2024 |
|---|---|
| What the supplied record establishes | TG-bPASS final residential layout letter for 62 plots/villas; records local-authority taking over roads, open spaces, social infrastructure and utilities. |
| Identifier / date | HMDA OC 007832/FLT/HMDA/MED/2025; 16-04-2025 |
|---|---|
| What the supplied record establishes | Architect’s certificate states project completion in all aspects and records the OC number and date. |
| Identifier / date | Form B, dated 30 NOV. 2025 |
|---|---|
| What the supplied record establishes | Promoter’s declarations on title basis, encumbrances, completion undertaking and project obligations. |
1. Project at a glance
Project identity
Registered project name: BLOOM FIELDS
Project type: Residential; the filed development is a 62-plot/villa layout. The RERA unit table lists 61 homes and one clubhouse/common-area entry.
Phase / registered portion: Phase not separately identified; registration is P02200002196.
Registered promoter / entity type: ARHAN INFRA, partnership.
TG-RERA registration: P02200002196, granted 30/10/2020; certificate states validity from 30/10/2020 to 30/11/2025. The certificate records no extension.
RERA status in supplied record: The stated registration period has ended; no extension is recorded in the supplied certificate. Separately, an architect’s certificate records completion and an HMDA occupancy certificate dated 16-04-2025.
Land and geographic identity
Revenue village: Gundlapochampally; also rendered “Gundla Pochampalle” in the draft HMDA record.
Locality / mandal / district / PIN: Gundlapochampally; Medchal; Medchal-Malkajgiri; 500043.
Survey numbers and subdivisions: 206, 206c, 231, 231c; the approval documents render subdivisions as 206 C / 206/C and 231 C / 231/C.
Registered site extent: 16591.64 Sq.mtrs.
Net / total land area: The RERA land record gives total and net area as 16591.64 sq.mts. The final-layout letter separately states net site area 16568.49 Sq.m.
Boundaries in RERA filing: North: road width 12; South: road width 30; East: road width 12; West: CTS no.
Development identity
Sanctioning authority / principal layout approval: Hyderabad Metropolitan Development Authority (HMDA); Layout Permit 000354/LO/Plg/HMDA/2019, approved 30 November 2019.
Final layout record: TG-bPASS final layout letter 007832/FLT/HMDA/MED/2025, dated 16 April 2025; issued by Gundlapochampally Municipal Corporation/Municipality.
Approved built-up area: RERA filing: 12651.28 sqmts approved built-up area. The final-layout letter states 13577.66 as “Total Built up Area.”
Building / plot count: Final layout records 62 plots/villas. The RERA unit table has 61 3BHK homes plus one clubhouse entry.
Floor configuration / heights: Not disclosed in the supplied project data.
Parking: The RERA filing records 693.19 Sq.m as mortgage area; the draft HMDA letter identifies plots 6, 7, 8 and 9 as the authority-mortgaged plots. A total parking-space count is not supplied.
Offering and status
RERA-filed home configuration: 3BHK, 61 units; saleable area 224.62 sq.m per filed unit.
RERA-filed booked / available: 0 booked; 61 available, as last read from the TG-RERA portal; the record does not provide an as-of date.
Construction / completion: An architect’s certificate states the project is completed in all aspects and records HMDA Occupancy Certificate 007832/FLT/HMDA/MED/2025, dated 16-04-2025.
Completion date in RERA filing: Proposed completion: 30/11/2025; the Form B declaration also undertakes completion by 30" NOV. 2025.
OC scope: The supplied architect certificate identifies the project and its registration number but does not specify a separate tower-by-tower or phase-wise OC scope.
2. The project story
BLOOM FIELDS is registered as a residential project in Gundlapochampally, Medchal Mandal, Medchal-Malkajgiri District. Its final-layout record describes a 62-plot/villa residential layout over 16591.64 Sq.mtrs.; the TG-RERA unit table records 61 3BHK homes and a clubhouse entry that is not a home for sale.
The project record includes an HMDA draft layout approval and a later final-layout letter. The architect’s completion certificate states that the project is complete in all aspects and identifies an HMDA occupancy certificate dated 16-04-2025. This is documentary evidence filed with the project; no independent site inspection or verification of present physical condition is supplied. The registration certificate, separately, states a validity end date of 30/11/2025 and records no extension.
3. Master plan, architecture & building design
The final-layout letter records a residential layout with 62 plots/villas, total site area 16591.64 Sq.mtrs., net site area 16568.49 Sq.m., and total built-up area 13577.66. The RERA filing separately records approved built-up area as 12651.28 sqmts. These are the figures stated in their respective filed records; the supplied material does not provide a building-by-building schedule or floor configuration.
The approved layout drawing’s software-read area statement records a net layout area of 16591.64 sqm: plots 9724.51 sqm, roads 4605.97 sqm, parks/open space 1826.39 sqm, and amenities 434.78 sqm. These drawing-derived figures should be checked against the approved drawing.
The final-layout letter states that roads, open spaces, social infrastructure and utilities have been taken over by the local authority. It also records residential-only use for building sites and requires internal roads to remain open for public access.
4. Homes, configurations & floor plans
| Configuration | Units | Booked | Available | RERA saleable area | Measured carpet area | Loading (if supplied) |
|---|---|---|---|---|---|---|
| 3BHK | 61 | 0 | 61 | 224.62 sq.m | Not supplied | Not supplied |
The RERA filing lists one additional CLUB HOUSE entry of 511.0 sq.m; it is not a home offered for sale. Booked and available figures are portal readings without an as-of date, so treat them as indicative.
The supplied drawing-measurement record contains software measurements for 1BHK designs, but that configuration is not listed in the TG-RERA filing. It reports a median measured carpet area of 91.7 sqm (987 sq.ft), with a measured range of 91.6–91.7 sqm (986–987 sq.ft) across two designs. This is drawing-based measurement, not a RERA-filed configuration or area, and the record says the measurements need review.
RERA saleable area and drawing-measured carpet area are different measures: the supplied floor-plan note says saleable area also counts a home’s share of common areas. Room dimensions for a 3BHK drawing are not supplied.
5. Parking & vehicle circulation
The draft HMDA letter identifies plots 6, 7, 8 and 9, measuring 693.19 Sq.mts, as mortgaged to the Metropolitan Commissioner, HMDA, and says those plots are not to be sold while mortgaged. It also states that layout roads must be opened for accessibility to neighbouring sites and that no compound wall or fencing is to be constructed around the site.
A count of parking spaces, visitor or accessible parking, parking levels, ramps, EV charging, and unit-specific parking allocations is not established by the supplied records. The mortgage area is an approval-related land area, not a disclosed parking count.
6. Amenities, recreation & open spaces
The following are recorded in the project documents or RERA amenity list. The supplied data does not provide item-by-item completion percentages that establish delivery.
| Facility | Description / size | Evidence source | Declared progress / verified status |
|---|---|---|---|
| Park / organized open space | Drawing-derived area: 1826.39 sqm. The final-layout letter separately lists open space 1662.2 and utilities area 164.19. | Final-layout record; current condition not independently verified. | |
| Amenities area | Drawing-derived area: 434.78 sqm. | Layout area entry; specific facilities or delivery status not established. | |
| Community buildings | Listed as “YES” in the RERA amenity data. | Filed availability entry; completion not independently verified. | |
| Green strip / tot lot / park | Listed as “YES” in the RERA amenity data. | Filed availability entry; completion not independently verified. |
The final-layout letter records roads, open spaces, social infrastructure and utilities as taken over by the local authority, and refers to a relinquishment document and registered gift deed. The supplied records do not identify the exact recreational or indoor facilities within the community-building entry.
7. Utilities, building services & safety
The draft HMDA layout record lists storm water drains, underground drainage lines, common septic tank / STP, internal water supply pipe lines, overhead tank, electrical supply lines, street lights, transformer, avenue plantation, park development, and rain water harvesting pits as development works. The final-layout letter lists water supply, sewerage, drainage disposal systems, street lighting and a rain water harvesting structure. These are approval-record descriptions; capacity, current operating status and independent completion verification are not supplied.
The RERA amenity record marks water supply, sewerage, storm-water drains, street lighting, energy management, fire protection and fire-safety requirements, electrical meter room/sub-station/receiving station, and water conservation/rainwater harvesting as available. Its progress entries are 0; the supplied record does not explain that progress measure.
Details of water source or storage capacity, STP capacity or reuse, electrical backup capacity, lifts, fire equipment and clearances, waste-management arrangements, CCTV/access control, and accessibility provisions are not established in the supplied project records.
8. Location, access & connectivity
The registered project location is Gundlapochampally, Medchal Mandal, Medchal-Malkajgiri District, Telangana 500043, on survey numbers 206, 206c, 231 and 231c. The RERA filing gives road-width boundaries to the north, south and east, and “cts no” to the west.
The draft HMDA letter requires layout roads to be open for neighbouring-site access; the final-layout letter says internal roads are to remain open for general public access. The supplied project record does not establish measured distances to public transport, landmarks or approach routes.
9. Developer & development status
The registered promoter is ARHAN INFRA, identified in the RERA filing as a partnership. The filing names PASHAM DEVENDER REDDY as authorized signatory and BANSWADA ASHOK REDDY and KOMARAVELLY SUDHAKAR as partners. The supplied RERA certificate gives the promoter office as Village: Chanda Nagar, Mandal: Serilingampally, District: Ranga Reddy, Pin: 500050.
The promoter’s Form B declaration undertakes completion by 30" NOV. 2025 and states that the land is free from encumbrances. These are promoter declarations in the filed affidavit. The architect’s certificate separately states completion in all aspects and records the HMDA occupancy certificate dated 16-04-2025; no independent site inspection is supplied.
10. Approvals, official records & documents
| Identifier / date | P02200002196; issued 30/10/2020; valid to 30/11/2025 |
|---|---|
| What the supplied record establishes | Registration of BLOOM FIELDS under section 5; certificate records no extension. |
| Identifier / date | 000354/LO/Plg/HMDA/2019; 30 November, 2019; application 018564/MED/LT/U6/HMDA/24122018 |
|---|---|
| What the supplied record establishes | Draft layout approval for the identified survey numbers and site, with development conditions and authority-mortgaged plots. |
| Identifier / date | 007832/FLT/HMDA/MED/2025; 16 April, 2025; application 012465/FLT/HMDA/3353/MED/2024 |
|---|---|
| What the supplied record establishes | TG-bPASS final residential layout letter for 62 plots/villas; records local-authority taking over roads, open spaces, social infrastructure and utilities. |
| Identifier / date | HMDA OC 007832/FLT/HMDA/MED/2025; 16-04-2025 |
|---|---|
| What the supplied record establishes | Architect’s certificate states project completion in all aspects and records the OC number and date. |
| Identifier / date | Form B, dated 30 NOV. 2025 |
|---|---|
| What the supplied record establishes | Promoter’s declarations on title basis, encumbrances, completion undertaking and project obligations. |
Frequently asked questions
Is BLOOM FIELDS registered with Telangana RERA?
Yes. BLOOM FIELDS is registered with the Telangana Real Estate Regulatory Authority as P02200002196; the registration status is New Project.
Who is the developer of BLOOM FIELDS?
The promoter named in the RERA registration is ARHAN INFRA.
Where is BLOOM FIELDS located?
BLOOM FIELDS is in gundlapochampally, Medchal, Medchal-Malkajgiri, Telangana (500043).
When will BLOOM FIELDS be completed?
The promoter's proposed date of completion filed with RERA is 30/11/2025. This is the promoter's declaration, not a guarantee.
More projects in Gundlapochampally





