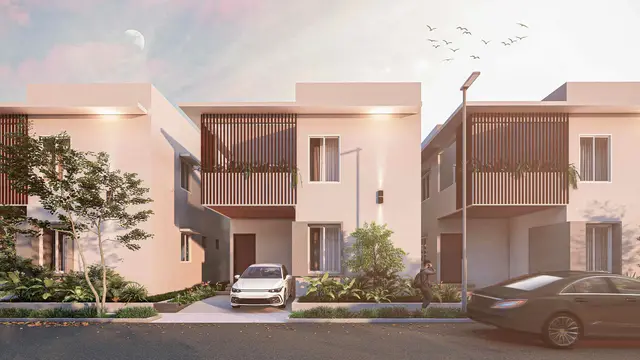
Googee Wonder City
GOOGEE PROPERTIES PRIVATE LIMITED · Rangareddy · RERA P02400003907
GOOGEE WONDER CITY is a residential plotted development in Kongarakurd, Maheshwaram mandal, Ranga Reddy district. It is being developed by registered promoter Googee Properties Private Limited. The registered layout covers 74397.69 Sq.m and offers residential plots; the supplied records do not disclose a plot count or plot-size configurations, and no towers or blocks are specified. Its TG-RERA registration is P02400003907, and the promoter’s Form B declaration states a proposed completion date of 30 September, 2023.
📘 Project brochure from the promoter’s website ↗More from Googee Properties Pvt Ltd · 3 projects →
01What we found
Read from TG-RERA filings, approvals, land and registration records and court records. A court case is counted only when the court record states this project's survey number with its village, or names the project.
02Check before you pay
8 items to check before you pay, 4 high - from the title chain, court records and approvals, each with what to ask the builder or your advocate. An item may not be a problem with the project: records can be incomplete.
1. Project at a glance
Project identity
| Item | Project record |
|---|---|
| Registered project name | GOOGEE WONDER CITY RERA record |
| Project type | Plotted development / residential open-plot layout RERA record |
| Phase or registered portion | A single registered plotted layout is identified; a separate phase name or phase number is not disclosed. RERA record |
| TG-RERA registration | P02400003907 |
| Registration validity | 06/01/2022 to 30/09/2024; the certificate states a period of 2 years. This is the registration-validity period, not an occupancy certificate. |
| Registered promoter | Googee Properties Private Limited Corporate record |
| RERA record status | The project is recorded as “New Project.” The supplied certificate records the validity above; no registration extension is recorded in the supplied evidence. RERA record |
Land and geographic identity
| Item | Project record |
|---|---|
| Locality | Kongarakurd / Kongarakurdu; the approval documents identify KongaraKhurd-ORRGC. RERA record RERA filing |
| Revenue village(s) | Kongarakurdu (also rendered KongaraKhurd-ORRGC); the title materials also refer to Kongara Khurd ‘A’ and Kongara Khurd ‘B’ revenue villages. RERA record Land records |
| Mandal | Maheshwaram (approval documents also say Maheswaram-ORRGC). RERA record |
| District / PIN | Ranga Reddy / 500055. RERA record |
| Project survey numbers and subdivisions | 423P, 425, 424, 435P, 434P, 433P, 426, 427P, 429P. The HMDA layout documents additionally list antecedent/other surveys 15, 28, 81, 62, 201, 202, 203, 204 and 205; the title material should be consulted for parcel-level tracing. RERA record |
| Registered site extent | 74397.69 Sq.m. |
| Total / net site area | Total site area 74397.69 Sq.m; net site area 74397.69 Sq.m. |
| Boundaries in RERA filing | East: Others Land; West: Others Land; North: Road Width 12 M; South: Road Width 150 M ORR. RERA filing |
Development identity
| Item | Project record |
|---|---|
| Sanctioning authority | Hyderabad Metropolitan Development Authority (HMDA). |
| Principal layout approval | 000330/LO/Plg/HMDA/2021; draft layout letter dated 30 September, 2021, followed by final layout permit dated 05 August, 2022. |
| Approved built-up area | 46855.1 sq. m is recorded in the RERA filing as approved built-up area; for this plotted layout, the drawing-derived layout schedule labels the same figure “Plotted Area.” It is not a building gross, saleable or carpet-area figure. RERA filing Layout record |
| Buildings / floors | No tower or block count, building-floor configuration, parking levels or residential building specification is disclosed. The approval is for a plotted layout; individual building permissions are to be considered separately under the final layout conditions. |
| Layout land-use schedule | Software-read from the approved layout drawing: plots 46855.1 sq. m; roads 19604.66 sq. m; parks/open space 6073.29 sq. m; social infrastructure 1861.61 sq. m; amenities 0.00 sq. m. Layout record |
Offering and status
| Item | Project record |
|---|---|
| Unit type | Residential plots; individual plot count, plot-number schedule and plot-size bands are not established in the supplied structured data. RERA record Layout record |
| RERA saleable-size range | Not disclosed in the supplied evidence. |
| Booked / available plots | Not disclosed in the supplied evidence. RERA record |
| Construction / development stage | The RERA filing includes an architect’s completion certificate stating completion of the registered layout and recording an HMDA occupancy certificate dated 05/08/2022. The filing’s amenity progress record separately reports percentages for listed infrastructure; those are reported figures, not an independent site inspection. RERA amenities |
| Completion dates | Form B promoter declaration: 30 September, 2023. The RERA registration certificate runs to 30/09/2024. These are separate declared dates/registration validity, not interchangeable. |
| Occupancy certificate | The architect’s filed certificate records an HMDA occupancy certificate for the layout, number 055033/LT/ZA/FLT/U 6/HMDA/06062022, dated 05/08/2022. This is layout-level evidence; no individual plot-house occupancy certificate is supplied. |
2. The project story
GOOGEE WONDER CITY is registered as a plotted residential development in the Maheshwaram area of Ranga Reddy district. Its registered land extent is 74397.69 Sq.m, and HMDA’s final layout letter identifies the development as a residential open-plot layout. The final permit covers the project survey numbers listed above and records roads and open spaces as handed over to the local authority. RERA record
The approved drawing’s software-read land-use schedule allocates 46855.1 sq. m to plots, 19604.66 sq. m to roads, 6073.29 sq. m to parks/open space and 1861.61 sq. m to social infrastructure; no separate amenities area is shown in that schedule. Plot inventory counts and dimensions are not available in the supplied structured evidence. Layout record
A RERA-filed architect’s certificate states that the layout was completed in all aspects and records the HMDA layout occupancy certificate dated 05/08/2022. Separately, the RERA filing’s progress table reports selected infrastructure items at 100% and others at 0%; the table is a reported project record, not independent verification of conditions on site. RERA amenities
3. Master plan, architecture & building design
This is a plotted layout, not a multi-storey building project in the supplied approval record. No tower arrangement, building footprint, floor configuration, lift or stair provision, or building-height information is supplied. The final layout letter states that individual building permissions are to be considered separately and identifies residential dwelling houses as the permitted use of building sites.
The approved layout drawing’s software-read schedule shows the following land-use allocation:
| Layout use | Area | Evidence note |
|---|---|---|
| Plots | 46855.1 sq. m | Drawing text/software-read; verify against approved drawing. Layout record |
| Roads | 19604.66 sq. m | Drawing text/software-read. Layout record |
| Parks / open space | 6073.29 sq. m | Drawing text/software-read. Layout record |
| Social infrastructure | 1861.61 sq. m | Drawing text/software-read. Layout record |
| Amenities | 0.00 sq. m | Drawing text/software-read. Layout record |
The RERA filing records approved built-up area of 46855.1 sq. m, while the approved layout schedule labels that figure as plotted area. No building-area, carpet-area or plot-size schedule is supplied from which to describe individual plot configuration. RERA filing Layout record
4. Homes, configurations & floor plans
The registered offering is residential plots. The evidence supplied does not contain a verified plot count, plot-size bands, plot-wise saleable areas, or booked and available inventory. No building floor plans or home configurations are provided. RERA record Floor plans
| Configuration | Units | Booked | Available | RERA saleable area | Measured carpet area | Loading |
|---|---|---|---|---|---|---|
| Residential plots | Not disclosed | Not disclosed | Not disclosed | Not disclosed | Not applicable / not supplied | Not supplied |
The supplied layout drawing has two layout sheets, but no plot sizes were captured in the structured layout extraction. The floor-plan record reports no measured drawings; it does not provide plot or dwelling measurements. Layout record Floor plans
5. Parking & vehicle circulation
No project-wide parking-space count, visitor or accessible parking provision, parking allocation schedule, or individual plot parking arrangement is established in the supplied evidence. The project is a plotted layout, and individual dwelling design and parking would require the relevant plot-specific building approvals; the final layout letter says individual building permission is to be considered separately.
HMDA’s draft layout conditions refer to roads, footpaths and circulation works, including road access to neighbouring sites and requirements to keep internal roads open. The evidence does not establish their present physical condition or any exclusive parking rights.
6. Amenities, recreation & open spaces
The following table separates HMDA approval conditions from the RERA filing’s reported progress. The progress figures are not independent verification of completion.
| Description / size | Roads 19604.66 sq. m in the layout schedule; the draft approval requires road formation and footpath works. |
|---|---|
| Evidence source | HMDA draft approval; RERA amenity record |
| Declared progress / verified status | RERA filing reports Internal Roads & Footpaths at 100%; not independently verified. RERA amenities |
| Description / size | Park/open-space area 6073.29 sq. m in the drawing schedule. Layout record |
|---|---|
| Evidence source | Approved layout drawing and HMDA approval |
| Declared progress / verified status | RERA filing reports Green Strip/TOT LOT/Park and aggregate recreational open space at 100%; not independently verified. RERA amenities |
| Description / size | 1861.61 sq. m in HMDA’s schedule. |
|---|---|
| Evidence source | HMDA draft approval / drawing schedule |
| Declared progress / verified status | No separate completion status supplied. |
| Description / size | HMDA draft conditions call for underground drainage lines and a common septic tank / STP; the approval also describes sewerage provision for layouts over 10 acres. |
|---|---|
| Evidence source | HMDA draft approval; RERA amenity record |
| Declared progress / verified status | RERA filing reports Sewerage (Chamber, Lines, Septic Tank, STP) at 100%; treatment and disposal of sewage and sullage water is recorded at 0%. Not independently verified. RERA amenities |
| Description / size | Rainwater-harvesting pits/structures are specified in the approval documents. |
|---|---|
| Evidence source | HMDA approval; RERA amenity record |
| Declared progress / verified status | RERA filing reports Water Conservation, Rain water Harvesting at 100%; not independently verified. RERA amenities |
| Description / size | No size, building or facility specification supplied. |
|---|---|
| Evidence source | RERA amenity record |
| Declared progress / verified status | Recorded at 0% in the RERA filing. RERA amenities |
No clubhouse or indoor recreation facility is established in the supplied RERA or HMDA project records. The promoter’s brochure lists features such as a children’s play area and other facilities; these are marketing claims, not evidence of sanctioned or delivered facilities. Promoter website
7. Utilities, building services & safety
HMDA’s draft layout conditions specify internal water-supply pipelines, an overhead tank and an assured water-supply source, as well as underground drainage, storm-water drains, street lighting, electrical supply lines, a transformer, park development and rainwater-harvesting pits. These are approval conditions and do not by themselves establish current operation or capacity.
The final layout letter describes the layout as provided with water supply, sewerage and drainage disposal systems, street lighting and rainwater-harvesting structure, and assigns maintenance of those services to the local body. The RERA progress record reports Water Supply, Storm Water Drains and Street Lighting at 0%, while Sewerage and Rainwater Harvesting are reported at 100%; these are filing figures, not an independent inspection. RERA amenities
The approval conditions also call for underground ducting of utilities, solid-waste disposal space and a bio-compost unit, source segregation, LED street lighting, avenue planting, paved footpaths and cycling tracks. No capacities, operational records, fire-system details, CCTV/security system, accessibility features or independent verification of these items are supplied.
8. Location, access & connectivity
The registered location is Kongarakurd / Kongarakurdu, Maheshwaram mandal, Ranga Reddy district, PIN 500055. The HMDA approval documents identify the site as KongaraKhurd-ORRGC village. RERA record
The RERA filing records a northern boundary of Road Width 12 M and a southern boundary of Road Width 150 M ORR. HMDA’s draft approval refers to layout roads of 18 mts and above and requires internal roads to remain open for access to neighbouring sites. RERA filing
The supplied location record lists the nearest sampled Outer Ring Road interchange at approximately 10.6 km, TGSRTC Bus Station, Maheshwaram at 0.2 km, and Community Health Centre Maheshwaram at 0.2 km. These are supplied mapped-location distances. Location record
9. Developer & development status
The registered legal promoter is Googee Properties Private Limited, a private limited company. The supplied corporate identifier is GSTIN 36AAGCG9875L1ZT. The RERA certificate gives the promoter office as Village: Mansoorabad, Mandal: Saroornagar, District: Ranga Reddy, Pin: 500068; the RERA project filing separately lists an address at Agrasen Apartments, Road No 3, Sapthagiri Colony, Kongarakurd. Corporate record RERA filing
Shaik Akbar is identified in the RERA documents as Managing Director/authorized signatory, and Fathima Yasmeen is listed as a director in the supplied party record. Parties record
The promoter’s Form B declaration states a project completion undertaking of 30 September, 2023. The registration certificate records validity through 30/09/2024. The RERA-filed architect’s certificate states that the layout was completed and records the HMDA occupancy certificate dated 05/08/2022. These are respectively a promoter declaration, registration validity and a filed architect’s completion statement; the supplied evidence does not include an independent site inspection.
10. Approvals, official records & documents
| Record | What it establishes in the supplied evidence |
|---|---|
| TG-RERA Form C, P02400003907 | Registration of GOOGEE WONDER CITY; validity 06/01/2022–30/09/2024. |
| HMDA draft layout letter, 000330/LO/Plg/HMDA/2021, dated 30 September, 2021 | Draft layout approval record, site and land-use figures, mortgage plots and development conditions. |
| HMDA final layout letter / permit, 000330/LO/Plg/HMDA/2021, dated 05 August, 2022 | Final residential open-plot layout approval and stated conditions; records roads and open spaces handed over and references related gift and relinquishment deeds. |
| RERA-filed architect’s certificate, Form 1A | States completion of the registered layout and records HMDA occupancy certificate 055033/LT/ZA/FLT/U 6/HMDA/06062022, dated 05/08/2022. |
| Form B affidavit-cum-declaration | Promoter’s title, encumbrance, separate-account and completion undertakings as declared by Shaik Akbar for the company. |
| Filed layout and title materials | Layout drawing record 195536; title reports 205197, 205199, 205211–205219; filed encumbrance statements 205208–205210. |
The HMDA online approved-layout lookup is recorded as unavailable from the public internet in the supplied evidence; this means the public lookup could not be checked, not that approval was refused. HMDA
1. Project at a glance
Project identity
Registered project name: GOOGEE WONDER CITY
Project type: Plotted development / residential open-plot layout
Phase or registered portion: A single registered plotted layout is identified; a separate phase name or phase number is not disclosed.
TG-RERA registration: P02400003907
Registration validity: 06/01/2022 to 30/09/2024; the certificate states a period of 2 years. This is the registration-validity period, not an occupancy certificate.
Registered promoter: Googee Properties Private Limited
RERA record status: The project is recorded as “New Project.” The supplied certificate records the validity above; no registration extension is recorded in the supplied evidence.
Land and geographic identity
Locality: Kongarakurd / Kongarakurdu; the approval documents identify KongaraKhurd-ORRGC.
Revenue village(s): Kongarakurdu (also rendered KongaraKhurd-ORRGC); the title materials also refer to Kongara Khurd ‘A’ and Kongara Khurd ‘B’ revenue villages.
Mandal: Maheshwaram (approval documents also say Maheswaram-ORRGC).
District / PIN: Ranga Reddy / 500055.
Project survey numbers and subdivisions: 423P, 425, 424, 435P, 434P, 433P, 426, 427P, 429P. The HMDA layout documents additionally list antecedent/other surveys 15, 28, 81, 62, 201, 202, 203, 204 and 205; the title material should be consulted for parcel-level tracing.
Registered site extent: 74397.69 Sq.m.
Total / net site area: Total site area 74397.69 Sq.m; net site area 74397.69 Sq.m.
Boundaries in RERA filing: East: Others Land; West: Others Land; North: Road Width 12 M; South: Road Width 150 M ORR.
Development identity
Sanctioning authority: Hyderabad Metropolitan Development Authority (HMDA).
Principal layout approval: 000330/LO/Plg/HMDA/2021; draft layout letter dated 30 September, 2021, followed by final layout permit dated 05 August, 2022.
Approved built-up area: 46855.1 sq. m is recorded in the RERA filing as approved built-up area; for this plotted layout, the drawing-derived layout schedule labels the same figure “Plotted Area.” It is not a building gross, saleable or carpet-area figure.
Buildings / floors: No tower or block count, building-floor configuration, parking levels or residential building specification is disclosed. The approval is for a plotted layout; individual building permissions are to be considered separately under the final layout conditions.
Layout land-use schedule: Software-read from the approved layout drawing: plots 46855.1 sq. m; roads 19604.66 sq. m; parks/open space 6073.29 sq. m; social infrastructure 1861.61 sq. m; amenities 0.00 sq. m.
Offering and status
Unit type: Residential plots; individual plot count, plot-number schedule and plot-size bands are not established in the supplied structured data.
RERA saleable-size range: Not disclosed in the supplied evidence.
Booked / available plots: Not disclosed in the supplied evidence.
Construction / development stage: The RERA filing includes an architect’s completion certificate stating completion of the registered layout and recording an HMDA occupancy certificate dated 05/08/2022. The filing’s amenity progress record separately reports percentages for listed infrastructure; those are reported figures, not an independent site inspection.
Completion dates: Form B promoter declaration: 30 September, 2023. The RERA registration certificate runs to 30/09/2024. These are separate declared dates/registration validity, not interchangeable.
Occupancy certificate: The architect’s filed certificate records an HMDA occupancy certificate for the layout, number 055033/LT/ZA/FLT/U 6/HMDA/06062022, dated 05/08/2022. This is layout-level evidence; no individual plot-house occupancy certificate is supplied.
2. The project story
GOOGEE WONDER CITY is registered as a plotted residential development in the Maheshwaram area of Ranga Reddy district. Its registered land extent is 74397.69 Sq.m, and HMDA’s final layout letter identifies the development as a residential open-plot layout. The final permit covers the project survey numbers listed above and records roads and open spaces as handed over to the local authority.
The approved drawing’s software-read land-use schedule allocates 46855.1 sq. m to plots, 19604.66 sq. m to roads, 6073.29 sq. m to parks/open space and 1861.61 sq. m to social infrastructure; no separate amenities area is shown in that schedule. Plot inventory counts and dimensions are not available in the supplied structured evidence.
A RERA-filed architect’s certificate states that the layout was completed in all aspects and records the HMDA layout occupancy certificate dated 05/08/2022. Separately, the RERA filing’s progress table reports selected infrastructure items at 100% and others at 0%; the table is a reported project record, not independent verification of conditions on site.
3. Master plan, architecture & building design
This is a plotted layout, not a multi-storey building project in the supplied approval record. No tower arrangement, building footprint, floor configuration, lift or stair provision, or building-height information is supplied. The final layout letter states that individual building permissions are to be considered separately and identifies residential dwelling houses as the permitted use of building sites.
The approved layout drawing’s software-read schedule shows the following land-use allocation:
| Layout use | Area | Evidence note |
|---|---|---|
| Plots | 46855.1 sq. m | Drawing text/software-read; verify against approved drawing. |
| Roads | 19604.66 sq. m | Drawing text/software-read. |
| Parks / open space | 6073.29 sq. m | Drawing text/software-read. |
| Social infrastructure | 1861.61 sq. m | Drawing text/software-read. |
| Amenities | 0.00 sq. m | Drawing text/software-read. |
The RERA filing records approved built-up area of 46855.1 sq. m, while the approved layout schedule labels that figure as plotted area. No building-area, carpet-area or plot-size schedule is supplied from which to describe individual plot configuration.
4. Homes, configurations & floor plans
The registered offering is residential plots. The evidence supplied does not contain a verified plot count, plot-size bands, plot-wise saleable areas, or booked and available inventory. No building floor plans or home configurations are provided.
| Configuration | Units | Booked | Available | RERA saleable area | Measured carpet area | Loading |
|---|---|---|---|---|---|---|
| Residential plots | Not disclosed | Not disclosed | Not disclosed | Not disclosed | Not applicable / not supplied | Not supplied |
The supplied layout drawing has two layout sheets, but no plot sizes were captured in the structured layout extraction. The floor-plan record reports no measured drawings; it does not provide plot or dwelling measurements.
5. Parking & vehicle circulation
No project-wide parking-space count, visitor or accessible parking provision, parking allocation schedule, or individual plot parking arrangement is established in the supplied evidence. The project is a plotted layout, and individual dwelling design and parking would require the relevant plot-specific building approvals; the final layout letter says individual building permission is to be considered separately.
HMDA’s draft layout conditions refer to roads, footpaths and circulation works, including road access to neighbouring sites and requirements to keep internal roads open. The evidence does not establish their present physical condition or any exclusive parking rights.
6. Amenities, recreation & open spaces
The following table separates HMDA approval conditions from the RERA filing’s reported progress. The progress figures are not independent verification of completion.
| Description / size | Roads 19604.66 sq. m in the layout schedule; the draft approval requires road formation and footpath works. |
|---|---|
| Evidence source | HMDA draft approval; RERA amenity record |
| Declared progress / verified status | RERA filing reports Internal Roads & Footpaths at 100%; not independently verified. |
| Description / size | Park/open-space area 6073.29 sq. m in the drawing schedule. |
|---|---|
| Evidence source | Approved layout drawing and HMDA approval |
| Declared progress / verified status | RERA filing reports Green Strip/TOT LOT/Park and aggregate recreational open space at 100%; not independently verified. |
| Description / size | 1861.61 sq. m in HMDA’s schedule. |
|---|---|
| Evidence source | HMDA draft approval / drawing schedule |
| Declared progress / verified status | No separate completion status supplied. |
| Description / size | HMDA draft conditions call for underground drainage lines and a common septic tank / STP; the approval also describes sewerage provision for layouts over 10 acres. |
|---|---|
| Evidence source | HMDA draft approval; RERA amenity record |
| Declared progress / verified status | RERA filing reports Sewerage (Chamber, Lines, Septic Tank, STP) at 100%; treatment and disposal of sewage and sullage water is recorded at 0%. Not independently verified. |
| Description / size | Rainwater-harvesting pits/structures are specified in the approval documents. |
|---|---|
| Evidence source | HMDA approval; RERA amenity record |
| Declared progress / verified status | RERA filing reports Water Conservation, Rain water Harvesting at 100%; not independently verified. |
| Description / size | No size, building or facility specification supplied. |
|---|---|
| Evidence source | RERA amenity record |
| Declared progress / verified status | Recorded at 0% in the RERA filing. |
No clubhouse or indoor recreation facility is established in the supplied RERA or HMDA project records. The promoter’s brochure lists features such as a children’s play area and other facilities; these are marketing claims, not evidence of sanctioned or delivered facilities.
7. Utilities, building services & safety
HMDA’s draft layout conditions specify internal water-supply pipelines, an overhead tank and an assured water-supply source, as well as underground drainage, storm-water drains, street lighting, electrical supply lines, a transformer, park development and rainwater-harvesting pits. These are approval conditions and do not by themselves establish current operation or capacity.
The final layout letter describes the layout as provided with water supply, sewerage and drainage disposal systems, street lighting and rainwater-harvesting structure, and assigns maintenance of those services to the local body. The RERA progress record reports Water Supply, Storm Water Drains and Street Lighting at 0%, while Sewerage and Rainwater Harvesting are reported at 100%; these are filing figures, not an independent inspection.
The approval conditions also call for underground ducting of utilities, solid-waste disposal space and a bio-compost unit, source segregation, LED street lighting, avenue planting, paved footpaths and cycling tracks. No capacities, operational records, fire-system details, CCTV/security system, accessibility features or independent verification of these items are supplied.
8. Location, access & connectivity
The registered location is Kongarakurd / Kongarakurdu, Maheshwaram mandal, Ranga Reddy district, PIN 500055. The HMDA approval documents identify the site as KongaraKhurd-ORRGC village.
The RERA filing records a northern boundary of Road Width 12 M and a southern boundary of Road Width 150 M ORR. HMDA’s draft approval refers to layout roads of 18 mts and above and requires internal roads to remain open for access to neighbouring sites.
The supplied location record lists the nearest sampled Outer Ring Road interchange at approximately 10.6 km, TGSRTC Bus Station, Maheshwaram at 0.2 km, and Community Health Centre Maheshwaram at 0.2 km. These are supplied mapped-location distances.
9. Developer & development status
The registered legal promoter is Googee Properties Private Limited, a private limited company. The supplied corporate identifier is GSTIN 36AAGCG9875L1ZT. The RERA certificate gives the promoter office as Village: Mansoorabad, Mandal: Saroornagar, District: Ranga Reddy, Pin: 500068; the RERA project filing separately lists an address at Agrasen Apartments, Road No 3, Sapthagiri Colony, Kongarakurd.
Shaik Akbar is identified in the RERA documents as Managing Director/authorized signatory, and Fathima Yasmeen is listed as a director in the supplied party record.
The promoter’s Form B declaration states a project completion undertaking of 30 September, 2023. The registration certificate records validity through 30/09/2024. The RERA-filed architect’s certificate states that the layout was completed and records the HMDA occupancy certificate dated 05/08/2022. These are respectively a promoter declaration, registration validity and a filed architect’s completion statement; the supplied evidence does not include an independent site inspection.
10. Approvals, official records & documents
TG-RERA Form C, P02400003907: Registration of GOOGEE WONDER CITY; validity 06/01/2022–30/09/2024.
HMDA draft layout letter, 000330/LO/Plg/HMDA/2021, dated 30 September, 2021: Draft layout approval record, site and land-use figures, mortgage plots and development conditions.
HMDA final layout letter / permit, 000330/LO/Plg/HMDA/2021, dated 05 August, 2022: Final residential open-plot layout approval and stated conditions; records roads and open spaces handed over and references related gift and relinquishment deeds.
RERA-filed architect’s certificate, Form 1A: States completion of the registered layout and records HMDA occupancy certificate 055033/LT/ZA/FLT/U 6/HMDA/06062022, dated 05/08/2022.
Form B affidavit-cum-declaration: Promoter’s title, encumbrance, separate-account and completion undertakings as declared by Shaik Akbar for the company.
Filed layout and title materials: Layout drawing record 195536; title reports 205197, 205199, 205211–205219; filed encumbrance statements 205208–205210.
The HMDA online approved-layout lookup is recorded as unavailable from the public internet in the supplied evidence; this means the public lookup could not be checked, not that approval was refused.
Frequently asked questions
Is GOOGEE WONDER CITY registered with Telangana RERA?
Yes. GOOGEE WONDER CITY is registered with the Telangana Real Estate Regulatory Authority as P02400003907; the registration status is New Project.
Who is the developer of GOOGEE WONDER CITY?
The promoter named in the RERA registration is GOOGEE PROPERTIES PRIVATE LIMITED.
Where is GOOGEE WONDER CITY located?
GOOGEE WONDER CITY is in Kongarakurd, Kongarakurdu, Maheshwaram, Rangareddy, Telangana (500055).
When will GOOGEE WONDER CITY be completed?
The promoter's proposed date of completion filed with RERA is 30/09/2024. This is the promoter's declaration, not a guarantee.
More projects in Kongarakurdu