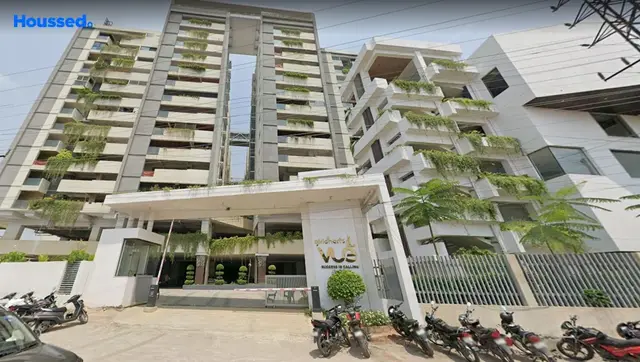
Keerthi Riverside
KEERTHI ESTATES PRIVATE LIMITED · Rangareddy · RERA P02400004765
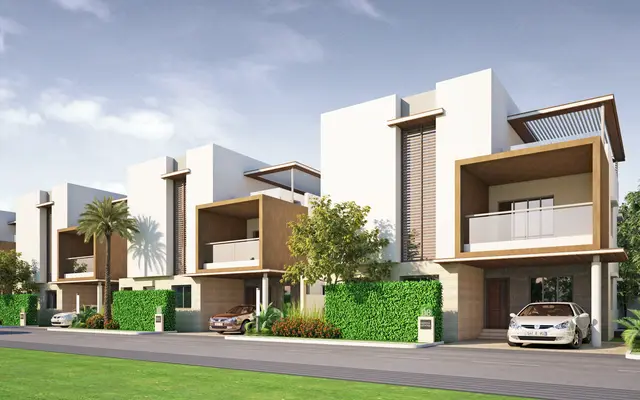
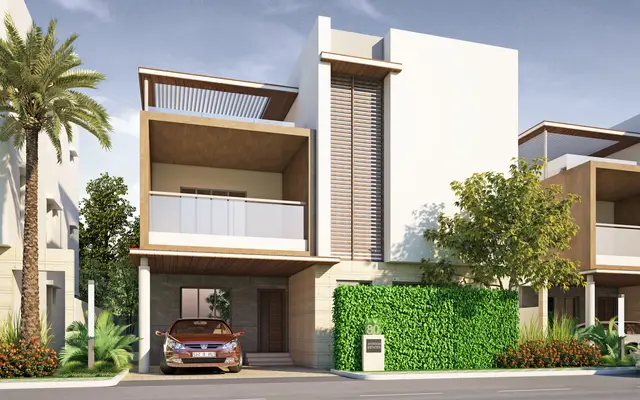
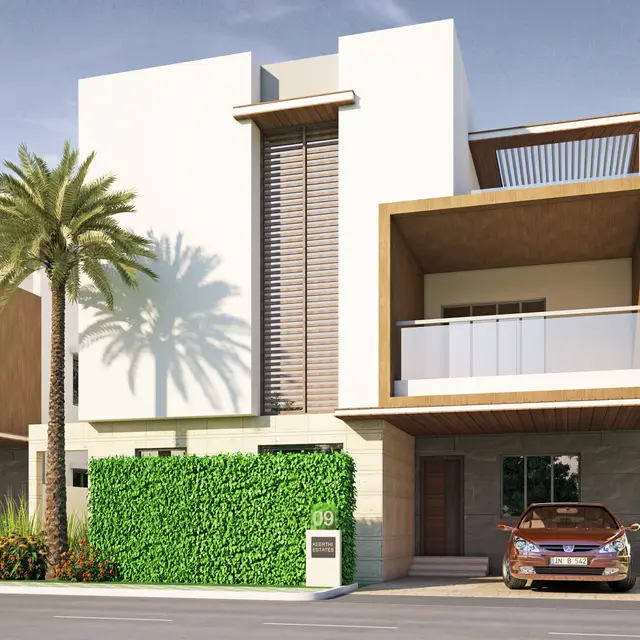
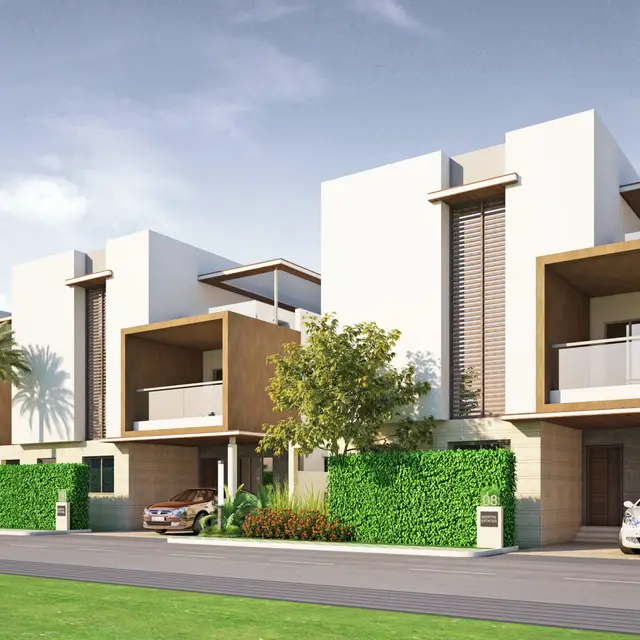
KEERTHI RIVERSIDE is a residential project classified as villa, located in Kismathpur, Gandipet Mandal, Ranga Reddy District. The registered promoter is KEERTHI ESTATES PRIVATE LIMITED. The project covers 30,694.34 sq. m and records 57 proposed building units; the TG-RERA schedule lists 57 entries each under “F FLOOR” at 163.55 sq. m, “G FLOOR” at 168.3 sq. m and “S FLOOR” at 98.8 sq. m. It is registered under TG-RERA number P02400004765, and the project header records proposed completion as 16/11/2027.
📘 Project brochure from the promoter’s website ↗More from Keerthi Estates Pvt Ltd · 4 projects →
01What we found
Read from TG-RERA filings, approvals, land and registration records and court records. A court case is counted only when the court record states this project's survey number with its village, or names the project.
02Check before you pay
8 items to check before you pay, 5 high - from the title chain, court records and approvals, each with what to ask the builder or your advocate. An item may not be a problem with the project: records can be incomplete.
1. Project at a glance
Project identity
| Item | Record |
|---|---|
| Registered project name | KEERTHI RIVERSIDE RERA record |
| Project type | Residential; the TG-RERA filing classifies the category as villa. RERA record |
| Phase / registered portion | Phase is not separately identified. The registration and filed project land identify Survey No. 6/P. RERA record |
| TG-RERA registration | P02400004765, granted under section 5; certificate issued 19/07/2022. RERA record |
| Registration validity | 19/07/2022 to 16/07/2027; the certificate says four years and records no extension. This is registration validity, not the project completion deadline. RERA record |
| Registered promoter | KEERTHI ESTATES PRIVATE LIMITED, a company. RERA record Corporate record |
| RERA status | The supplied record identifies the project as “New Project”; registration is recorded as valid through 16/07/2027. RERA record |
Land and geographic identity
| Item | Record |
|---|---|
| Locality | Kismathpur; the filed title and layout material also uses Darga Khaliz Khan / Dargha Khaliz Khan and Kismatpur-ORRGC Village descriptions. RERA record Land records |
| Revenue village | Kismathpur is the project identity in the TG-RERA record. The approval documents also use “Kismatpur” and “Kismatpur-ORRGC Village.” RERA record |
| Mandal / district / PIN | Gandipet / Ranga Reddy / 500030. RERA record |
| Project survey number and subdivision | 6/P. RERA record Land records |
| Registered site area | 30,694.34 sq. m total; 30,489.49 sq. m net, with 204.85 sq. m recorded as affected by road widening/FTL of tanks/nala widening. RERA filing |
| Boundaries (RERA-filed) | East: Village Boundary of Kismathpur; West: Approach Road; North: Part of Survey No. 06; South: Part of Survey No. 07. RERA filing |
Development identity
| Item | Record |
|---|---|
| Layout sanctioning authority | Hyderabad Metropolitan Development Authority (HMDA); layout permit 000268/LO/Plg/HMDA/2021, dated 17 July, 2021. The filed draft layout letter says it was delegated to Bandlaguda Jagir Municipal Corporation. Approvals record |
| Building permission | Bandlaguda Jagir Municipal Corporation Building Permit Order BA.NO:24/2021-2022, dated 12.10.2021; validity recorded through 11.10.2027. Approvals record |
| Approved built-up area | 24,547 sq. m in the RERA-filed project information. RERA filing |
| Approved development form / building count | The building permit describes a gated-community housing layout and 57 units. The RERA filing records 57 proposed building units. RERA filing |
| Sanctioned floors, height and parking levels | Not disclosed in the supplied extracts. |
| Unit count | 57 proposed building units in the RERA filing; the filed unit schedule lists 171 entries across three floor labels, as set out below. RERA filing RERA unit details |
| Mortgage recorded in RERA filing | 2,465 sq. m. The approval documents also identify specified plots and open-space/road-related mortgage or handover conditions; see the evidence index. RERA filing |
Offering and status
| Item | Record |
|---|---|
| RERA-filed unit labels and saleable areas | “F FLOOR” — 163.55 sq. m; “G FLOOR” — 168.3 sq. m; “S FLOOR” — 98.8 sq. m. The supplied filing does not classify these labels as a recognizable home configuration. RERA unit details |
| Filed counts / availability | 57 under each label; 0 booked and 57 available under each, as last read from the TG-RERA portal. No as-of date is supplied, so counts are indicative. RERA unit details RERA unit table |
| Construction stage | TG-RERA progress declarations report infrastructure and community-building progress; they are not independent site verification. Percentages appear in section 6. RERA amenities |
| Completion dates | Promoter’s Form B undertaking: 16th July, 2027. The project header records proposed completion 16/11/2027. The source material does not identify the latter as a revised completion date, so the applicable completion date should be confirmed from the current TG-RERA record. RERA record |
| Occupancy / completion certificate | No occupancy or completion certificate is included in the supplied evidence. The building permit requires a completion notice and an occupancy certificate before occupation. |
2. The project story
KEERTHI RIVERSIDE is registered as a residential project on Survey No. 6/P at Kismathpur, Gandipet Mandal, Ranga Reddy District. Its filed approvals describe a gated-community housing layout with a project land area recorded in the RERA filing as 30,694.34 sq. m total and 30,489.49 sq. m net. RERA record RERA filing
The building-permit extract describes 57 housing units, while the TG-RERA schedule is organized under the labels “F FLOOR,” “G FLOOR” and “S FLOOR,” with 57 entries in each. The filing does not explain how these labels correspond to individual villas, floors or unit configurations; accordingly, the filed unit labels and counts are reported as recorded, not reinterpreted. RERA unit details
The project is registered through 16/07/2027. That date is distinct from the completion dates in the promoter’s Form B and project header. Available progress information is limited to portal-reported percentages for infrastructure and facilities; no independent construction inspection or occupancy certification is supplied. RERA record RERA amenities
3. Master plan, architecture & building design
The filed layout approval identifies a proposed gated-community layout on 6/P. Its layout land-use statement records 18,177.33 sq. m of plotted area, 8,785.55 sq. m of layout roads and 3,526.01 sq. m of park/open-space area. The project filing separately records an approved built-up area of 24,547 sq. m. Layout record RERA filing
The layout drawing has four sheets. Software reading of the drawing identifies at least 57 plots, but the plot list is incomplete; 40 plots have a software-read size. The reported measured range is 248.68–423.44 sq. m, with a median of 292.74 sq. m. These are drawing-derived measurements, not a complete RERA-filed plot schedule. Layout record
The filed building-permit extract states 57 units but does not provide an extract of floor-by-floor plans, building heights, floor configuration, building footprint, parking levels, lifts, stairs or villa-by-villa arrangement. No reliable architectural description of those features can be made from the supplied material. Document index
4. Homes, configurations & floor plans
The TG-RERA filing uses three unit labels but does not identify them as standard configurations. The figures below are the filed saleable areas and portal counts; the counts have no supplied as-of date. RERA unit details
| Configuration | Units | Booked | Available | RERA saleable area | Measured carpet area | Loading (if supplied) |
|---|---|---|---|---|---|---|
| Homes — filed as “F FLOOR” | 57 | 0 | 57 | 163.55 sq. m | Not available from the supplied drawing measurements | Not supplied |
| Homes — filed as “G FLOOR” | 57 | 0 | 57 | 168.3 sq. m | Not available from the supplied drawing measurements | Not supplied |
| Homes — filed as “S FLOOR” | 57 | 0 | 57 | 98.8 sq. m | Not available from the supplied drawing measurements | Not supplied |
The supplied floor-plan measurement record contains no measured designs matched to the RERA-filed configurations. It therefore does not establish drawing-measured carpet areas or room dimensions for these homes. Saleable area and carpet area are different measures; no loading figure is available here. Floor plans RERA unit details
5. Parking & vehicle circulation
The supplied extracts do not state a sanctioned parking-space count, visitor or accessible parking provision, parking levels, ramp arrangement, EV charging provision, or unit-wise parking allocation. The building permit refers to a gated-community housing layout but does not establish that any particular parking bay is exclusively allocated to a buyer. Document index
6. Amenities, recreation & open spaces
The table reports TG-RERA portal progress declarations, not independently verified completion. The filed layout approval separately specifies park/open space and infrastructure conditions. RERA amenities
| Description / size | No size or facility breakdown supplied. |
|---|---|
| Evidence source | TG-RERA progress record |
| Declared progress / verified status | 55% declared; not independently verified. RERA amenities |
| Description / size | Layout drawing records 3,526.01 sq. m park/open-space area. |
|---|---|
| Evidence source | Layout drawing and TG-RERA progress record |
| Declared progress / verified status | 45% declared; not independently verified. Layout record RERA amenities |
| Description / size | No length or detailed design supplied. |
|---|---|
| Evidence source | TG-RERA progress record |
| Declared progress / verified status | 60% declared; not independently verified. RERA amenities |
| Description / size | No fixture count or specification supplied. |
|---|---|
| Evidence source | TG-RERA progress record |
| Declared progress / verified status | 50% declared; not independently verified. RERA amenities |
| Description / size | No specific facility or capacity is confirmed in the supplied TG-RERA progress data. |
|---|---|
| Evidence source | TG-RERA progress record |
| Declared progress / verified status | No separate progress entry identifying a particular sports facility. RERA amenities |
The promoter’s brochure markets a swimming pool with deck, air-conditioned gymnasium, cafeteria, banquet hall, indoor games, yoga/meditation hall, guest rooms and squash court, as well as an amphitheatre, central park, meditation areas and jogging track. These are marketing claims and are not evidence in this record of sanctioned provision or delivery.
7. Utilities, building services & safety
The TG-RERA progress record includes the following declared progress; it does not give capacities, detailed designs or independent completion verification. RERA amenities
| RERA progress declaration | 65% |
|---|---|
| Additional approval or specification evidence | The layout approval lists internal water-supply pipelines and a hydro-pneumatic system. RERA amenities |
| RERA progress declaration | 80% |
|---|---|
| Additional approval or specification evidence | The layout approval requires an STP and also lists a common septic tank. RERA amenities |
| RERA progress declaration | 50% |
|---|---|
| Additional approval or specification evidence | Progress is separately recorded under this heading. RERA amenities |
| RERA progress declaration | 80% |
|---|---|
| Additional approval or specification evidence | The layout approval refers to drainage and channelization of nalas for storm-water runoff. RERA amenities |
| RERA progress declaration | 50% |
|---|---|
| Additional approval or specification evidence | The building permit requires a rainwater-harvesting structure (percolation pit); the layout approval also lists rainwater-harvesting pits. RERA amenities |
| RERA progress declaration | 40% |
|---|---|
| Additional approval or specification evidence | No capacity or commissioning details supplied. RERA amenities |
| RERA progress declaration | 20% |
|---|---|
| Additional approval or specification evidence | The progress record does not specify the system. RERA amenities |
| RERA progress declaration | 0% |
|---|---|
| Additional approval or specification evidence | The supplied progress record reports 0%; no fire-system specification or clearance is provided in the extracts. RERA amenities |
| RERA progress declaration | 50% |
|---|---|
| Additional approval or specification evidence | No system details or capacity supplied. RERA amenities |
The layout approval also lists a transformer, avenue plantation, park development, a septic tank and sump/OHT. These are approval-document provisions, not confirmation that the works are complete.
8. Location, access & connectivity
The registered project location is Kismathpur, Gandipet Mandal, Ranga Reddy District, PIN 500030, on Survey No. 6/P. The RERA-filed western boundary is an “Approach Road.” The supplied records do not name that road or provide a verified public-transport route or travel time. RERA record RERA filing
The available location dataset supplies these distances from the mapped project location: Location record
| Destination / feature | Distance |
|---|---|
| Financial District (Nanakramguda) | 1.2 km |
| IndusInd Bank | 0.4 km |
| Unnamed bus station | 2.2 km |
| Manuu Polytechnic Hyderabad | 1.6 km |
| Sankaraya Eye Hospital | 1.6 km |
| ADP | 0.0 km |
| South India Shopping Mall | 2.6 km |
| Unnamed park | 1.2 km |
| Nanakramguda Government Primary School | 0.5 km |
No measured travel times are supplied. Location record
9. Developer & development status
The registered legal promoter is KEERTHI ESTATES PRIVATE LIMITED, a company, with GSTIN 36AAACK8642F1ZJ. The project record lists the promoter’s address as KEERTHI PRIDE TOWERS, ROAD NO-2, Darga Khaliz Khan, Kismathpur, Gandipet, Ranga Reddy, 500030. Corporate record Parties record
The Form B declaration is dated 7 January 2022, identifies Managing Director K. Anil Kumar Reddy as declarant, and undertakes completion by 16th July, 2027. It also declares title documents and a development agreement as enclosed and records project-account, audit and pending-approval undertakings. These are promoter declarations, not independent verification of title or completion.
No phase-wise construction schedule or independently verified site progress is supplied. The available progress percentages are TG-RERA portal declarations, summarized in section 6; the supplied evidence does not include an occupancy or completion certificate. RERA amenities Document index
The promoter’s official site is listed as https://keerthiestates.in/projects/riverside/. The brochure lists [email protected] and 040 - 2354 8981, 040 - 2354 6835; +91 99666 03939; +91 888 606 1182 as promoter contacts, and [email protected] as a sales contact. Parties record
10. Approvals, official records & documents
| Record | Supplied evidence |
|---|---|
| TG-RERA registration | Form C registration P02400004765, issued 19/07/2022, valid to 16/07/2027. |
| HMDA layout record | Draft layout letter dated 17 July, 2021, permit 000268/LO/Plg/HMDA/2021, for Survey No. 6/P; it records layout areas, mortgage details and conditions for roads/open spaces and infrastructure. |
| Building permission | Bandlaguda Jagir Municipal Corporation Building Permit Order BA.NO:24/2021-2022, dated 12.10.2021, file G1/2319/2021-2022, validity through 11.10.2027. The order requires a completion notice and occupancy certificate before occupation. |
| Promoter declaration | Form B, dated 7 January 2022, signed by Managing Director K. Anil Kumar Reddy; includes the promoter’s completion undertaking and stated title/development-agreement basis. |
| Title-report document | Advocate’s title report is included in the RERA filing; this overview does not determine the title conclusions. |
| Project allotment / sale documents | A partially completed Agreement for Sale is in the file; its allottee, unit, consideration and execution date fields are unfilled. An allotment letter is also present. |
| Occupancy / completion documentation | No occupancy or completion certificate is included in the supplied documents. Document index |
The public HMDA DPMS approved-layout lookup is recorded as unavailable from the supplied research, so the underlying public portal record could not be independently retrieved in this review. The project file does contain the cited approval documents. HMDA
1. Project at a glance
Project identity
Registered project name: KEERTHI RIVERSIDE
Project type: Residential; the TG-RERA filing classifies the category as villa.
Phase / registered portion: Phase is not separately identified. The registration and filed project land identify Survey No. 6/P.
TG-RERA registration: P02400004765, granted under section 5; certificate issued 19/07/2022.
Registration validity: 19/07/2022 to 16/07/2027; the certificate says four years and records no extension. This is registration validity, not the project completion deadline.
Registered promoter: KEERTHI ESTATES PRIVATE LIMITED, a company.
RERA status: The supplied record identifies the project as “New Project”; registration is recorded as valid through 16/07/2027.
Land and geographic identity
Locality: Kismathpur; the filed title and layout material also uses Darga Khaliz Khan / Dargha Khaliz Khan and Kismatpur-ORRGC Village descriptions.
Revenue village: Kismathpur is the project identity in the TG-RERA record. The approval documents also use “Kismatpur” and “Kismatpur-ORRGC Village.”
Mandal / district / PIN: Gandipet / Ranga Reddy / 500030.
Project survey number and subdivision: 6/P.
Registered site area: 30,694.34 sq. m total; 30,489.49 sq. m net, with 204.85 sq. m recorded as affected by road widening/FTL of tanks/nala widening.
Boundaries (RERA-filed): East: Village Boundary of Kismathpur; West: Approach Road; North: Part of Survey No. 06; South: Part of Survey No. 07.
Development identity
Layout sanctioning authority: Hyderabad Metropolitan Development Authority (HMDA); layout permit 000268/LO/Plg/HMDA/2021, dated 17 July, 2021. The filed draft layout letter says it was delegated to Bandlaguda Jagir Municipal Corporation.
Building permission: Bandlaguda Jagir Municipal Corporation Building Permit Order BA.NO:24/2021-2022, dated 12.10.2021; validity recorded through 11.10.2027.
Approved built-up area: 24,547 sq. m in the RERA-filed project information.
Approved development form / building count: The building permit describes a gated-community housing layout and 57 units. The RERA filing records 57 proposed building units.
Sanctioned floors, height and parking levels: Not disclosed in the supplied extracts.
Unit count: 57 proposed building units in the RERA filing; the filed unit schedule lists 171 entries across three floor labels, as set out below.
Mortgage recorded in RERA filing: 2,465 sq. m. The approval documents also identify specified plots and open-space/road-related mortgage or handover conditions; see the evidence index.
Offering and status
RERA-filed unit labels and saleable areas: “F FLOOR” — 163.55 sq. m; “G FLOOR” — 168.3 sq. m; “S FLOOR” — 98.8 sq. m. The supplied filing does not classify these labels as a recognizable home configuration.
Filed counts / availability: 57 under each label; 0 booked and 57 available under each, as last read from the TG-RERA portal. No as-of date is supplied, so counts are indicative.
Construction stage: TG-RERA progress declarations report infrastructure and community-building progress; they are not independent site verification. Percentages appear in section 6.
Completion dates: Promoter’s Form B undertaking: 16th July, 2027. The project header records proposed completion 16/11/2027. The source material does not identify the latter as a revised completion date, so the applicable completion date should be confirmed from the current TG-RERA record.
Occupancy / completion certificate: No occupancy or completion certificate is included in the supplied evidence. The building permit requires a completion notice and an occupancy certificate before occupation.
2. The project story
KEERTHI RIVERSIDE is registered as a residential project on Survey No. 6/P at Kismathpur, Gandipet Mandal, Ranga Reddy District. Its filed approvals describe a gated-community housing layout with a project land area recorded in the RERA filing as 30,694.34 sq. m total and 30,489.49 sq. m net.
The building-permit extract describes 57 housing units, while the TG-RERA schedule is organized under the labels “F FLOOR,” “G FLOOR” and “S FLOOR,” with 57 entries in each. The filing does not explain how these labels correspond to individual villas, floors or unit configurations; accordingly, the filed unit labels and counts are reported as recorded, not reinterpreted.
The project is registered through 16/07/2027. That date is distinct from the completion dates in the promoter’s Form B and project header. Available progress information is limited to portal-reported percentages for infrastructure and facilities; no independent construction inspection or occupancy certification is supplied.
3. Master plan, architecture & building design
The filed layout approval identifies a proposed gated-community layout on 6/P. Its layout land-use statement records 18,177.33 sq. m of plotted area, 8,785.55 sq. m of layout roads and 3,526.01 sq. m of park/open-space area. The project filing separately records an approved built-up area of 24,547 sq. m.
The layout drawing has four sheets. Software reading of the drawing identifies at least 57 plots, but the plot list is incomplete; 40 plots have a software-read size. The reported measured range is 248.68–423.44 sq. m, with a median of 292.74 sq. m. These are drawing-derived measurements, not a complete RERA-filed plot schedule.
The filed building-permit extract states 57 units but does not provide an extract of floor-by-floor plans, building heights, floor configuration, building footprint, parking levels, lifts, stairs or villa-by-villa arrangement. No reliable architectural description of those features can be made from the supplied material.
4. Homes, configurations & floor plans
The TG-RERA filing uses three unit labels but does not identify them as standard configurations. The figures below are the filed saleable areas and portal counts; the counts have no supplied as-of date.
| Configuration | Units | Booked | Available | RERA saleable area | Measured carpet area | Loading (if supplied) |
|---|---|---|---|---|---|---|
| Homes — filed as “F FLOOR” | 57 | 0 | 57 | 163.55 sq. m | Not available from the supplied drawing measurements | Not supplied |
| Homes — filed as “G FLOOR” | 57 | 0 | 57 | 168.3 sq. m | Not available from the supplied drawing measurements | Not supplied |
| Homes — filed as “S FLOOR” | 57 | 0 | 57 | 98.8 sq. m | Not available from the supplied drawing measurements | Not supplied |
The supplied floor-plan measurement record contains no measured designs matched to the RERA-filed configurations. It therefore does not establish drawing-measured carpet areas or room dimensions for these homes. Saleable area and carpet area are different measures; no loading figure is available here.
5. Parking & vehicle circulation
The supplied extracts do not state a sanctioned parking-space count, visitor or accessible parking provision, parking levels, ramp arrangement, EV charging provision, or unit-wise parking allocation. The building permit refers to a gated-community housing layout but does not establish that any particular parking bay is exclusively allocated to a buyer.
6. Amenities, recreation & open spaces
The table reports TG-RERA portal progress declarations, not independently verified completion. The filed layout approval separately specifies park/open space and infrastructure conditions.
| Facility | Description / size | Evidence source | Declared progress / verified status |
|---|---|---|---|
| Community buildings | No size or facility breakdown supplied. | TG-RERA progress record | 55% declared; not independently verified. |
| Green strip / tot lot / park | Layout drawing records 3,526.01 sq. m park/open-space area. | Layout drawing and TG-RERA progress record | 45% declared; not independently verified. |
| Internal roads and footpaths | No length or detailed design supplied. | TG-RERA progress record | 60% declared; not independently verified. |
| Street lighting | No fixture count or specification supplied. | TG-RERA progress record | 50% declared; not independently verified. |
| Indoor or sports facilities | No specific facility or capacity is confirmed in the supplied TG-RERA progress data. | TG-RERA progress record | No separate progress entry identifying a particular sports facility. |
The promoter’s brochure markets a swimming pool with deck, air-conditioned gymnasium, cafeteria, banquet hall, indoor games, yoga/meditation hall, guest rooms and squash court, as well as an amphitheatre, central park, meditation areas and jogging track. These are marketing claims and are not evidence in this record of sanctioned provision or delivery.
7. Utilities, building services & safety
The TG-RERA progress record includes the following declared progress; it does not give capacities, detailed designs or independent completion verification.
| Service / facility | RERA progress declaration | Additional approval or specification evidence |
|---|---|---|
| Water supply | 65% | The layout approval lists internal water-supply pipelines and a hydro-pneumatic system. |
| Sewerage, chambers, lines, septic tank and STP | 80% | The layout approval requires an STP and also lists a common septic tank. |
| Sewage and sullage treatment/disposal | 50% | Progress is separately recorded under this heading. |
| Storm-water drains | 80% | The layout approval refers to drainage and channelization of nalas for storm-water runoff. |
| Rainwater harvesting / water conservation | 50% | The building permit requires a rainwater-harvesting structure (percolation pit); the layout approval also lists rainwater-harvesting pits. |
| Electrical meter room, sub-station or receiving station | 40% | No capacity or commissioning details supplied. |
| Energy management | 20% | The progress record does not specify the system. |
| Fire protection and fire-safety requirements | 0% | The supplied progress record reports 0%; no fire-system specification or clearance is provided in the extracts. |
| Solid-waste management and disposal | 50% | No system details or capacity supplied. |
The layout approval also lists a transformer, avenue plantation, park development, a septic tank and sump/OHT. These are approval-document provisions, not confirmation that the works are complete.
8. Location, access & connectivity
The registered project location is Kismathpur, Gandipet Mandal, Ranga Reddy District, PIN 500030, on Survey No. 6/P. The RERA-filed western boundary is an “Approach Road.” The supplied records do not name that road or provide a verified public-transport route or travel time.
The available location dataset supplies these distances from the mapped project location:
Financial District (Nanakramguda): 1.2 km
IndusInd Bank: 0.4 km
Unnamed bus station: 2.2 km
Manuu Polytechnic Hyderabad: 1.6 km
Sankaraya Eye Hospital: 1.6 km
ADP: 0.0 km
South India Shopping Mall: 2.6 km
Unnamed park: 1.2 km
Nanakramguda Government Primary School: 0.5 km
No measured travel times are supplied.
9. Developer & development status
The registered legal promoter is KEERTHI ESTATES PRIVATE LIMITED, a company, with GSTIN 36AAACK8642F1ZJ. The project record lists the promoter’s address as KEERTHI PRIDE TOWERS, ROAD NO-2, Darga Khaliz Khan, Kismathpur, Gandipet, Ranga Reddy, 500030.
The Form B declaration is dated 7 January 2022, identifies Managing Director K. Anil Kumar Reddy as declarant, and undertakes completion by 16th July, 2027. It also declares title documents and a development agreement as enclosed and records project-account, audit and pending-approval undertakings. These are promoter declarations, not independent verification of title or completion.
No phase-wise construction schedule or independently verified site progress is supplied. The available progress percentages are TG-RERA portal declarations, summarized in section 6; the supplied evidence does not include an occupancy or completion certificate.
The promoter’s official site is listed as https://keerthiestates.in/projects/riverside/. The brochure lists [email protected] and 040 - 2354 8981, 040 - 2354 6835; +91 99666 03939; +91 888 606 1182 as promoter contacts, and [email protected] as a sales contact.
10. Approvals, official records & documents
TG-RERA registration: Form C registration P02400004765, issued 19/07/2022, valid to 16/07/2027.
HMDA layout record: Draft layout letter dated 17 July, 2021, permit 000268/LO/Plg/HMDA/2021, for Survey No. 6/P; it records layout areas, mortgage details and conditions for roads/open spaces and infrastructure.
Building permission: Bandlaguda Jagir Municipal Corporation Building Permit Order BA.NO:24/2021-2022, dated 12.10.2021, file G1/2319/2021-2022, validity through 11.10.2027. The order requires a completion notice and occupancy certificate before occupation.
Promoter declaration: Form B, dated 7 January 2022, signed by Managing Director K. Anil Kumar Reddy; includes the promoter’s completion undertaking and stated title/development-agreement basis.
Title-report document: Advocate’s title report is included in the RERA filing; this overview does not determine the title conclusions.
Project allotment / sale documents: A partially completed Agreement for Sale is in the file; its allottee, unit, consideration and execution date fields are unfilled. An allotment letter is also present.
Occupancy / completion documentation: No occupancy or completion certificate is included in the supplied documents.
The public HMDA DPMS approved-layout lookup is recorded as unavailable from the supplied research, so the underlying public portal record could not be independently retrieved in this review. The project file does contain the cited approval documents.
Frequently asked questions
Is KEERTHI RIVERSIDE registered with Telangana RERA?
Yes. KEERTHI RIVERSIDE is registered with the Telangana Real Estate Regulatory Authority as P02400004765; the registration status is New Project.
Who is the developer of KEERTHI RIVERSIDE?
The promoter named in the RERA registration is KEERTHI ESTATES PRIVATE LIMITED.
Where is KEERTHI RIVERSIDE located?
KEERTHI RIVERSIDE is in Kismathpur, Gandipet, Rangareddy, Telangana (500030).
When will KEERTHI RIVERSIDE be completed?
The promoter's proposed date of completion filed with RERA is 16/11/2027. This is the promoter's declaration, not a guarantee.
More projects in Kismathpur