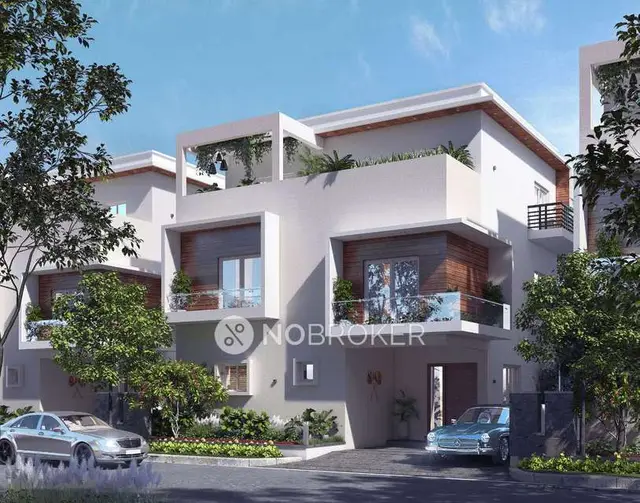
City Front
AMAZE CONSTRUCTIONS · Rangareddy · RERA P02400001237
CITY FRONT is a plotted development, recorded as a final residential open-plot layout, in PANSAN PALLE VILLAGE KOTTA TANDA, Maheshwaram Mandal, Ranga Reddy District. It is being developed by the registered promoter AMAZE CONSTRUCTIONS, recorded as a partnership. The project covers 44,514.11 sq. m and is approved as a layout for 43,474.77 Sqm; buildings or floors and the number of plots are not disclosed, and the offering is residential plots. Its TG-RERA registration is P02400001237, and the promoter’s Form B undertakes completion by 01/12/2023.
01What we found
Read from TG-RERA filings, approvals, land and registration records and court records. A court case is counted only when the court record states this project's survey number with its village, or names the project.
02Check before you pay
12 items to check before you pay, 4 high - from the title chain, court records and approvals, each with what to ask the builder or your advocate. An item may not be a problem with the project: records can be incomplete.
1. Project at a glance
Project identity
| Field | Record |
|---|---|
| Registered project name | CITY FRONT RERA record |
| Project type | Plotted development / final residential open-plot layout RERA filing |
| Phase / registered portion | No phase name is disclosed; registration covers the project on Survey Nos. 65/PART and 66/PART |
| TG-RERA registration | P02400001237 RERA record |
| Registration validity | 05/10/2019 to 01/12/2023; the filed certificate says four years and records no extension Approvals record |
| Registered promoter | AMAZE CONSTRUCTIONS, recorded as a partnership RERA filing Corporate record |
| RERA status | Registration is recorded as valid through 01/12/2023. The supplied record does not establish a later extension or current registration status. Approvals record |
Land and geographic identity
| Field | Record |
|---|---|
| Registered locality | PANSAN PALLE VILLAGE KOTTA TANDA RERA record RERA filing |
| Revenue village | The RERA filing names Pansan Palle Village Kotta Tanda. The HMDA layout documents refer to Mansanpalle Village; the supplied records do not establish whether these are the same revenue village. RERA record |
| Mandal / district / PIN | Maheshwaram / Ranga Reddy / 509325 RERA record RERA filing |
| All project survey numbers and subdivisions | 65/PART and 66/PART RERA record Land records |
| Total site area | 44,514.11 sq. m RERA filing |
| Area affected by road widening / FTL / nala widening | 1,039.34 sq. m RERA filing |
| Net area | 43,474.77 sq. m RERA filing |
| Boundaries recorded in RERA filing | East: Survey Nos. 64 and 67; West: Survey Nos. 65 oblick part and 66 oblick part; North: Survey No. 52; South: Survey No. 65. RERA filing |
Development identity
| Field | Record |
|---|---|
| Sanctioning authority | Hyderabad Metropolitan Development Authority (HMDA) |
| Principal approval | Final Layout Permit 000209/LO/Plg/HMDA/2019, dated 17 January, 2022; approved as a final residential open-plot layout for 43,474.77 Sqm. Approvals record |
| Plan number in RERA filing | 000209/LO/Plg/HMDA/2 RERA record RERA filing |
| Approved built-up area | 43,474.77 sq. m is recorded in the RERA filing as “Approved Built up Area”; this is the filed figure and is not identified here as building floor area for homes. RERA filing |
| Buildings / floors | Not disclosed. The approval is for a plotted layout; individual residential building permissions are to be considered separately under the applicable building rules. |
| Parking provision | Not established in the supplied project records. RERA filing |
| Approved versus RERA-declared plot count | The supplied approved-layout drawing extraction does not provide a verified plot count or complete plot schedule. A plot count is not established by the RERA records provided. Layout record |
Offering and status
| Field | Record |
|---|---|
| Offering | Residential plots; plot-level sizes, inventory and unit-specific details are not established in the supplied RERA records. RERA filing |
| Booked / available plots | Not disclosed in the supplied evidence. RERA filing |
| Construction stage | No independently verified site progress is supplied. The RERA record gives an original completion undertaking, not a current construction-stage report. |
| Completion date | The promoter’s Form B undertakes completion by 01/12/2023. |
| Occupancy / completion certificate | No project completion certificate or occupancy certificate is identified in the supplied records. The HMDA document is a final layout approval, not an occupancy certificate. Document index |
2. The project story
- CITY FRONT is registered as a residential plotted development in Survey Nos. 65/PART and 66/PART, at the location recorded by TG-RERA as PANSAN PALLE VILLAGE KOTTA TANDA, Maheshwaram Mandal, Ranga Reddy District. The final HMDA layout letter describes the approved development as a residential open-plot layout at Mansanpalle Village. The supplied records do not resolve the village-name variation. RERA record RERA filing
- The approved layout provides for residential building sites rather than a RERA-described apartment or villa scheme. The HMDA approval says individual building permissions are to be considered separately and that sites shown in the sanctioned layout are for residential dwelling houses. No individual house construction, plot-specific building design, or independently verified construction progress is established in the available evidence.
- The promoter’s filed Form B undertakes completion by 01/12/2023. That undertaking is distinct from the TG-RERA registration validity ending 01/12/2023 and from the status of any completion or occupancy certificate; the supplied documents establish neither a later registration extension nor a project completion/occupancy certificate.
3. Master plan, architecture & building design
- The HMDA final layout approval covers a net layout area of 43,474.77 Sqm. The RERA filing records total site area of 44,514.11 sq. m, with 1,039.34 sq. m affected by road widening / FTL / nala widening, and net area of 43,474.77 sq. m. RERA filing
- The available layout extraction records 4,124.63 sq. m as “Organized open space/park Area/Utility Area,” calculated from the drawing’s area statement. This is a drawing-derived land-use entry, not a measure of completed landscaping or a separately verified park facility. The extracted plot schedule is incomplete, so plot arrangement and plot-size distribution cannot be reliably summarized from it. Layout record
- The RERA form lists 5,595.5 sq. m as mortgage area. The layout record identifies six plots, 17–22, as mortgaged to the approving authority pending completion of layout roads, drains and open spaces; the final layout letter also refers to relinquishment deeds for mortgaged plots. RERA filing Layout record
- The final layout letter states that roads and open spaces were taken over by the Local Authority through registered gift deeds. It also identifies water supply, sewerage and drainage disposal systems, street lighting, rainwater-harvesting structure and other civic amenities in the layout, subject to the approval’s stated conditions. These are approval-record statements, not independent confirmation of current operational condition.
- No tower or building arrangement, floor configuration, building footprint, apartment plans, building height, or residential/commercial area distribution is supplied. The available approved drawing extraction identifies two layout sheets but no measured homes or completed plot schedule. Floor plans Layout record
4. Homes, configurations & floor plans
This is a plotted development, not an apartment configuration schedule. The supplied RERA records do not establish plot counts, plot-size bands, booked/available counts, or a complete plot-by-plot schedule. RERA filing Layout record
| Configuration | Units | Booked | Available | RERA saleable area | Measured carpet area | Loading (if supplied) |
|---|---|---|---|---|---|---|
| Residential plots | Not established | Not disclosed | Not disclosed | Not disclosed | Not applicable | Not supplied |
The filed allotment-letter template is blank for the applicant, plot number, consideration and application date; it therefore does not evidence a particular plot allotment.
5. Parking & vehicle circulation
- The supplied project records do not establish parking-space counts, visitor or accessible parking, parking allocation to individual plots, or a parking layout. The RERA filing records 5,595.5 sq. m as mortgage area, while the layout data identifies plots 17–22 as mortgaged to the approving authority; this is not a parking provision. RERA filing Layout record
- The HMDA draft-layout intimation specified road formation and access conditions, including keeping roads open for access to neighbouring sites and no compound wall or fencing around the site. The final-layout letter likewise states that roads are to remain open for free public access. The records supplied do not establish the completed internal circulation or current on-site condition.
6. Amenities, recreation & open spaces
The final HMDA layout letter names layout-level civic services and says roads and open spaces were taken over by the Local Authority. The RERA amenity schedule records several items as 100% and others as 0%; these are filing entries, not independent verification of delivery or current operation. RERA amenities
| Facility | Description / size | Evidence source | Declared progress / verified status |
|---|---|---|---|
| Organized open space / park / utility area | 4,124.63 sq. m, read from the approved layout drawing’s area statement | Layout record | Drawing-derived area; completion and present condition not verified |
| Landscaping and tree planting | No area or quantity supplied | RERA amenity schedule RERA amenities | Recorded as 100%; not independently verified |
| Green strip / tot lot / park | No area supplied | RERA amenity schedule RERA amenities | Recorded as 0% |
| Community buildings | No description or size supplied | RERA amenity schedule RERA amenities | Recorded as 0% |
| Clubhouse, gymnasium, indoor games room, multipurpose hall | Listed in third-party vendor data; no size or capacity supplied | Promoter website | Vendor-listed; not established as sanctioned, RERA-declared or delivered |
The supplied evidence does not establish an approved clubhouse, gym, indoor games room or multipurpose hall. These items appear only in the vendor record. Promoter website
7. Utilities, building services & safety
- The final HMDA layout letter describes water supply, sewerage and drainage disposal systems, street lighting and a rainwater-harvesting structure as provided in the layout, and places maintenance responsibility for those services on the local body. The approval record does not establish their current operating status or specify capacities.
- The earlier HMDA intimation sets out conditions for development, including a protected water supply system with OHT and sumps; an independent sewerage disposal system; underground utility ducting; drainage and nala channelization; underground storm-water drainage; street lighting and electricity facilities; a transformer yard; solid-waste disposal space and a bio-compost unit; source segregation; and footpaths and cycling tracks. These are stated in the processing/intimation document as requirements or conditions and are not evidence that each item was completed.
| Evidence in the supplied records | Water supply is named in the final layout letter; the earlier intimation specifies protected supply, OHT and sumps. |
|---|---|
| Status limitation | No capacity, source details or independent operating verification supplied |
| Evidence in the supplied records | Final approval names sewerage and drainage disposal; the earlier intimation specifies independent sewerage disposal and underground storm-water drainage. |
|---|---|
| Status limitation | No treatment capacity or current operating evidence supplied |
| Evidence in the supplied records | Named in the final layout letter and recorded at 100% in the RERA amenity schedule. RERA amenities |
|---|---|
| Status limitation | No capacity or independent verification supplied |
| Evidence in the supplied records | Street lighting is named in the final layout letter; the intimation specifies electricity facilities, a transformer yard and LED street lights. |
|---|---|
| Status limitation | No supply capacity, backup or current operating evidence supplied |
| Evidence in the supplied records | Earlier HMDA intimation specifies disposal space, bio-compost and source segregation. |
|---|---|
| Status limitation | Completion and operating status not established |
| Evidence in the supplied records | No project-specific fire system or fire-safety clearance is established in the supplied records. RERA amenities |
|---|---|
| Status limitation | Not established |
| Evidence in the supplied records | The HMDA intimation specifies footpaths, including pedestrian space, but does not establish accessible routes or facilities. |
|---|---|
| Status limitation | Not established |
8. Location, access & connectivity
- TG-RERA records the project at PANSAN PALLE VILLAGE KOTTA TANDA, Maheshwaram Mandal, Ranga Reddy District, PIN 509325, in Survey Nos. 65/PART and 66/PART. The filed HMDA final-layout document refers to Mansanpalle Village. RERA record RERA filing
- The RERA location record supplies no measured distances to roads, public transport or landmarks. The separate vendor record describes locations and travel times, but these are vendor-provided claims and are not used here as verified access measurements. Location record Promoter website
9. Developer & development status
- The registered promoter is AMAZE CONSTRUCTIONS, recorded in the RERA filing as a partnership. The project record identifies Sumanth Punukollu as authorized signatory and partner, and Sudhir Punukollu as partner. The supplied evidence does not establish a corporate registration identifier, official contact details or official website. RERA filing Corporate record Parties record
- In Form B dated 30th August, 2019, Sumanth Punukollu, as a partner, declared a legal-title basis for the project land, stated that the land was free from encumbrances, and undertook completion by 01/12/2023. These are promoter declarations.
- No current construction-progress report, revised completion date, registration extension, or completion/occupancy certificate is established in the supplied records. The HMDA document is a final layout approval and does not certify completion of individual buildings or homes.
10. Approvals, official records & documents
| Identifier / date | P02400001237; issued 05/10/2019; valid through 01/12/2023 |
|---|---|
| What the supplied record establishes | Registration under section 5 for CITY FRONT, Survey Nos. 65/PART and 66/PART; certificate states the validity period and separate-account condition. |
| Identifier / date | Final Layout Permit 000209/LO/Plg/HMDA/2019; 17 January, 2022 |
|---|---|
| What the supplied record establishes | Final residential open-plot layout approval for 43,474.77 Sqm at Survey Nos. 65/PART and 66/PART. |
| Identifier / date | Application No. 021364/SMD/LT/U6/HMDA/09032019 |
|---|---|
| What the supplied record establishes | Intimation to pay charges and fulfil precedent conditions for further processing; the document states it is not approval or permission for development. |
| Identifier / date | 30th August, 2019 |
|---|---|
| What the supplied record establishes | Promoter declaration of title basis, encumbrance status, statutory undertakings and completion by 01/12/2023. |
| Identifier / date | Document 71550 |
|---|---|
| What the supplied record establishes | Preliminary title-history and due-diligence report filed with TG-RERA. |
| Identifier / date | Document 71551 |
|---|---|
| What the supplied record establishes | Encumbrance-statement material filed with TG-RERA. |
| Identifier / date | Document 71552 |
|---|---|
| What the supplied record establishes | Layout drawing used for the supplied drawing-derived area extraction; the plot schedule extraction is incomplete. |
| Identifier / date | Document 71554 |
|---|---|
| What the supplied record establishes | Blank plot allotment template; no individual allotment is established. |
| Identifier / date | Document 71553 |
|---|---|
| What the supplied record establishes | Partially completed statutory-form agreement with allottee and project particulars left blank; no specific sale is established. |
No individual building-plan approval or commencement certificate for a building, and no completion or occupancy certificate, is identified in the supplied records. The HMDA final layout approval is the evidenced layout-level approval. Document index
1. Project at a glance
Project identity
Registered project name: CITY FRONT
Project type: Plotted development / final residential open-plot layout
Phase / registered portion: No phase name is disclosed; registration covers the project on Survey Nos. 65/PART and 66/PART
TG-RERA registration: P02400001237
Registration validity: 05/10/2019 to 01/12/2023; the filed certificate says four years and records no extension
Registered promoter: AMAZE CONSTRUCTIONS, recorded as a partnership
RERA status: Registration is recorded as valid through 01/12/2023. The supplied record does not establish a later extension or current registration status.
Land and geographic identity
Registered locality: PANSAN PALLE VILLAGE KOTTA TANDA
Revenue village: The RERA filing names Pansan Palle Village Kotta Tanda. The HMDA layout documents refer to Mansanpalle Village; the supplied records do not establish whether these are the same revenue village.
Mandal / district / PIN: Maheshwaram / Ranga Reddy / 509325
All project survey numbers and subdivisions: 65/PART and 66/PART
Total site area: 44,514.11 sq. m
Area affected by road widening / FTL / nala widening: 1,039.34 sq. m
Net area: 43,474.77 sq. m
Boundaries recorded in RERA filing: East: Survey Nos. 64 and 67; West: Survey Nos. 65 oblick part and 66 oblick part; North: Survey No. 52; South: Survey No. 65.
Development identity
Sanctioning authority: Hyderabad Metropolitan Development Authority (HMDA)
Principal approval: Final Layout Permit 000209/LO/Plg/HMDA/2019, dated 17 January, 2022; approved as a final residential open-plot layout for 43,474.77 Sqm.
Plan number in RERA filing: 000209/LO/Plg/HMDA/2
Approved built-up area: 43,474.77 sq. m is recorded in the RERA filing as “Approved Built up Area”; this is the filed figure and is not identified here as building floor area for homes.
Buildings / floors: Not disclosed. The approval is for a plotted layout; individual residential building permissions are to be considered separately under the applicable building rules.
Parking provision: Not established in the supplied project records.
Approved versus RERA-declared plot count: The supplied approved-layout drawing extraction does not provide a verified plot count or complete plot schedule. A plot count is not established by the RERA records provided.
Offering and status
Offering: Residential plots; plot-level sizes, inventory and unit-specific details are not established in the supplied RERA records.
Booked / available plots: Not disclosed in the supplied evidence.
Construction stage: No independently verified site progress is supplied. The RERA record gives an original completion undertaking, not a current construction-stage report.
Completion date: The promoter’s Form B undertakes completion by 01/12/2023.
Occupancy / completion certificate: No project completion certificate or occupancy certificate is identified in the supplied records. The HMDA document is a final layout approval, not an occupancy certificate.
2. The project story
- CITY FRONT is registered as a residential plotted development in Survey Nos. 65/PART and 66/PART, at the location recorded by TG-RERA as PANSAN PALLE VILLAGE KOTTA TANDA, Maheshwaram Mandal, Ranga Reddy District. The final HMDA layout letter describes the approved development as a residential open-plot layout at Mansanpalle Village. The supplied records do not resolve the village-name variation.
- The approved layout provides for residential building sites rather than a RERA-described apartment or villa scheme. The HMDA approval says individual building permissions are to be considered separately and that sites shown in the sanctioned layout are for residential dwelling houses. No individual house construction, plot-specific building design, or independently verified construction progress is established in the available evidence.
- The promoter’s filed Form B undertakes completion by 01/12/2023. That undertaking is distinct from the TG-RERA registration validity ending 01/12/2023 and from the status of any completion or occupancy certificate; the supplied documents establish neither a later registration extension nor a project completion/occupancy certificate.
3. Master plan, architecture & building design
- The HMDA final layout approval covers a net layout area of 43,474.77 Sqm. The RERA filing records total site area of 44,514.11 sq. m, with 1,039.34 sq. m affected by road widening / FTL / nala widening, and net area of 43,474.77 sq. m.
- The available layout extraction records 4,124.63 sq. m as “Organized open space/park Area/Utility Area,” calculated from the drawing’s area statement. This is a drawing-derived land-use entry, not a measure of completed landscaping or a separately verified park facility. The extracted plot schedule is incomplete, so plot arrangement and plot-size distribution cannot be reliably summarized from it.
- The RERA form lists 5,595.5 sq. m as mortgage area. The layout record identifies six plots, 17–22, as mortgaged to the approving authority pending completion of layout roads, drains and open spaces; the final layout letter also refers to relinquishment deeds for mortgaged plots.
- The final layout letter states that roads and open spaces were taken over by the Local Authority through registered gift deeds. It also identifies water supply, sewerage and drainage disposal systems, street lighting, rainwater-harvesting structure and other civic amenities in the layout, subject to the approval’s stated conditions. These are approval-record statements, not independent confirmation of current operational condition.
- No tower or building arrangement, floor configuration, building footprint, apartment plans, building height, or residential/commercial area distribution is supplied. The available approved drawing extraction identifies two layout sheets but no measured homes or completed plot schedule.
4. Homes, configurations & floor plans
This is a plotted development, not an apartment configuration schedule. The supplied RERA records do not establish plot counts, plot-size bands, booked/available counts, or a complete plot-by-plot schedule.
| Configuration | Units | Booked | Available | RERA saleable area | Measured carpet area | Loading (if supplied) |
|---|---|---|---|---|---|---|
| Residential plots | Not established | Not disclosed | Not disclosed | Not disclosed | Not applicable | Not supplied |
The filed allotment-letter template is blank for the applicant, plot number, consideration and application date; it therefore does not evidence a particular plot allotment.
5. Parking & vehicle circulation
- The supplied project records do not establish parking-space counts, visitor or accessible parking, parking allocation to individual plots, or a parking layout. The RERA filing records 5,595.5 sq. m as mortgage area, while the layout data identifies plots 17–22 as mortgaged to the approving authority; this is not a parking provision.
- The HMDA draft-layout intimation specified road formation and access conditions, including keeping roads open for access to neighbouring sites and no compound wall or fencing around the site. The final-layout letter likewise states that roads are to remain open for free public access. The records supplied do not establish the completed internal circulation or current on-site condition.
6. Amenities, recreation & open spaces
The final HMDA layout letter names layout-level civic services and says roads and open spaces were taken over by the Local Authority. The RERA amenity schedule records several items as 100% and others as 0%; these are filing entries, not independent verification of delivery or current operation.
| Facility | Description / size | Evidence source | Declared progress / verified status |
|---|---|---|---|
| Organized open space / park / utility area | 4,124.63 sq. m, read from the approved layout drawing’s area statement | Drawing-derived area; completion and present condition not verified | |
| Landscaping and tree planting | No area or quantity supplied | RERA amenity schedule | Recorded as 100%; not independently verified |
| Green strip / tot lot / park | No area supplied | RERA amenity schedule | Recorded as 0% |
| Community buildings | No description or size supplied | RERA amenity schedule | Recorded as 0% |
| Clubhouse, gymnasium, indoor games room, multipurpose hall | Listed in third-party vendor data; no size or capacity supplied | Vendor-listed; not established as sanctioned, RERA-declared or delivered |
The supplied evidence does not establish an approved clubhouse, gym, indoor games room or multipurpose hall. These items appear only in the vendor record.
7. Utilities, building services & safety
- The final HMDA layout letter describes water supply, sewerage and drainage disposal systems, street lighting and a rainwater-harvesting structure as provided in the layout, and places maintenance responsibility for those services on the local body. The approval record does not establish their current operating status or specify capacities.
- The earlier HMDA intimation sets out conditions for development, including a protected water supply system with OHT and sumps; an independent sewerage disposal system; underground utility ducting; drainage and nala channelization; underground storm-water drainage; street lighting and electricity facilities; a transformer yard; solid-waste disposal space and a bio-compost unit; source segregation; and footpaths and cycling tracks. These are stated in the processing/intimation document as requirements or conditions and are not evidence that each item was completed.
| Evidence in the supplied records | Water supply is named in the final layout letter; the earlier intimation specifies protected supply, OHT and sumps. |
|---|---|
| Status limitation | No capacity, source details or independent operating verification supplied |
| Evidence in the supplied records | Final approval names sewerage and drainage disposal; the earlier intimation specifies independent sewerage disposal and underground storm-water drainage. |
|---|---|
| Status limitation | No treatment capacity or current operating evidence supplied |
| Evidence in the supplied records | Named in the final layout letter and recorded at 100% in the RERA amenity schedule. |
|---|---|
| Status limitation | No capacity or independent verification supplied |
| Evidence in the supplied records | Street lighting is named in the final layout letter; the intimation specifies electricity facilities, a transformer yard and LED street lights. |
|---|---|
| Status limitation | No supply capacity, backup or current operating evidence supplied |
| Evidence in the supplied records | Earlier HMDA intimation specifies disposal space, bio-compost and source segregation. |
|---|---|
| Status limitation | Completion and operating status not established |
| Evidence in the supplied records | No project-specific fire system or fire-safety clearance is established in the supplied records. |
|---|---|
| Status limitation | Not established |
| Evidence in the supplied records | The HMDA intimation specifies footpaths, including pedestrian space, but does not establish accessible routes or facilities. |
|---|---|
| Status limitation | Not established |
8. Location, access & connectivity
- TG-RERA records the project at PANSAN PALLE VILLAGE KOTTA TANDA, Maheshwaram Mandal, Ranga Reddy District, PIN 509325, in Survey Nos. 65/PART and 66/PART. The filed HMDA final-layout document refers to Mansanpalle Village.
- The RERA location record supplies no measured distances to roads, public transport or landmarks. The separate vendor record describes locations and travel times, but these are vendor-provided claims and are not used here as verified access measurements.
9. Developer & development status
- The registered promoter is AMAZE CONSTRUCTIONS, recorded in the RERA filing as a partnership. The project record identifies Sumanth Punukollu as authorized signatory and partner, and Sudhir Punukollu as partner. The supplied evidence does not establish a corporate registration identifier, official contact details or official website.
- In Form B dated 30th August, 2019, Sumanth Punukollu, as a partner, declared a legal-title basis for the project land, stated that the land was free from encumbrances, and undertook completion by 01/12/2023. These are promoter declarations.
- No current construction-progress report, revised completion date, registration extension, or completion/occupancy certificate is established in the supplied records. The HMDA document is a final layout approval and does not certify completion of individual buildings or homes.
10. Approvals, official records & documents
| Identifier / date | P02400001237; issued 05/10/2019; valid through 01/12/2023 |
|---|---|
| What the supplied record establishes | Registration under section 5 for CITY FRONT, Survey Nos. 65/PART and 66/PART; certificate states the validity period and separate-account condition. |
| Identifier / date | Final Layout Permit 000209/LO/Plg/HMDA/2019; 17 January, 2022 |
|---|---|
| What the supplied record establishes | Final residential open-plot layout approval for 43,474.77 Sqm at Survey Nos. 65/PART and 66/PART. |
| Identifier / date | Application No. 021364/SMD/LT/U6/HMDA/09032019 |
|---|---|
| What the supplied record establishes | Intimation to pay charges and fulfil precedent conditions for further processing; the document states it is not approval or permission for development. |
| Identifier / date | 30th August, 2019 |
|---|---|
| What the supplied record establishes | Promoter declaration of title basis, encumbrance status, statutory undertakings and completion by 01/12/2023. |
| Identifier / date | Document 71550 |
|---|---|
| What the supplied record establishes | Preliminary title-history and due-diligence report filed with TG-RERA. |
| Identifier / date | Document 71551 |
|---|---|
| What the supplied record establishes | Encumbrance-statement material filed with TG-RERA. |
| Identifier / date | Document 71552 |
|---|---|
| What the supplied record establishes | Layout drawing used for the supplied drawing-derived area extraction; the plot schedule extraction is incomplete. |
| Identifier / date | Document 71554 |
|---|---|
| What the supplied record establishes | Blank plot allotment template; no individual allotment is established. |
| Identifier / date | Document 71553 |
|---|---|
| What the supplied record establishes | Partially completed statutory-form agreement with allottee and project particulars left blank; no specific sale is established. |
No individual building-plan approval or commencement certificate for a building, and no completion or occupancy certificate, is identified in the supplied records. The HMDA final layout approval is the evidenced layout-level approval.
Frequently asked questions
Is CITY FRONT registered with Telangana RERA?
Yes. CITY FRONT is registered with the Telangana Real Estate Regulatory Authority as P02400001237; the registration status is New Project.
Who is the developer of CITY FRONT?
The promoter named in the RERA registration is AMAZE CONSTRUCTIONS.
Where is CITY FRONT located?
CITY FRONT is in PANSAN PALLE VILLAGE KOTTA TANDA, Maheshwaram, Rangareddy, Telangana (509325).
When will CITY FRONT be completed?
The promoter's proposed date of completion filed with RERA is 01/12/2023. This is the promoter's declaration, not a guarantee.
More projects in Maheshwaram