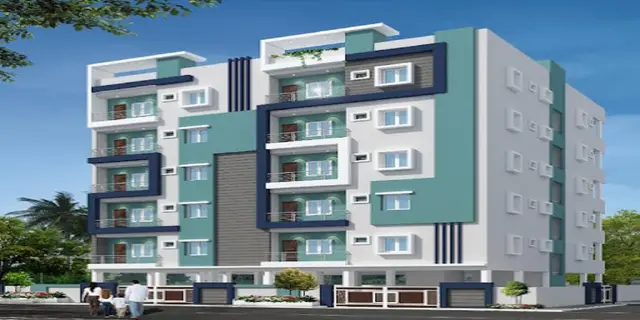
NVR s SANCTUARY
N V R CONSTRUCTIONS · Medchal-Malkajgiri · RERA P02200004742
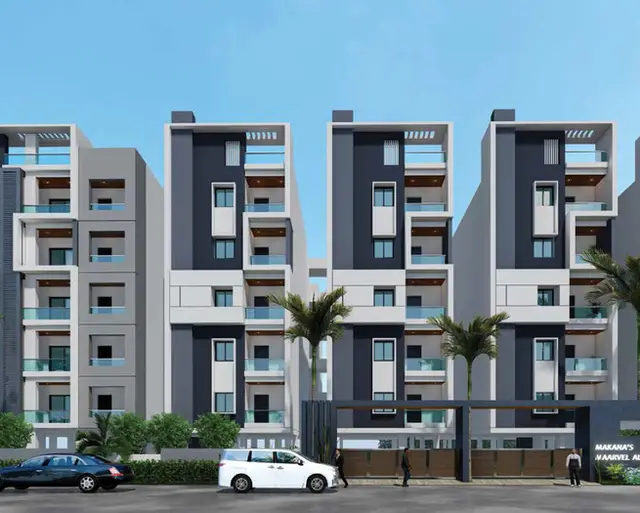
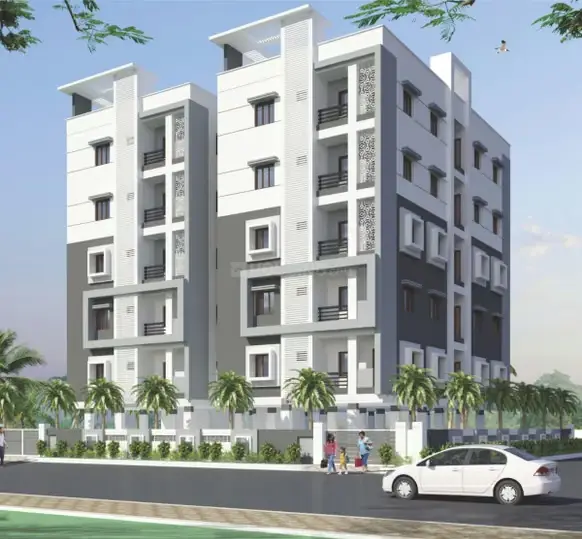
NVR s SANCTUARY is a residential apartment project in Medchal / Atevelly locality, Medchal mandal, Medchal-Malkajgiri district. The registered promoter is N V R CONSTRUCTIONS. The registered site extent is 892.95 m², with one residential building of 1 Stilt + 5 upper floors and 21 2BHK apartments. The TG-RERA registration number is P02200004742, and the proposed completion date is 25/02/2025.
More from N V R Constructions · 4 projects →
01What we found
Read from TG-RERA filings, approvals, land and registration records and court records. A court case is counted only when the court record states this project's survey number with its village, or names the project.
02Check before you pay
7 items to check before you pay, 3 high - from the title chain, court records and approvals, each with what to ask the builder or your advocate. An item may not be a problem with the project: records can be incomplete.
1. Project at a glance
Project identity
| Item | Project record |
|---|---|
| Registered project name | NVR s SANCTUARY RERA record |
| Project type / registered portion | Residential apartment project; the certificate identifies plots 4, 5, 16 and 17 as the registered site. Phase designation is not disclosed. RERA record |
| TG-RERA registration | P02200004742 |
| Registration validity | 19/07/2022 to 25/02/2025; the certificate records no extension. This is the registration period, distinct from the completion date and occupancy status below. |
| Registered promoter | N V R CONSTRUCTIONS |
| RERA status | Recorded as an “On-Going Project” in the project record. RERA record |
Land and geographic identity
| Item | Project record |
|---|---|
| Locality | Medchal / Atevelly locality as recorded in project documents. RERA record |
| Revenue village | Atevelly; the building approval and occupancy certificate spell it ATHVELLY. RERA record |
| Mandal / district / PIN | Medchal / Medchal-Malkajgiri / 501401 RERA record |
| Project survey numbers and subdivisions | 308(P), 310(P), 314(P), 315(P), 316(P), 317(P), 328(P) |
| Registered site extent | 892.95 m² |
| Total / net land area and affected area | Total site area 892.95 m²; net area 892.95 m²; road-affected area 0 m² in the building approval. |
| Boundaries | East and west: 40 FEET WIDE ROAD; north: PLOT NO 3 AND 18; south: PLOT NO 6 AND 15. RERA filing RERA filing |
Development identity
| Item | Project record |
|---|---|
| Sanctioning authority | Medchal Municipality/Municipal Corporation; the RERA filing identifies DTCP as the authority for the plan approval. Approvals record |
| Principal building approval | 0002/BP/3039/2022, approved 25 February, 2022; file number 001249/BP/DTCP/3039/0002/2022. |
| Approved built-up area | 1,960.60 m² recorded as residential floor area in the approval and as floor area per sanctioned plan in the OC record. This is not a carpet-area figure. |
| Building count and floors | One residential building; 1 Stilt + 5 upper floors. The approval records a height of 14.89 m. |
| Parking provision in approval | Cellar: 0; stilt: 1 parking floor, 419.55 m² in the building approval. The OC record states parking area 436.2 m². |
| Units | The RERA record lists 21 apartments; the approval extract does not state a separate approved unit count. RERA unit table |
| Site-area features in approval | Stilt: 419.55 m²; tot-lot: 47.39 m². |
Offering and status
| Item | Project record |
|---|---|
| Unit type | 2BHK apartments RERA unit table |
| RERA-filed saleable area | 67.55 m² per 2BHK; saleable area is distinct from carpet area. RERA unit table |
| Booked / available | 21 booked / 0 available, as read from the TG-RERA portal; no as-of date is supplied, so counts are indicative. RERA unit table |
| Construction stage | An Occupancy Certificate identifies the building as fit for occupation; an architect’s filed Form–1A certificate states overall project completion. These are documentary records, not an independent site inspection for this report. |
| Promoter-declared completion deadline | 25.02.2025 in Form B; the RERA record also lists 25/02/2025 as the proposed and revised completion date. RERA record |
| Occupancy Certificate | Certificate 0011/OC/3039/2023 identifies the residential building on plots 4, 5, 16 and 17 and records it fit for occupation. The architect’s certificate records the same OC number, dated 24.05.2024, for overall project completion. |
2. The project story
- NVR s SANCTUARY is a single-building residential apartment project registered with TG-RERA for land identified as plots 4, 5, 16 and 17 in Atevelly village. Its recorded land extent is 892.95 m², and the project survey parcels are 308(P), 310(P), 314(P), 315(P), 316(P), 317(P) and 328(P).
- The building approval provides for one stilt level and five upper floors, with a residential floor area of 1,960.60 m². The RERA filing records 21 2BHK apartments. The municipality’s OC record identifies the building as fit for occupation, and an architect’s Form–1A filed with RERA certifies overall completion. These certificates describe the documented building/project status; no independent physical-progress inspection is supplied here. RERA unit table
3. Master plan, architecture & building design
- The building approval describes a residential building with 1 Stilt + 5 upper floors, a height of 14.89 m, and 1,960.60 m² of residential floor area. It records a site area and net area of 892.95 m², road-affected area of 0 m², and a 47.39 m² tot-lot. These are approval-record figures; no separate FSI-counted area or carpet-area schedule is provided.
- The building is recorded as one building, rather than a multi-tower development. The approval provides one stilt parking floor and no cellar parking floor. The available extracts do not establish the number of flats per floor, lifts, stairs, building footprint, internal circulation, landscaping beyond the tot-lot, or detailed residential/common-area distribution.
4. Homes, configurations & floor plans
- The RERA filing lists 21 2BHK apartments, all recorded as booked, with no available units in the portal extract. The booking counts have no supplied as-of date and should be treated as indicative. RERA unit table
| Configuration | Units | Booked | Available | RERA saleable area | Measured carpet area | Loading (if supplied) |
|---|---|---|---|---|---|---|
| 2BHK | 21 | 21 | 0 | 67.55 m² | Not available | Not supplied |
- The drawing-measurement record contains no measured flat designs or carpet-area results for this configuration. Accordingly, no drawing-based room dimensions or carpet measurements can be reported. The filed saleable area should not be read as carpet area; the supplied evidence does not provide a verified loading figure. RERA unit table Floor plans
5. Parking & vehicle circulation
- The building approval records one stilt parking floor with an area of 419.55 m², and no cellar parking floor. The OC record states a parking area of 436.2 m². These are recorded areas, not counts of parking spaces.
- The available documents do not establish the number of car or two-wheeler bays, visitor or accessible parking, parking allocation to individual apartments, ramps, vehicle entry/exit arrangements, internal driveways, pedestrian separation, or EV charging. A parking area shown in a record does not by itself establish exclusive parking rights for a unit.
6. Amenities, recreation & open spaces
- The building approval identifies a 47.39 m² tot-lot and requires it to be fenced and maintained as greenery; the OC record also lists the tot-lot area as 47.39 m². The approval additionally specifies certain site utilities and facilities, shown in the following section. No independent evidence of current amenity condition or operation is supplied.
| Description / size | 47.39 m² |
|---|---|
| Evidence source | Building approval and OC record |
| Declared progress / verified status | Recorded in approval/OC; current condition not independently verified |
| Description / size | No sizes or capacities supplied |
|---|---|
| Evidence source | Third-party vendor listing Promoter website |
| Declared progress / verified status | Marketing/listing claims only; not established by the supplied RERA approval or completion documents |
7. Utilities, building services & safety
- The building approval requires a rainwater-harvesting percolation pit, space for a transformer and a garbage house; it also states that sanitation, plumbing, fire-safety requirements, lifts and electrical installations are to be executed under qualified technical supervision. These are approval conditions and do not, by themselves, establish their present operation or statutory compliance.
- The OC record lists rainwater harvesting and the building-approval record specifies 1 rainwater-harvesting structure. The RERA amenities extract marks water supply, sewerage, water conservation/rainwater harvesting and an electrical meter room/sub-station/receiving station as available, each at 100%. These are portal-record declarations, not an independent verification of service capacity or performance. RERA amenities
| Service | Supplied evidence |
|---|---|
| Water | RERA amenities record: water supply available, 100%. The evidence does not specify source, storage or treatment capacity. RERA amenities |
| Sewerage / drainage | RERA amenities record: sewerage available, 100%. No STP capacity, reuse arrangement or storm-water-drain completion is established in the supplied RERA amenities extract; storm-water drains are recorded at 0%. RERA amenities |
| Rainwater harvesting | One structure required by the approval; rainwater harvesting is also listed in the OC record and RERA amenities extract. RERA amenities |
| Electrical | Approval requires transformer space; RERA amenities record an electrical meter room/sub-station/receiving station as available, 100%. Backup capacity and EV charging are not established by the RERA records supplied. RERA amenities |
| Lifts and fire/life safety | Approval conditions refer to lifts and fire-safety requirements, but the supplied extracts do not specify lift count/capacity or particular fire systems, escape arrangements or clearances. |
| Waste | Approval requires a garbage house. RERA amenities record solid-waste management and disposal at 0%. RERA amenities |
| Accessibility | No project-specific accessibility features are established in the supplied records. |
8. Location, access & connectivity
- The registered location is Atevelly village, Medchal Mandal, Medchal-Malkajgiri district, PIN 501401. The project documents use the spelling ATHVELLY in the building approval and occupancy certificate. RERA record
- The supplied location record lists the following measured distances; they are distances, not travel-time estimates. Location record
| Place / feature | Recorded distance |
|---|---|
| TGSRTC Bus Station, Medchal | 0.2 km |
| Outer Ring Road (nearest sampled interchange, approximate) | 0.6 km |
| Community Health Centre, Ghatkesar | 0.4 km |
| Medchal railway station | 1.2 km |
| Kandlakoya Oxygen Park | 3.4 km |
The available evidence does not provide a project-specific approach-road description or public-transport service details.
9. Developer & development status
- The registered promoter is N V R CONSTRUCTIONS, identified in the RERA record as a partnership. The supplied promoter address is LOTUS ENCLAVE, ATHVELLY VILLAGE, ATHVELLY, MEDCHAL, Medchal, Medchal-Malkajgiri, 501401; the corporate identifier supplied is GSTIN 36AAMFN9127D1Z4. The entity’s company-registration identifier and official website or public contact details are not disclosed in the available records. Corporate record Parties record RERA filing
- Form B, dated 26.10.2021, is the promoter’s declaration, including its undertaking to complete the project by 25.02.2025 and its statements concerning title, encumbrances and RERA compliance. The municipality’s OC record and the architect’s Form–1A record document occupation certification and overall completion respectively; they are not independent construction-progress measurements.
10. Approvals, official records & documents
| Identifier / date | P02200004742; issued 19/07/2022; validity ends 25/02/2025 |
|---|---|
| Evidence and scope | Form C identifies NVR s SANCTUARY, the promoter, plots 4, 5, 16 and 17, and the project survey parcels. |
| Identifier / date | 0002/BP/3039/2022; 25 February, 2022; file 001249/BP/DTCP/3039/0002/2022 |
|---|---|
| Evidence and scope | Medchal Municipality/Municipal Corporation approval for the residential building on the listed survey parcels. |
| Identifier / date | 0011/OC/3039/2023; OC document dated 28 August, 2023; completion notice recorded 21 July, 2023 |
|---|---|
| Evidence and scope | Municipality record identifies the building on plots 4, 5, 16 and 17 and certifies it fit for occupation. |
| Identifier / date | Form–1A records completion date 24.05.2024 and OC No. 0011/OC/3039/2023 |
|---|---|
| Evidence and scope | Filed certificate states overall project completion. |
| Identifier / date | Dated 26.10.2021 |
|---|---|
| Evidence and scope | Promoter declaration includes the completion undertaking and statements about land and RERA obligations. |
| Identifier / date | Dated 17 May 2022 |
|---|---|
| Evidence and scope | Advocate’s report concerns plots 4, 5, 16 and 17 and records a title conclusion subject to its observations. |
| Identifier / date | Includes Sale Deed 18799 of 2021 and supporting instruments |
|---|---|
| Evidence and scope | Filed title-document set includes the deed and related title material for the registered site. |
The supplied evidence does not include an independently accessible approved-layout drawing or a detailed floor-plan measurement schedule. The approval record identifies Layout Permit No. 000004/LO/Plg/HMDA/2019.
1. Project at a glance
Project identity
Registered project name: NVR s SANCTUARY
Project type / registered portion: Residential apartment project; the certificate identifies plots 4, 5, 16 and 17 as the registered site. Phase designation is not disclosed.
TG-RERA registration: P02200004742
Registration validity: 19/07/2022 to 25/02/2025; the certificate records no extension. This is the registration period, distinct from the completion date and occupancy status below.
Registered promoter: N V R CONSTRUCTIONS
RERA status: Recorded as an “On-Going Project” in the project record.
Land and geographic identity
Locality: Medchal / Atevelly locality as recorded in project documents.
Revenue village: Atevelly; the building approval and occupancy certificate spell it ATHVELLY.
Mandal / district / PIN: Medchal / Medchal-Malkajgiri / 501401
Project survey numbers and subdivisions: 308(P), 310(P), 314(P), 315(P), 316(P), 317(P), 328(P)
Registered site extent: 892.95 m²
Total / net land area and affected area: Total site area 892.95 m²; net area 892.95 m²; road-affected area 0 m² in the building approval.
Boundaries: East and west: 40 FEET WIDE ROAD; north: PLOT NO 3 AND 18; south: PLOT NO 6 AND 15.
Development identity
Sanctioning authority: Medchal Municipality/Municipal Corporation; the RERA filing identifies DTCP as the authority for the plan approval.
Principal building approval: 0002/BP/3039/2022, approved 25 February, 2022; file number 001249/BP/DTCP/3039/0002/2022.
Approved built-up area: 1,960.60 m² recorded as residential floor area in the approval and as floor area per sanctioned plan in the OC record. This is not a carpet-area figure.
Building count and floors: One residential building; 1 Stilt + 5 upper floors. The approval records a height of 14.89 m.
Parking provision in approval: Cellar: 0; stilt: 1 parking floor, 419.55 m² in the building approval. The OC record states parking area 436.2 m².
Units: The RERA record lists 21 apartments; the approval extract does not state a separate approved unit count.
Site-area features in approval: Stilt: 419.55 m²; tot-lot: 47.39 m².
Offering and status
Unit type: 2BHK apartments
RERA-filed saleable area: 67.55 m² per 2BHK; saleable area is distinct from carpet area.
Booked / available: 21 booked / 0 available, as read from the TG-RERA portal; no as-of date is supplied, so counts are indicative.
Construction stage: An Occupancy Certificate identifies the building as fit for occupation; an architect’s filed Form–1A certificate states overall project completion. These are documentary records, not an independent site inspection for this report.
Promoter-declared completion deadline: 25.02.2025 in Form B; the RERA record also lists 25/02/2025 as the proposed and revised completion date.
Occupancy Certificate: Certificate 0011/OC/3039/2023 identifies the residential building on plots 4, 5, 16 and 17 and records it fit for occupation. The architect’s certificate records the same OC number, dated 24.05.2024, for overall project completion.
2. The project story
- NVR s SANCTUARY is a single-building residential apartment project registered with TG-RERA for land identified as plots 4, 5, 16 and 17 in Atevelly village. Its recorded land extent is 892.95 m², and the project survey parcels are 308(P), 310(P), 314(P), 315(P), 316(P), 317(P) and 328(P).
- The building approval provides for one stilt level and five upper floors, with a residential floor area of 1,960.60 m². The RERA filing records 21 2BHK apartments. The municipality’s OC record identifies the building as fit for occupation, and an architect’s Form–1A filed with RERA certifies overall completion. These certificates describe the documented building/project status; no independent physical-progress inspection is supplied here.
3. Master plan, architecture & building design
- The building approval describes a residential building with 1 Stilt + 5 upper floors, a height of 14.89 m, and 1,960.60 m² of residential floor area. It records a site area and net area of 892.95 m², road-affected area of 0 m², and a 47.39 m² tot-lot. These are approval-record figures; no separate FSI-counted area or carpet-area schedule is provided.
- The building is recorded as one building, rather than a multi-tower development. The approval provides one stilt parking floor and no cellar parking floor. The available extracts do not establish the number of flats per floor, lifts, stairs, building footprint, internal circulation, landscaping beyond the tot-lot, or detailed residential/common-area distribution.
4. Homes, configurations & floor plans
- The RERA filing lists 21 2BHK apartments, all recorded as booked, with no available units in the portal extract. The booking counts have no supplied as-of date and should be treated as indicative.
| Configuration | Units | Booked | Available | RERA saleable area | Measured carpet area | Loading (if supplied) |
|---|---|---|---|---|---|---|
| 2BHK | 21 | 21 | 0 | 67.55 m² | Not available | Not supplied |
- The drawing-measurement record contains no measured flat designs or carpet-area results for this configuration. Accordingly, no drawing-based room dimensions or carpet measurements can be reported. The filed saleable area should not be read as carpet area; the supplied evidence does not provide a verified loading figure.
5. Parking & vehicle circulation
- The building approval records one stilt parking floor with an area of 419.55 m², and no cellar parking floor. The OC record states a parking area of 436.2 m². These are recorded areas, not counts of parking spaces.
- The available documents do not establish the number of car or two-wheeler bays, visitor or accessible parking, parking allocation to individual apartments, ramps, vehicle entry/exit arrangements, internal driveways, pedestrian separation, or EV charging. A parking area shown in a record does not by itself establish exclusive parking rights for a unit.
6. Amenities, recreation & open spaces
- The building approval identifies a 47.39 m² tot-lot and requires it to be fenced and maintained as greenery; the OC record also lists the tot-lot area as 47.39 m². The approval additionally specifies certain site utilities and facilities, shown in the following section. No independent evidence of current amenity condition or operation is supplied.
| Description / size | 47.39 m² |
|---|---|
| Evidence source | Building approval and OC record |
| Declared progress / verified status | Recorded in approval/OC; current condition not independently verified |
| Description / size | No sizes or capacities supplied |
|---|---|
| Evidence source | Third-party vendor listing |
| Declared progress / verified status | Marketing/listing claims only; not established by the supplied RERA approval or completion documents |
7. Utilities, building services & safety
- The building approval requires a rainwater-harvesting percolation pit, space for a transformer and a garbage house; it also states that sanitation, plumbing, fire-safety requirements, lifts and electrical installations are to be executed under qualified technical supervision. These are approval conditions and do not, by themselves, establish their present operation or statutory compliance.
- The OC record lists rainwater harvesting and the building-approval record specifies 1 rainwater-harvesting structure. The RERA amenities extract marks water supply, sewerage, water conservation/rainwater harvesting and an electrical meter room/sub-station/receiving station as available, each at 100%. These are portal-record declarations, not an independent verification of service capacity or performance.
Water: RERA amenities record: water supply available, 100%. The evidence does not specify source, storage or treatment capacity.
Sewerage / drainage: RERA amenities record: sewerage available, 100%. No STP capacity, reuse arrangement or storm-water-drain completion is established in the supplied RERA amenities extract; storm-water drains are recorded at 0%.
Rainwater harvesting: One structure required by the approval; rainwater harvesting is also listed in the OC record and RERA amenities extract.
Electrical: Approval requires transformer space; RERA amenities record an electrical meter room/sub-station/receiving station as available, 100%. Backup capacity and EV charging are not established by the RERA records supplied.
Lifts and fire/life safety: Approval conditions refer to lifts and fire-safety requirements, but the supplied extracts do not specify lift count/capacity or particular fire systems, escape arrangements or clearances.
Waste: Approval requires a garbage house. RERA amenities record solid-waste management and disposal at 0%.
Accessibility: No project-specific accessibility features are established in the supplied records.
8. Location, access & connectivity
- The registered location is Atevelly village, Medchal Mandal, Medchal-Malkajgiri district, PIN 501401. The project documents use the spelling ATHVELLY in the building approval and occupancy certificate.
- The supplied location record lists the following measured distances; they are distances, not travel-time estimates.
TGSRTC Bus Station, Medchal: 0.2 km
Outer Ring Road (nearest sampled interchange, approximate): 0.6 km
Community Health Centre, Ghatkesar: 0.4 km
Medchal railway station: 1.2 km
Kandlakoya Oxygen Park: 3.4 km
The available evidence does not provide a project-specific approach-road description or public-transport service details.
9. Developer & development status
- The registered promoter is N V R CONSTRUCTIONS, identified in the RERA record as a partnership. The supplied promoter address is LOTUS ENCLAVE, ATHVELLY VILLAGE, ATHVELLY, MEDCHAL, Medchal, Medchal-Malkajgiri, 501401; the corporate identifier supplied is GSTIN 36AAMFN9127D1Z4. The entity’s company-registration identifier and official website or public contact details are not disclosed in the available records.
- Form B, dated 26.10.2021, is the promoter’s declaration, including its undertaking to complete the project by 25.02.2025 and its statements concerning title, encumbrances and RERA compliance. The municipality’s OC record and the architect’s Form–1A record document occupation certification and overall completion respectively; they are not independent construction-progress measurements.
10. Approvals, official records & documents
| Identifier / date | P02200004742; issued 19/07/2022; validity ends 25/02/2025 |
|---|---|
| Evidence and scope | Form C identifies NVR s SANCTUARY, the promoter, plots 4, 5, 16 and 17, and the project survey parcels. |
| Identifier / date | 0002/BP/3039/2022; 25 February, 2022; file 001249/BP/DTCP/3039/0002/2022 |
|---|---|
| Evidence and scope | Medchal Municipality/Municipal Corporation approval for the residential building on the listed survey parcels. |
| Identifier / date | 0011/OC/3039/2023; OC document dated 28 August, 2023; completion notice recorded 21 July, 2023 |
|---|---|
| Evidence and scope | Municipality record identifies the building on plots 4, 5, 16 and 17 and certifies it fit for occupation. |
| Identifier / date | Form–1A records completion date 24.05.2024 and OC No. 0011/OC/3039/2023 |
|---|---|
| Evidence and scope | Filed certificate states overall project completion. |
| Identifier / date | Dated 26.10.2021 |
|---|---|
| Evidence and scope | Promoter declaration includes the completion undertaking and statements about land and RERA obligations. |
| Identifier / date | Dated 17 May 2022 |
|---|---|
| Evidence and scope | Advocate’s report concerns plots 4, 5, 16 and 17 and records a title conclusion subject to its observations. |
| Identifier / date | Includes Sale Deed 18799 of 2021 and supporting instruments |
|---|---|
| Evidence and scope | Filed title-document set includes the deed and related title material for the registered site. |
The supplied evidence does not include an independently accessible approved-layout drawing or a detailed floor-plan measurement schedule. The approval record identifies Layout Permit No. 000004/LO/Plg/HMDA/2019.
Frequently asked questions
Is NVR s SANCTUARY registered with Telangana RERA?
Yes. NVR s SANCTUARY is registered with the Telangana Real Estate Regulatory Authority as P02200004742; the registration status is On-Going Project.
Who is the developer of NVR s SANCTUARY?
The promoter named in the RERA registration is N V R CONSTRUCTIONS.
Where is NVR s SANCTUARY located?
NVR s SANCTUARY is in MEDCHAL, Atevelly, Medchal-Malkajgiri, Telangana (501401).
When will NVR s SANCTUARY be completed?
The promoter's proposed date of completion filed with RERA is 25/02/2025. This is the promoter's declaration, not a guarantee.
More projects in Atevelly