Sri Aditya Peachtree - The Reserve
SRIADITYA HOMES PRIVATE LIMITED · Rangareddy · RERA P02400003220
SRI ADITYA PEACHTREE - THE RESERVE is a residential villa project in Narsingi, Gandipet mandal, Ranga Reddy district. It is being developed by SRIADITYA HOMES PRIVATE LIMITED on a registered site extent of 67570.13 sq. m, with 39 villas; the RERA saleable-area range is 940.21–2005.95 sq. m. The project is registered under TG-RERA number P02400003220, and the promoter’s Form B states completion by 23.03.2027.
More from Sri Aditya Homes Pvt Ltd · 5 projects →
01What we found
Read from TG-RERA filings, approvals, land and registration records and court records. A court case is counted only when the court record states this project's survey number with its village, or names the project.
02Check before you pay
7 items to check before you pay, 3 high - from the title chain, court records and approvals, each with what to ask the builder or your advocate. An item may not be a problem with the project: records can be incomplete.
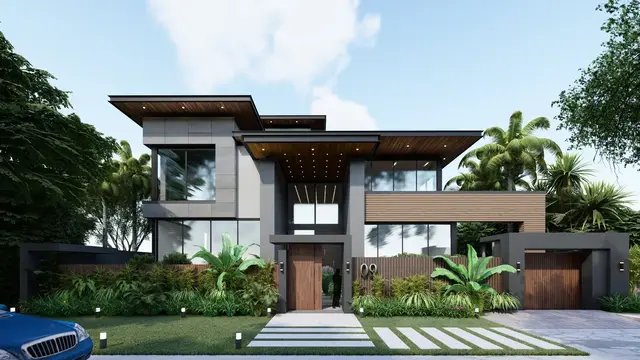
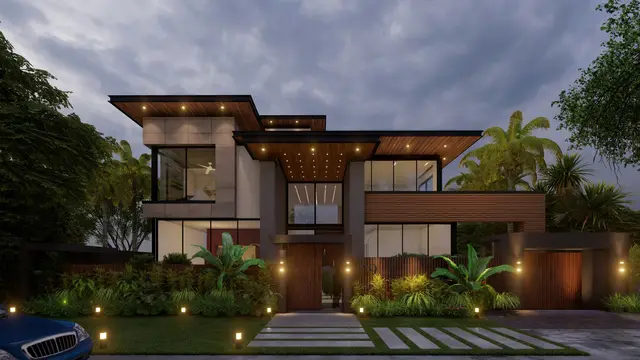
1. Project at a glance
Project identity
| Item | Record |
|---|---|
| Registered project name | SRI ADITYA PEACHTREE - THE RESERVE RERA record |
| Project type | Residential; the registered offering is villas. RERA record RERA filing RERA unit table |
| Phase / registered portion | Phase is not separately identified in the supplied record. TG-RERA registration is for P02400003220. |
| TG-RERA registration and validity | P02400003220, valid 06/08/2021–23/03/2027. Registration validity is distinct from the promoter’s completion undertaking and from occupancy certification. |
| Registered promoter | SRIADITYA HOMES PRIVATE LIMITED. RERA record Corporate record |
| RERA status | Registration certificate records grant under section 5. The supplied certificate states validity through 23/03/2027; no extension is recorded in the supplied data. |
Land and geographic identity
| Item | Record |
|---|---|
| Locality / revenue village | Narsingi; revenue village recorded as Narsingi. RERA record RERA filing |
| Mandal / district / PIN | Gandipet mandal; Ranga Reddy district; 500075. RERA record RERA filing |
| Project survey numbers and subdivisions | The RERA land filing identifies Sy. No. 142. The HMDA draft-layout record also identifies 142/PART; the title instruments refer to subdivisions including 142/A, 142/AA, 142/E and 142/EE. The supplied filing does not map the project extent to each subdivision individually. Land records |
| Registered site extent | 67570.13 sq. m (also recorded as 67570.13 Sq mts in the municipality permit). RERA filing |
| Net / total area | RERA land details state total and net area of 67570.13 sq. m and affected area 0. The supplied approval extractions contain differing, internally unclear area labels; detailed reconciliation is outside this overview. RERA filing Land records |
| Boundaries in RERA filing | East: land in Survey No. 141; West: land in Survey No. 153 of Sri Krishna Goseva Mandal; North: land in Sy. Nos. 153 and 143 and 40 ft approach road; South: land in Survey No. 396 of Manchirevula Village. RERA filing |
| Cadastral record | The cadastral source reports survey 142 as a whole-survey record with extent 67058.53 sq. m; this is a cadastral measurement, not the RERA-filed site extent. Cadastral map |
Development identity
| Item | Record |
|---|---|
| Sanctioning authorities / principal approvals | HMDA draft layout permit 000168/LO/Plg/HMDA/2021, dated 24 March, 2021; Narsingi Municipality building permit BA.NO: 06/2021-22, dated 30 04 2021. Approvals record |
| Other approval reference | Municipality permit records HMDA technical approval reference 040474/SKP/LT/U6/HMDA/1112020, dated 24-03-2021. |
| Approved built-up area | 30100.33 sq. m is recorded in the RERA filing. RERA filing |
| Building / unit count | RERA land details state 39 total building units and 39 proposed building units; the offering record lists 39 villas. RERA filing RERA unit table |
| Sanctioned floor configuration / parking levels | Not disclosed in the supplied extracted records. |
| Approved versus RERA-declared units | The RERA land details record 39 approved-plan units and 39 proposed units; the RERA unit schedule records 39 villas. RERA filing RERA unit table |
Offering and status
| Item | Record |
|---|---|
| Unit type and RERA saleable-area range | Villas; 940.21–2005.95 sq. m. RERA unit table |
| Booked / available | Portal-derived unit schedule: 0 booked / 39 available. The schedule has no supplied as-of date, so counts are indicative rather than a dated inventory confirmation. RERA unit table |
| Construction stage | No dated, independently verified current construction-progress assessment is supplied. The architect’s Form-1A records completion certification for the registered project and refers to an occupancy certificate; its stated certificate completion date is 31.12.2025. |
| Promoter completion undertaking | Form B, dated 12 JUN 2021, states completion by 23.03.2027. |
| Occupancy certificate | Architect’s Form-1A records HMDA OC No. 001287/HMDA/00337/SWFL/SKP 1/2025 for Sy. No. 142, Narsingi. The supplied extraction gives the OC date as 22-13-2025, which is not a valid calendar date as written; the supplied record does not establish a reliable issue date or tower-by-tower scope. |
2. The project story
- The registered project is a residential villa development on land identified in the TG-RERA filing as Sy. No. 142, Narsingi, Gandipet mandal, Ranga Reddy district. The filed site extent is 67570.13 sq. m, and the RERA schedule records 39 villas. RERA record RERA filing RERA unit table
- The approval documents describe a gated-community layout and record HMDA layout permission followed by a Narsingi Municipality permit. The municipality permit requires development in accordance with the sanctioned plan and states that an occupancy certificate is required before occupation.
- The supplied project records do not provide a dated, independent site-progress report. Separately, the architect’s Form-1A states that the registered project is complete and records an HMDA occupancy-certificate number; the extracted OC date is malformed and the certificate’s scope by villa or phase is not specified in the supplied text. Accordingly, that document is reported as a project completion certification, not as independently verified, unit-specific possession status.
3. Master plan, architecture & building design
- The TG-RERA filing records a site area of 67570.13 sq. m, net area of 67570.13 sq. m, affected area of 0, and approved built-up area of 30100.33 sq. m. These are separately reported filing figures; the supplied record does not define a gross built-up or FSI-counted area. RERA filing RERA filing
- The HMDA record identifies a draft layout for a gated community in Sy. No. 142 and records layout permit 000168/LO/Plg/HMDA/2021. The Narsingi Municipality permit records 39 approved-plan units and conditions for following the sanctioned plan. The supplied extracted material does not provide a readable sanctioned drawing from which to describe villa footprints, floor configuration, building heights, internal villa layouts, or phase organization. RERA filing
- The approval record includes infrastructure and layout conditions such as roads, drainage, street lighting, water supply, sewerage arrangements, open-space development and avenue planting. These are approval requirements, not evidence that each item has been completed.
4. Homes, configurations & floor plans
| Configuration | Units | Booked | Available | RERA saleable area | Measured carpet area | Loading (if supplied) |
|---|---|---|---|---|---|---|
| Villa | 39 | 0 | 39 | 940.21–2005.95 sq. m | Not available | Not supplied |
- The RERA schedule lists individual villa entries, including “VILLA NO 1 AND 2,” and records the saleable area for each entry. The range above is the schedule’s filed range; the supplied unit schedule does not state carpet area or loading. RERA unit table RERA unit details
- Floor-plan records report 14 drawings, with 0 measured and 14 scans pending. Therefore, no software-measured carpet areas, room dimensions, orientation, or typical villa floor arrangement can be reported. Floor plans
- Carpet area and RERA saleable area are different measures: the supplied drawing-measurement note says saleable area includes the home’s share of common areas, while no drawing-based carpet measurement is available here. Floor plans RERA unit details
5. Parking & vehicle circulation
- The supplied record does not establish parking-space counts, allocation to individual villas, visitor or accessible parking, parking levels, ramps, or EV charging. The HMDA approval record identifies plots 10 and 11, measuring 1505.02 Sq.Mt., as mortgaged to HMDA; that approval condition is not evidence of buyer-specific parking allocation.
- The HMDA draft-layout conditions refer to road formation, a 12 mtrs approach road to neighbouring plots where required, and a 40 ft BT road on Musi river. The supplied materials do not describe the internal vehicle-circulation design in enough detail to identify entries, exits, driveway layout, or pedestrian separation.
6. Amenities, recreation & open spaces
The RERA amenities schedule lists these facilities and records percentages where provided. The percentages are portal declarations, not independent verification of delivery.
| Facility | Community Buildings |
|---|---|
| Description / size | Size and capacity not supplied. |
| Evidence source | RERA amenities |
| Declared progress / verified status | RERA schedule: YES, 100%; independently verified status not supplied. |
| Facility | Aggregate area of recreational open space |
|---|---|
| Description / size | Area not supplied. |
| Evidence source | RERA amenities |
| Declared progress / verified status | RERA schedule: YES, 0%; independently verified status not supplied. |
| Facility | Green Strip/TOT LOT/Park |
|---|---|
| Description / size | Size not supplied. |
| Evidence source | RERA amenities |
| Declared progress / verified status | RERA schedule: YES, 100%; independently verified status not supplied. |
| Facility | Water conservation / rainwater harvesting |
|---|---|
| Description / size | Capacity and system details not supplied. |
| Evidence source | RERA amenities |
| Declared progress / verified status | RERA schedule: YES, 100%; independently verified status not supplied. |
| Facility | Internal roads & footpaths |
|---|---|
| Description / size | Dimensions and completion evidence not supplied. |
| Evidence source | RERA amenities |
| Declared progress / verified status | RERA schedule: YES, 100%; independently verified status not supplied. |
- The HMDA approval conditions also call for open-space development, park development, avenue plantation and rainwater-harvesting pits. They are recorded as approval requirements; the supplied evidence does not establish their completed condition.
7. Utilities, building services & safety
- The RERA amenities schedule records water supply, sewerage, storm-water drains, sewage/sullage treatment and disposal, electrical meter room/sub-station/receiving station, and street lighting as available at 100%. It records solid-waste management, energy management and fire protection/fire-safety requirements at 0%. These are portal-reported values; no independent commissioning or completion verification is supplied. RERA amenities
- The HMDA draft-layout conditions specify protected water supply, an overhead tank and sumps; sewerage disposal and a common septic tank/STP; drainage and storm-water systems; underground utility ducting; and a transformer yard. The record also calls for a bio-compost unit and source segregation of garbage. Capacities, completion status and operating records are not supplied.
- The Narsingi Municipality permit states that public water and electricity connections are to be provided only on production of an occupancy certificate and requires an occupancy certificate before occupation. The supplied materials do not establish lift provision, backup power, firefighting equipment, accessible circulation, CCTV, security arrangements, or fire-clearance status.
8. Location, access & connectivity
- The registered location is Narsingi, Gandipet mandal, Ranga Reddy district, Telangana, PIN 500075; the land is identified as Sy. No. 142. RERA record RERA filing
- The layout approval record refers to a 40 ft approach road and requires a 40 ft BT road on Musi river before application for final layout; it also specifies a 12 mtrs approach road to neighbouring plots where needed. These are recorded approval conditions, not a statement of current road completion.
- The supplied location data gives the Financial District (Nanakramguda) as an anchor at 2.2 km. No public-transport details, travel times or additional measured distances are supplied. Location record
9. Developer & development status
- The registered legal promoter is SRIADITYA HOMES PRIVATE LIMITED, a company; the supplied corporate identifier is GSTIN 36AAFCS7209B1ZL. The promoter address recorded in the project data is ADITYA HOUSE, ROAD NO.3, SURVEY NO. 142, NARSINGI, Gandipet, Ranga Reddy, 500075. Corporate record Parties record RERA record
- The promoter’s Form B affidavit, signed by its Executive Director V. Aditya Reddy and dated 12 JUN 2021, undertakes completion by 23.03.2027 and includes declarations concerning title, encumbrances, project funds, audit, pending approvals and allottee treatment. Those statements are promoter declarations.
- The architect’s Form-1A records completion certification dated 31.12.2025 and an HMDA occupancy-certificate number, but the extracted OC date is recorded as 22-13-2025 and the scope is not itemized by villa or phase. The project record supplies no independently verified current construction-progress figure.
10. Approvals, official records & documents
| Identifier / date | P02400003220, issued 06/08/2021, valid through 23/03/2027 |
|---|---|
| What the supplied document establishes | Form C records registration of SRI ADITYA PEACHTREE - THE RESERVE to Sriaditya Homes Private Limited. |
| Identifier / date | 000168/LO/Plg/HMDA/2021, dated 24 March, 2021; application 040474/SKP/LT/U6/HMDA/11112020 |
|---|---|
| What the supplied document establishes | Draft-layout approval communication for the gated-community development in Sy. No. 142, Narsingi, with conditions for layout infrastructure and development. |
| Identifier / date | BA.NO: 06/2021-22, file G1/878/2021, dated 30 04 2021 |
|---|---|
| What the supplied document establishes | Permit record identifies Sy. No. 142 and states a site area of 67570.13 Sq mts; includes sanctioned-plan and OC-before-occupation conditions. |
| Identifier / date | Document No. 3901/2021, dated 22/2/2021 |
|---|---|
| What the supplied document establishes | HMDA approval material identifies plots 10 and 11, extent 1505.02 Sq.Mt., as mortgaged to HMDA. |
| Identifier / date | TG-RERA P02400003220; OC No. 001287/HMDA/00337/SWFL/SKP 1/2025 |
|---|---|
| What the supplied document establishes | Architect’s certificate records completion certification for the project and refers to an HMDA occupancy certificate for Sy. No. 142, Narsingi. The extracted OC date is 22-13-2025 as supplied. |
| Identifier / date | Dated 12 JUN 2021 |
|---|---|
| What the supplied document establishes | Promoter-signed declaration for the proposed project, including the stated completion undertaking and other promoter declarations. |
| Identifier / date | Survey numbers 138, 141, 142, 143, 144 |
|---|---|
| What the supplied document establishes | Reports land-use information for the listed surveys and states that it is not proof of title or development permission. |
1. Project at a glance
Project identity
Registered project name: SRI ADITYA PEACHTREE - THE RESERVE
Project type: Residential; the registered offering is villas.
Phase / registered portion: Phase is not separately identified in the supplied record. TG-RERA registration is for P02400003220.
TG-RERA registration and validity: P02400003220, valid 06/08/2021–23/03/2027. Registration validity is distinct from the promoter’s completion undertaking and from occupancy certification.
Registered promoter: SRIADITYA HOMES PRIVATE LIMITED.
RERA status: Registration certificate records grant under section 5. The supplied certificate states validity through 23/03/2027; no extension is recorded in the supplied data.
Land and geographic identity
Locality / revenue village: Narsingi; revenue village recorded as Narsingi.
Mandal / district / PIN: Gandipet mandal; Ranga Reddy district; 500075.
Project survey numbers and subdivisions: The RERA land filing identifies Sy. No. 142. The HMDA draft-layout record also identifies 142/PART; the title instruments refer to subdivisions including 142/A, 142/AA, 142/E and 142/EE. The supplied filing does not map the project extent to each subdivision individually.
Registered site extent: 67570.13 sq. m (also recorded as 67570.13 Sq mts in the municipality permit).
Net / total area: RERA land details state total and net area of 67570.13 sq. m and affected area 0. The supplied approval extractions contain differing, internally unclear area labels; detailed reconciliation is outside this overview.
Boundaries in RERA filing: East: land in Survey No. 141; West: land in Survey No. 153 of Sri Krishna Goseva Mandal; North: land in Sy. Nos. 153 and 143 and 40 ft approach road; South: land in Survey No. 396 of Manchirevula Village.
Cadastral record: The cadastral source reports survey 142 as a whole-survey record with extent 67058.53 sq. m; this is a cadastral measurement, not the RERA-filed site extent.
Development identity
Sanctioning authorities / principal approvals: HMDA draft layout permit 000168/LO/Plg/HMDA/2021, dated 24 March, 2021; Narsingi Municipality building permit BA.NO: 06/2021-22, dated 30 04 2021.
Other approval reference: Municipality permit records HMDA technical approval reference 040474/SKP/LT/U6/HMDA/1112020, dated 24-03-2021.
Approved built-up area: 30100.33 sq. m is recorded in the RERA filing.
Building / unit count: RERA land details state 39 total building units and 39 proposed building units; the offering record lists 39 villas.
Sanctioned floor configuration / parking levels: Not disclosed in the supplied extracted records.
Approved versus RERA-declared units: The RERA land details record 39 approved-plan units and 39 proposed units; the RERA unit schedule records 39 villas.
Offering and status
Unit type and RERA saleable-area range: Villas; 940.21–2005.95 sq. m.
Booked / available: Portal-derived unit schedule: 0 booked / 39 available. The schedule has no supplied as-of date, so counts are indicative rather than a dated inventory confirmation.
Construction stage: No dated, independently verified current construction-progress assessment is supplied. The architect’s Form-1A records completion certification for the registered project and refers to an occupancy certificate; its stated certificate completion date is 31.12.2025.
Promoter completion undertaking: Form B, dated 12 JUN 2021, states completion by 23.03.2027.
Occupancy certificate: Architect’s Form-1A records HMDA OC No. 001287/HMDA/00337/SWFL/SKP 1/2025 for Sy. No. 142, Narsingi. The supplied extraction gives the OC date as 22-13-2025, which is not a valid calendar date as written; the supplied record does not establish a reliable issue date or tower-by-tower scope.
2. The project story
- The registered project is a residential villa development on land identified in the TG-RERA filing as Sy. No. 142, Narsingi, Gandipet mandal, Ranga Reddy district. The filed site extent is 67570.13 sq. m, and the RERA schedule records 39 villas.
- The approval documents describe a gated-community layout and record HMDA layout permission followed by a Narsingi Municipality permit. The municipality permit requires development in accordance with the sanctioned plan and states that an occupancy certificate is required before occupation.
- The supplied project records do not provide a dated, independent site-progress report. Separately, the architect’s Form-1A states that the registered project is complete and records an HMDA occupancy-certificate number; the extracted OC date is malformed and the certificate’s scope by villa or phase is not specified in the supplied text. Accordingly, that document is reported as a project completion certification, not as independently verified, unit-specific possession status.
3. Master plan, architecture & building design
- The TG-RERA filing records a site area of 67570.13 sq. m, net area of 67570.13 sq. m, affected area of 0, and approved built-up area of 30100.33 sq. m. These are separately reported filing figures; the supplied record does not define a gross built-up or FSI-counted area.
- The HMDA record identifies a draft layout for a gated community in Sy. No. 142 and records layout permit 000168/LO/Plg/HMDA/2021. The Narsingi Municipality permit records 39 approved-plan units and conditions for following the sanctioned plan. The supplied extracted material does not provide a readable sanctioned drawing from which to describe villa footprints, floor configuration, building heights, internal villa layouts, or phase organization.
- The approval record includes infrastructure and layout conditions such as roads, drainage, street lighting, water supply, sewerage arrangements, open-space development and avenue planting. These are approval requirements, not evidence that each item has been completed.
4. Homes, configurations & floor plans
| Configuration | Units | Booked | Available | RERA saleable area | Measured carpet area | Loading (if supplied) |
|---|---|---|---|---|---|---|
| Villa | 39 | 0 | 39 | 940.21–2005.95 sq. m | Not available | Not supplied |
- The RERA schedule lists individual villa entries, including “VILLA NO 1 AND 2,” and records the saleable area for each entry. The range above is the schedule’s filed range; the supplied unit schedule does not state carpet area or loading.
- Floor-plan records report 14 drawings, with 0 measured and 14 scans pending. Therefore, no software-measured carpet areas, room dimensions, orientation, or typical villa floor arrangement can be reported.
- Carpet area and RERA saleable area are different measures: the supplied drawing-measurement note says saleable area includes the home’s share of common areas, while no drawing-based carpet measurement is available here.
5. Parking & vehicle circulation
- The supplied record does not establish parking-space counts, allocation to individual villas, visitor or accessible parking, parking levels, ramps, or EV charging. The HMDA approval record identifies plots 10 and 11, measuring 1505.02 Sq.Mt., as mortgaged to HMDA; that approval condition is not evidence of buyer-specific parking allocation.
- The HMDA draft-layout conditions refer to road formation, a 12 mtrs approach road to neighbouring plots where required, and a 40 ft BT road on Musi river. The supplied materials do not describe the internal vehicle-circulation design in enough detail to identify entries, exits, driveway layout, or pedestrian separation.
6. Amenities, recreation & open spaces
The RERA amenities schedule lists these facilities and records percentages where provided. The percentages are portal declarations, not independent verification of delivery.
| Facility | Community Buildings |
|---|---|
| Description / size | Size and capacity not supplied. |
| Declared progress / verified status | RERA schedule: YES, 100%; independently verified status not supplied. |
| Facility | Aggregate area of recreational open space |
|---|---|
| Description / size | Area not supplied. |
| Declared progress / verified status | RERA schedule: YES, 0%; independently verified status not supplied. |
| Facility | Green Strip/TOT LOT/Park |
|---|---|
| Description / size | Size not supplied. |
| Declared progress / verified status | RERA schedule: YES, 100%; independently verified status not supplied. |
| Facility | Water conservation / rainwater harvesting |
|---|---|
| Description / size | Capacity and system details not supplied. |
| Declared progress / verified status | RERA schedule: YES, 100%; independently verified status not supplied. |
| Facility | Internal roads & footpaths |
|---|---|
| Description / size | Dimensions and completion evidence not supplied. |
| Declared progress / verified status | RERA schedule: YES, 100%; independently verified status not supplied. |
- The HMDA approval conditions also call for open-space development, park development, avenue plantation and rainwater-harvesting pits. They are recorded as approval requirements; the supplied evidence does not establish their completed condition.
7. Utilities, building services & safety
- The RERA amenities schedule records water supply, sewerage, storm-water drains, sewage/sullage treatment and disposal, electrical meter room/sub-station/receiving station, and street lighting as available at 100%. It records solid-waste management, energy management and fire protection/fire-safety requirements at 0%. These are portal-reported values; no independent commissioning or completion verification is supplied.
- The HMDA draft-layout conditions specify protected water supply, an overhead tank and sumps; sewerage disposal and a common septic tank/STP; drainage and storm-water systems; underground utility ducting; and a transformer yard. The record also calls for a bio-compost unit and source segregation of garbage. Capacities, completion status and operating records are not supplied.
- The Narsingi Municipality permit states that public water and electricity connections are to be provided only on production of an occupancy certificate and requires an occupancy certificate before occupation. The supplied materials do not establish lift provision, backup power, firefighting equipment, accessible circulation, CCTV, security arrangements, or fire-clearance status.
8. Location, access & connectivity
- The registered location is Narsingi, Gandipet mandal, Ranga Reddy district, Telangana, PIN 500075; the land is identified as Sy. No. 142.
- The layout approval record refers to a 40 ft approach road and requires a 40 ft BT road on Musi river before application for final layout; it also specifies a 12 mtrs approach road to neighbouring plots where needed. These are recorded approval conditions, not a statement of current road completion.
- The supplied location data gives the Financial District (Nanakramguda) as an anchor at 2.2 km. No public-transport details, travel times or additional measured distances are supplied.
9. Developer & development status
- The registered legal promoter is SRIADITYA HOMES PRIVATE LIMITED, a company; the supplied corporate identifier is GSTIN 36AAFCS7209B1ZL. The promoter address recorded in the project data is ADITYA HOUSE, ROAD NO.3, SURVEY NO. 142, NARSINGI, Gandipet, Ranga Reddy, 500075.
- The promoter’s Form B affidavit, signed by its Executive Director V. Aditya Reddy and dated 12 JUN 2021, undertakes completion by 23.03.2027 and includes declarations concerning title, encumbrances, project funds, audit, pending approvals and allottee treatment. Those statements are promoter declarations.
- The architect’s Form-1A records completion certification dated 31.12.2025 and an HMDA occupancy-certificate number, but the extracted OC date is recorded as 22-13-2025 and the scope is not itemized by villa or phase. The project record supplies no independently verified current construction-progress figure.
10. Approvals, official records & documents
| Identifier / date | P02400003220, issued 06/08/2021, valid through 23/03/2027 |
|---|---|
| What the supplied document establishes | Form C records registration of SRI ADITYA PEACHTREE - THE RESERVE to Sriaditya Homes Private Limited. |
| Identifier / date | 000168/LO/Plg/HMDA/2021, dated 24 March, 2021; application 040474/SKP/LT/U6/HMDA/11112020 |
|---|---|
| What the supplied document establishes | Draft-layout approval communication for the gated-community development in Sy. No. 142, Narsingi, with conditions for layout infrastructure and development. |
| Identifier / date | BA.NO: 06/2021-22, file G1/878/2021, dated 30 04 2021 |
|---|---|
| What the supplied document establishes | Permit record identifies Sy. No. 142 and states a site area of 67570.13 Sq mts; includes sanctioned-plan and OC-before-occupation conditions. |
| Identifier / date | Document No. 3901/2021, dated 22/2/2021 |
|---|---|
| What the supplied document establishes | HMDA approval material identifies plots 10 and 11, extent 1505.02 Sq.Mt., as mortgaged to HMDA. |
| Identifier / date | TG-RERA P02400003220; OC No. 001287/HMDA/00337/SWFL/SKP 1/2025 |
|---|---|
| What the supplied document establishes | Architect’s certificate records completion certification for the project and refers to an HMDA occupancy certificate for Sy. No. 142, Narsingi. The extracted OC date is 22-13-2025 as supplied. |
| Identifier / date | Dated 12 JUN 2021 |
|---|---|
| What the supplied document establishes | Promoter-signed declaration for the proposed project, including the stated completion undertaking and other promoter declarations. |
| Identifier / date | Survey numbers 138, 141, 142, 143, 144 |
|---|---|
| What the supplied document establishes | Reports land-use information for the listed surveys and states that it is not proof of title or development permission. |
Frequently asked questions
Is SRI ADITYA PEACHTREE - THE RESERVE registered with Telangana RERA?
Yes. SRI ADITYA PEACHTREE - THE RESERVE is registered with the Telangana Real Estate Regulatory Authority as P02400003220; the registration status is New Project.
Who is the developer of SRI ADITYA PEACHTREE - THE RESERVE?
The promoter named in the RERA registration is SRIADITYA HOMES PRIVATE LIMITED.
Where is SRI ADITYA PEACHTREE - THE RESERVE located?
SRI ADITYA PEACHTREE - THE RESERVE is in NARSINGI, Gandipet, Rangareddy, Telangana (500075).
When will SRI ADITYA PEACHTREE - THE RESERVE be completed?
The promoter's proposed date of completion filed with RERA is 23/03/2027. This is the promoter's declaration, not a guarantee.
More projects in Narsingi





