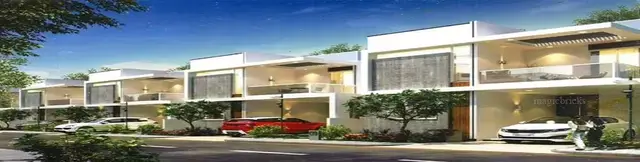
Tierra Sunrise
TIERRA REALTY · Sangareddy · RERA P01100005157
TIERRA SUNRISE is a residential project described in the HMDA approval as a draft gated-community layout with housing, in Pocharam (Patancheruvu) Village, Patancheru Mandal, Sangareddy District. The registered promoter is Tierra Realty. The project has a total site area of 8149.98 sq.m and records 29 building units, with 29 1BHK units and 29 2BHK units. Its TG-RERA registration number is P01100005157, and the registration certificate and Form-B promoter declaration state completion by 27/07/2027.
More from Tierra Realty · 3 projects →
01What we found
Read from TG-RERA filings, approvals, land and registration records and court records. A court case is counted only when the court record states this project's survey number with its village, or names the project.
02Check before you pay
6 items to check before you pay, 3 high - from the title chain, court records and approvals, each with what to ask the builder or your advocate. An item may not be a problem with the project: records can be incomplete.
1. Project at a glance
Project identity
| Item | Project record |
|---|---|
| Registered project name | TIERRA SUNRISE RERA record |
| Project type | Residential; the HMDA approval describes a draft gated-community layout with housing. The filed configuration records 1BHK and 2BHK units. RERA record RERA unit details |
| Phase / registered portion | The registration identifies survey nos. 35/PART and 36/PART. A separate phase name or phase number is not disclosed. |
| TG-RERA registration | P01100005157 |
| Registration validity | 10/10/2022–27/07/2027; the certificate states validity for four years, unless extended by the Authority. This is registration validity, not a statement that construction is complete. |
| Registered promoter | Tierra Realty (also stated in filed documents as M/s TIERRA REALTY). |
| RERA status | The certificate records registration granted under section 5. No extension is recorded in the supplied certificate. |
Land and geographic identity
| Item | Project record |
|---|---|
| Locality / revenue village | Pocharam (Patancheruvu) Village in the HMDA draft layout approval; RERA certificate locality is PATANCHERU. |
| Mandal | Patancheru (also written Patancheruvu in the HMDA approval). |
| District | Sangareddy (the HMDA approval also prints “Sanga Reddy”). |
| PIN | 502300 in the RERA registration record. |
| Project survey numbers | 35/PART and 36/PART. |
| Total site area | 8149.98 sq.m. |
| Road-affected area | 420.79 sq.m in the HMDA area statement; the approval also refers to 420.78 SQ.MTS as handed over to the local body. |
| Net site area | 7729.19 sq.m. |
| Boundaries in the RERA filing | North: ROAD WIDTH - 15; South: VACANT LAND; East: VACANT LAND; West: SY NO 35 PART. RERA filing |
Development identity
| Item | Project record |
|---|---|
| Sanctioning authority | Hyderabad Metropolitan Development Authority (HMDA). |
| Principal approval | Layout Permit No. 000145/LO/Plg/HMDA/2022, approved 27 July 2022; document describes it as a draft layout letter for a gated community with housing. |
| Approved built-up area | 3675.02 sq.m as recorded in the RERA land details. The supplied material does not state a floor-by-floor or building-by-building breakdown. RERA filing |
| Building / unit count | RERA land details record 29 total building units as per approved plan and 29 proposed building units as per agreement. The layout drawing’s plot count is 29 (plots numbered 1–29). RERA filing Layout record |
| Floor configuration and height | Basement, stilt, podium, ground/upper-floor configuration and building heights are not disclosed in the supplied extracts. Document index |
| Parking | The layout approval identifies plots 3, 28 and 29, totalling 412.53 sq.m, as mortgaged to HMDA; a count of vehicle-parking spaces or parking levels is not disclosed. |
Offering and status
| Item | Project record |
|---|---|
| RERA-filed configurations | 1BHK: 29 units; 2BHK: 29 units. RERA unit details |
| Booked / available | Portal-read figures show 0 booked / 29 available for each filed configuration. The portal data has no supplied as-of date, so counts are indicative. RERA unit details |
| RERA-filed saleable area | 1BHK: 64.86 sq.m; 2BHK: 79.95 sq.m. RERA unit details |
| Construction stage | The available material identifies the project as a new project and records a proposed completion date; it does not provide independently verified current site progress. RERA record Document index |
| Completion date | The Form-B promoter declaration states completion by 27/07/2027. The project header separately records proposed completion 27/11/2027; the supplied evidence does not establish a revised deadline or reconcile these dates. RERA record |
| Occupancy / completion certificate | No occupancy certificate or completion certificate is included in the supplied project documents. The supplied material does not establish an OC for any phase or building. Document index |
2. The project story
TIERRA SUNRISE is registered as a residential project on survey nos. 35/PART and 36/PART in Pocharam (Patancheruvu) Village, Patancheru Mandal, Sangareddy District. The HMDA document describes a draft gated-community layout with housing, while the RERA filing records 29 building units and a total of 29 proposed units. RERA filing
The filed unit schedule lists 29 1BHK and 29 2BHK units. The layout drawing is described as showing plots numbered 1 to 29; the supplied extracts do not explain the relationship between those plotted numbers and the filed unit schedule, so this profile does not infer a one-to-one building or home arrangement. RERA unit details Layout record
The HMDA area statement records a total site area of 8149.98 sq.m, a 420.79 sq.m road-affected area and a net site area of 7729.19 sq.m. The registration certificate and Form-B declaration state a completion date of 27/07/2027; the project header records proposed completion 27/11/2027. The supplied record does not show current construction progress or an occupancy/completion certificate. RERA record Document index
3. Master plan, architecture & building design
The HMDA draft layout approval gives a total site area of 8149.98 sq.m and net site area of 7729.19 sq.m. Its land-use figures include 3675.02 sq.m plotted area, 2843.49 sq.m layout road area and 1210.69 sq.m park area (15.66%). It records amenities area as 0. The layout-derived land-use record likewise gives 29 plots and the same plotted, road and park areas. These are layout-area figures, not building-floor-area or unit carpet-area measurements. Layout record
The RERA filing records approved built-up area of 3675.02 sq.m and 29 building units. Detailed sanctioned building plans sufficient to verify floor arrangement, footprints, heights, floor-by-floor unit distribution, lifts, stairs, entrances or building circulation are not available in the supplied extracts. RERA filing RERA filing Document index
The HMDA approval describes a gated-community layout and requires development works including roads, storm-water drainage, underground drainage, water supply, electrical lines and lighting, avenue planting, park development and rainwater-harvesting pits. These are approval conditions, not evidence that the works have been completed.
4. Homes, configurations & floor plans
The RERA unit schedule records 1BHK and 2BHK configurations. A floor-plan drawing was software-measured for 1BHK units; those measurements are drawing-derived estimates, not RERA-filed carpet-area disclosures, and the measurement record flags the designs for review. RERA unit details Floor plans
| Configuration | Units | Booked | Available | RERA saleable area | Measured carpet area | Loading (if supplied) |
|---|---|---|---|---|---|---|
| 1BHK | 29 | 0 | 29 | 64.86 sq.m | Software-measured: median 50.7 sq.m; range 41.9–53.0 sq.m | 22% |
| 2BHK | 29 | 0 | 29 | 79.95 sq.m | Not supplied | Not supplied |
The 1BHK drawing’s listed room types include a guest bedroom, toilet, kitchen, living room and dining room. A utility area is identified as excluded from the measured carpet area. No room dimensions are supplied in the structured measurement record. RERA unit details Floor plans
Carpet-area measurements from the drawing and RERA saleable areas are different measures: the supplied measurement notes say saleable area also counts a home’s share of common areas. The drawing measurements need review against the source drawing; they should not be treated as filed RERA areas or confirmed unit measurements. Floor plans
5. Parking & vehicle circulation
The available approval extract does not state a count of car or two-wheeler spaces, visitor or accessible spaces, parking levels, ramps, or parking-allocation arrangements. The HMDA draft layout approval identifies plots 3, 28 and 29, totalling 412.53 sq.m, as mortgaged to HMDA and says those plots may not be sold while mortgaged; the document does not identify them as vehicle-parking spaces.
No exclusive parking ownership or unit-wise parking allocation is established in the supplied documents. Document index
6. Amenities, recreation & open spaces
The HMDA approval specifies layout works and facilities, including a park, road and drainage works, water-supply infrastructure, street lighting, electrical facilities and rainwater-harvesting pits. These are approval requirements; the supplied record does not report their completion or independent verification.
| Facility | Description / size | Evidence source | Declared progress / verified status |
|---|---|---|---|
| Park / open space | 1210.69 sq.m; 15.66% in the HMDA approval | HMDA draft layout approval | Required for development and handover; completion not established. |
| Layout roads | 2843.49 sq.m; 36.79% in the HMDA approval | HMDA draft layout approval | Required for development and handover; completion not established. |
| Amenity area | 0 in the HMDA area statement | HMDA draft layout approval | No separate amenity-area allocation shown. |
| Rainwater harvesting | Minimum four pits per acre specified in the approval | HMDA draft layout approval | Approval requirement; installation not verified. |
| Mini cinema theatre | No size or capacity supplied | Vendor-listed amenity | Marketing/vendor claim; not established as sanctioned or delivered. Promoter website |
| Sewage treatment plant | No capacity supplied | HMDA approval; also vendor-listed | Approval requires an STP; completion not established. The vendor listing is not delivery evidence. Promoter website |
| Water supply | No source or capacity supplied | HMDA approval; RERA amenities record | Listed in the approval and as available in the RERA amenities record; completed status not independently verified. RERA amenities |
| Storm-water drains | No capacity supplied | HMDA approval; RERA amenities record | Required/listed; completion not independently verified. RERA amenities |
| Street lighting and electrical facilities | No quantities or capacity supplied | HMDA approval | Required by the approval; completion not established. |
7. Utilities, building services & safety
The HMDA draft approval requires storm-water drains, underground drainage, a common septic tank/STP, internal water-supply pipelines and a hydro-pneumatic water-supply system. It also requires rainwater-harvesting pits, electrical supply lines, street lights and a transformer. The approval describes required works, but the supplied evidence does not establish installed capacity, commissioning or operational status.
The RERA amenities record marks water supply, sewerage and storm-water drains as available, and water conservation/rainwater harvesting and an electrical meter room/sub-station/receiving station are listed. The supplied record gives no capacities or independent completion verification. RERA amenities
No project-specific information is supplied on fire systems, fire clearances, emergency access, lifts, backup power, waste management arrangements, CCTV, access control or accessibility features. Document index RERA amenities
8. Location, access & connectivity
The official project location in the supplied registration and approval material is Pocharam (Patancheruvu) Village, Patancheru Mandal, Sangareddy District, with PIN 502300 in the TG-RERA registration certificate. The RERA filing gives the boundary on the north as ROAD WIDTH - 15; the remaining filed boundaries are vacant land to the south and east and SY NO 35 PART to the west. RERA filing
The HMDA approval requires road formation and development of the main approach road to the nearest existing public road. It does not provide a named road route or measured distance to transport or landmarks.
The vendor listing separately claims distances to nearby institutions, a railway station and shopping centre, but these are vendor-supplied claims rather than distances established by the TG-RERA project record; no travel times are provided here. Promoter website
9. Developer & development status
The registered promoter is Tierra Realty, identified in the filed documents as M/s TIERRA REALTY, a partnership. The project record gives GSTIN 36AAQFT8951K1Z9. The promoter’s address in the RERA filing is B, FILM NAGAR, POCHARAM, PATANCHERU, PATANCHERU, Sangareddy, 502300. The registration certificate’s promoter-office field separately prints Village: Mandal: District: Hyderabad, Pin: 500033; this overview reports the supplied fields without treating that entry as a verified office address. Corporate record RERA filing RERA filing
The registration certificate records validity through 27/07/2027. The Form-B affidavit by authorized signatory MADHAVI SURKANTI declares that the project will be completed by 27/07/2027; the project header records proposed completion 27/11/2027. The supplied documents do not establish current construction progress, an approved extension, or an occupancy/completion certificate. RERA record
10. Approvals, official records & documents
| Record | Supplied evidence and scope |
|---|---|
| TG-RERA registration | Form “C” certificate for TIERRA SUNRISE, registration P01100005157, issued 10/10/2022, valid to 27/07/2027; survey nos. 35/PART and 36/PART. |
| Principal layout approval | HMDA draft layout letter, Layout Permit 000145/LO/Plg/HMDA/2022, dated 27 July 2022, for a gated-community layout with housing at Pocharam (Patancheruvu). The approval states that permission is not proof of land title and identifies plots 3, 28 and 29, totalling 412.53 sq.m, as mortgaged to HMDA. |
| Road-area gift record | Gram Panchayat letter concerning Gift Deed 18868/2022 for road area; the supplied extraction reports 420.78 sq.m. |
| Promoter declaration | Form-B affidavit for TIERRA SUNRISE, including the promoter’s declared title, encumbrance statement, separate-account undertaking and completion undertaking. |
| Floor-plan drawing | One approved floor-plan drawing is recorded as document 253243; the supplied drawing-derived measurements cover 1BHK designs and are software-measured, not RERA disclosures. Floor plans |
| Occupancy / completion certificate | None is included in the supplied project documents. The supplied record does not establish an OC or completion certificate for a particular building, phase or the whole project. Document index |
1. Project at a glance
Project identity
Registered project name: TIERRA SUNRISE
Project type: Residential; the HMDA approval describes a draft gated-community layout with housing. The filed configuration records 1BHK and 2BHK units.
Phase / registered portion: The registration identifies survey nos. 35/PART and 36/PART. A separate phase name or phase number is not disclosed.
TG-RERA registration: P01100005157
Registration validity: 10/10/2022–27/07/2027; the certificate states validity for four years, unless extended by the Authority. This is registration validity, not a statement that construction is complete.
Registered promoter: Tierra Realty (also stated in filed documents as M/s TIERRA REALTY).
RERA status: The certificate records registration granted under section 5. No extension is recorded in the supplied certificate.
Land and geographic identity
Locality / revenue village: Pocharam (Patancheruvu) Village in the HMDA draft layout approval; RERA certificate locality is PATANCHERU.
Mandal: Patancheru (also written Patancheruvu in the HMDA approval).
District: Sangareddy (the HMDA approval also prints “Sanga Reddy”).
PIN: 502300 in the RERA registration record.
Project survey numbers: 35/PART and 36/PART.
Total site area: 8149.98 sq.m.
Road-affected area: 420.79 sq.m in the HMDA area statement; the approval also refers to 420.78 SQ.MTS as handed over to the local body.
Net site area: 7729.19 sq.m.
Boundaries in the RERA filing: North: ROAD WIDTH - 15; South: VACANT LAND; East: VACANT LAND; West: SY NO 35 PART.
Development identity
Sanctioning authority: Hyderabad Metropolitan Development Authority (HMDA).
Principal approval: Layout Permit No. 000145/LO/Plg/HMDA/2022, approved 27 July 2022; document describes it as a draft layout letter for a gated community with housing.
Approved built-up area: 3675.02 sq.m as recorded in the RERA land details. The supplied material does not state a floor-by-floor or building-by-building breakdown.
Building / unit count: RERA land details record 29 total building units as per approved plan and 29 proposed building units as per agreement. The layout drawing’s plot count is 29 (plots numbered 1–29).
Floor configuration and height: Basement, stilt, podium, ground/upper-floor configuration and building heights are not disclosed in the supplied extracts.
Parking: The layout approval identifies plots 3, 28 and 29, totalling 412.53 sq.m, as mortgaged to HMDA; a count of vehicle-parking spaces or parking levels is not disclosed.
Offering and status
RERA-filed configurations: 1BHK: 29 units; 2BHK: 29 units.
Booked / available: Portal-read figures show 0 booked / 29 available for each filed configuration. The portal data has no supplied as-of date, so counts are indicative.
RERA-filed saleable area: 1BHK: 64.86 sq.m; 2BHK: 79.95 sq.m.
Construction stage: The available material identifies the project as a new project and records a proposed completion date; it does not provide independently verified current site progress.
Completion date: The Form-B promoter declaration states completion by 27/07/2027. The project header separately records proposed completion 27/11/2027; the supplied evidence does not establish a revised deadline or reconcile these dates.
Occupancy / completion certificate: No occupancy certificate or completion certificate is included in the supplied project documents. The supplied material does not establish an OC for any phase or building.
2. The project story
TIERRA SUNRISE is registered as a residential project on survey nos. 35/PART and 36/PART in Pocharam (Patancheruvu) Village, Patancheru Mandal, Sangareddy District. The HMDA document describes a draft gated-community layout with housing, while the RERA filing records 29 building units and a total of 29 proposed units.
The filed unit schedule lists 29 1BHK and 29 2BHK units. The layout drawing is described as showing plots numbered 1 to 29; the supplied extracts do not explain the relationship between those plotted numbers and the filed unit schedule, so this profile does not infer a one-to-one building or home arrangement.
The HMDA area statement records a total site area of 8149.98 sq.m, a 420.79 sq.m road-affected area and a net site area of 7729.19 sq.m. The registration certificate and Form-B declaration state a completion date of 27/07/2027; the project header records proposed completion 27/11/2027. The supplied record does not show current construction progress or an occupancy/completion certificate.
3. Master plan, architecture & building design
The HMDA draft layout approval gives a total site area of 8149.98 sq.m and net site area of 7729.19 sq.m. Its land-use figures include 3675.02 sq.m plotted area, 2843.49 sq.m layout road area and 1210.69 sq.m park area (15.66%). It records amenities area as 0. The layout-derived land-use record likewise gives 29 plots and the same plotted, road and park areas. These are layout-area figures, not building-floor-area or unit carpet-area measurements.
The RERA filing records approved built-up area of 3675.02 sq.m and 29 building units. Detailed sanctioned building plans sufficient to verify floor arrangement, footprints, heights, floor-by-floor unit distribution, lifts, stairs, entrances or building circulation are not available in the supplied extracts.
The HMDA approval describes a gated-community layout and requires development works including roads, storm-water drainage, underground drainage, water supply, electrical lines and lighting, avenue planting, park development and rainwater-harvesting pits. These are approval conditions, not evidence that the works have been completed.
4. Homes, configurations & floor plans
The RERA unit schedule records 1BHK and 2BHK configurations. A floor-plan drawing was software-measured for 1BHK units; those measurements are drawing-derived estimates, not RERA-filed carpet-area disclosures, and the measurement record flags the designs for review.
| Configuration | Units | Booked | Available | RERA saleable area | Measured carpet area | Loading (if supplied) |
|---|---|---|---|---|---|---|
| 1BHK | 29 | 0 | 29 | 64.86 sq.m | Software-measured: median 50.7 sq.m; range 41.9–53.0 sq.m | 22% |
| 2BHK | 29 | 0 | 29 | 79.95 sq.m | Not supplied | Not supplied |
The 1BHK drawing’s listed room types include a guest bedroom, toilet, kitchen, living room and dining room. A utility area is identified as excluded from the measured carpet area. No room dimensions are supplied in the structured measurement record.
Carpet-area measurements from the drawing and RERA saleable areas are different measures: the supplied measurement notes say saleable area also counts a home’s share of common areas. The drawing measurements need review against the source drawing; they should not be treated as filed RERA areas or confirmed unit measurements.
5. Parking & vehicle circulation
The available approval extract does not state a count of car or two-wheeler spaces, visitor or accessible spaces, parking levels, ramps, or parking-allocation arrangements. The HMDA draft layout approval identifies plots 3, 28 and 29, totalling 412.53 sq.m, as mortgaged to HMDA and says those plots may not be sold while mortgaged; the document does not identify them as vehicle-parking spaces.
No exclusive parking ownership or unit-wise parking allocation is established in the supplied documents.
6. Amenities, recreation & open spaces
The HMDA approval specifies layout works and facilities, including a park, road and drainage works, water-supply infrastructure, street lighting, electrical facilities and rainwater-harvesting pits. These are approval requirements; the supplied record does not report their completion or independent verification.
| Facility | Description / size | Evidence source | Declared progress / verified status |
|---|---|---|---|
| Park / open space | 1210.69 sq.m; 15.66% in the HMDA approval | HMDA draft layout approval | Required for development and handover; completion not established. |
| Layout roads | 2843.49 sq.m; 36.79% in the HMDA approval | HMDA draft layout approval | Required for development and handover; completion not established. |
| Amenity area | 0 in the HMDA area statement | HMDA draft layout approval | No separate amenity-area allocation shown. |
| Rainwater harvesting | Minimum four pits per acre specified in the approval | HMDA draft layout approval | Approval requirement; installation not verified. |
| Mini cinema theatre | No size or capacity supplied | Vendor-listed amenity | Marketing/vendor claim; not established as sanctioned or delivered. |
| Sewage treatment plant | No capacity supplied | HMDA approval; also vendor-listed | Approval requires an STP; completion not established. The vendor listing is not delivery evidence. |
| Water supply | No source or capacity supplied | HMDA approval; RERA amenities record | Listed in the approval and as available in the RERA amenities record; completed status not independently verified. |
| Storm-water drains | No capacity supplied | HMDA approval; RERA amenities record | Required/listed; completion not independently verified. |
| Street lighting and electrical facilities | No quantities or capacity supplied | HMDA approval | Required by the approval; completion not established. |
7. Utilities, building services & safety
The HMDA draft approval requires storm-water drains, underground drainage, a common septic tank/STP, internal water-supply pipelines and a hydro-pneumatic water-supply system. It also requires rainwater-harvesting pits, electrical supply lines, street lights and a transformer. The approval describes required works, but the supplied evidence does not establish installed capacity, commissioning or operational status.
The RERA amenities record marks water supply, sewerage and storm-water drains as available, and water conservation/rainwater harvesting and an electrical meter room/sub-station/receiving station are listed. The supplied record gives no capacities or independent completion verification.
No project-specific information is supplied on fire systems, fire clearances, emergency access, lifts, backup power, waste management arrangements, CCTV, access control or accessibility features.
8. Location, access & connectivity
The official project location in the supplied registration and approval material is Pocharam (Patancheruvu) Village, Patancheru Mandal, Sangareddy District, with PIN 502300 in the TG-RERA registration certificate. The RERA filing gives the boundary on the north as ROAD WIDTH - 15; the remaining filed boundaries are vacant land to the south and east and SY NO 35 PART to the west.
The HMDA approval requires road formation and development of the main approach road to the nearest existing public road. It does not provide a named road route or measured distance to transport or landmarks.
The vendor listing separately claims distances to nearby institutions, a railway station and shopping centre, but these are vendor-supplied claims rather than distances established by the TG-RERA project record; no travel times are provided here.
9. Developer & development status
The registered promoter is Tierra Realty, identified in the filed documents as M/s TIERRA REALTY, a partnership. The project record gives GSTIN 36AAQFT8951K1Z9. The promoter’s address in the RERA filing is B, FILM NAGAR, POCHARAM, PATANCHERU, PATANCHERU, Sangareddy, 502300. The registration certificate’s promoter-office field separately prints Village: Mandal: District: Hyderabad, Pin: 500033; this overview reports the supplied fields without treating that entry as a verified office address.
The registration certificate records validity through 27/07/2027. The Form-B affidavit by authorized signatory MADHAVI SURKANTI declares that the project will be completed by 27/07/2027; the project header records proposed completion 27/11/2027. The supplied documents do not establish current construction progress, an approved extension, or an occupancy/completion certificate.
10. Approvals, official records & documents
TG-RERA registration: Form “C” certificate for TIERRA SUNRISE, registration P01100005157, issued 10/10/2022, valid to 27/07/2027; survey nos. 35/PART and 36/PART.
Principal layout approval: HMDA draft layout letter, Layout Permit 000145/LO/Plg/HMDA/2022, dated 27 July 2022, for a gated-community layout with housing at Pocharam (Patancheruvu). The approval states that permission is not proof of land title and identifies plots 3, 28 and 29, totalling 412.53 sq.m, as mortgaged to HMDA.
Road-area gift record: Gram Panchayat letter concerning Gift Deed 18868/2022 for road area; the supplied extraction reports 420.78 sq.m.
Promoter declaration: Form-B affidavit for TIERRA SUNRISE, including the promoter’s declared title, encumbrance statement, separate-account undertaking and completion undertaking.
Floor-plan drawing: One approved floor-plan drawing is recorded as document 253243; the supplied drawing-derived measurements cover 1BHK designs and are software-measured, not RERA disclosures.
Occupancy / completion certificate: None is included in the supplied project documents. The supplied record does not establish an OC or completion certificate for a particular building, phase or the whole project.
Other registrations of Tierra Sunrise
Frequently asked questions
Is TIERRA SUNRISE registered with Telangana RERA?
Yes. TIERRA SUNRISE is registered with the Telangana Real Estate Regulatory Authority as P01100005157; the registration status is New Project.
Who is the developer of TIERRA SUNRISE?
The promoter named in the RERA registration is TIERRA REALTY.
Where is TIERRA SUNRISE located?
TIERRA SUNRISE is in PATANCHERU, Sangareddy, Telangana (502300).
When will TIERRA SUNRISE be completed?
The promoter's proposed date of completion filed with RERA is 27/11/2027. This is the promoter's declaration, not a guarantee.
More projects in Patancheru