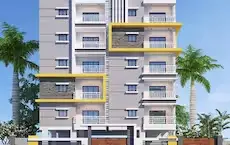
Sri Chaithanyas Defence Enclave-II
SRI SIDDESWARA VENTURES · Sangareddy · RERA P01100009593
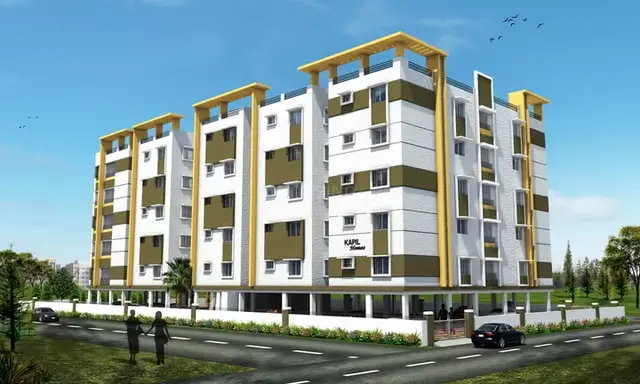
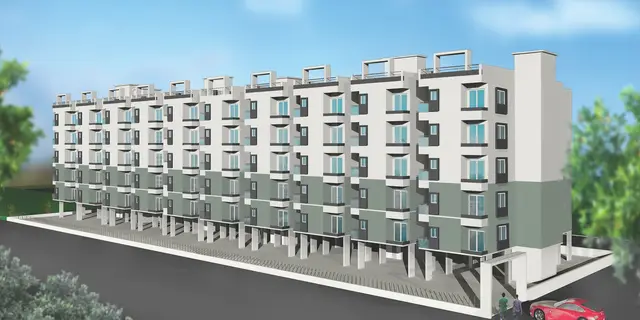
SRI CHAITHANYAS DEFENCE ENCLAVE-II is a residential apartment project in POTHREDDIPALLE, SANGAREDDY mandal, Sangareddy district. The registered promoter is SRI SIDDESWARA VENTURES. The project is on 2527.70 sq. m. of land and comprises one residential building with 1 Stilt + 5 upper floors and 12 homes: 11 2BHK and 1 3BHK. It is registered under TG-RERA number P01100009593, and the project header gives a proposed completion date of 19/07/2028.
01What we found
Read from TG-RERA filings, approvals, land and registration records and court records. A court case is counted only when the court record states this project's survey number with its village, or names the project.
02Check before you pay
9 items to check before you pay, 3 high - from the title chain, court records and approvals, each with what to ask the builder or your advocate. An item may not be a problem with the project: records can be incomplete.
1. Project at a glance
Project identity
| Field | Record |
|---|---|
| Registered project name | SRI CHAITHANYAS DEFENCE ENCLAVE-II RERA record |
| Project type / phase | Residential apartment project; phase or registered portion is not separately identified in the supplied record. RERA record RERA filing |
| TG-RERA registration | P01100009593; valid 19/03/2025–19/03/2028. This is registration validity, not the completion deadline. RERA record |
| Registered promoter | SRI SIDDESWARA VENTURES. RERA record Corporate record |
| RERA status | Registered; certificate conditions include quarterly updates and a 70% separate-account requirement. |
Land and geographic identity
| Field | Record |
|---|---|
| Locality / revenue village | POTHREDDIPALLE; approval documents also describe the site as POTHREDDIPALLY REVENUE VILLAGE. RERA record RERA filing |
| Mandal / district / PIN | SANGAREDDY mandal; Sangareddy district; PIN 502285. RERA record RERA filing |
| Project survey identifiers | 152/7/1 is the project survey subdivision in the RERA land details and principal building-permit record. The filed plan also lists 152/PART. Land records |
| Registered site extent | 2527.70 sq. m.; land details state total area and net area are each 2527.70 sq. m., with 0 area affected by road widening/FTL/Nala widening. RERA filing |
| Boundaries | East, west, north and south are each recorded as OTHER LAND. RERA filing |
Development identity
| Field | Record |
|---|---|
| Sanctioning authority | Hyderabad Metropolitan Development Authority (HMDA); the building-permit record also identifies Sangareddy Municipality/Municipal Corporation as the delegated local authority. Approvals record |
| Principal building approval | 000140/BP/HMDA/0034/SKP/2025, approved 19 March 2025. Approvals record |
| Building configuration | One residential building, 1 Stilt + 5 upper floors; no basement or podium is identified in the supplied configuration. RERA filing |
| Approved area figures | Approval extraction records 7,261.67 sq. m. total proposed built-up area including parking and 5,900.25 sq. m. excluding parking; parking area is listed as 1,361.42 sq. m. |
| Building height | Approval extraction lists 14.95 MT. and also records total-height figures of 17.70 mt. from GL and 20.10mt. |
| Units | The RERA project record lists 12 units in one building: 11 2BHK and 1 3BHK. The extracted approval-plan sheet separately states 60 units; that figure is not used here as the RERA unit count. RERA unit table RERA unit details |
| Parking | Approval-plan extraction lists 41 proposed car spaces and 120.65 sq. m. proposed visitor-car-parking area. |
Offering and status
| Field | Record |
|---|---|
| RERA-filed configurations | 2BHK (DOUBLE): 11 units, filed saleable area 1116.36 sq. m. each; 3BHK (TRIPLE): 1 unit, filed saleable area 1440.0 sq. m. RERA unit table RERA unit details |
| Booked / available | Portal record lists 0 booked and 11 available 2BHK units, and 0 booked and 1 available 3BHK unit. The booking data has no supplied as-of date and is indicative. RERA unit table |
| Completion deadline | Form B declares completion by 19.03.2028. The project header gives a proposed completion date of 19/07/2028; the supplied record does not establish a revised completion date. RERA record |
| Construction stage | No construction-progress percentage or independently verified site-progress report is supplied. Document index RERA amenities |
| Occupancy / completion certificate | No OC or completion certificate is supplied; the permit requires an occupancy certificate before occupation. Document index |
2. The project story
This is a registered residential apartment development on the recorded 2527.70 sq. m. site in Pothreddipalle, Sangareddy, comprising one building of 1 Stilt + 5 upper floors. The RERA filing describes 12 homes—11 2BHK and one 3BHK—while the building-permit record identifies a residential apartment building on survey 152/7/1. RERA record Land records RERA unit table
The registration certificate is valid through 19/03/2028, while the completion undertaking and project header state different completion dates as set out above. No construction stage, completed portion, or independently verified progress is provided. The building permit requires an occupancy certificate before the building is occupied; no such certificate is included in the supplied documents. RERA record
3. Master plan, architecture & building design
The filed building-permit material describes a single residential building with 1 Stilt + 5 upper floors on a site of 2527.70 sq. m. The approval extraction gives 5,900.25 sq. m. built-up area excluding parking, 7,261.67 sq. m. including parking, and 1,361.42 sq. m. parking area. These are approval-extraction area labels; no carpet-area or FSI-counted-area figure is supplied.
The plan extraction lists a tot-lot and green strip, and records road widths including 9.00MT WIDE MAINROAD, 30'0" WIDE ROAD, 6.00m, 7.34m, 3.00m, and a 2.00 M. WIDE PASSAGE. These are figures in the extracted plan material; the supplied data does not describe a verified internal circulation arrangement, building footprint, flats per floor, lift count, stair configuration, or landscaping/open-space plan in further detail.
The approval conditions state that the stilt/cellar floor is for vehicle parking and that no parking or construction is to be made in setback areas. The project record does not provide a separate basement or podium level.
4. Homes, configurations & floor plans
The RERA filing identifies 11 2BHK units and 1 3BHK unit. Saleable areas below are RERA-filed. No measured carpet-area result is available: although two drawings are recorded as reviewed, the supplied drawing-measurement data reports no measured flat designs for either configuration. RERA unit table RERA unit details Floor plans
| Configuration | Units | Booked | Available | RERA saleable area | Measured carpet area | Loading (if supplied) |
|---|---|---|---|---|---|---|
| 2BHK (filed as DOUBLE) | 11 | 0 | 11 | 1116.36 sq. m. | Not available | Not supplied |
| 3BHK (filed as TRIPLE) | 1 | 0 | 1 | 1440.0 sq. m. | Not available | Not supplied |
The booking and availability counts are portal figures without a supplied as-of date. Saleable area is not a carpet-area measurement; no supplied evidence quantifies the carpet area, balcony/utility area, or common-area loading for these homes. RERA unit table RERA unit details Floor plans
5. Parking & vehicle circulation
The approval-plan extraction lists 41 proposed car spaces, 1,361.42 sq. m. proposed parking area and 120.65 sq. m. proposed visitor-car-parking area. It also lists 118.01 sq. m. as the visitor-car-parking requirement. The permit conditions state that the stilt/cellar is to be used exclusively for vehicle parking.
The supplied record does not establish the number of spaces allocated to individual units, accessible parking provision, two-wheeler spaces, ramp arrangement, EV charging-space count, or a legally documented exclusive parking right for a particular home. The approval material mentions EV-charging infrastructure, but gives no quantity or unit allocation.
6. Amenities, recreation & open spaces
The RERA amenity record shows listed progress at 0 for the items below; it does not establish completed facilities. The approval-plan extraction also names several site services, shown here as approval-extraction provisions rather than evidence of completion. RERA amenities
| Description / size | Approval extraction lists 138.67 SQ.MTS (5.48%) and 141.88 SQ.MTS (5.67%) as tot-lot area figures. |
|---|---|
| Evidence source | Approval-plan extraction |
| Declared progress / verified status | RERA amenity record lists Green Strip/TOT LOT/Park at 0%; completion not verified. RERA amenities |
| Description / size | Rainwater-harvesting structures are named; no capacity supplied. |
|---|---|
| Evidence source | Building-permit extraction; RERA amenity list |
| Declared progress / verified status | RERA lists this amenity as available “YES” with progress 0%; completed status not verified. RERA amenities |
| Description / size | No description or size supplied. RERA amenities |
|---|---|
| Evidence source | RERA amenity list |
| Declared progress / verified status | Progress 0%; completion not verified. RERA amenities |
| Description / size | No dimensions or detailed description supplied in the amenity entry. RERA amenities |
|---|---|
| Evidence source | RERA amenity list |
| Declared progress / verified status | Progress 0%; completion not verified. RERA amenities |
| Description / size | No quantity or specification supplied. RERA amenities |
|---|---|
| Evidence source | RERA amenity list |
| Declared progress / verified status | Progress 0%; completion not verified. RERA amenities |
| Description / size | No system or capacity specified in the supplied amenity entry. RERA amenities |
|---|---|
| Evidence source | RERA amenity list |
| Declared progress / verified status | Progress 0%; completion not verified. RERA amenities |
No clubhouse, indoor recreation facility, sports court, or other recreational facility is evidenced in the supplied project records. RERA amenities Document index
7. Utilities, building services & safety
| Evidence in the supplied record | Approval extraction lists a sump; the RERA amenity list records water supply as “YES”. No source, storage capacity, or treatment details are supplied. RERA amenities |
|---|---|
| Status / limitation | Listed/proposed; completion and supply arrangements not verified. |
| Evidence in the supplied record | Approval material lists an STP, septic tank and underground drainage; the RERA amenity entry names sewerage lines/chambers, septic tank and STP and marks it “YES”. No capacities or reuse details are supplied. RERA amenities |
|---|---|
| Status / limitation | Listed/proposed; completion not verified. |
| Evidence in the supplied record | The RERA amenity list marks storm-water drains and rainwater harvesting “YES”; the plan extraction names rainwater-harvesting structures. RERA amenities |
|---|---|
| Status / limitation | Declared/listed; completion not verified. |
| Evidence in the supplied record | Approval material lists a distribution transformer/transformer and electrical wiring and installation. |
|---|---|
| Status / limitation | Listed in approval material; no capacity or backup-power details supplied. |
| Evidence in the supplied record | A lift is listed in the plan extraction. |
|---|---|
| Status / limitation | Lift count, capacity and service-lift provision not supplied. |
| Evidence in the supplied record | Approval conditions assign fire-safety and structural-stability requirements to the applicant and specify an automatic sprinkler system if basement area exceeds 200 Sq. Mtrs. The supplied material does not establish installed systems or a fire-clearance certificate. |
|---|---|
| Status / limitation | Conditions stated; installed systems and clearances not verified. |
| Evidence in the supplied record | The building-permit extraction calls for CCTV cameras. |
|---|---|
| Status / limitation | Approval condition; installation not verified. |
| Evidence in the supplied record | Building-permit material lists Electric Vehicle Charging Infrastructure. |
|---|---|
| Status / limitation | Listed requirement; quantity, location and installation status not supplied. |
| Evidence in the supplied record | No accessibility-specific facilities or circulation details are supplied. Document index |
|---|---|
| Status / limitation | Not established. |
8. Location, access & connectivity
The registered location is POTHREDDIPALLE, Sangareddy mandal and district, Telangana, PIN 502285. The approval-plan extraction describes the site as POTHREDDIPALLY REVENUE VILLAGE and identifies KANDI BORDER as locality. RERA record RERA filing
The location record provides one sampled connectivity point: Outer Ring Road (nearest sampled interchange, approx), 19.8 km. No additional approach-road route, public-transport information, or measured distances to landmarks are supplied. The approval-plan extraction contains road-width labels, but does not establish a buyer’s route or travel time. Location record
9. Developer & development status
The registered promoter is SRI SIDDESWARA VENTURES, recorded as a Partnership, with GSTIN 36AFCFS0421C1ZM. The supplied promoter address is 3RD FLOOR, MANJEERAVROAD, POTHREDDIPALLE, POTHREDDIPALLE, SANGAREDDY, Sangareddy, 502285. Corporate record Parties record RERA filing
The RERA record names ANUMASA SHIVA as authorized signatory and lists partners S SAGAR, S PADMA, S PRAVEEN, S CHAITHANYA, A NARESH, P VENKATA SAI CHARAN, and M SAI PRANEETH. No official website, public contact number, or email is supplied. Parties record
Form B is a promoter declaration that the project would be completed by 19.03.2028; the header separately lists 19/07/2028 as proposed completion. No construction-progress percentage or independently verified stage is supplied. No occupancy certificate is included. RERA record Document index
10. Approvals, official records & documents
| Identifier / date | P01100009593; valid 19/03/2025–19/03/2028. |
|---|---|
| Scope | Registration of SRI CHAITHANYAS DEFENCE ENCLAVE-II. |
| Identifier / date | 000140/BP/HMDA/0034/SKP/2025; 19 March 2025. |
|---|---|
| Scope | Residential building at survey 152/7/1, Pothreddipalle; 1 Stilt + 5 upper floors. |
| Identifier / date | TS/007577/2025. |
|---|---|
| Scope | Filed plan material for the residential building; the extracted plan lists survey 152/7/1 and 152/PART. |
| Identifier / date | Documents 548886, 548897. Document index |
|---|---|
| Scope | Plan and approval extractions include area, parking, tot-lot and utility particulars. |
| Identifier / date | Documents 548895, 548896. Document index |
|---|---|
| Scope | HMDA approval and permit conditions; no separate commencement-notice submission is supplied. |
| Identifier / date | Document 548892. |
|---|---|
| Scope | Promoter declaration including title basis, encumbrance statement and completion undertaking. |
| Identifier / date | Not supplied. Document index |
|---|---|
| Scope | No OC or completion certificate appears in the supplied documents; permit conditions require an OC before occupation. |
The approval record states that occupancy requires completion in accordance with the approved plan and an occupancy certificate. This overview records that requirement and the documents supplied; it does not establish whether the conditions have been met.
1. Project at a glance
Project identity
Registered project name: SRI CHAITHANYAS DEFENCE ENCLAVE-II
Project type / phase: Residential apartment project; phase or registered portion is not separately identified in the supplied record.
TG-RERA registration: P01100009593; valid 19/03/2025–19/03/2028. This is registration validity, not the completion deadline.
Registered promoter: SRI SIDDESWARA VENTURES.
RERA status: Registered; certificate conditions include quarterly updates and a 70% separate-account requirement.
Land and geographic identity
Locality / revenue village: POTHREDDIPALLE; approval documents also describe the site as POTHREDDIPALLY REVENUE VILLAGE.
Mandal / district / PIN: SANGAREDDY mandal; Sangareddy district; PIN 502285.
Project survey identifiers: 152/7/1 is the project survey subdivision in the RERA land details and principal building-permit record. The filed plan also lists 152/PART.
Registered site extent: 2527.70 sq. m.; land details state total area and net area are each 2527.70 sq. m., with 0 area affected by road widening/FTL/Nala widening.
Boundaries: East, west, north and south are each recorded as OTHER LAND.
Development identity
Sanctioning authority: Hyderabad Metropolitan Development Authority (HMDA); the building-permit record also identifies Sangareddy Municipality/Municipal Corporation as the delegated local authority.
Principal building approval: 000140/BP/HMDA/0034/SKP/2025, approved 19 March 2025.
Building configuration: One residential building, 1 Stilt + 5 upper floors; no basement or podium is identified in the supplied configuration.
Approved area figures: Approval extraction records 7,261.67 sq. m. total proposed built-up area including parking and 5,900.25 sq. m. excluding parking; parking area is listed as 1,361.42 sq. m.
Building height: Approval extraction lists 14.95 MT. and also records total-height figures of 17.70 mt. from GL and 20.10mt.
Units: The RERA project record lists 12 units in one building: 11 2BHK and 1 3BHK. The extracted approval-plan sheet separately states 60 units; that figure is not used here as the RERA unit count.
Parking: Approval-plan extraction lists 41 proposed car spaces and 120.65 sq. m. proposed visitor-car-parking area.
Offering and status
RERA-filed configurations: 2BHK (DOUBLE): 11 units, filed saleable area 1116.36 sq. m. each; 3BHK (TRIPLE): 1 unit, filed saleable area 1440.0 sq. m.
Booked / available: Portal record lists 0 booked and 11 available 2BHK units, and 0 booked and 1 available 3BHK unit. The booking data has no supplied as-of date and is indicative.
Completion deadline: Form B declares completion by 19.03.2028. The project header gives a proposed completion date of 19/07/2028; the supplied record does not establish a revised completion date.
Construction stage: No construction-progress percentage or independently verified site-progress report is supplied.
Occupancy / completion certificate: No OC or completion certificate is supplied; the permit requires an occupancy certificate before occupation.
2. The project story
This is a registered residential apartment development on the recorded 2527.70 sq. m. site in Pothreddipalle, Sangareddy, comprising one building of 1 Stilt + 5 upper floors. The RERA filing describes 12 homes—11 2BHK and one 3BHK—while the building-permit record identifies a residential apartment building on survey 152/7/1.
The registration certificate is valid through 19/03/2028, while the completion undertaking and project header state different completion dates as set out above. No construction stage, completed portion, or independently verified progress is provided. The building permit requires an occupancy certificate before the building is occupied; no such certificate is included in the supplied documents.
3. Master plan, architecture & building design
The filed building-permit material describes a single residential building with 1 Stilt + 5 upper floors on a site of 2527.70 sq. m. The approval extraction gives 5,900.25 sq. m. built-up area excluding parking, 7,261.67 sq. m. including parking, and 1,361.42 sq. m. parking area. These are approval-extraction area labels; no carpet-area or FSI-counted-area figure is supplied.
The plan extraction lists a tot-lot and green strip, and records road widths including 9.00MT WIDE MAINROAD, 30'0" WIDE ROAD, 6.00m, 7.34m, 3.00m, and a 2.00 M. WIDE PASSAGE. These are figures in the extracted plan material; the supplied data does not describe a verified internal circulation arrangement, building footprint, flats per floor, lift count, stair configuration, or landscaping/open-space plan in further detail.
The approval conditions state that the stilt/cellar floor is for vehicle parking and that no parking or construction is to be made in setback areas. The project record does not provide a separate basement or podium level.
4. Homes, configurations & floor plans
The RERA filing identifies 11 2BHK units and 1 3BHK unit. Saleable areas below are RERA-filed. No measured carpet-area result is available: although two drawings are recorded as reviewed, the supplied drawing-measurement data reports no measured flat designs for either configuration.
| Configuration | Units | Booked | Available | RERA saleable area | Measured carpet area | Loading (if supplied) |
|---|---|---|---|---|---|---|
| 2BHK (filed as DOUBLE) | 11 | 0 | 11 | 1116.36 sq. m. | Not available | Not supplied |
| 3BHK (filed as TRIPLE) | 1 | 0 | 1 | 1440.0 sq. m. | Not available | Not supplied |
The booking and availability counts are portal figures without a supplied as-of date. Saleable area is not a carpet-area measurement; no supplied evidence quantifies the carpet area, balcony/utility area, or common-area loading for these homes.
5. Parking & vehicle circulation
The approval-plan extraction lists 41 proposed car spaces, 1,361.42 sq. m. proposed parking area and 120.65 sq. m. proposed visitor-car-parking area. It also lists 118.01 sq. m. as the visitor-car-parking requirement. The permit conditions state that the stilt/cellar is to be used exclusively for vehicle parking.
The supplied record does not establish the number of spaces allocated to individual units, accessible parking provision, two-wheeler spaces, ramp arrangement, EV charging-space count, or a legally documented exclusive parking right for a particular home. The approval material mentions EV-charging infrastructure, but gives no quantity or unit allocation.
6. Amenities, recreation & open spaces
The RERA amenity record shows listed progress at 0 for the items below; it does not establish completed facilities. The approval-plan extraction also names several site services, shown here as approval-extraction provisions rather than evidence of completion.
| Description / size | Approval extraction lists 138.67 SQ.MTS (5.48%) and 141.88 SQ.MTS (5.67%) as tot-lot area figures. |
|---|---|
| Evidence source | Approval-plan extraction |
| Declared progress / verified status | RERA amenity record lists Green Strip/TOT LOT/Park at 0%; completion not verified. |
| Description / size | Rainwater-harvesting structures are named; no capacity supplied. |
|---|---|
| Evidence source | Building-permit extraction; RERA amenity list |
| Declared progress / verified status | RERA lists this amenity as available “YES” with progress 0%; completed status not verified. |
| Description / size | No description or size supplied. |
|---|---|
| Evidence source | RERA amenity list |
| Declared progress / verified status | Progress 0%; completion not verified. |
| Description / size | No dimensions or detailed description supplied in the amenity entry. |
|---|---|
| Evidence source | RERA amenity list |
| Declared progress / verified status | Progress 0%; completion not verified. |
| Description / size | No quantity or specification supplied. |
|---|---|
| Evidence source | RERA amenity list |
| Declared progress / verified status | Progress 0%; completion not verified. |
| Description / size | No system or capacity specified in the supplied amenity entry. |
|---|---|
| Evidence source | RERA amenity list |
| Declared progress / verified status | Progress 0%; completion not verified. |
No clubhouse, indoor recreation facility, sports court, or other recreational facility is evidenced in the supplied project records.
7. Utilities, building services & safety
| Evidence in the supplied record | Approval extraction lists a sump; the RERA amenity list records water supply as “YES”. No source, storage capacity, or treatment details are supplied. |
|---|---|
| Status / limitation | Listed/proposed; completion and supply arrangements not verified. |
| Evidence in the supplied record | Approval material lists an STP, septic tank and underground drainage; the RERA amenity entry names sewerage lines/chambers, septic tank and STP and marks it “YES”. No capacities or reuse details are supplied. |
|---|---|
| Status / limitation | Listed/proposed; completion not verified. |
| Evidence in the supplied record | The RERA amenity list marks storm-water drains and rainwater harvesting “YES”; the plan extraction names rainwater-harvesting structures. |
|---|---|
| Status / limitation | Declared/listed; completion not verified. |
| Evidence in the supplied record | Approval material lists a distribution transformer/transformer and electrical wiring and installation. |
|---|---|
| Status / limitation | Listed in approval material; no capacity or backup-power details supplied. |
| Evidence in the supplied record | A lift is listed in the plan extraction. |
|---|---|
| Status / limitation | Lift count, capacity and service-lift provision not supplied. |
| Evidence in the supplied record | Approval conditions assign fire-safety and structural-stability requirements to the applicant and specify an automatic sprinkler system if basement area exceeds 200 Sq. Mtrs. The supplied material does not establish installed systems or a fire-clearance certificate. |
|---|---|
| Status / limitation | Conditions stated; installed systems and clearances not verified. |
| Evidence in the supplied record | The building-permit extraction calls for CCTV cameras. |
|---|---|
| Status / limitation | Approval condition; installation not verified. |
| Evidence in the supplied record | Building-permit material lists Electric Vehicle Charging Infrastructure. |
|---|---|
| Status / limitation | Listed requirement; quantity, location and installation status not supplied. |
| Evidence in the supplied record | No accessibility-specific facilities or circulation details are supplied. |
|---|---|
| Status / limitation | Not established. |
8. Location, access & connectivity
The registered location is POTHREDDIPALLE, Sangareddy mandal and district, Telangana, PIN 502285. The approval-plan extraction describes the site as POTHREDDIPALLY REVENUE VILLAGE and identifies KANDI BORDER as locality.
The location record provides one sampled connectivity point: Outer Ring Road (nearest sampled interchange, approx), 19.8 km. No additional approach-road route, public-transport information, or measured distances to landmarks are supplied. The approval-plan extraction contains road-width labels, but does not establish a buyer’s route or travel time.
9. Developer & development status
The registered promoter is SRI SIDDESWARA VENTURES, recorded as a Partnership, with GSTIN 36AFCFS0421C1ZM. The supplied promoter address is 3RD FLOOR, MANJEERAVROAD, POTHREDDIPALLE, POTHREDDIPALLE, SANGAREDDY, Sangareddy, 502285.
The RERA record names ANUMASA SHIVA as authorized signatory and lists partners S SAGAR, S PADMA, S PRAVEEN, S CHAITHANYA, A NARESH, P VENKATA SAI CHARAN, and M SAI PRANEETH. No official website, public contact number, or email is supplied.
Form B is a promoter declaration that the project would be completed by 19.03.2028; the header separately lists 19/07/2028 as proposed completion. No construction-progress percentage or independently verified stage is supplied. No occupancy certificate is included.
10. Approvals, official records & documents
| Identifier / date | P01100009593; valid 19/03/2025–19/03/2028. |
|---|---|
| Scope | Registration of SRI CHAITHANYAS DEFENCE ENCLAVE-II. |
| Identifier / date | 000140/BP/HMDA/0034/SKP/2025; 19 March 2025. |
|---|---|
| Scope | Residential building at survey 152/7/1, Pothreddipalle; 1 Stilt + 5 upper floors. |
| Identifier / date | TS/007577/2025. |
|---|---|
| Scope | Filed plan material for the residential building; the extracted plan lists survey 152/7/1 and 152/PART. |
| Identifier / date | Documents 548886, 548897. |
|---|---|
| Scope | Plan and approval extractions include area, parking, tot-lot and utility particulars. |
| Identifier / date | Documents 548895, 548896. |
|---|---|
| Scope | HMDA approval and permit conditions; no separate commencement-notice submission is supplied. |
| Identifier / date | Document 548892. |
|---|---|
| Scope | Promoter declaration including title basis, encumbrance statement and completion undertaking. |
| Identifier / date | Not supplied. |
|---|---|
| Scope | No OC or completion certificate appears in the supplied documents; permit conditions require an OC before occupation. |
The approval record states that occupancy requires completion in accordance with the approved plan and an occupancy certificate. This overview records that requirement and the documents supplied; it does not establish whether the conditions have been met.
Frequently asked questions
Is SRI CHAITHANYAS DEFENCE ENCLAVE-II registered with Telangana RERA?
Yes. SRI CHAITHANYAS DEFENCE ENCLAVE-II is registered with the Telangana Real Estate Regulatory Authority as P01100009593; the registration status is New Project.
Who is the developer of SRI CHAITHANYAS DEFENCE ENCLAVE-II?
The promoter named in the RERA registration is SRI SIDDESWARA VENTURES.
Where is SRI CHAITHANYAS DEFENCE ENCLAVE-II located?
SRI CHAITHANYAS DEFENCE ENCLAVE-II is in POTHREDDIPALLE, SANGAREDDY, Telangana (502285).
When will SRI CHAITHANYAS DEFENCE ENCLAVE-II be completed?
The promoter's proposed date of completion filed with RERA is 19/07/2028. This is the promoter's declaration, not a guarantee.
More projects in Pothreddipalle