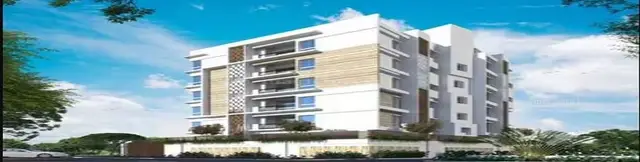
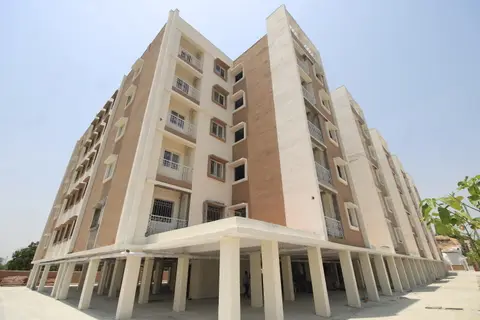
Tmr Urban Meadows
TMR INFRA PRIVATE LIMITED · Medchal-Malkajgiri · RERA P02200000917
TMR URBAN MEADOWS is a residential open-plot layout in Baba Guda (also stated as Babaguda), Shamirpet mandal, Medchal-Malkajgiri district. The registered promoter is TMR INFRA PRIVATE LIMITED. The project covers a total area of 85889.59 sq. m and has 209 residential plots; no tower or block count, floor configuration, or plot-size schedule is stated. It is registered with TG-RERA under P02200000917, and the promoter’s Form B declares completion by 24th May 2022.
More from Tmr Infra Pvt Ltd · 15 projects →
01What we found
Read from TG-RERA filings, approvals, land and registration records and court records. A court case is counted only when the court record states this project's survey number with its village, or names the project.
02Check before you pay
7 items to check before you pay, 3 high - from the title chain, court records and approvals, each with what to ask the builder or your advocate. An item may not be a problem with the project: records can be incomplete.
1. Project at a glance
Project identity
| Item | Project record |
|---|---|
| Registered project name | TMR URBAN MEADOWS |
| Project type | Plotted development / residential open-plot layout RERA record |
| Phase or registered portion | Phase not separately identified; registration covers the named project |
| TG-RERA registration | P02200000917 |
| Registration validity | 19/06/2019 to 24/05/2022; the certificate states a two-year validity period. Registration validity is distinct from completion and occupancy status. |
| Registered promoter | TMR INFRA PRIVATE LIMITED, a private limited company RERA record Corporate record |
| Status in supplied record | The registration certificate records the validity dates above. A later architect’s certificate, dated 18-05-2026, certifies overall completion and identifies an HMDA occupancy certificate for open plots. |
Land and geographic identity
| Item | Project record |
|---|---|
| Locality / revenue-village references | Baba Guda (also stated as Babaguda), Shamirpet; the filed survey description also identifies 26/P(Bommaraspet). The final layout letter refers to Babaguda Village, H/O. Shamirpet and Bommaraspet. RERA record |
| Mandal | Shamirpet RERA record |
| District | Medchal-Malkajgiri RERA record |
| PIN | 500078 RERA record |
| Project survey numbers and subdivisions | 26/P(Bommaraspet), 588/P, 589, and 590/P (Baba Guda), as stated in the TG-RERA registration certificate. The HMDA final layout letter identifies 26/P, 588/P, 589 and 590/P. |
| Filed site-area figures | Total area: 85889.59 sq. m; area affected by road widening/FTL of tanks/nala widening: 37009.27 sq. m; net area: 48880.32 sq. m. RERA filing |
| HMDA final-layout area statement | 85889.59 area of plot; 13300.15 road widening area; 72589.44 net area; 48880.32 plotted area; 14487.73 road area; 6494.89 organized open space/park/utility area; 1913.87 social infrastructure area. |
| Boundaries | East: Existing 60 Feet wide Road and others Land; west, north and south: Others Land. RERA filing |
Development identity
| Item | Project record |
|---|---|
| Sanctioning authority | Hyderabad Metropolitan Development Authority (HMDA) |
| Final layout approval | 000134/LO/Plg/HMDA/2019, approved 22 February 2022 |
| RERA-filed plan-approval reference | 000134/LO/Plg/HMDA/2 RERA record |
| Approved development form | Residential open-plot layout; the HMDA letter records 209 plots. Individual building permission is to be considered under the stated building rules. |
| Approved built-up area | 48880.32 sq. m is listed in the RERA filing as approved built-up area; the supplied record does not provide a building-by-building built-up-area schedule. RERA filing |
| Buildings, floors and parking levels | No tower/block count, sanctioned floor configuration or parking-level schedule is identified in the supplied project evidence. This is a plotted layout; individual house construction requires separate building permission under the HMDA letter. |
| Parking provision | No parking-space count or parking-level plan is established in the supplied evidence. |
Offering and status
| Item | Project record |
|---|---|
| Offered unit type | Residential plots |
| Plot count | 209, as stated in the HMDA final-layout letter |
| Plot-size range / plot-level inventory | Not established by the supplied RERA filing data; no verified plot-size schedule or booked/available count is provided. |
| Completion undertaking | The promoter’s Form B declares completion by 24th May 2022. |
| Completion / occupancy evidence | An architect’s certificate dated 18-05-2026 certifies overall completion and identifies an HMDA occupancy certificate for OPEN PLOTS, approval 000134/LO/Plg/HMDA/2019, dated 22-02-2022. This is not a statement about individual houses built on the plots. |
| Construction-stage or sales-status figures | No current plot-wise construction, booking or availability figures are supplied. |
2. The project story
TMR URBAN MEADOWS is a residential plotted layout in the Shamirpet area of Medchal-Malkajgiri district. Its registered land identity covers 26/P(Bommaraspet), 588/P, 589 and 590/P (Baba Guda), with the HMDA final-layout letter also referring to Bommaraspet and Babaguda Village, H/O. Shamirpet.
HMDA’s final-layout letter approves an open-plot residential layout with 209 plots and records land reserved for roads, organized open space/park/utility use and social infrastructure. The letter says that roads and open spaces were handed over to the local authority under a registered gift deed, and that a relinquishment deed concerning mortgaged plots was executed. The individual houses are not described as part of a multi-tower construction programme: the letter says individual building permissions are to be considered separately.
For project status, the promoter’s Form B undertakes completion by 24th May 2022. A later architect’s certificate, dated 18-05-2026, certifies overall completion of the registered project and identifies an HMDA occupancy certificate for open plots dated 22-02-2022. These are documentary statements; the supplied evidence does not include an independent site inspection or plot-by-plot verification.
3. Master plan, architecture & building design
This is a plotted layout rather than a supplied apartment or tower design. HMDA’s final-layout letter records 209 plots and an area statement of 85889.59 for the plot area, 13300.15 road widening area, 72589.44 net area, 48880.32 plotted area, 14487.73 road area, 6494.89 organized open space/park/utility area and 1913.87 social infrastructure area. These are the figures stated in the final-layout document; they are not apartment carpet or saleable-area measurements.
The layout letter identifies road widths of 18.00 and 9.14M, and names transformer, sump, avenue plantations, harvesting pits 4X4X6, septic tank, STP and W.H.P among its amenities/utilities. The supplied data does not establish the detailed plot-by-plot dimensions, internal road geometry, landscape plan, or the design, capacity or completion status of each utility.
No tower arrangement, building footprint, floor configuration, lift/stair arrangement or parking-level design is applicable or evidenced for the plotted layout. The letter states that individual building permissions are considered separately.
4. Homes, configurations & floor plans
The project offers plots, not RERA-listed apartment configurations. The supplied records establish 209 plots in the HMDA final-layout letter but do not include a verified plot-size schedule, plot-wise saleable areas, or booked and available inventory.
A two-sheet layout drawing is identified in the project evidence, but the supplied drawing analysis says plot-size extraction is incomplete: plots_complete: false, with 0 plots having a size. Consequently, no plot-size bands or individual plot dimensions can be reported from that measurement record. The vendor website contains plot-size claims, but they are marketing information rather than the RERA-filed plot inventory and are not used here to characterize the registered offering. Layout record Promoter website
5. Parking & vehicle circulation
The supplied evidence does not establish a count of resident, visitor or accessible parking spaces, any parking allocation to individual plots, or dedicated parking facilities. As this is a plotted layout, individual house parking would depend on the plot and its separately permitted building design; no such unit-level plans are supplied.
HMDA’s final-layout letter identifies road widths of 18.00 and 9.14M. It also states that roads are to remain open for free public access and that no compound wall is permitted around the interior lands. The supplied evidence does not specify vehicle entry/exit arrangements, pedestrian separation, or EV charging.
6. Amenities, recreation & open spaces
The HMDA final-layout letter identifies several layout-level amenities and utilities. It does not, in the supplied evidence, provide sizes or capacities for these items or independently verify their completion.
| Facility | Description / size | Evidence source | Declared progress / verified status |
|---|---|---|---|
| Roads | Road area 14487.73; road widths 18.00 and 9.14M | Final-layout document records roads; no independent current-condition verification supplied. | |
| Organized open space / park / utility area | 6494.89 | Area recorded in HMDA layout statement; no independent completion verification supplied. | |
| Social infrastructure area | 1913.87 | Area recorded in HMDA layout statement; no facility schedule or completion verification supplied. | |
| Avenue plantations | No size stated | Listed in the final-layout letter; completion not independently verified. | |
| Transformer | No capacity stated | Listed in the final-layout letter; completion not independently verified. |
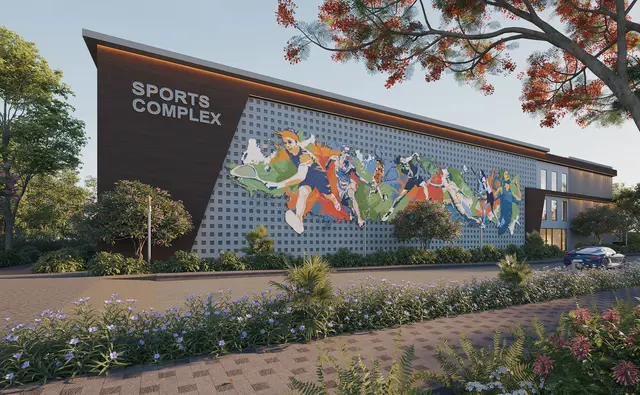
The promoter’s website lists additional features, including a swimming pool, gym and clubhouse. These are promoter-marketed claims; the supplied HMDA final-layout evidence does not establish them as sanctioned or delivered facilities, so they are not presented as verified project amenities. Promoter website
7. Utilities, building services & safety
HMDA’s final-layout letter lists a transformer, sump, septic tank, STP, harvesting pits 4X4X6, avenue plantations and W.H.P. It does not supply capacities or enough detail to establish how these systems are designed, connected or operating.
The RERA amenities data marks water supply, sewerage (chamber, lines, septic tank, STP), storm-water drains, rainwater harvesting, fire protection and electrical meter room/sub-station/receiving station as applicable; the displayed progress figures are 5 for water supply and 0 for sewerage, storm-water drains, green strip/tot lot/park, street lighting, community buildings, sewage and sullage treatment/disposal, solid-waste management, water conservation/rainwater harvesting, energy management, fire protection, electrical facilities and aggregate recreational open space. The supplied evidence does not give an as-of date or explain the progress basis for these entries; they are not independent verification of current service availability. RERA amenities
No project-specific evidence supplied establishes water source or storage capacity, treated-water reuse, electrical supply or backup capacity, fire-system specifications, security systems, waste-management arrangements, accessibility features or the operating status of the listed utilities.
8. Location, access & connectivity
The registered location is in Shamirpet mandal, Medchal-Malkajgiri district, PIN 500078, with the project land identified as 26/P(Bommaraspet), 588/P, 589 and 590/P (Baba Guda). The HMDA final-layout letter refers to Babaguda Village, H/O. Shamirpet and Bommaraspet. RERA record
The supplied location record gives these measured distances: Outer Ring Road (nearest sampled interchange, approximate) 6.2 km; NALSAR University of Law 3.1 km; Primary Health Centre Shamirpet 0.5 km. Location record
HMDA’s final-layout letter records abutting road width 18.00 and layout road widths 18.00 and 9.14M. No public-transport service details or verified travel times are supplied.
9. Developer & development status
The registered promoter is TMR INFRA PRIVATE LIMITED, a private limited company, incorporated on 23 May 2016. Its supplied corporate identifier is CIN U45309TG2016PTC109807 and its GSTIN is 36AAFCT7549D1Z5. RERA record Corporate record
The project record gives the promoter’s address as TMR HOUSE, SURYA ENCLAVE ROAD, Bommaraspet and Baba Guda, Shamirpet, Shamirpet, Medchal-Malkajgiri, 500078. The promoter website is listed as https://www.tmrinfra.com/projects/ongoing/urban-meadows/urban-meadows-plots-for-sale-in-shadnagar-hyderabad.html. Parties record
The promoter’s Form B, dated 27-05-2019, undertakes completion by 24th May 2022. The architect’s certificate dated 18-05-2026 certifies overall completion and identifies the open-plots occupancy certificate dated 22-02-2022. The supplied evidence does not include independent site verification or plot-wise construction status.
10. Approvals, official records & documents
| Issuer / date | Telangana State RERA; issued 19/06/2019 |
|---|---|
| What it records | Registration of TMR URBAN MEADOWS, valid from 19/06/2019 to 24/05/2022; identifies the registered survey numbers and conditions including the separate-account requirement. |
| Issuer / date | HMDA; approved 22 February 2022 |
|---|---|
| What it records | Final residential open-plot layout; records 209 plots, land-use areas, listed amenities/utilities and approval conditions. |
| Issuer / date | Listed in project filing |
|---|---|
| What it records | Filed as the plan-approval number. RERA record |
| Issuer / date | Revenue Divisional Officer, Keesara Division; date recorded as -11-2016 |
|---|---|
| What it records | Conversion permission for non-agricultural use. The document states that the permission is limited to conversion and does not confer right, title or ownership. |
| Issuer / date | T. Mohan Reddy for TMR INFRA PRIVATE LIMITED; dated 27-05-2019 |
|---|---|
| What it records | Promoter-declared title and encumbrance statements, completion undertaking, and project-account and compliance commitments. |
| Issuer / date | Architect’s certificate dated 18-05-2026; identifies HMDA approval 000134/LO/Plg/HMDA/2019 dated 22-02-2022 |
|---|---|
| What it records | Certifies overall project completion and identifies the occupancy certificate for open plots. |
| Issuer / date | Deed references recorded in HMDA letter |
|---|---|
| What it records | The letter refers to registered gift deed 805/2021 and relinquishment deed 1046/2022 concerning roads/open spaces and mortgaged plots. |
The supplied evidence does not include an individual building approval or occupancy certificate for houses that may be constructed on the plots.
1. Project at a glance
Project identity
Registered project name: TMR URBAN MEADOWS
Project type: Plotted development / residential open-plot layout
Phase or registered portion: Phase not separately identified; registration covers the named project
TG-RERA registration: P02200000917
Registration validity: 19/06/2019 to 24/05/2022; the certificate states a two-year validity period. Registration validity is distinct from completion and occupancy status.
Registered promoter: TMR INFRA PRIVATE LIMITED, a private limited company
Status in supplied record: The registration certificate records the validity dates above. A later architect’s certificate, dated 18-05-2026, certifies overall completion and identifies an HMDA occupancy certificate for open plots.
Land and geographic identity
Locality / revenue-village references: Baba Guda (also stated as Babaguda), Shamirpet; the filed survey description also identifies 26/P(Bommaraspet). The final layout letter refers to Babaguda Village, H/O. Shamirpet and Bommaraspet.
Mandal: Shamirpet
District: Medchal-Malkajgiri
PIN: 500078
Project survey numbers and subdivisions: 26/P(Bommaraspet), 588/P, 589, and 590/P (Baba Guda), as stated in the TG-RERA registration certificate. The HMDA final layout letter identifies 26/P, 588/P, 589 and 590/P.
Filed site-area figures: Total area: 85889.59 sq. m; area affected by road widening/FTL of tanks/nala widening: 37009.27 sq. m; net area: 48880.32 sq. m.
HMDA final-layout area statement: 85889.59 area of plot; 13300.15 road widening area; 72589.44 net area; 48880.32 plotted area; 14487.73 road area; 6494.89 organized open space/park/utility area; 1913.87 social infrastructure area.
Boundaries: East: Existing 60 Feet wide Road and others Land; west, north and south: Others Land.
Development identity
Sanctioning authority: Hyderabad Metropolitan Development Authority (HMDA)
Final layout approval: 000134/LO/Plg/HMDA/2019, approved 22 February 2022
RERA-filed plan-approval reference: 000134/LO/Plg/HMDA/2
Approved development form: Residential open-plot layout; the HMDA letter records 209 plots. Individual building permission is to be considered under the stated building rules.
Approved built-up area: 48880.32 sq. m is listed in the RERA filing as approved built-up area; the supplied record does not provide a building-by-building built-up-area schedule.
Buildings, floors and parking levels: No tower/block count, sanctioned floor configuration or parking-level schedule is identified in the supplied project evidence. This is a plotted layout; individual house construction requires separate building permission under the HMDA letter.
Parking provision: No parking-space count or parking-level plan is established in the supplied evidence.
Offering and status
Offered unit type: Residential plots
Plot count: 209, as stated in the HMDA final-layout letter
Plot-size range / plot-level inventory: Not established by the supplied RERA filing data; no verified plot-size schedule or booked/available count is provided.
Completion undertaking: The promoter’s Form B declares completion by 24th May 2022.
Completion / occupancy evidence: An architect’s certificate dated 18-05-2026 certifies overall completion and identifies an HMDA occupancy certificate for OPEN PLOTS, approval 000134/LO/Plg/HMDA/2019, dated 22-02-2022. This is not a statement about individual houses built on the plots.
Construction-stage or sales-status figures: No current plot-wise construction, booking or availability figures are supplied.
2. The project story
TMR URBAN MEADOWS is a residential plotted layout in the Shamirpet area of Medchal-Malkajgiri district. Its registered land identity covers 26/P(Bommaraspet), 588/P, 589 and 590/P (Baba Guda), with the HMDA final-layout letter also referring to Bommaraspet and Babaguda Village, H/O. Shamirpet.
HMDA’s final-layout letter approves an open-plot residential layout with 209 plots and records land reserved for roads, organized open space/park/utility use and social infrastructure. The letter says that roads and open spaces were handed over to the local authority under a registered gift deed, and that a relinquishment deed concerning mortgaged plots was executed. The individual houses are not described as part of a multi-tower construction programme: the letter says individual building permissions are to be considered separately.
For project status, the promoter’s Form B undertakes completion by 24th May 2022. A later architect’s certificate, dated 18-05-2026, certifies overall completion of the registered project and identifies an HMDA occupancy certificate for open plots dated 22-02-2022. These are documentary statements; the supplied evidence does not include an independent site inspection or plot-by-plot verification.
3. Master plan, architecture & building design
This is a plotted layout rather than a supplied apartment or tower design. HMDA’s final-layout letter records 209 plots and an area statement of 85889.59 for the plot area, 13300.15 road widening area, 72589.44 net area, 48880.32 plotted area, 14487.73 road area, 6494.89 organized open space/park/utility area and 1913.87 social infrastructure area. These are the figures stated in the final-layout document; they are not apartment carpet or saleable-area measurements.
The layout letter identifies road widths of 18.00 and 9.14M, and names transformer, sump, avenue plantations, harvesting pits 4X4X6, septic tank, STP and W.H.P among its amenities/utilities. The supplied data does not establish the detailed plot-by-plot dimensions, internal road geometry, landscape plan, or the design, capacity or completion status of each utility.
No tower arrangement, building footprint, floor configuration, lift/stair arrangement or parking-level design is applicable or evidenced for the plotted layout. The letter states that individual building permissions are considered separately.
4. Homes, configurations & floor plans
The project offers plots, not RERA-listed apartment configurations. The supplied records establish 209 plots in the HMDA final-layout letter but do not include a verified plot-size schedule, plot-wise saleable areas, or booked and available inventory.
A two-sheet layout drawing is identified in the project evidence, but the supplied drawing analysis says plot-size extraction is incomplete: plots_complete: false, with 0 plots having a size. Consequently, no plot-size bands or individual plot dimensions can be reported from that measurement record. The vendor website contains plot-size claims, but they are marketing information rather than the RERA-filed plot inventory and are not used here to characterize the registered offering.
5. Parking & vehicle circulation
The supplied evidence does not establish a count of resident, visitor or accessible parking spaces, any parking allocation to individual plots, or dedicated parking facilities. As this is a plotted layout, individual house parking would depend on the plot and its separately permitted building design; no such unit-level plans are supplied.
HMDA’s final-layout letter identifies road widths of 18.00 and 9.14M. It also states that roads are to remain open for free public access and that no compound wall is permitted around the interior lands. The supplied evidence does not specify vehicle entry/exit arrangements, pedestrian separation, or EV charging.
6. Amenities, recreation & open spaces
The HMDA final-layout letter identifies several layout-level amenities and utilities. It does not, in the supplied evidence, provide sizes or capacities for these items or independently verify their completion.
| Facility | Description / size | Evidence source | Declared progress / verified status |
|---|---|---|---|
| Roads | Road area 14487.73; road widths 18.00 and 9.14M | Final-layout document records roads; no independent current-condition verification supplied. | |
| Organized open space / park / utility area | 6494.89 | Area recorded in HMDA layout statement; no independent completion verification supplied. | |
| Social infrastructure area | 1913.87 | Area recorded in HMDA layout statement; no facility schedule or completion verification supplied. | |
| Avenue plantations | No size stated | Listed in the final-layout letter; completion not independently verified. | |
| Transformer | No capacity stated | Listed in the final-layout letter; completion not independently verified. |
The promoter’s website lists additional features, including a swimming pool, gym and clubhouse. These are promoter-marketed claims; the supplied HMDA final-layout evidence does not establish them as sanctioned or delivered facilities, so they are not presented as verified project amenities.
7. Utilities, building services & safety
HMDA’s final-layout letter lists a transformer, sump, septic tank, STP, harvesting pits 4X4X6, avenue plantations and W.H.P. It does not supply capacities or enough detail to establish how these systems are designed, connected or operating.
The RERA amenities data marks water supply, sewerage (chamber, lines, septic tank, STP), storm-water drains, rainwater harvesting, fire protection and electrical meter room/sub-station/receiving station as applicable; the displayed progress figures are 5 for water supply and 0 for sewerage, storm-water drains, green strip/tot lot/park, street lighting, community buildings, sewage and sullage treatment/disposal, solid-waste management, water conservation/rainwater harvesting, energy management, fire protection, electrical facilities and aggregate recreational open space. The supplied evidence does not give an as-of date or explain the progress basis for these entries; they are not independent verification of current service availability.
No project-specific evidence supplied establishes water source or storage capacity, treated-water reuse, electrical supply or backup capacity, fire-system specifications, security systems, waste-management arrangements, accessibility features or the operating status of the listed utilities.
8. Location, access & connectivity
The registered location is in Shamirpet mandal, Medchal-Malkajgiri district, PIN 500078, with the project land identified as 26/P(Bommaraspet), 588/P, 589 and 590/P (Baba Guda). The HMDA final-layout letter refers to Babaguda Village, H/O. Shamirpet and Bommaraspet.
The supplied location record gives these measured distances: Outer Ring Road (nearest sampled interchange, approximate) 6.2 km; NALSAR University of Law 3.1 km; Primary Health Centre Shamirpet 0.5 km.
HMDA’s final-layout letter records abutting road width 18.00 and layout road widths 18.00 and 9.14M. No public-transport service details or verified travel times are supplied.
9. Developer & development status
The registered promoter is TMR INFRA PRIVATE LIMITED, a private limited company, incorporated on 23 May 2016. Its supplied corporate identifier is CIN U45309TG2016PTC109807 and its GSTIN is 36AAFCT7549D1Z5.
The project record gives the promoter’s address as TMR HOUSE, SURYA ENCLAVE ROAD, Bommaraspet and Baba Guda, Shamirpet, Shamirpet, Medchal-Malkajgiri, 500078. The promoter website is listed as https://www.tmrinfra.com/projects/ongoing/urban-meadows/urban-meadows-plots-for-sale-in-shadnagar-hyderabad.html.
The promoter’s Form B, dated 27-05-2019, undertakes completion by 24th May 2022. The architect’s certificate dated 18-05-2026 certifies overall completion and identifies the open-plots occupancy certificate dated 22-02-2022. The supplied evidence does not include independent site verification or plot-wise construction status.
10. Approvals, official records & documents
| Issuer / date | Telangana State RERA; issued 19/06/2019 |
|---|---|
| What it records | Registration of TMR URBAN MEADOWS, valid from 19/06/2019 to 24/05/2022; identifies the registered survey numbers and conditions including the separate-account requirement. |
| Issuer / date | HMDA; approved 22 February 2022 |
|---|---|
| What it records | Final residential open-plot layout; records 209 plots, land-use areas, listed amenities/utilities and approval conditions. |
| Issuer / date | Listed in project filing |
|---|---|
| What it records | Filed as the plan-approval number. |
| Issuer / date | Revenue Divisional Officer, Keesara Division; date recorded as -11-2016 |
|---|---|
| What it records | Conversion permission for non-agricultural use. The document states that the permission is limited to conversion and does not confer right, title or ownership. |
| Issuer / date | T. Mohan Reddy for TMR INFRA PRIVATE LIMITED; dated 27-05-2019 |
|---|---|
| What it records | Promoter-declared title and encumbrance statements, completion undertaking, and project-account and compliance commitments. |
| Issuer / date | Architect’s certificate dated 18-05-2026; identifies HMDA approval 000134/LO/Plg/HMDA/2019 dated 22-02-2022 |
|---|---|
| What it records | Certifies overall project completion and identifies the occupancy certificate for open plots. |
| Issuer / date | Deed references recorded in HMDA letter |
|---|---|
| What it records | The letter refers to registered gift deed 805/2021 and relinquishment deed 1046/2022 concerning roads/open spaces and mortgaged plots. |
The supplied evidence does not include an individual building approval or occupancy certificate for houses that may be constructed on the plots.
Frequently asked questions
Is TMR URBAN MEADOWS registered with Telangana RERA?
Yes. TMR URBAN MEADOWS is registered with the Telangana Real Estate Regulatory Authority as P02200000917; the registration status is New Project.
Who is the developer of TMR URBAN MEADOWS?
The promoter named in the RERA registration is TMR INFRA PRIVATE LIMITED.
Where is TMR URBAN MEADOWS located?
TMR URBAN MEADOWS is in Shamirpet, Baba Guda, Medchal-Malkajgiri, Telangana (500078).
When will TMR URBAN MEADOWS be completed?
The promoter's proposed date of completion filed with RERA is 24/05/2022. This is the promoter's declaration, not a guarantee.
More projects in Shamirpet