Sunyuga Villa Pallazo
SUNYUGA INFRA PRIVATE LIMITED · Medchal-Malkajgiri · RERA P02200005195
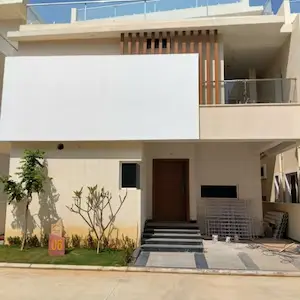
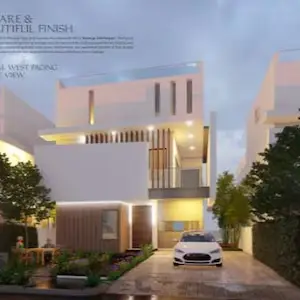
SUNYUGA VILLA PALLAZO is a residential gated-community housing layout with villas in Gundlapochampally, Medchal Mandal, Medchal-Malkajgiri District. It is being developed by registered promoter SUNYUGA INFRA PRIVATE LIMITED on Survey No. 266/PART, with a net site area of 34578.87 sq.m and 102 proposed building units. The TG-RERA record lists 307 unit entries: 203 1BHK/1BH, 100 2BHK and 4 filed as “NA.” Its TG-RERA registration is P02200005195, and the project header records proposed completion as 08/11/2028.
More from Sunyuga Infra Pvt Ltd · 12 projects →
01What we found
Read from TG-RERA filings, approvals, land and registration records and court records. A court case is counted only when the court record states this project's survey number with its village, or names the project.
02Check before you pay
6 items to check before you pay, 3 high - from the title chain, court records and approvals, each with what to ask the builder or your advocate. An item may not be a problem with the project: records can be incomplete.
1. Project at a glance
Project identity
| Field | Project record |
|---|---|
| Registered name | SUNYUGA VILLA PALLAZO RERA record |
| Project type | Residential; the approval documents describe a gated-community housing layout with villas. RERA record |
| Phase / registered portion | The registration is recorded for the project on Survey No. 266/PART. A separate phase name or phase number is not disclosed. RERA record |
| TG-RERA registration | P02200005195. RERA record |
| Registration validity | Certificate issued 13/10/2022; valid through 08/07/2028, unless extended by the Authority. The certificate records no extension. Registration validity is not itself a construction-progress or occupancy certification. RERA record |
| Registered promoter | SUNYUGA INFRA PRIVATE LIMITED, a private limited company. RERA record Corporate record |
| RERA status | The supplied certificate records that registration was granted under section 5. Current portal status beyond the certificate’s stated validity is not provided. |
Land and geographic identity
| Field | Project record |
|---|---|
| Locality | Gundla Pochampalle / Gundlapochampally. RERA record |
| Revenue village | Gundlapochampally (also rendered “Gundla Pochampalle” in the approval document). RERA record |
| Mandal | Medchal in the RERA identity record; the municipal proceeding also uses “Gundlapochampally Municipality Mandal.” RERA record |
| District / PIN | Medchal-Malkajgiri; 500043. RERA record |
| Survey number(s) and subdivisions | 266/PART (also written 266/Part in the municipal proceeding). RERA record Land records |
| Site extent | Approval document: Total Site area 34998.48 sq.m, Master plan Road affected area 419.61 sq.m, and Net Site Area 34578.87 sq.m. RERA land record and approval documents state 34578.87 sq.m for the registered project/layout. Land records |
| Boundaries recorded in RERA filing | North: 264 and 265; South: 360 and 359; East: 267 and 268; West: 12M WIDE ROAD. RERA filing Land records |
Development identity
| Field | Project record |
|---|---|
| Sanctioning authority | Hyderabad Metropolitan Development Authority (HMDA); the municipal proceeding identifies Gundlapochampally Municipality as the delegated authority for release action. Approvals record |
| Principal layout approval | Layout Permit No. 000129/LO/Plg/HMDA/2022, approved 08 July 2022. The municipal proceeding records Draft Layout Permit No. No.000000129/LO/Plg/HMDA/2022 and proceeding Roc.No.G1/GPM/TPS/817/2022, dated 08.07.2022. Approvals record |
| Approved built-up area | RERA filing records 33013.94 sq.m as approved built-up area. RERA filing |
| Building / villa count and floors | The RERA filing records 102 approved building units and 102 proposed units as per agreement. The approval is for a villa layout, but a sanctioned floor-by-floor configuration is not available in the supplied extracts. RERA filing |
| Parking levels / provision | Basement, stilt, podium and parking-level details, parking-space counts, and parking allocation arrangements are not disclosed in the supplied evidence. RERA filing |
| RERA unit count | The supplied RERA unit record totals 307 entries: 203 filed as 1BHK/1BH, 100 as 2BHK, and 4 filed as “NA.” The available extract does not explain how these apartment-style entries relate to the villa-layout approval. RERA unit table RERA unit details |
Offering and status
| Field | Project record |
|---|---|
| Filed unit types and saleable area | RERA records 1BHK/1BH entries with saleable areas 76.75–94.24 sq.m, 2BHK at 119.18 sq.m, and 4 entries filed as “NA” at 531.0 sq.m. RERA unit table RERA unit details |
| Booked / available | The supplied portal-derived unit snapshot records 0 booked and 307 available in total: 203 1BHK/1BH, 100 2BHK, and 4 “NA.” It has no stated as-of date, so these counts are indicative rather than a dated inventory confirmation. RERA unit table RERA unit details |
| Construction stage | No construction-progress percentage or independently verified site-stage report is supplied. The RERA record gives a proposed completion date; this does not establish physical progress. RERA record RERA filing |
| Completion dates | RERA registration certificate validity ends 08/07/2028. Form B declares completion by 08/07/2028. The project header separately records proposed completion 08/11/2028; the evidence provided does not identify that as an approved revision. RERA record |
| Occupancy / completion certificate | No project occupancy certificate or completion certificate is supplied. The available municipal document is a layout-related proceeding, not evidence of an issued project OC. Document index |
2. The project story
SUNYUGA VILLA PALLAZO is registered as a residential project on Survey No. 266/PART in Gundlapochampally, Medchal Mandal, Medchal-Malkajgiri District. Its HMDA approval describes a gated-community housing layout for villa development, with SUNYUGA INFRA PRIVATE LIMITED acting as the landowners’ development-agreement-cum-GPA holder. RERA record Land records
The municipal proceeding identifies villa plots 31–37 and 58–63 for mortgage to HMDA. That is an approval-related security arrangement, not evidence that those villas are completed or available for purchase.
The RERA filing separately lists 1BHK, 2BHK and “NA” entries; the supplied records do not explain the relationship between those unit entries and the villa-layout approval, so the Overview does not infer a dwelling mix from them. RERA unit table
The promoter’s Form B declares completion by 08/07/2028, while the project header records a proposed date of 08/11/2028. No progress percentage, dated construction update, or OC is included in the supplied evidence. The project should therefore be described as registered with a declared completion timeline, not as independently verified under construction, completed, or occupancy-certified. RERA record Document index
3. Master plan, architecture & building design
The HMDA draft layout letter records Total Site area 34998.48 sq.m, including 419.61 sq.m identified as master plan road affected area, and Net Site Area 34578.87 sq.m. Its area statement allocates 18871.71 sq.m to plotted area, 11108.23 sq.m to layout roads, and 4598.88 sq.m to park; the layout extraction independently reports the same three components against a net layout area of 34578.87 sq.m. Layout record
The RERA filing lists 102 approved and 102 proposed building units; the approval documents describe a villa layout. A complete villa-by-villa plan, sanctioned floor configuration, building footprint, heights, and detailed circulation arrangement are not available in the supplied extracts. RERA filing
The recorded park area is 4598.88 sq.m. The approval conditions require roads and open space to be handed over to the local body before final layout release; the supplied extracts do not establish completion of that handover or the infrastructure works.
4. Homes, configurations & floor plans
The RERA unit record is presented below as filed. Saleable area is the filed figure; it should not be read as carpet area. Software measurements from the available floor-plan drawing are identified separately and are not RERA disclosures. RERA unit table RERA unit details Floor plans
| Configuration | Units | Booked | Available | RERA saleable area | Measured carpet area | Loading (if supplied) |
|---|---|---|---|---|---|---|
| 1BHK (filed as “1BH” and “1BHK”) | 203 | 0 | 203 | 76.75–94.24 sq.m | 78.3–92.9 sq.m measured range; median 85.6 sq.m (software-measured from drawings; review needed) | Not supplied |
| 2BHK | 100 | 0 | 100 | 119.18 sq.m | Not measured in supplied drawing data | Not supplied |
| Configuration not identified (filed as “NA”) | 4 | 0 | 4 | 531.0 sq.m | Not supplied | Not supplied |
For the measured 1BHK drawings, one ground-floor plan identifies a bedroom measuring 3.66 × 3.45 m, a toilet 2.52 × 1.52 m, and a kitchen 3.59 × 3.08 m. These are software-measured drawing dimensions, not independently site-measured dimensions. RERA unit details
The drawing-based carpet measurement is distinct from RERA saleable area: the supplied measurement notes that saleable area also includes the home’s share of common areas. Balcony, utility, and other area breakdowns are not provided here. Two of four drawings were measured; two remain pending scanning, and the measured figures are marked as needing review. Floor plans RERA unit details
5. Parking & vehicle circulation
The approval records internal layout roads and includes requirements for road formation, drainage and road accessibility, but the supplied extracts do not state a sanctioned parking-space count, visitor or accessible parking provision, parking levels, ramps, or unit-wise parking allocation.
The RERA filing records a Mortgage Area of 2204.88 sq.m; the layout approval identifies villa plots 31–37 and 58–63 in the HMDA mortgage arrangement. This is not a parking figure or a statement of exclusive parking rights. Parking arrangements and any allocation for a particular purchaser should be confirmed from the applicable sanctioned plan and sale documents. RERA filing
6. Amenities, recreation & open spaces
The approval and RERA amenity records describe the following layout facilities and infrastructure. The supplied amenity progress fields show 0% where a percentage is recorded; that is a filed progress value, not an independent inspection. RERA amenities
| Description / size | 4598.88 sq.m |
|---|---|
| Evidence source | HMDA layout area statement and layout drawing extraction Layout record |
| Declared progress / verified status | Recorded as an approved layout area; completion and handover not verified |
| Description / size | Listed as available in the RERA amenity record; no separate size stated |
|---|---|
| Evidence source | RERA amenities |
| Declared progress / verified status | Filed progress: 0%; not independently verified complete |
| Description / size | Required in layout-development conditions; no quantity stated |
|---|---|
| Declared progress / verified status | Requirement recorded; completion not verified |
| Description / size | No project-specific clubhouse or indoor facility is established in the supplied RERA documents |
|---|---|
| Evidence source | Document index |
| Declared progress / verified status | Not established by the supplied project evidence |
| Description / size | No project-specific sports facility is established in the supplied RERA documents |
|---|---|
| Evidence source | Document index |
| Declared progress / verified status | Not established by the supplied project evidence |
| Description / size | Listed in the RERA amenity record; no facility description or size stated |
|---|---|
| Evidence source | RERA amenities |
| Declared progress / verified status | Progress field: 0%; not independently verified complete |
7. Utilities, building services & safety
The HMDA approval and municipal proceeding include requirements for layout-level services. These are approval requirements or recorded amenity items; the supplied evidence does not independently verify installation, commissioning, capacity, or operational status. RERA amenities
| Evidence in the project record | Protected water supply, internal water-supply lines, overhead tank (OHT) and sumps, and an assured water-supply source are specified in the approval conditions. No capacity or source details are supplied. |
|---|---|
| Status supported by supplied evidence | Required / specified; completion not independently verified |
| Evidence in the project record | Independent sewerage disposal, underground drainage lines, a common septic tank / STP, and storm-water drains are recorded. No capacity or commissioning evidence is supplied. |
|---|---|
| Status supported by supplied evidence | Required / specified; completion not independently verified |
| Evidence in the project record | Rainwater-harvesting pits are listed in the approval documents and water-conservation/rainwater harvesting is listed in the RERA amenities record. |
|---|---|
| Status supported by supplied evidence | Specified; completion not independently verified |
| Evidence in the project record | Electrical supply lines, street lighting, transformer, and an electrical meter room/sub-station/receiving station are recorded. No power load or backup capacity is supplied. |
|---|---|
| Status supported by supplied evidence | Required / filed; completion not independently verified |
| Evidence in the project record | The municipal proceeding says villa construction is to follow applicable fire-service norms; no project-specific fire-system details or clearance are supplied. |
|---|---|
| Status supported by supplied evidence | Requirement recorded; compliance is not established by the supplied extract |
| Evidence in the project record | Solid waste management and disposal appear in the RERA amenity list, with no method or capacity detailed. |
|---|---|
| Status supported by supplied evidence | Progress field: 0%; no independent completion evidence |
| Evidence in the project record | Lift provision, security systems, accessible routes, ramps, or other detailed provisions are not established in the supplied project records. |
|---|---|
| Status supported by supplied evidence | Not disclosed in the supplied evidence |
8. Location, access & connectivity
The registered location is Gundlapochampally village, Medchal Mandal, Medchal-Malkajgiri District, Telangana, PIN 500043, in locality Gundla Pochampalle. The layout record identifies a 12 mtrs wide Peripheral road area and records the project boundary on the west as 12M WIDE ROAD. RERA record RERA filing
A location-data record gives a sampled Outer Ring Road interchange distance of 6.8 km (approx.). The supplied record does not identify the interchange or establish a travel time. Other public-transport links and measured distances to landmarks are not disclosed in the supplied evidence. Location record
9. Developer & development status
The registered promoter is SUNYUGA INFRA PRIVATE LIMITED, identified as a company and associated in the RERA filing with GSTIN 36AAZCS9049M1Z4. The RERA record gives a project address at FLT NO 1701, LN3, LANCO HILLS RD, Gundlapochampally, Gundla pochampalle, Medchal, Medchal-Malkajgiri, 500043. Corporate record Parties record RERA filing
The registration certificate lists the promoter’s office as Village: Mandal: District: Hyderabad, Pin: 500089; village, mandal and district values are left blank in that certificate extract. The supplied project evidence identifies DADIMI VISHWANATH REDDY as authorized signatory and DADIMI SUNITHA as director. The promoter website recorded in the project data is https://sunyuga.com/. Parties record Corporate record
The project completion undertaking in Form B is 08/07/2028; the project header records proposed completion 08/11/2028. No construction-progress percentage, revised completion approval, or occupancy certificate is supplied. RERA record Document index
10. Approvals, official records & documents
| Reference and scope | P02200005195, Form “C”, issued 13/10/2022 |
|---|---|
| What the supplied evidence establishes | Registration of SUNYUGA VILLA PALLAZO under section 5; validity stated through 08/07/2028, subject to the certificate’s conditions |
| Reference and scope | Layout Permit No. 000129/LO/Plg/HMDA/2022, 08 July 2022 |
|---|---|
| What the supplied evidence establishes | Draft gated-community housing layout on 266/PART, with layout-area statement, development conditions, and HMDA mortgage-plot references |
| Reference and scope | Roc.No.G1/GPM/TPS/817/2022, 08.07.2022 |
|---|---|
| What the supplied evidence establishes | Gundlapochampally Municipality proceeding concerning the HMDA-sanctioned layout, listing development and mortgage conditions |
| Reference and scope | Filed declaration |
|---|---|
| What the supplied evidence establishes | Promoter’s declarations include a completion undertaking of 08/07/2028, a statement that the land is free from encumbrances, and RERA account and audit undertakings |
| Reference and scope | Drawing-derived layout record, source document 251375 Layout record |
|---|---|
| What the supplied evidence establishes | Software-extracted area allocation; the extraction cautions that plot-count/size reading is incomplete and should be checked against the drawing |
| Reference and scope | No building-by-building commencement certificates or floor-wise building approvals are established in the supplied extracts. The listed approval records are layout-related. Document index |
|---|---|
| What the supplied evidence establishes | Building-level approval scope is not established here |
| Reference and scope | None supplied Document index |
|---|---|
| What the supplied evidence establishes | No project or phase/tower OC or completion certificate can be confirmed from this evidence |
| Reference and scope | Promoter-level search result includes EC proposal SIA/TG/INFRA2/481587/2024, with status “EC Granted,” but it names a different, 575-unit residential complex and is matched on promoter name, not this project’s survey or extent. Regulatory record |
|---|---|
| What the supplied evidence establishes | Not treated as an environmental clearance for SUNYUGA VILLA PALLAZO |
| Reference and scope | HMDA DPMS approved-layout lookup is recorded as publicly unavailable in the supplied HMDA data. HMDA |
|---|---|
| What the supplied evidence establishes | No inference of refusal or non-approval; the cited approval document is available in the project file |
The project file contains layout-approval, municipal-proceeding, registration-certificate and promoter-declaration records. It does not include an issued occupancy/completion certificate or verified evidence of completed construction. Document index
1. Project at a glance
Project identity
Registered name: SUNYUGA VILLA PALLAZO
Project type: Residential; the approval documents describe a gated-community housing layout with villas.
Phase / registered portion: The registration is recorded for the project on Survey No. 266/PART. A separate phase name or phase number is not disclosed.
TG-RERA registration: P02200005195.
Registration validity: Certificate issued 13/10/2022; valid through 08/07/2028, unless extended by the Authority. The certificate records no extension. Registration validity is not itself a construction-progress or occupancy certification.
Registered promoter: SUNYUGA INFRA PRIVATE LIMITED, a private limited company.
RERA status: The supplied certificate records that registration was granted under section 5. Current portal status beyond the certificate’s stated validity is not provided.
Land and geographic identity
Locality: Gundla Pochampalle / Gundlapochampally.
Revenue village: Gundlapochampally (also rendered “Gundla Pochampalle” in the approval document).
Mandal: Medchal in the RERA identity record; the municipal proceeding also uses “Gundlapochampally Municipality Mandal.”
District / PIN: Medchal-Malkajgiri; 500043.
Survey number(s) and subdivisions: 266/PART (also written 266/Part in the municipal proceeding).
Site extent: Approval document: Total Site area 34998.48 sq.m, Master plan Road affected area 419.61 sq.m, and Net Site Area 34578.87 sq.m. RERA land record and approval documents state 34578.87 sq.m for the registered project/layout.
Boundaries recorded in RERA filing: North: 264 and 265; South: 360 and 359; East: 267 and 268; West: 12M WIDE ROAD.
Development identity
Sanctioning authority: Hyderabad Metropolitan Development Authority (HMDA); the municipal proceeding identifies Gundlapochampally Municipality as the delegated authority for release action.
Principal layout approval: Layout Permit No. 000129/LO/Plg/HMDA/2022, approved 08 July 2022. The municipal proceeding records Draft Layout Permit No. No.000000129/LO/Plg/HMDA/2022 and proceeding Roc.No.G1/GPM/TPS/817/2022, dated 08.07.2022.
Approved built-up area: RERA filing records 33013.94 sq.m as approved built-up area.
Building / villa count and floors: The RERA filing records 102 approved building units and 102 proposed units as per agreement. The approval is for a villa layout, but a sanctioned floor-by-floor configuration is not available in the supplied extracts.
Parking levels / provision: Basement, stilt, podium and parking-level details, parking-space counts, and parking allocation arrangements are not disclosed in the supplied evidence.
RERA unit count: The supplied RERA unit record totals 307 entries: 203 filed as 1BHK/1BH, 100 as 2BHK, and 4 filed as “NA.” The available extract does not explain how these apartment-style entries relate to the villa-layout approval.
Offering and status
Filed unit types and saleable area: RERA records 1BHK/1BH entries with saleable areas 76.75–94.24 sq.m, 2BHK at 119.18 sq.m, and 4 entries filed as “NA” at 531.0 sq.m.
Booked / available: The supplied portal-derived unit snapshot records 0 booked and 307 available in total: 203 1BHK/1BH, 100 2BHK, and 4 “NA.” It has no stated as-of date, so these counts are indicative rather than a dated inventory confirmation.
Construction stage: No construction-progress percentage or independently verified site-stage report is supplied. The RERA record gives a proposed completion date; this does not establish physical progress.
Completion dates: RERA registration certificate validity ends 08/07/2028. Form B declares completion by 08/07/2028. The project header separately records proposed completion 08/11/2028; the evidence provided does not identify that as an approved revision.
Occupancy / completion certificate: No project occupancy certificate or completion certificate is supplied. The available municipal document is a layout-related proceeding, not evidence of an issued project OC.
2. The project story
SUNYUGA VILLA PALLAZO is registered as a residential project on Survey No. 266/PART in Gundlapochampally, Medchal Mandal, Medchal-Malkajgiri District. Its HMDA approval describes a gated-community housing layout for villa development, with SUNYUGA INFRA PRIVATE LIMITED acting as the landowners’ development-agreement-cum-GPA holder.
The municipal proceeding identifies villa plots 31–37 and 58–63 for mortgage to HMDA. That is an approval-related security arrangement, not evidence that those villas are completed or available for purchase.
The RERA filing separately lists 1BHK, 2BHK and “NA” entries; the supplied records do not explain the relationship between those unit entries and the villa-layout approval, so the Overview does not infer a dwelling mix from them.
The promoter’s Form B declares completion by 08/07/2028, while the project header records a proposed date of 08/11/2028. No progress percentage, dated construction update, or OC is included in the supplied evidence. The project should therefore be described as registered with a declared completion timeline, not as independently verified under construction, completed, or occupancy-certified.
3. Master plan, architecture & building design
The HMDA draft layout letter records Total Site area 34998.48 sq.m, including 419.61 sq.m identified as master plan road affected area, and Net Site Area 34578.87 sq.m. Its area statement allocates 18871.71 sq.m to plotted area, 11108.23 sq.m to layout roads, and 4598.88 sq.m to park; the layout extraction independently reports the same three components against a net layout area of 34578.87 sq.m.
The RERA filing lists 102 approved and 102 proposed building units; the approval documents describe a villa layout. A complete villa-by-villa plan, sanctioned floor configuration, building footprint, heights, and detailed circulation arrangement are not available in the supplied extracts.
The recorded park area is 4598.88 sq.m. The approval conditions require roads and open space to be handed over to the local body before final layout release; the supplied extracts do not establish completion of that handover or the infrastructure works.
4. Homes, configurations & floor plans
The RERA unit record is presented below as filed. Saleable area is the filed figure; it should not be read as carpet area. Software measurements from the available floor-plan drawing are identified separately and are not RERA disclosures.
| Configuration | Units | Booked | Available | RERA saleable area | Measured carpet area | Loading (if supplied) |
|---|---|---|---|---|---|---|
| 1BHK (filed as “1BH” and “1BHK”) | 203 | 0 | 203 | 76.75–94.24 sq.m | 78.3–92.9 sq.m measured range; median 85.6 sq.m (software-measured from drawings; review needed) | Not supplied |
| 2BHK | 100 | 0 | 100 | 119.18 sq.m | Not measured in supplied drawing data | Not supplied |
| Configuration not identified (filed as “NA”) | 4 | 0 | 4 | 531.0 sq.m | Not supplied | Not supplied |
For the measured 1BHK drawings, one ground-floor plan identifies a bedroom measuring 3.66 × 3.45 m, a toilet 2.52 × 1.52 m, and a kitchen 3.59 × 3.08 m. These are software-measured drawing dimensions, not independently site-measured dimensions.
The drawing-based carpet measurement is distinct from RERA saleable area: the supplied measurement notes that saleable area also includes the home’s share of common areas. Balcony, utility, and other area breakdowns are not provided here. Two of four drawings were measured; two remain pending scanning, and the measured figures are marked as needing review.
5. Parking & vehicle circulation
The approval records internal layout roads and includes requirements for road formation, drainage and road accessibility, but the supplied extracts do not state a sanctioned parking-space count, visitor or accessible parking provision, parking levels, ramps, or unit-wise parking allocation.
The RERA filing records a Mortgage Area of 2204.88 sq.m; the layout approval identifies villa plots 31–37 and 58–63 in the HMDA mortgage arrangement. This is not a parking figure or a statement of exclusive parking rights. Parking arrangements and any allocation for a particular purchaser should be confirmed from the applicable sanctioned plan and sale documents.
6. Amenities, recreation & open spaces
The approval and RERA amenity records describe the following layout facilities and infrastructure. The supplied amenity progress fields show 0% where a percentage is recorded; that is a filed progress value, not an independent inspection.
| Facility | Description / size | Evidence source | Declared progress / verified status |
|---|---|---|---|
| Park / organized open space | 4598.88 sq.m | HMDA layout area statement and layout drawing extraction | Recorded as an approved layout area; completion and handover not verified |
| Green strip / park | Listed as available in the RERA amenity record; no separate size stated | Filed progress: 0%; not independently verified complete | |
| Avenue plantation / greenery | Required in layout-development conditions; no quantity stated | Requirement recorded; completion not verified | |
| Clubhouse / indoor facilities | No project-specific clubhouse or indoor facility is established in the supplied RERA documents | Not established by the supplied project evidence | |
| Sports / recreation | No project-specific sports facility is established in the supplied RERA documents | Not established by the supplied project evidence | |
| Community buildings | Listed in the RERA amenity record; no facility description or size stated | Progress field: 0%; not independently verified complete |
7. Utilities, building services & safety
The HMDA approval and municipal proceeding include requirements for layout-level services. These are approval requirements or recorded amenity items; the supplied evidence does not independently verify installation, commissioning, capacity, or operational status.
| Evidence in the project record | Protected water supply, internal water-supply lines, overhead tank (OHT) and sumps, and an assured water-supply source are specified in the approval conditions. No capacity or source details are supplied. |
|---|---|
| Status supported by supplied evidence | Required / specified; completion not independently verified |
| Evidence in the project record | Independent sewerage disposal, underground drainage lines, a common septic tank / STP, and storm-water drains are recorded. No capacity or commissioning evidence is supplied. |
|---|---|
| Status supported by supplied evidence | Required / specified; completion not independently verified |
| Evidence in the project record | Rainwater-harvesting pits are listed in the approval documents and water-conservation/rainwater harvesting is listed in the RERA amenities record. |
|---|---|
| Status supported by supplied evidence | Specified; completion not independently verified |
| Evidence in the project record | Electrical supply lines, street lighting, transformer, and an electrical meter room/sub-station/receiving station are recorded. No power load or backup capacity is supplied. |
|---|---|
| Status supported by supplied evidence | Required / filed; completion not independently verified |
| Evidence in the project record | The municipal proceeding says villa construction is to follow applicable fire-service norms; no project-specific fire-system details or clearance are supplied. |
|---|---|
| Status supported by supplied evidence | Requirement recorded; compliance is not established by the supplied extract |
| Evidence in the project record | Solid waste management and disposal appear in the RERA amenity list, with no method or capacity detailed. |
|---|---|
| Status supported by supplied evidence | Progress field: 0%; no independent completion evidence |
| Evidence in the project record | Lift provision, security systems, accessible routes, ramps, or other detailed provisions are not established in the supplied project records. |
|---|---|
| Status supported by supplied evidence | Not disclosed in the supplied evidence |
8. Location, access & connectivity
The registered location is Gundlapochampally village, Medchal Mandal, Medchal-Malkajgiri District, Telangana, PIN 500043, in locality Gundla Pochampalle. The layout record identifies a 12 mtrs wide Peripheral road area and records the project boundary on the west as 12M WIDE ROAD.
A location-data record gives a sampled Outer Ring Road interchange distance of 6.8 km (approx.). The supplied record does not identify the interchange or establish a travel time. Other public-transport links and measured distances to landmarks are not disclosed in the supplied evidence.
9. Developer & development status
The registered promoter is SUNYUGA INFRA PRIVATE LIMITED, identified as a company and associated in the RERA filing with GSTIN 36AAZCS9049M1Z4. The RERA record gives a project address at FLT NO 1701, LN3, LANCO HILLS RD, Gundlapochampally, Gundla pochampalle, Medchal, Medchal-Malkajgiri, 500043.
The registration certificate lists the promoter’s office as Village: Mandal: District: Hyderabad, Pin: 500089; village, mandal and district values are left blank in that certificate extract. The supplied project evidence identifies DADIMI VISHWANATH REDDY as authorized signatory and DADIMI SUNITHA as director. The promoter website recorded in the project data is https://sunyuga.com/.
The project completion undertaking in Form B is 08/07/2028; the project header records proposed completion 08/11/2028. No construction-progress percentage, revised completion approval, or occupancy certificate is supplied.
10. Approvals, official records & documents
| Reference and scope | P02200005195, Form “C”, issued 13/10/2022 |
|---|---|
| What the supplied evidence establishes | Registration of SUNYUGA VILLA PALLAZO under section 5; validity stated through 08/07/2028, subject to the certificate’s conditions |
| Reference and scope | Layout Permit No. 000129/LO/Plg/HMDA/2022, 08 July 2022 |
|---|---|
| What the supplied evidence establishes | Draft gated-community housing layout on 266/PART, with layout-area statement, development conditions, and HMDA mortgage-plot references |
| Reference and scope | Roc.No.G1/GPM/TPS/817/2022, 08.07.2022 |
|---|---|
| What the supplied evidence establishes | Gundlapochampally Municipality proceeding concerning the HMDA-sanctioned layout, listing development and mortgage conditions |
| Reference and scope | Filed declaration |
|---|---|
| What the supplied evidence establishes | Promoter’s declarations include a completion undertaking of 08/07/2028, a statement that the land is free from encumbrances, and RERA account and audit undertakings |
| Reference and scope | Drawing-derived layout record, source document 251375 |
|---|---|
| What the supplied evidence establishes | Software-extracted area allocation; the extraction cautions that plot-count/size reading is incomplete and should be checked against the drawing |
| Reference and scope | No building-by-building commencement certificates or floor-wise building approvals are established in the supplied extracts. The listed approval records are layout-related. |
|---|---|
| What the supplied evidence establishes | Building-level approval scope is not established here |
| Reference and scope | None supplied |
|---|---|
| What the supplied evidence establishes | No project or phase/tower OC or completion certificate can be confirmed from this evidence |
| Reference and scope | Promoter-level search result includes EC proposal SIA/TG/INFRA2/481587/2024, with status “EC Granted,” but it names a different, 575-unit residential complex and is matched on promoter name, not this project’s survey or extent. |
|---|---|
| What the supplied evidence establishes | Not treated as an environmental clearance for SUNYUGA VILLA PALLAZO |
| Reference and scope | HMDA DPMS approved-layout lookup is recorded as publicly unavailable in the supplied HMDA data. |
|---|---|
| What the supplied evidence establishes | No inference of refusal or non-approval; the cited approval document is available in the project file |
The project file contains layout-approval, municipal-proceeding, registration-certificate and promoter-declaration records. It does not include an issued occupancy/completion certificate or verified evidence of completed construction.
Frequently asked questions
Is SUNYUGA VILLA PALLAZO registered with Telangana RERA?
Yes. SUNYUGA VILLA PALLAZO is registered with the Telangana Real Estate Regulatory Authority as P02200005195; the registration status is New Project.
Who is the developer of SUNYUGA VILLA PALLAZO?
The promoter named in the RERA registration is SUNYUGA INFRA PRIVATE LIMITED.
Where is SUNYUGA VILLA PALLAZO located?
SUNYUGA VILLA PALLAZO is in Gundla pochampalle, Gundlapochampally, Medchal, Medchal-Malkajgiri, Telangana (500043).
When will SUNYUGA VILLA PALLAZO be completed?
The promoter's proposed date of completion filed with RERA is 08/11/2028. This is the promoter's declaration, not a guarantee.
More projects in Gundlapochampally





