Perams Adithya White Field-1
GGR INFRA DEVELOPERS PRIVATE LIMITED · Medchal-Malkajgiri · RERA P02200000884
PERAMS ADITHYA WHITE FIELD-1 is a plotted development in Dundigal Village, Dundigal Gandimaisamma Mandal, Medchal-Malkajgiri District. The registered promoter is GGR INFRA DEVELOPERS PRIVATE LIMITED. The registered site extent is 73,023.33 sq. m.; it is a proposed residential open layout, and the supplied record does not state a plot count or plot-size schedule. The project is registered with TG-RERA as P02200000884, with a promoter completion undertaking of 20-05-2024.
More from Ggr Infra Developers Pvt Ltd · 8 projects →
01What we found
Read from TG-RERA filings, approvals, land and registration records and court records. A court case is counted only when the court record states this project's survey number with its village, or names the project.
02Check before you pay
7 items to check before you pay, 4 high - from the title chain, court records and approvals, each with what to ask the builder or your advocate. An item may not be a problem with the project: records can be incomplete.
1. Project at a glance
Project identity
| Field | Record |
|---|---|
| Registered project name | PERAMS ADITHYA WHITE FIELD-1 RERA record |
| Project type | Plotted development / residential open layout RERA record |
| Phase / registered portion | Phase is not identified in the supplied record; registration is for the named project RERA record |
| TG-RERA registration | P02200000884 RERA record |
| Registration validity | 13/06/2019 to 20/05/2024; certificate states four years. No extension is recorded in the supplied certificate. This is the registration period, not a statement of completion or occupancy. Approvals record |
| Registered promoter | GGR INFRA DEVELOPERS PRIVATE LIMITED RERA record Corporate record |
| RERA status in supplied record | Certificate issued; validity ended 20/05/2024. Current registration status is not independently verified here. Approvals record |
Land and geographic identity
| Field | Record |
|---|---|
| Locality / revenue village | Dundigal / Dundigal Village RERA record RERA filing |
| Mandal | Dundigal Gandimaisamma; the layout document also styles this “Dundigal/Gandimaisamma” RERA record RERA filing |
| District | Medchal-Malkajgiri RERA record RERA filing |
| PIN | 500043 RERA record |
| All project survey numbers / subdivisions | 284, 285, 319, 321/P RERA record Land records |
| Registered site extent | 73,023.33 sq. m. in the RERA land details RERA filing |
| Layout-drawing areas | Drawing states plot area 73,023.33 sq. m.; net area after 9,479.03 sq. m. road widening is 63,544.30 sq. m. The draft-letter extraction separately states net site area 63,303.24 sq. m. Layout record |
| Boundaries stated in RERA land details | North: 281; South: 321; East: 322; West: 285 RERA filing |
Development identity
| Field | Record |
|---|---|
| Sanctioning authority / principal approval | Hyderabad Metropolitan Development Authority (HMDA); approval number 000124/LO/Plg/HMDA/2019, dated 21 May 2019, as identified in the draft layout letter Approvals record |
| Application / file references | Application No. 015379/MED/LT/UG/HMDA/18092018; file reference 015379/MED/LT/U6/HMDA/18092018 |
| Approved built-up area | RERA fields state 43,785.88 sq. m. as “Approved Built up Area”; in the layout drawing, 43,785.88 sq. m. is labelled “Plotted Area.” These labels are reported as filed, without treating them as interchangeable measures. RERA filing Layout record |
| Buildings / floors | Not applicable as a plotted layout; no building count or floor configuration is supplied. RERA record |
| Layout roads | 12.19 m. abutting-road width appears on the draft plan; the draft letter also refers to a 30 m master-plan road affecting the site. |
| Parking | No sanctioned parking-space count or plot-wise parking allocation is supplied. RERA amenities Document index |
Offering and status
| Field | Record |
|---|---|
| Offering | Plots; RERA-filed plot count and plot-size schedule are not available in the supplied data. RERA record Layout record |
| RERA registration completion date | The certificate runs through 20/05/2024; Form B also records a promoter completion undertaking of 20-05-2024. |
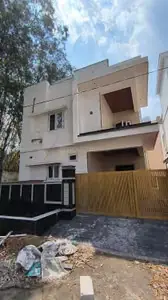
| Construction / development stage | The RERA certificate and supplied drawings establish registration and layout documentation, but do not establish current on-site completion. A third-party listing describes the project as completed and possession as starting Apr’24; this is not a TG-RERA or independently verified site-status record. Promoter website |
| Revised completion date | None supplied. Approvals record |
| Occupancy / completion certificate | No occupancy or completion certificate is present in the supplied records. For a plotted layout, the supplied documents refer to final layout release; its current status is not established here. Document index |
2. The project story
- PERAMS ADITHYA WHITE FIELD-1 is registered with TG-RERA as a plotted development in Dundigal Village, Dundigal Gandimaisamma Mandal, Medchal-Malkajgiri District. Its registered land identification covers survey numbers 284, 285, 319 and 321/P. The supplied layout material describes a proposed residential open layout, rather than apartment blocks or villas. RERA record
- The draft layout drawing allocates land to plots, internal roads, open-space/park/utility area and social infrastructure. Its accompanying HMDA draft letter identifies 37 plots—Nos. 109–144 and 172—as mortgaged to HMDA, and says plots other than the mortgaged plots may be sold subject to the stated conditions. The documents do not establish the present status of those conditions, final layout release, or physical development on site. Layout record
- The promoter’s Form B records a completion undertaking of 20-05-2024. That is a promoter declaration, not independent confirmation of completed works. The supplied evidence does not establish a current construction-progress percentage or an occupancy/completion certificate. Document index
3. Master plan, architecture & building design
The project is a plotted layout; no residential building plans, floor configurations, apartment arrangements or tower details are supplied. The draft layout drawing gives a total site area of 73,023.33 sq. m., road-widening area of 9,479.03 sq. m., and net area of 63,544.30 sq. m. Its land-use entries are:
| Layout use / area | Area stated | Evidence status |
|---|---|---|
| Plotted Area | 43,785.88 sq. m. | Drawing-labelled area |
| Road Area | 12,813.01 sq. m. | Drawing-labelled area |
| Organized open space/park/utility area | 5,112.55 sq. m. | Drawing-labelled area |
| Social Infrastructure Area | 1,591.65 sq. m. | Drawing-labelled area |
| Amenity Area | 0.00 sq. m. | Drawing-labelled area |
| Road widening | 9,479.03 sq. m. | Drawing-labelled deduction |
- The draft HMDA letter describes the project as a layout over survey numbers 284, 285, 319 and 321/P and records 73,023.33 sq. m. total site area and 63,303.24 sq. m. net site area. It specifies 37 mortgage plots, Nos. 109–144 and 172, with a stated mortgage area of 6,664.89 sq. m.
- The drawing is identified as a proposed residential draft layout; the HMDA letter is expressly a draft layout letter. Accordingly, the drawing-derived layout figures describe the filed material and should not be read as confirmation of final layout release or completed development.
4. Homes, configurations & floor plans
- This is a plotted development, not a supplied apartment or villa schedule. The TG-RERA unit-type, plot-count and plot-size schedule is not included in the supplied data, so no RERA-filed plot configuration counts or size bands can be stated. RERA record Document index
- The two supplied drawing sheets are layout sheets, with no flats identified and no measured unit plans. Therefore, there are no software-measured carpet areas, room dimensions or apartment floor plans to report. Floor plans
- A third-party listing describes plots as “1,130 - 5,091 sq ft” and says 241 plots were launched; these are third-party claims, not RERA-filed plot schedule figures. Promoter website
5. Parking & vehicle circulation
- No parking-space count, visitor or accessible parking provision, EV charging provision, or plot-specific parking allocation is established by the supplied project records. The draft plan shows layout roads and identifies a 12.19 m. abutting-road width; it does not establish parking ownership or an individual plot’s parking rights. Document index
- The draft HMDA letter identifies plots 109–144 and 172 as mortgaged to HMDA and states that the applicant is not permitted to sell those plots while they remain mortgaged. This is an approval-condition reference, not a parking allocation.
6. Amenities, recreation & open spaces
The supplied TG-RERA amenities record marks internal roads and footpaths, water supply, sewerage, storm-water drains, green strip/tot lot/park, street lighting and water conservation/rainwater harvesting as available at 100%. These are filed availability entries; the supplied evidence does not independently verify completion. RERA amenities
| Facility | Green Strip/TOT LOT/Park |
|---|---|
| Description / size | Layout drawing labels organized open space/park/utility area as 5,112.55 sq. m. |
| Evidence source | RERA amenities |
| Declared progress / verified status | Marked available at 100% in the RERA amenities record; not independently verified. |
| Facility | Cycling tracks |
|---|---|
| Description / size | Required in the draft HMDA letter’s development conditions; no size supplied. |
| Declared progress / verified status | Required by the draft-letter conditions; delivery not independently verified. |
| Facility | Community buildings |
|---|---|
| Description / size | No facility size supplied. |
| Evidence source | RERA amenities |
| Declared progress / verified status | Recorded at 0%; no completed facility established. |
| Facility | Social infrastructure area |
|---|---|
| Description / size | Layout drawing states 1,591.65 sq. m. |
| Evidence source | Layout record |
| Declared progress / verified status | Area shown in drawing; facility or building completion not established. |
| Facility | Avenue plantation |
|---|---|
| Description / size | Required in the draft HMDA letter; no quantity supplied. |
| Declared progress / verified status | Condition stated; completion not independently verified. |
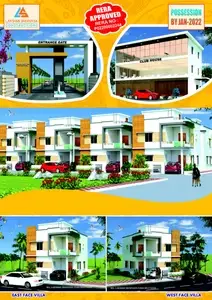
- The layout drawing records 0.00 sq. m. for amenity area. A third-party listing advertises facilities including a swimming pool and children’s play area; these are not established as sanctioned or delivered project facilities by the supplied TG-RERA records. Promoter website
7. Utilities, building services & safety
- The RERA amenities record marks water supply, sewerage, storm-water drains, street lighting and water conservation/rainwater harvesting as available at 100%, but the supplied records do not independently verify operation or completion. RERA amenities
- The draft HMDA letter lists development requirements including potable-water connectivity, sewerage treatment provision, underground utility ducting, solid-waste disposal space and segregation, underground storm-water drainage, transformer yard, LED street lighting, rainwater-harvesting pits and a bio-compost unit. It does not provide capacities or establish that the facilities have been completed.
- The amenities record shows no provision recorded for fire-protection/fire-safety requirements, energy management, or electrical meter room/sub-station/receiving station (each shown at 0%). No building-specific fire systems, lifts, accessibility arrangements, backup power, CCTV or security system are established by the supplied layout records. RERA amenities Document index
8. Location, access & connectivity
- The registered location is Dundigal Village, Dundigal Gandimaisamma Mandal, Medchal-Malkajgiri District, PIN 500043. The layout approval material identifies the project land as lying in survey numbers 284, 285, 319 and 321/P at Dundigal Village. RERA record RERA filing
- The draft layout records an abutting-road width of 12.19 m. and a 30 m master-plan road affecting area of 9,479.03 sq. m. It also states that layout roads should be opened for access to neighbouring sites.
- No measured approach-road or public-transport distances are supplied in the project’s RERA layout record. A third-party listing gives distances to Dundigal Bus Stop and 7 Temples Bus Stop, but these are not treated here as verified connectivity measurements. Promoter website
9. Developer & development status
- The registered legal promoter is GGR INFRA DEVELOPERS PRIVATE LIMITED, a company. The supplied promoter address is Manjeera Majestic Commercials, near JNTU, Dundigal, Dundigal Gandimaisamma, Medchal-Malkajgiri, 500043. The supplied data does not include a verified official website or contact details. RERA record Corporate record Parties record
- The TG-RERA certificate names “Ggr Infra Developers”; the project record identifies the legal promoter as GGR INFRA DEVELOPERS PRIVATE LIMITED. The project-specific Form B is a promoter affidavit that asserts title and states a completion undertaking of 20-05 = 2024. These are promoter declarations, not independent verification of title or completed work.
- No project-specific progress report or independently verified site-status record is supplied. The registration certificate’s end date and the promoter’s completion undertaking should not be treated as proof of a completion certificate or final layout release. Approvals record Document index
10. Approvals, official records & documents
| Reference / scope | P02200000884, Form C, issued 13/06/2019; project PERAMS ADITHYA WHITE FIELD-1 |
|---|---|
| What the supplied record establishes | Registration certificate states validity through 20/05/2024; no extension is recorded in the supplied certificate. |
| Reference / scope | Approval number 000124/LO/Plg/HMDA/2019, dated 21 May 2019; application 015379/MED/LT/UG/HMDA/18092018 |
|---|---|
| What the supplied record establishes | Draft layout permission and conditions; final layout release is not established by the supplied record. |
| Reference / scope | Survey Nos. 284, 285, 319 and 321/P; file reference 015379/MED/LT/U6/HMDA/18092018 |
|---|---|
| What the supplied record establishes | Plan showing proposed residential draft layout and land-use areas. |
| Reference / scope | Layout dated 21-05-2019 |
|---|---|
| What the supplied record establishes | Identifies HMDA and proposed layout areas; expressly described as a draft layout. |
| Reference / scope | G.G.R. INFRA DEVELOPERS; completion undertaking 20-05-2024 |
|---|---|
| What the supplied record establishes | Promoter affidavit containing title, encumbrance, funds and completion declarations. |
| Reference / scope | Document No. 11345/2019, dated 09/05/2019 |
|---|---|
| What the supplied record establishes | Supplied extraction describes a gift of 9,479.03 sq. m. in survey 321/P for public purpose. |
| Reference / scope | Document No. 11346/2019, dated 09/05/2019 |
|---|---|
| What the supplied record establishes | Draft letter identifies plots 109–144 and 172 as mortgaged to HMDA. |
No occupancy or completion certificate, final layout-release record, or current official HMDA portal lookup is supplied. The HMDA layout-status lookup is reported unavailable from the public internet; that unavailability does not establish approval or refusal. Document index HMDA
1. Project at a glance
Project identity
Registered project name: PERAMS ADITHYA WHITE FIELD-1
Project type: Plotted development / residential open layout
Phase / registered portion: Phase is not identified in the supplied record; registration is for the named project
TG-RERA registration: P02200000884
Registration validity: 13/06/2019 to 20/05/2024; certificate states four years. No extension is recorded in the supplied certificate. This is the registration period, not a statement of completion or occupancy.
Registered promoter: GGR INFRA DEVELOPERS PRIVATE LIMITED
RERA status in supplied record: Certificate issued; validity ended 20/05/2024. Current registration status is not independently verified here.
Land and geographic identity
Locality / revenue village: Dundigal / Dundigal Village
Mandal: Dundigal Gandimaisamma; the layout document also styles this “Dundigal/Gandimaisamma”
District: Medchal-Malkajgiri
PIN: 500043
All project survey numbers / subdivisions: 284, 285, 319, 321/P
Registered site extent: 73,023.33 sq. m. in the RERA land details
Layout-drawing areas: Drawing states plot area 73,023.33 sq. m.; net area after 9,479.03 sq. m. road widening is 63,544.30 sq. m. The draft-letter extraction separately states net site area 63,303.24 sq. m.
Boundaries stated in RERA land details: North: 281; South: 321; East: 322; West: 285
Development identity
Sanctioning authority / principal approval: Hyderabad Metropolitan Development Authority (HMDA); approval number 000124/LO/Plg/HMDA/2019, dated 21 May 2019, as identified in the draft layout letter
Application / file references: Application No. 015379/MED/LT/UG/HMDA/18092018; file reference 015379/MED/LT/U6/HMDA/18092018
Approved built-up area: RERA fields state 43,785.88 sq. m. as “Approved Built up Area”; in the layout drawing, 43,785.88 sq. m. is labelled “Plotted Area.” These labels are reported as filed, without treating them as interchangeable measures.
Buildings / floors: Not applicable as a plotted layout; no building count or floor configuration is supplied.
Layout roads: 12.19 m. abutting-road width appears on the draft plan; the draft letter also refers to a 30 m master-plan road affecting the site.
Parking: No sanctioned parking-space count or plot-wise parking allocation is supplied.
Offering and status
Offering: Plots; RERA-filed plot count and plot-size schedule are not available in the supplied data.
RERA registration completion date: The certificate runs through 20/05/2024; Form B also records a promoter completion undertaking of 20-05-2024.
Construction / development stage: The RERA certificate and supplied drawings establish registration and layout documentation, but do not establish current on-site completion. A third-party listing describes the project as completed and possession as starting Apr’24; this is not a TG-RERA or independently verified site-status record.
Revised completion date: None supplied.
Occupancy / completion certificate: No occupancy or completion certificate is present in the supplied records. For a plotted layout, the supplied documents refer to final layout release; its current status is not established here.
2. The project story
- PERAMS ADITHYA WHITE FIELD-1 is registered with TG-RERA as a plotted development in Dundigal Village, Dundigal Gandimaisamma Mandal, Medchal-Malkajgiri District. Its registered land identification covers survey numbers 284, 285, 319 and 321/P. The supplied layout material describes a proposed residential open layout, rather than apartment blocks or villas.
- The draft layout drawing allocates land to plots, internal roads, open-space/park/utility area and social infrastructure. Its accompanying HMDA draft letter identifies 37 plots—Nos. 109–144 and 172—as mortgaged to HMDA, and says plots other than the mortgaged plots may be sold subject to the stated conditions. The documents do not establish the present status of those conditions, final layout release, or physical development on site.
- The promoter’s Form B records a completion undertaking of 20-05-2024. That is a promoter declaration, not independent confirmation of completed works. The supplied evidence does not establish a current construction-progress percentage or an occupancy/completion certificate.
3. Master plan, architecture & building design
The project is a plotted layout; no residential building plans, floor configurations, apartment arrangements or tower details are supplied. The draft layout drawing gives a total site area of 73,023.33 sq. m., road-widening area of 9,479.03 sq. m., and net area of 63,544.30 sq. m. Its land-use entries are:
| Layout use / area | Area stated | Evidence status |
|---|---|---|
| Plotted Area | 43,785.88 sq. m. | Drawing-labelled area |
| Road Area | 12,813.01 sq. m. | Drawing-labelled area |
| Organized open space/park/utility area | 5,112.55 sq. m. | Drawing-labelled area |
| Social Infrastructure Area | 1,591.65 sq. m. | Drawing-labelled area |
| Amenity Area | 0.00 sq. m. | Drawing-labelled area |
| Road widening | 9,479.03 sq. m. | Drawing-labelled deduction |
- The draft HMDA letter describes the project as a layout over survey numbers 284, 285, 319 and 321/P and records 73,023.33 sq. m. total site area and 63,303.24 sq. m. net site area. It specifies 37 mortgage plots, Nos. 109–144 and 172, with a stated mortgage area of 6,664.89 sq. m.
- The drawing is identified as a proposed residential draft layout; the HMDA letter is expressly a draft layout letter. Accordingly, the drawing-derived layout figures describe the filed material and should not be read as confirmation of final layout release or completed development.
4. Homes, configurations & floor plans
- This is a plotted development, not a supplied apartment or villa schedule. The TG-RERA unit-type, plot-count and plot-size schedule is not included in the supplied data, so no RERA-filed plot configuration counts or size bands can be stated.
- The two supplied drawing sheets are layout sheets, with no flats identified and no measured unit plans. Therefore, there are no software-measured carpet areas, room dimensions or apartment floor plans to report.
- A third-party listing describes plots as “1,130 - 5,091 sq ft” and says 241 plots were launched; these are third-party claims, not RERA-filed plot schedule figures.
5. Parking & vehicle circulation
- No parking-space count, visitor or accessible parking provision, EV charging provision, or plot-specific parking allocation is established by the supplied project records. The draft plan shows layout roads and identifies a 12.19 m. abutting-road width; it does not establish parking ownership or an individual plot’s parking rights.
- The draft HMDA letter identifies plots 109–144 and 172 as mortgaged to HMDA and states that the applicant is not permitted to sell those plots while they remain mortgaged. This is an approval-condition reference, not a parking allocation.
6. Amenities, recreation & open spaces
The supplied TG-RERA amenities record marks internal roads and footpaths, water supply, sewerage, storm-water drains, green strip/tot lot/park, street lighting and water conservation/rainwater harvesting as available at 100%. These are filed availability entries; the supplied evidence does not independently verify completion.
| Facility | Green Strip/TOT LOT/Park |
|---|---|
| Description / size | Layout drawing labels organized open space/park/utility area as 5,112.55 sq. m. |
| Declared progress / verified status | Marked available at 100% in the RERA amenities record; not independently verified. |
| Facility | Cycling tracks |
|---|---|
| Description / size | Required in the draft HMDA letter’s development conditions; no size supplied. |
| Declared progress / verified status | Required by the draft-letter conditions; delivery not independently verified. |
| Facility | Community buildings |
|---|---|
| Description / size | No facility size supplied. |
| Declared progress / verified status | Recorded at 0%; no completed facility established. |
| Facility | Social infrastructure area |
|---|---|
| Description / size | Layout drawing states 1,591.65 sq. m. |
| Declared progress / verified status | Area shown in drawing; facility or building completion not established. |
| Facility | Avenue plantation |
|---|---|
| Description / size | Required in the draft HMDA letter; no quantity supplied. |
| Declared progress / verified status | Condition stated; completion not independently verified. |
- The layout drawing records 0.00 sq. m. for amenity area. A third-party listing advertises facilities including a swimming pool and children’s play area; these are not established as sanctioned or delivered project facilities by the supplied TG-RERA records.
7. Utilities, building services & safety
- The RERA amenities record marks water supply, sewerage, storm-water drains, street lighting and water conservation/rainwater harvesting as available at 100%, but the supplied records do not independently verify operation or completion.
- The draft HMDA letter lists development requirements including potable-water connectivity, sewerage treatment provision, underground utility ducting, solid-waste disposal space and segregation, underground storm-water drainage, transformer yard, LED street lighting, rainwater-harvesting pits and a bio-compost unit. It does not provide capacities or establish that the facilities have been completed.
- The amenities record shows no provision recorded for fire-protection/fire-safety requirements, energy management, or electrical meter room/sub-station/receiving station (each shown at 0%). No building-specific fire systems, lifts, accessibility arrangements, backup power, CCTV or security system are established by the supplied layout records.
8. Location, access & connectivity
- The registered location is Dundigal Village, Dundigal Gandimaisamma Mandal, Medchal-Malkajgiri District, PIN 500043. The layout approval material identifies the project land as lying in survey numbers 284, 285, 319 and 321/P at Dundigal Village.
- The draft layout records an abutting-road width of 12.19 m. and a 30 m master-plan road affecting area of 9,479.03 sq. m. It also states that layout roads should be opened for access to neighbouring sites.
- No measured approach-road or public-transport distances are supplied in the project’s RERA layout record. A third-party listing gives distances to Dundigal Bus Stop and 7 Temples Bus Stop, but these are not treated here as verified connectivity measurements.
9. Developer & development status
- The registered legal promoter is GGR INFRA DEVELOPERS PRIVATE LIMITED, a company. The supplied promoter address is Manjeera Majestic Commercials, near JNTU, Dundigal, Dundigal Gandimaisamma, Medchal-Malkajgiri, 500043. The supplied data does not include a verified official website or contact details.
- The TG-RERA certificate names “Ggr Infra Developers”; the project record identifies the legal promoter as GGR INFRA DEVELOPERS PRIVATE LIMITED. The project-specific Form B is a promoter affidavit that asserts title and states a completion undertaking of 20-05 = 2024. These are promoter declarations, not independent verification of title or completed work.
- No project-specific progress report or independently verified site-status record is supplied. The registration certificate’s end date and the promoter’s completion undertaking should not be treated as proof of a completion certificate or final layout release.
10. Approvals, official records & documents
| Reference / scope | P02200000884, Form C, issued 13/06/2019; project PERAMS ADITHYA WHITE FIELD-1 |
|---|---|
| What the supplied record establishes | Registration certificate states validity through 20/05/2024; no extension is recorded in the supplied certificate. |
| Reference / scope | Approval number 000124/LO/Plg/HMDA/2019, dated 21 May 2019; application 015379/MED/LT/UG/HMDA/18092018 |
|---|---|
| What the supplied record establishes | Draft layout permission and conditions; final layout release is not established by the supplied record. |
| Reference / scope | Survey Nos. 284, 285, 319 and 321/P; file reference 015379/MED/LT/U6/HMDA/18092018 |
|---|---|
| What the supplied record establishes | Plan showing proposed residential draft layout and land-use areas. |
| Reference / scope | Layout dated 21-05-2019 |
|---|---|
| What the supplied record establishes | Identifies HMDA and proposed layout areas; expressly described as a draft layout. |
| Reference / scope | G.G.R. INFRA DEVELOPERS; completion undertaking 20-05-2024 |
|---|---|
| What the supplied record establishes | Promoter affidavit containing title, encumbrance, funds and completion declarations. |
| Reference / scope | Document No. 11345/2019, dated 09/05/2019 |
|---|---|
| What the supplied record establishes | Supplied extraction describes a gift of 9,479.03 sq. m. in survey 321/P for public purpose. |
| Reference / scope | Document No. 11346/2019, dated 09/05/2019 |
|---|---|
| What the supplied record establishes | Draft letter identifies plots 109–144 and 172 as mortgaged to HMDA. |
No occupancy or completion certificate, final layout-release record, or current official HMDA portal lookup is supplied. The HMDA layout-status lookup is reported unavailable from the public internet; that unavailability does not establish approval or refusal.
Frequently asked questions
Is PERAMS ADITHYA WHITE FIELD-1 registered with Telangana RERA?
Yes. PERAMS ADITHYA WHITE FIELD-1 is registered with the Telangana Real Estate Regulatory Authority as P02200000884; the registration status is New Project.
Who is the developer of PERAMS ADITHYA WHITE FIELD-1?
The promoter named in the RERA registration is GGR INFRA DEVELOPERS PRIVATE LIMITED.
Where is PERAMS ADITHYA WHITE FIELD-1 located?
PERAMS ADITHYA WHITE FIELD-1 is in DUNDIGAL, Dundigal Gandimaisamma, Medchal-Malkajgiri, Telangana (500043).
When will PERAMS ADITHYA WHITE FIELD-1 be completed?
The promoter's proposed date of completion filed with RERA is 20/05/2024. This is the promoter's declaration, not a guarantee.
More projects in Dundigal