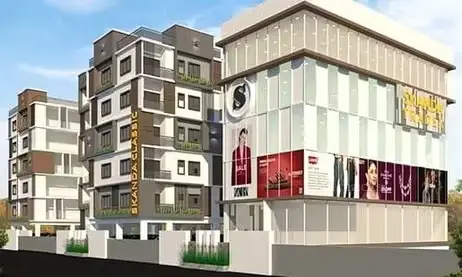
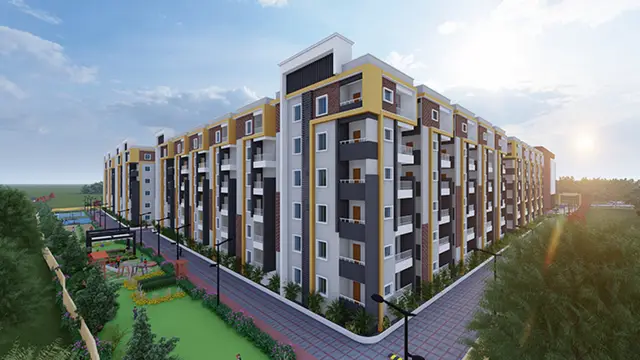
Sri Ganesh Residency
GS INFRA · Medchal-Malkajgiri · RERA P02200005660
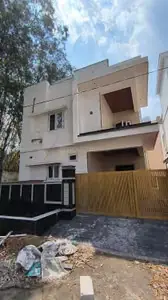
SRI GANESH RESIDENCY is a residential apartment project in Dundial, Dundigal Gandimaisamma Mandal, Medchal-Malkajgiri District, developed by registered promoter GS INFRA, a partnership. The project covers 705.58 sq m and comprises one residential building with 1 Stilt + 5 upper floors and 20 2BHK apartments, with RERA-filed saleable areas of 103.58–115.66 sq m. It is registered with TG-RERA under P02200005660, and the promoter’s declared completion date is 08/07/2025.
More from Gs Infra · 2 projects →
01What we found
Read from TG-RERA filings, approvals, land and registration records and court records. A court case is counted only when the court record states this project's survey number with its village, or names the project.
02Check before you pay
10 items to check before you pay, 3 high - from the title chain, court records and approvals, each with what to ask the builder or your advocate. An item may not be a problem with the project: records can be incomplete.
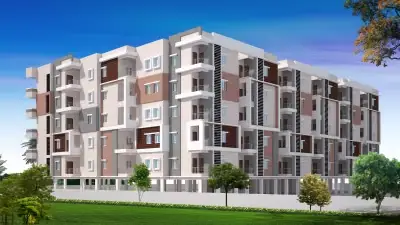
1. Project at a glance
Project identity
| Item | Record |
|---|---|
| Registered project name | SRI GANESH RESIDENCY RERA record |
| Project type | Residential apartment project RERA record |
| Phase / registered portion | The TG-RERA record identifies one building and does not state a separate phase name. The registration is P02200005660. RERA record RERA unit table |
| TG-RERA registration validity | 06/01/2023 to 08/07/2025; the certificate states a two-year validity period unless extended by the Authority. The supplied certificate records the registration and its original validity dates. It does not establish an extension. |
| Registered promoter | GS INFRA, a partnership RERA record Corporate record RERA filing |
Land and geographic identity
| Item | Record |
|---|---|
| Locality | Dundial RERA record RERA filing |
| Revenue village | Dundial is the village in the project identity record. The building-permit extraction describes the site as Bahadurpally / Bahadurpally Village. RERA record |
| Mandal | Dundigal Gandimaisamma RERA record |
| District | Medchal-Malkajgiri RERA record |
| PIN | 500043 RERA record |
| Project survey number / subdivision | 137/A/C RERA record Land records |
| Registered site extent | 705.58 sq m in the project land record. The building-permit documents state an extent of 704.15 sq m. Land records |
| Total / net land area | 705.58 sq m total and 705.58 sq m net; recorded road-widening/FTL/Nala-widening affected area is 0 sq m. Land records |
| Boundaries | East: “LAND OF FRIST PARTY SOLD TO EADARA DHIRAJ”; West: neighbours’ land; North: land in Sy. No. 137 part; South: 30 wide road. Land records |
Development identity
| Item | Record |
|---|---|
| Sanctioning authority | Building-permit records identify HMDA as the technical approval authority and Dundigal Municipality / Municipal Corporation as the authority for release of proceedings and plans. Approvals record |
| Principal approval | 001234/BP/HMDA/0196/MED/2022, approved 08 July 2022. Approvals record |
| Approved built-up area | 2,073.10 sq m stated as total built-up area in the permit extraction. Proposed built-up area is separately stated as 1,725.10 sq m. |
| Building count and configuration | One residential building; 1 Stilt + 5 upper floors. The permit extraction states building height 14.95 (unit not specified in the extracted figure). RERA unit table |
| Parking levels / count | The extracted permit identifies stilt parking in the building configuration, but the supplied record does not establish a parking-space count or a separate parking allocation schedule. Document index |
| Approved vs. RERA-declared units | The RERA land record states 1 total building unit and 1 proposed building unit; the unit schedule records 20 apartments. RERA filing RERA unit table |
| Approved layout | A layout-plan document is listed in the filing, but its extraction is unavailable; an approved layout sheet is not established by the supplied data. Document index |
Offering and status
| Item | Record |
|---|---|
| Unit type | 2BHK apartments RERA unit table |
| RERA-filed saleable area | 103.58–115.66 sq m across the recorded unit types RERA unit table |
| Booked / available | 0 booked and 20 available in the supplied TG-RERA unit record. The portal record has no stated as-of date, so counts are indicative. RERA unit table |
| Construction stage | The project’s architect filed a certificate stating overall completion; this is a filed professional certificate, not an independent site inspection. |
| Promoter-declared completion date | The Form-B declaration undertakes completion by 08/07/2025. |
| Occupancy certificate | The architect’s certificate identifies OC 006239/OC/HMDA/MED/2024, dated 20/11/2024, for the project; the supplied extraction does not separately itemize tower or phase scope. |
2. The project story
SRI GANESH RESIDENCY is recorded with TG-RERA as a residential apartment project on Survey No. 137/A/C, at Dundial, Dundigal Gandimaisamma Mandal, Medchal-Malkajgiri District. The filed building-permit record describes one residential building with a stilt and five upper floors, intended for apartment use. RERA record Land records RERA unit table
The RERA unit record lists 20 two-bedroom apartments and shows all 20 as available and none booked; the portal record has no as-of date for those counts. The project architect’s Form-1A certificate, dated 24/04/2025, certifies overall completion and cites an occupancy certificate dated 20/11/2024. These are documentary statements in the filing; no independent site inspection or current construction verification is supplied. RERA unit table
3. Master plan, architecture & building design
The filed building-permit extraction describes a single residential building on Survey No. 137/A/C, with 1 Stilt + 5 upper floors. It records 2,073.10 sq m as total built-up area and 1,725.10 sq m as proposed built-up area; these are distinct figures as stated in the permit and should not be treated as carpet or saleable area. The extracted building height is 14.95, with no unit specified in the available figure.
The permit names STP, transformer, garbage house and rainwater-harvesting structures among the site provisions; the HMDA approval extraction additionally lists water-storage tanks and a generator. The supplied layout-plan record is not extracted, and the available material does not establish building footprint, floor-by-floor apartment arrangement, lifts, stairs, internal circulation, landscaping dimensions or phase organization. Document index
4. Homes, configurations & floor plans
The TG-RERA filing records one 2BHK configuration comprising 20 units, with 0 booked and 20 available in the supplied portal record. Filed unit entries include several differently spelled bedroom labels; the normalized configuration groups them as 2BHK. The portal record carries no as-of date. RERA unit table RERA unit table
| Configuration | Units | Booked | Available | RERA saleable area | Measured carpet area | Loading (if supplied) |
|---|---|---|---|---|---|---|
| 2BHK | 20 | 0 | 20 | 103.58–115.66 sq m | 57.0–70.4 sq m; median 64.7 sq m, software-measured from approved floor-plan drawings, not a RERA-filed figure | Not supplied |
The software measurement covers eight flat designs and is marked as needing review. The extracted typical-floor drawing includes two bedrooms, a hall, dining/kitchen, two toilets and a utility for the illustrated flat; the listed room dimensions are drawing measurements, not a project-wide specification. The same drawing extraction marks the utility as excluded from carpet area. RERA unit details Floor plans
Carpet area is the usable area within an apartment, while the RERA-filed saleable area is a separate recorded measure; the supplied data does not provide a verified loading calculation or a full breakdown of balconies, common-area share or other included areas. The drawing-based measurements should therefore be checked against the approved drawing. RERA unit details Floor plans
5. Parking & vehicle circulation
The building-permit extraction identifies a stilt floor, but the supplied documents do not establish the number of sanctioned parking spaces, their allocation between residents and visitors, accessible spaces, or any unit-specific parking rights. A separate parking plan, circulation layout, ramp arrangement, EV provision and pedestrian-separation details are not available in the extracted records. Document index
6. Amenities, recreation & open spaces
The TG-RERA amenity schedule records the following items. Each listed progress percentage is 0 in the supplied record; this is not an independent assessment of current delivery. RERA amenities
| Facility | Description / size | Evidence source | Declared progress / verified status |
|---|---|---|---|
| Green strip / tot lot / park | No size supplied | TG-RERA amenity schedule RERA amenities | 0%; independent completion verification not supplied |
| Aggregate recreational open space | Marked “available: YES”; no size supplied | TG-RERA amenity schedule RERA amenities | 0%; independent completion verification not supplied |
| Community buildings | No description or size supplied | TG-RERA amenity schedule RERA amenities | 0%; independent completion verification not supplied |
The available record does not identify a clubhouse or indoor recreation facility. RERA amenities Document index
7. Utilities, building services & safety
The building-permit extraction lists an STP, rainwater-harvesting structures, transformer and garbage house. It also records separate underground static water storage and terrace tanks, each with a stated capacity of 25,000 Its. (as transcribed in the extraction), and a generator. These are permit-document provisions; the supplied record does not independently verify installation, commissioning, current operation or service capacity.
The permit also requires the applicant to provide an STP and rainwater-harvesting structures, and states that an occupancy certificate is compulsory before occupation. The RERA amenity schedule marks water supply, rainwater harvesting, an electrical meter room/sub-station/receiving station, and aggregate recreational open space as “YES,” while the listed progress percentages are 0%. Detailed fire-system specifications, lift information, waste-segregation arrangements, CCTV, access controls and accessibility provisions are not established by the supplied project documents. RERA amenities
8. Location, access & connectivity
The registered project location is Dundial, Dundigal Gandimaisamma Mandal, Medchal-Malkajgiri District, PIN 500043. The project record identifies the southern boundary as a 30 wide road; the building-permit extraction refers to a minimum approach-road width of 4.5mts. and requires the indicated approach road to be developed and maintained as a black-topped road before release of the occupancy certificate. RERA record Land records
The supplied location record gives these measured distances from the cadastral parcel centroid: ADP 0.0 km, IndusInd Bank 0.4 km, Nanakramguda Government Primary School 0.5 km, Financial District (Nanakramguda) 1.2 km, an unnamed park 1.2 km, Manuu Polytechnic Hyderabad 1.6 km, Sankaraya Eye Hospital 1.6 km, an unnamed bus station 2.2 km, and South India Shopping Mall 2.6 km. The coordinates supplied for that centroid are 17.41528, 78.35459. These are recorded location measurements, not travel-time estimates. Location record
9. Developer & development status
The registered promoter is GS INFRA, recorded as a partnership, with GSTIN 36AAXFG6534G1ZX. The supplied promoter address is Gowtham Residency, Samata Nagar, Bahadurpally, Dundial, Dundigal Gandimaisamma, Medchal-Malkajgiri, PIN 500043. The registration certificate lists a promoter office at H M T Hills, Kukatpally, Medchal-Malkajgiri, PIN 500085. Corporate record Parties record
The promoter’s Form-B affidavit declares completion by 08/07/2025. The architect’s Form-1A certificate, dated 24/04/2025, states that the project was completed in all aspects and cites the occupancy certificate dated 20/11/2024. These are promoter-filed and architect-certified statements; no independent construction inspection is included in the supplied evidence.
10. Approvals, official records & documents
| Record | Supplied evidence |
|---|---|
| TG-RERA registration | Form “C” for SRI GANESH RESIDENCY, registration P02200005660, issued 06/01/2023; stated validity through 08/07/2025. |
| Building permission / principal sanction | 001234/BP/HMDA/0196/MED/2022, dated 08 July 2022; permit extraction describes one stilt-plus-five-upper-floor residential building. |
| Commencement / building-permit records | Filed building-permit order and HMDA approval for building construction, both for Survey No. 137/A/C. |
| Occupancy certificate and completion filing | The architect’s Form-1A certificate dated 24/04/2025 cites OC 006239/OC/HMDA/MED/2024, dated 20/11/2024, and states overall project completion. |
| Approved layout plan | A layout-plan document is listed as filed, but extraction is unavailable. Document index |
| Other project documents | Form-B promoter declaration; title report and advocate’s title search report; encumbrance statement; agreement-for-sale template. |
The evidence supplied does not include an extracted approved layout drawing or an independently verified current site-status report.
1. Project at a glance
Project identity
Registered project name: SRI GANESH RESIDENCY
Project type: Residential apartment project
Phase / registered portion: The TG-RERA record identifies one building and does not state a separate phase name. The registration is P02200005660.
TG-RERA registration validity: 06/01/2023 to 08/07/2025; the certificate states a two-year validity period unless extended by the Authority. The supplied certificate records the registration and its original validity dates. It does not establish an extension.
Registered promoter: GS INFRA, a partnership
Land and geographic identity
Locality: Dundial
Revenue village: Dundial is the village in the project identity record. The building-permit extraction describes the site as Bahadurpally / Bahadurpally Village.
Mandal: Dundigal Gandimaisamma
District: Medchal-Malkajgiri
PIN: 500043
Project survey number / subdivision: 137/A/C
Registered site extent: 705.58 sq m in the project land record. The building-permit documents state an extent of 704.15 sq m.
Total / net land area: 705.58 sq m total and 705.58 sq m net; recorded road-widening/FTL/Nala-widening affected area is 0 sq m.
Boundaries: East: “LAND OF FRIST PARTY SOLD TO EADARA DHIRAJ”; West: neighbours’ land; North: land in Sy. No. 137 part; South: 30 wide road.
Development identity
Sanctioning authority: Building-permit records identify HMDA as the technical approval authority and Dundigal Municipality / Municipal Corporation as the authority for release of proceedings and plans.
Principal approval: 001234/BP/HMDA/0196/MED/2022, approved 08 July 2022.
Approved built-up area: 2,073.10 sq m stated as total built-up area in the permit extraction. Proposed built-up area is separately stated as 1,725.10 sq m.
Building count and configuration: One residential building; 1 Stilt + 5 upper floors. The permit extraction states building height 14.95 (unit not specified in the extracted figure).
Parking levels / count: The extracted permit identifies stilt parking in the building configuration, but the supplied record does not establish a parking-space count or a separate parking allocation schedule.
Approved vs. RERA-declared units: The RERA land record states 1 total building unit and 1 proposed building unit; the unit schedule records 20 apartments.
Approved layout: A layout-plan document is listed in the filing, but its extraction is unavailable; an approved layout sheet is not established by the supplied data.
Offering and status
Unit type: 2BHK apartments
RERA-filed saleable area: 103.58–115.66 sq m across the recorded unit types
Booked / available: 0 booked and 20 available in the supplied TG-RERA unit record. The portal record has no stated as-of date, so counts are indicative.
Construction stage: The project’s architect filed a certificate stating overall completion; this is a filed professional certificate, not an independent site inspection.
Promoter-declared completion date: The Form-B declaration undertakes completion by 08/07/2025.
Occupancy certificate: The architect’s certificate identifies OC 006239/OC/HMDA/MED/2024, dated 20/11/2024, for the project; the supplied extraction does not separately itemize tower or phase scope.
2. The project story
SRI GANESH RESIDENCY is recorded with TG-RERA as a residential apartment project on Survey No. 137/A/C, at Dundial, Dundigal Gandimaisamma Mandal, Medchal-Malkajgiri District. The filed building-permit record describes one residential building with a stilt and five upper floors, intended for apartment use.
The RERA unit record lists 20 two-bedroom apartments and shows all 20 as available and none booked; the portal record has no as-of date for those counts. The project architect’s Form-1A certificate, dated 24/04/2025, certifies overall completion and cites an occupancy certificate dated 20/11/2024. These are documentary statements in the filing; no independent site inspection or current construction verification is supplied.
3. Master plan, architecture & building design
The filed building-permit extraction describes a single residential building on Survey No. 137/A/C, with 1 Stilt + 5 upper floors. It records 2,073.10 sq m as total built-up area and 1,725.10 sq m as proposed built-up area; these are distinct figures as stated in the permit and should not be treated as carpet or saleable area. The extracted building height is 14.95, with no unit specified in the available figure.
The permit names STP, transformer, garbage house and rainwater-harvesting structures among the site provisions; the HMDA approval extraction additionally lists water-storage tanks and a generator. The supplied layout-plan record is not extracted, and the available material does not establish building footprint, floor-by-floor apartment arrangement, lifts, stairs, internal circulation, landscaping dimensions or phase organization.
4. Homes, configurations & floor plans
The TG-RERA filing records one 2BHK configuration comprising 20 units, with 0 booked and 20 available in the supplied portal record. Filed unit entries include several differently spelled bedroom labels; the normalized configuration groups them as 2BHK. The portal record carries no as-of date.
| Configuration | Units | Booked | Available | RERA saleable area | Measured carpet area | Loading (if supplied) |
|---|---|---|---|---|---|---|
| 2BHK | 20 | 0 | 20 | 103.58–115.66 sq m | 57.0–70.4 sq m; median 64.7 sq m, software-measured from approved floor-plan drawings, not a RERA-filed figure | Not supplied |
The software measurement covers eight flat designs and is marked as needing review. The extracted typical-floor drawing includes two bedrooms, a hall, dining/kitchen, two toilets and a utility for the illustrated flat; the listed room dimensions are drawing measurements, not a project-wide specification. The same drawing extraction marks the utility as excluded from carpet area.
Carpet area is the usable area within an apartment, while the RERA-filed saleable area is a separate recorded measure; the supplied data does not provide a verified loading calculation or a full breakdown of balconies, common-area share or other included areas. The drawing-based measurements should therefore be checked against the approved drawing.
5. Parking & vehicle circulation
The building-permit extraction identifies a stilt floor, but the supplied documents do not establish the number of sanctioned parking spaces, their allocation between residents and visitors, accessible spaces, or any unit-specific parking rights. A separate parking plan, circulation layout, ramp arrangement, EV provision and pedestrian-separation details are not available in the extracted records.
6. Amenities, recreation & open spaces
The TG-RERA amenity schedule records the following items. Each listed progress percentage is 0 in the supplied record; this is not an independent assessment of current delivery.
| Facility | Description / size | Evidence source | Declared progress / verified status |
|---|---|---|---|
| Green strip / tot lot / park | No size supplied | TG-RERA amenity schedule | 0%; independent completion verification not supplied |
| Aggregate recreational open space | Marked “available: YES”; no size supplied | TG-RERA amenity schedule | 0%; independent completion verification not supplied |
| Community buildings | No description or size supplied | TG-RERA amenity schedule | 0%; independent completion verification not supplied |
The available record does not identify a clubhouse or indoor recreation facility.
7. Utilities, building services & safety
The building-permit extraction lists an STP, rainwater-harvesting structures, transformer and garbage house. It also records separate underground static water storage and terrace tanks, each with a stated capacity of 25,000 Its. (as transcribed in the extraction), and a generator. These are permit-document provisions; the supplied record does not independently verify installation, commissioning, current operation or service capacity.
The permit also requires the applicant to provide an STP and rainwater-harvesting structures, and states that an occupancy certificate is compulsory before occupation. The RERA amenity schedule marks water supply, rainwater harvesting, an electrical meter room/sub-station/receiving station, and aggregate recreational open space as “YES,” while the listed progress percentages are 0%. Detailed fire-system specifications, lift information, waste-segregation arrangements, CCTV, access controls and accessibility provisions are not established by the supplied project documents.
8. Location, access & connectivity
The registered project location is Dundial, Dundigal Gandimaisamma Mandal, Medchal-Malkajgiri District, PIN 500043. The project record identifies the southern boundary as a 30 wide road; the building-permit extraction refers to a minimum approach-road width of 4.5mts. and requires the indicated approach road to be developed and maintained as a black-topped road before release of the occupancy certificate.
The supplied location record gives these measured distances from the cadastral parcel centroid: ADP 0.0 km, IndusInd Bank 0.4 km, Nanakramguda Government Primary School 0.5 km, Financial District (Nanakramguda) 1.2 km, an unnamed park 1.2 km, Manuu Polytechnic Hyderabad 1.6 km, Sankaraya Eye Hospital 1.6 km, an unnamed bus station 2.2 km, and South India Shopping Mall 2.6 km. The coordinates supplied for that centroid are 17.41528, 78.35459. These are recorded location measurements, not travel-time estimates.
9. Developer & development status
The registered promoter is GS INFRA, recorded as a partnership, with GSTIN 36AAXFG6534G1ZX. The supplied promoter address is Gowtham Residency, Samata Nagar, Bahadurpally, Dundial, Dundigal Gandimaisamma, Medchal-Malkajgiri, PIN 500043. The registration certificate lists a promoter office at H M T Hills, Kukatpally, Medchal-Malkajgiri, PIN 500085.
The promoter’s Form-B affidavit declares completion by 08/07/2025. The architect’s Form-1A certificate, dated 24/04/2025, states that the project was completed in all aspects and cites the occupancy certificate dated 20/11/2024. These are promoter-filed and architect-certified statements; no independent construction inspection is included in the supplied evidence.
10. Approvals, official records & documents
TG-RERA registration: Form “C” for SRI GANESH RESIDENCY, registration P02200005660, issued 06/01/2023; stated validity through 08/07/2025.
Building permission / principal sanction: 001234/BP/HMDA/0196/MED/2022, dated 08 July 2022; permit extraction describes one stilt-plus-five-upper-floor residential building.
Commencement / building-permit records: Filed building-permit order and HMDA approval for building construction, both for Survey No. 137/A/C.
Occupancy certificate and completion filing: The architect’s Form-1A certificate dated 24/04/2025 cites OC 006239/OC/HMDA/MED/2024, dated 20/11/2024, and states overall project completion.
Approved layout plan: A layout-plan document is listed as filed, but extraction is unavailable.
Other project documents: Form-B promoter declaration; title report and advocate’s title search report; encumbrance statement; agreement-for-sale template.
The evidence supplied does not include an extracted approved layout drawing or an independently verified current site-status report.
Frequently asked questions
Is SRI GANESH RESIDENCY registered with Telangana RERA?
Yes. SRI GANESH RESIDENCY is registered with the Telangana Real Estate Regulatory Authority as P02200005660; the registration status is New Project.
Who is the developer of SRI GANESH RESIDENCY?
The promoter named in the RERA registration is GS INFRA.
Where is SRI GANESH RESIDENCY located?
SRI GANESH RESIDENCY is in DUNDIAL, Dundigal Gandimaisamma, Medchal-Malkajgiri, Telangana (500043).
When will SRI GANESH RESIDENCY be completed?
The promoter's proposed date of completion filed with RERA is 08/07/2025. This is the promoter's declaration, not a guarantee.
More projects in Dundigal