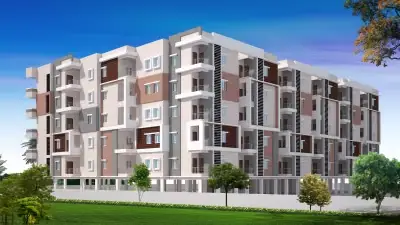
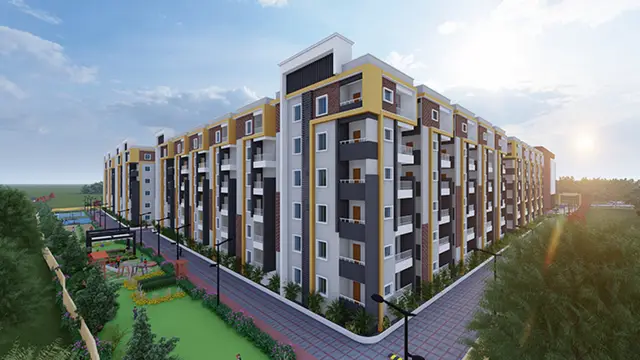
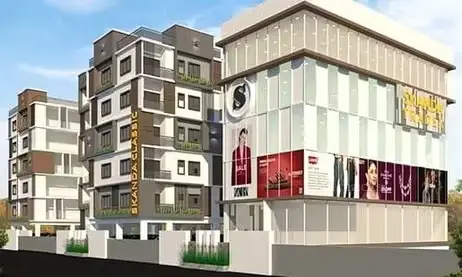
Skanda Classic And Skanda Tradex
SKANDA INFRA · Medchal-Malkajgiri · RERA P02200004977
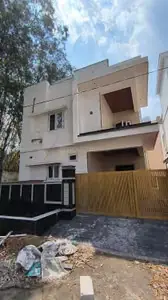
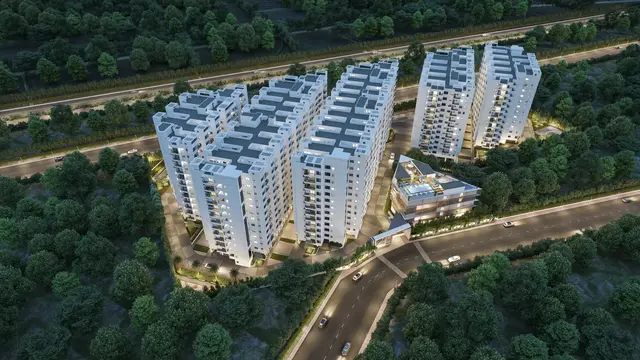
SKANDA CLASSIC AND SKANDA TRADEX is a Mixed Development (Residential & Commercial) in Dundigal Village, Dundigal Gandimaisamma Mandal, Medchal-Malkajgiri District. The registered promoter is SKANDA INFRA. The project has a registered site extent of 1,871.80 sq. m and two blocks: residential Block A with 1 Stilt + 5 floors, and commercial Block B with 1 Cellar + 1 Ground + 4 floors. The RERA unit record lists 30 “DOUBLE BEDROOM” homes and 10 additional entries filed by floor/door label without a named configuration; its TG-RERA registration is P02200004977, and the promoter’s Form B states a completion deadline of 11 February, 2028.
01What we found
Read from TG-RERA filings, approvals, land and registration records and court records. A court case is counted only when the court record states this project's survey number with its village, or names the project.
02Check before you pay
5 items to check before you pay, 2 high - from the title chain, court records and approvals, each with what to ask the builder or your advocate. An item may not be a problem with the project: records can be incomplete.

1. Project at a glance
Project identity
| Item | Record |
|---|---|
| Registered project name | SKANDA CLASSIC AND SKANDA TRADEX RERA record |
| Project type | Mixed Development (Residential & Commercial) RERA record RERA filing |
| Phase / registered portion | Phase is not separately identified in the supplied record. The registration concerns the project at the stated site and survey numbers. RERA record |
| TG-RERA registration | P02200004977; valid 29/08/2022–11/02/2028. Registration validity is separate from the completion and occupancy records below. RERA record Approvals record |
| Registered promoter | SKANDA INFRA; entity type recorded as Partnership. RERA filing Parties record |
| RERA status | The registration certificate records registration under section 5. The supplied registration record does not identify it as extended. |
Land and geographic identity
| Item | Record |
|---|---|
| Locality / revenue village | Dundigal Village RERA record RERA filing |
| Mandal | Dundigal Gandimaisamma RERA record RERA filing |
| District | Medchal-Malkajgiri RERA record |
| PIN | 500043 RERA record |
| Project survey numbers and subdivisions | Sy No- 575/1/A/AA, 576/A, 576/AA RERA record Land records |
| Registered site extent | 1,871.80 sq. m (net area also recorded as 1,871.80 sq. m in the occupancy certificate) RERA filing |
| Other area figures in project records | The occupancy certificate records site area 2,017.19 m², net area 1,871.80 m², and road-widening area 145.39 m². |
| Boundaries as filed | East: Sy no-575 Part; West: Road Width-20 12; North: CTS NO-; South: Sy No-575 and 576. The north-boundary entry is incomplete as recorded. RERA filing |
Development identity
| Item | Record |
|---|---|
| Sanctioning authority | Hyderabad Metropolitan Development Authority (HMDA) Approvals record |
| Principal building approval | 045897/ZOC/R1/U6/HMDA/15052021, technically approved 11/02/2022 Approvals record |
| Approved built-up area | 3,939.72 sq. m: Commercial Block B 848.12; Residential Block A 3,091.6. RERA filing |
| Buildings / blocks | Two: Block A, residential; Block B, commercial. |
| Sanctioned floor configuration | Block A: 1 Stilt + 5; Block B: 1 Cellar + 1 Ground + 4. |
| Parking provision recorded in occupancy certificate | Parking area 1,043.58 m². A space count or unit-by-unit allocation is not supplied. |
| Approved vs. RERA-declared units | The project filing records 2 total building units as per approved plan and 1 proposed building unit as per agreement; the RERA unit table separately records 40 unit entries, including 30 “DOUBLE BEDROOM” entries and 10 entries filed as floor/door labels without a configuration. RERA filing RERA unit table RERA unit details |
| Mortgage area | RERA filing records 403.25 m²; the technical approval records 403.26 m² provided. RERA filing |
Offering and status
| Item | Record |
|---|---|
| RERA-filed configuration | 30 “DOUBLE BEDROOM” units (normalized as 2BHK); 10 additional entries are listed by floor/door label, not as a named configuration. RERA unit table RERA unit details |
| RERA-filed saleable area | 2BHK: 94.58–109.8 sq. m; the 10 floor/door-labelled entries: 84.5–85.13 sq. m. RERA unit table RERA unit details |
| Booked / available | Portal-derived unit table shows 0 booked, 40 available; the source does not state an as-of date, so counts are indicative. RERA unit table RERA unit details |
| Construction / completion record | The occupancy certificate records completion on 06 August, 2024; an architect’s Form 1A dated 25-06-2026 certifies overall project completion. These are documentary records, not an independent site inspection for this report. |
| Occupancy certificate | HMDA OC 006960/OC/HMDA/MED/2025, dated 23 January, 2025, for the commercial and residential buildings identified at the project site. Approvals record |
| Completion deadline in RERA declaration | Promoter’s Form B states 11 February, 2028 as the project completion deadline. |
2. The project story
This is a mixed residential-commercial development registered as SKANDA CLASSIC AND SKANDA TRADEX, on the filed project land in Dundigal Village, Dundigal Gandimaisamma Mandal, Medchal-Malkajgiri District. The site identity comprises Sy No- 575/1/A/AA, 576/A and 576/AA, with a registered net area of 1,871.80 sq. m. RERA record Land records
The HMDA technical approval describes two buildings: a residential block with stilt parking and five upper floors, and a commercial block with a cellar, ground floor and four upper floors. The RERA unit record lists 30 “DOUBLE BEDROOM” homes and 10 further entries recorded as floor/door labels. RERA unit table RERA unit details
The filed OC identifies both residential and commercial buildings, states that the building was inspected and declared fit for occupation, and records completion on 06 August, 2024. The architect’s Form 1A subsequently certifies overall project completion. The documents therefore describe a completed and occupancy-certified development; this report does not independently verify the physical condition or present operation of the site.
3. Master plan, architecture & building design
The HMDA technical approval covers a site extent of 1,871.80 sq. m and approves 3,939.72 sq. m of built-up area: 3,091.6 sq. m in the residential building and 848.12 sq. m in the commercial building. The approval records Block A as 1 Stilt + 5 and Block B as 1 Cellar + 1 Ground + 4. It also lists proposed built-up area of 4,699.05 sq. m; this is a separate figure in the approval record, not the approved built-up area.
The occupancy certificate identifies the commercial building as Cellar, Ground + 4 Upper Floors and the residential building as Stilt + 5 Upper Floors. It records a tot-lot area of 194.55 m² and parking area of 1,043.58 m². The supplied material does not provide a readable floor plan from which to confirm flat arrangement, lifts, staircases, building footprint, internal circulation, or residential-versus-commercial floor-by-floor distribution.
The RERA filing identifies the project as two approved building units and one proposed building unit “as per agreement”; the approval and OC documents identify two distinct blocks. The supplied record does not explain the filing’s “unit” terminology further. RERA filing
4. Homes, configurations & floor plans
RERA records 30 units under “DOUBLE BEDROOM” labels, normalized as 2BHK, plus 10 more unit entries identified only by floor/door labels. The latter are not assigned a configuration in the supplied unit details. The filed unit list names the 30 “DOUBLE BEDROOM” entries as 101–106, 201–206, 301–306, 401–406 and 501–506. The remaining entries are FIRST FLOOR 101 and 102; FOURTH FLOOR 401 and 402; GROUND FLOOR G1 and G2; SECOND FLOOR 201 and 202; and THIRD FLOOR 301 and 302. These are RERA-filed labels, not a drawing-based confirmation of the layout. RERA unit table RERA unit details
| Configuration | Units | Booked | Available | RERA saleable area | Measured carpet area | Loading |
|---|---|---|---|---|---|---|
| 2BHK (“DOUBLE BEDROOM”) | 30 | 0 | 30 | 94.58–109.8 sq. m | Not measured | Not supplied |
| Homes (configuration not filed; listed by floor/door label) | 10 | 0 | 10 | 84.5–85.13 sq. m | Not measured | Not supplied |
Two drawings are listed, but neither is identified as a flat plan; no carpet-area measurements were obtained. The supplied drawing record therefore does not support reporting room dimensions or drawing-measured carpet areas. RERA saleable area is presented as filed and should not be treated as carpet area; no carpet-area, balcony/utility or loading breakdown is supplied. Floor plans RERA unit table
5. Parking & vehicle circulation
HMDA’s approval describes a cellar in the commercial block and stilt in the residential block. The technical approval states that the cellar/stilt areas are to be used exclusively for vehicle parking without partition walls or rolling shutters; it also states that parking or construction is not to be placed in setback areas. The occupancy certificate records 1,043.58 m² of parking area. The supplied documents do not state a number of car or two-wheeler spaces, visitor or accessible spaces, ramp configuration, EV charging, or unit-specific parking allocations. A parking area figure alone does not establish an exclusive parking entitlement for any particular unit.
6. Amenities, recreation & open spaces
Project filings list certain site provisions, while a separate vendor record lists additional features. The vendor entries are not treated here as evidence that the features were sanctioned, installed or delivered.
| Description / size | 194.55 m² |
|---|---|
| Evidence source | Occupancy certificate |
| Declared progress / verified status | Recorded in the OC; no separate independent site verification |
| Description / size | Approval requires the tot-lot to be fenced and maintained as greenery before OC |
|---|---|
| Evidence source | HMDA technical approval |
| Declared progress / verified status | Approval condition; delivery not independently verified |
| Description / size | Sizes/capacities not supplied |
|---|---|
| Evidence source | Vendor record Promoter website |
| Declared progress / verified status | Vendor-listed; no supplied project-specific approval or completion evidence |
| Description / size | Sizes not supplied |
|---|---|
| Evidence source | RERA amenities record RERA amenities |
| Declared progress / verified status | Listed in the amenities record; progress percentages shown as 0 |
| Description / size | Details not supplied |
|---|---|
| Evidence source | Vendor record Promoter website; RERA amenities record RERA amenities |
| Declared progress / verified status | Vendor-listed / RERA-listed; completion not verified |
7. Utilities, building services & safety
| Service | Supplied record |
|---|---|
| Water | RERA amenities record marks water supply “YES”; HMDA’s approval requires the delegated local authority to ensure specified water-supply arrangements. Source, storage capacity and treatment arrangements are not provided. RERA amenities |
| Sewerage / drainage | RERA record marks sewerage (chambers, lines, septic tank, STP) “YES”; HMDA approval requires specified drainage and sewerage disposal arrangements and lists an ETP. The supplied record does not give capacities or establish operational status. RERA amenities |
| Rainwater harvesting | Marked “YES” in the RERA amenities record and required in the HMDA approval; the OC also lists rainwater harvesting. RERA amenities |
| Electrical | The amenities record marks the electrical meter room/sub-station/receiving station “YES”; HMDA approval requires provision for a transformer. No capacity or backup details are supplied. RERA amenities |
| Lifts / vertical circulation | No project-specific lift count, capacity or service-lift details are supplied. A lift is listed only in the vendor record. Promoter website |
| Fire and life safety | Fire protection appears in the RERA amenities list. The OC refers to a Fire NOC, but its reference number is recorded as illegible. The supplied material does not provide system specifications or a readable NOC. RERA amenities |
| Waste / security / accessibility | HMDA approval requires a garbage house. Vendor entries list waste management, CCTV and security, but the supplied records do not establish their installed or operational status. No accessibility details are supplied. Promoter website |
8. Location, access & connectivity
The registered location is Dundigal Village, Dundigal Gandimaisamma Mandal, Medchal-Malkajgiri District, Telangana, PIN 500043. The project’s recorded survey numbers are Sy No- 575/1/A/AA, 576/A and 576/AA. RERA record RERA filing Land records
HMDA’s technical approval records an 18 mt. road width. The supplied structured location record identifies Financial District (Nanakramguda) at 1.2 km as a connectivity anchor; this is a supplied distance, not a travel-time estimate. Location record
The supplied project records do not set out a complete approach-road plan, public-transport schedule or verified travel times. No additional connectivity claims are made here.
9. Developer & development status
The registered promoter is SKANDA INFRA, recorded as a partnership. The RERA record gives GSTIN 36AEFFS4803J1ZW and lists the promoter address as SIRI RESINDENCY, KPHB COLONY, Dundigal Village, Dundigal Gandimaisamma, Medchal-Malkajgiri, 500043. The registration certificate separately records the promoter office as Village: Kukatpally, Mandal: Kukatpally, District: Medchal-Malkajgiri, PIN 500072. RERA filing Corporate record Parties record
The project was registered on 29/08/2022 with a stated validity through 11/02/2028. The promoter’s Form B states a completion deadline of 11 February, 2028; the HMDA OC and architect’s Form 1A record completion and occupancy certification for the project.
The RERA filing lists two landowners, Amaram Kalavathi and Amaram Kavitha, and identifies an area-share arrangement. HMDA’s technical approval and the OC describe SKANDA INFRA acting under a Development Agreement Cum General Power of Attorney. Parties record Land records
10. Approvals, official records & documents
| Record | Supplied evidence |
|---|---|
| TG-RERA registration | Form C for P02200004977, issued 29/08/2022, valid through 11/02/2028. |
| HMDA technical building approval | 045897/ZOC/R1/U6/HMDA/15052021, dated 11/02/2022; covers residential Block A and commercial Block B at the filed survey numbers. |
| Occupancy certificate | HMDA OC 006960/OC/HMDA/MED/2025, dated 23 January, 2025, associated with application 011966/OC/HMDA/3182/MED/2024. |
| Architect’s completion certificate | Form 1A dated 25-06-2026, identifying the HMDA occupancy certificate and certifying overall completion. |
| Promoter declaration | Form B by Kagita Raja Chandra Sekhar, stated to be authorised for SKANDA INFRA; states the 11 February, 2028 completion undertaking and other promoter declarations. |
| Title and development records filed with RERA | Title report dated 29-09-2020, development agreement/GPA material, and title-document copies are listed in the project evidence record. Document index |
| Floor-plan material | Two drawings are recorded, but neither is identified as a flat plan and no carpet-area measurements are available from them. Floor plans |
The HMDA portal’s approved-layout lookup is recorded as unavailable in the supplied HMDA lookup data; this report therefore does not independently describe a layout drawing. HMDA
1. Project at a glance
Project identity
Registered project name: SKANDA CLASSIC AND SKANDA TRADEX
Project type: Mixed Development (Residential & Commercial)
Phase / registered portion: Phase is not separately identified in the supplied record. The registration concerns the project at the stated site and survey numbers.
TG-RERA registration: P02200004977; valid 29/08/2022–11/02/2028. Registration validity is separate from the completion and occupancy records below.
Registered promoter: SKANDA INFRA; entity type recorded as Partnership.
RERA status: The registration certificate records registration under section 5. The supplied registration record does not identify it as extended.
Land and geographic identity
Locality / revenue village: Dundigal Village
Mandal: Dundigal Gandimaisamma
District: Medchal-Malkajgiri
PIN: 500043
Project survey numbers and subdivisions: Sy No- 575/1/A/AA, 576/A, 576/AA
Registered site extent: 1,871.80 sq. m (net area also recorded as 1,871.80 sq. m in the occupancy certificate)
Other area figures in project records: The occupancy certificate records site area 2,017.19 m², net area 1,871.80 m², and road-widening area 145.39 m².
Boundaries as filed: East: Sy no-575 Part; West: Road Width-20 12; North: CTS NO-; South: Sy No-575 and 576. The north-boundary entry is incomplete as recorded.
Development identity
Sanctioning authority: Hyderabad Metropolitan Development Authority (HMDA)
Principal building approval: 045897/ZOC/R1/U6/HMDA/15052021, technically approved 11/02/2022
Approved built-up area: 3,939.72 sq. m: Commercial Block B 848.12; Residential Block A 3,091.6.
Buildings / blocks: Two: Block A, residential; Block B, commercial.
Sanctioned floor configuration: Block A: 1 Stilt + 5; Block B: 1 Cellar + 1 Ground + 4.
Parking provision recorded in occupancy certificate: Parking area 1,043.58 m². A space count or unit-by-unit allocation is not supplied.
Approved vs. RERA-declared units: The project filing records 2 total building units as per approved plan and 1 proposed building unit as per agreement; the RERA unit table separately records 40 unit entries, including 30 “DOUBLE BEDROOM” entries and 10 entries filed as floor/door labels without a configuration.
Mortgage area: RERA filing records 403.25 m²; the technical approval records 403.26 m² provided.
Offering and status
RERA-filed configuration: 30 “DOUBLE BEDROOM” units (normalized as 2BHK); 10 additional entries are listed by floor/door label, not as a named configuration.
RERA-filed saleable area: 2BHK: 94.58–109.8 sq. m; the 10 floor/door-labelled entries: 84.5–85.13 sq. m.
Booked / available: Portal-derived unit table shows 0 booked, 40 available; the source does not state an as-of date, so counts are indicative.
Construction / completion record: The occupancy certificate records completion on 06 August, 2024; an architect’s Form 1A dated 25-06-2026 certifies overall project completion. These are documentary records, not an independent site inspection for this report.
Occupancy certificate: HMDA OC 006960/OC/HMDA/MED/2025, dated 23 January, 2025, for the commercial and residential buildings identified at the project site.
Completion deadline in RERA declaration: Promoter’s Form B states 11 February, 2028 as the project completion deadline.
2. The project story
This is a mixed residential-commercial development registered as SKANDA CLASSIC AND SKANDA TRADEX, on the filed project land in Dundigal Village, Dundigal Gandimaisamma Mandal, Medchal-Malkajgiri District. The site identity comprises Sy No- 575/1/A/AA, 576/A and 576/AA, with a registered net area of 1,871.80 sq. m.
The HMDA technical approval describes two buildings: a residential block with stilt parking and five upper floors, and a commercial block with a cellar, ground floor and four upper floors. The RERA unit record lists 30 “DOUBLE BEDROOM” homes and 10 further entries recorded as floor/door labels.
The filed OC identifies both residential and commercial buildings, states that the building was inspected and declared fit for occupation, and records completion on 06 August, 2024. The architect’s Form 1A subsequently certifies overall project completion. The documents therefore describe a completed and occupancy-certified development; this report does not independently verify the physical condition or present operation of the site.
3. Master plan, architecture & building design
The HMDA technical approval covers a site extent of 1,871.80 sq. m and approves 3,939.72 sq. m of built-up area: 3,091.6 sq. m in the residential building and 848.12 sq. m in the commercial building. The approval records Block A as 1 Stilt + 5 and Block B as 1 Cellar + 1 Ground + 4. It also lists proposed built-up area of 4,699.05 sq. m; this is a separate figure in the approval record, not the approved built-up area.
The occupancy certificate identifies the commercial building as Cellar, Ground + 4 Upper Floors and the residential building as Stilt + 5 Upper Floors. It records a tot-lot area of 194.55 m² and parking area of 1,043.58 m². The supplied material does not provide a readable floor plan from which to confirm flat arrangement, lifts, staircases, building footprint, internal circulation, or residential-versus-commercial floor-by-floor distribution.
The RERA filing identifies the project as two approved building units and one proposed building unit “as per agreement”; the approval and OC documents identify two distinct blocks. The supplied record does not explain the filing’s “unit” terminology further.
4. Homes, configurations & floor plans
RERA records 30 units under “DOUBLE BEDROOM” labels, normalized as 2BHK, plus 10 more unit entries identified only by floor/door labels. The latter are not assigned a configuration in the supplied unit details. The filed unit list names the 30 “DOUBLE BEDROOM” entries as 101–106, 201–206, 301–306, 401–406 and 501–506. The remaining entries are FIRST FLOOR 101 and 102; FOURTH FLOOR 401 and 402; GROUND FLOOR G1 and G2; SECOND FLOOR 201 and 202; and THIRD FLOOR 301 and 302. These are RERA-filed labels, not a drawing-based confirmation of the layout.
| Configuration | Units | Booked | Available | RERA saleable area | Measured carpet area | Loading |
|---|---|---|---|---|---|---|
| 2BHK (“DOUBLE BEDROOM”) | 30 | 0 | 30 | 94.58–109.8 sq. m | Not measured | Not supplied |
| Homes (configuration not filed; listed by floor/door label) | 10 | 0 | 10 | 84.5–85.13 sq. m | Not measured | Not supplied |
Two drawings are listed, but neither is identified as a flat plan; no carpet-area measurements were obtained. The supplied drawing record therefore does not support reporting room dimensions or drawing-measured carpet areas. RERA saleable area is presented as filed and should not be treated as carpet area; no carpet-area, balcony/utility or loading breakdown is supplied.
5. Parking & vehicle circulation
HMDA’s approval describes a cellar in the commercial block and stilt in the residential block. The technical approval states that the cellar/stilt areas are to be used exclusively for vehicle parking without partition walls or rolling shutters; it also states that parking or construction is not to be placed in setback areas. The occupancy certificate records 1,043.58 m² of parking area. The supplied documents do not state a number of car or two-wheeler spaces, visitor or accessible spaces, ramp configuration, EV charging, or unit-specific parking allocations. A parking area figure alone does not establish an exclusive parking entitlement for any particular unit.
6. Amenities, recreation & open spaces
Project filings list certain site provisions, while a separate vendor record lists additional features. The vendor entries are not treated here as evidence that the features were sanctioned, installed or delivered.
| Description / size | 194.55 m² |
|---|---|
| Evidence source | Occupancy certificate |
| Declared progress / verified status | Recorded in the OC; no separate independent site verification |
| Description / size | Approval requires the tot-lot to be fenced and maintained as greenery before OC |
|---|---|
| Evidence source | HMDA technical approval |
| Declared progress / verified status | Approval condition; delivery not independently verified |
| Description / size | Sizes/capacities not supplied |
|---|---|
| Evidence source | Vendor record |
| Declared progress / verified status | Vendor-listed; no supplied project-specific approval or completion evidence |
| Description / size | Sizes not supplied |
|---|---|
| Evidence source | RERA amenities record |
| Declared progress / verified status | Listed in the amenities record; progress percentages shown as 0 |
| Description / size | Details not supplied |
|---|---|
| Evidence source | Vendor record; RERA amenities record |
| Declared progress / verified status | Vendor-listed / RERA-listed; completion not verified |
7. Utilities, building services & safety
Water: RERA amenities record marks water supply “YES”; HMDA’s approval requires the delegated local authority to ensure specified water-supply arrangements. Source, storage capacity and treatment arrangements are not provided.
Sewerage / drainage: RERA record marks sewerage (chambers, lines, septic tank, STP) “YES”; HMDA approval requires specified drainage and sewerage disposal arrangements and lists an ETP. The supplied record does not give capacities or establish operational status.
Rainwater harvesting: Marked “YES” in the RERA amenities record and required in the HMDA approval; the OC also lists rainwater harvesting.
Electrical: The amenities record marks the electrical meter room/sub-station/receiving station “YES”; HMDA approval requires provision for a transformer. No capacity or backup details are supplied.
Lifts / vertical circulation: No project-specific lift count, capacity or service-lift details are supplied. A lift is listed only in the vendor record.
Fire and life safety: Fire protection appears in the RERA amenities list. The OC refers to a Fire NOC, but its reference number is recorded as illegible. The supplied material does not provide system specifications or a readable NOC.
Waste / security / accessibility: HMDA approval requires a garbage house. Vendor entries list waste management, CCTV and security, but the supplied records do not establish their installed or operational status. No accessibility details are supplied.
8. Location, access & connectivity
The registered location is Dundigal Village, Dundigal Gandimaisamma Mandal, Medchal-Malkajgiri District, Telangana, PIN 500043. The project’s recorded survey numbers are Sy No- 575/1/A/AA, 576/A and 576/AA.
HMDA’s technical approval records an 18 mt. road width. The supplied structured location record identifies Financial District (Nanakramguda) at 1.2 km as a connectivity anchor; this is a supplied distance, not a travel-time estimate.
The supplied project records do not set out a complete approach-road plan, public-transport schedule or verified travel times. No additional connectivity claims are made here.
9. Developer & development status
The registered promoter is SKANDA INFRA, recorded as a partnership. The RERA record gives GSTIN 36AEFFS4803J1ZW and lists the promoter address as SIRI RESINDENCY, KPHB COLONY, Dundigal Village, Dundigal Gandimaisamma, Medchal-Malkajgiri, 500043. The registration certificate separately records the promoter office as Village: Kukatpally, Mandal: Kukatpally, District: Medchal-Malkajgiri, PIN 500072.
The project was registered on 29/08/2022 with a stated validity through 11/02/2028. The promoter’s Form B states a completion deadline of 11 February, 2028; the HMDA OC and architect’s Form 1A record completion and occupancy certification for the project.
The RERA filing lists two landowners, Amaram Kalavathi and Amaram Kavitha, and identifies an area-share arrangement. HMDA’s technical approval and the OC describe SKANDA INFRA acting under a Development Agreement Cum General Power of Attorney.
10. Approvals, official records & documents
TG-RERA registration: Form C for P02200004977, issued 29/08/2022, valid through 11/02/2028.
HMDA technical building approval: 045897/ZOC/R1/U6/HMDA/15052021, dated 11/02/2022; covers residential Block A and commercial Block B at the filed survey numbers.
Occupancy certificate: HMDA OC 006960/OC/HMDA/MED/2025, dated 23 January, 2025, associated with application 011966/OC/HMDA/3182/MED/2024.
Architect’s completion certificate: Form 1A dated 25-06-2026, identifying the HMDA occupancy certificate and certifying overall completion.
Promoter declaration: Form B by Kagita Raja Chandra Sekhar, stated to be authorised for SKANDA INFRA; states the 11 February, 2028 completion undertaking and other promoter declarations.
Title and development records filed with RERA: Title report dated 29-09-2020, development agreement/GPA material, and title-document copies are listed in the project evidence record.
Floor-plan material: Two drawings are recorded, but neither is identified as a flat plan and no carpet-area measurements are available from them.
The HMDA portal’s approved-layout lookup is recorded as unavailable in the supplied HMDA lookup data; this report therefore does not independently describe a layout drawing.
Frequently asked questions
Is SKANDA CLASSIC AND SKANDA TRADEX registered with Telangana RERA?
Yes. SKANDA CLASSIC AND SKANDA TRADEX is registered with the Telangana Real Estate Regulatory Authority as P02200004977; the registration status is New Project.
Who is the developer of SKANDA CLASSIC AND SKANDA TRADEX?
The promoter named in the RERA registration is SKANDA INFRA.
Where is SKANDA CLASSIC AND SKANDA TRADEX located?
SKANDA CLASSIC AND SKANDA TRADEX is in Dundigal Village, Dundigal Gandimaisamma, Medchal-Malkajgiri, Telangana (500043).
When will SKANDA CLASSIC AND SKANDA TRADEX be completed?
The promoter's proposed date of completion filed with RERA is 11/02/2028. This is the promoter's declaration, not a guarantee.
More projects in Dundigal