Ace Ananta
ACE VENTURES (I) PVT LTD · Rangareddy · RERA P02400005106
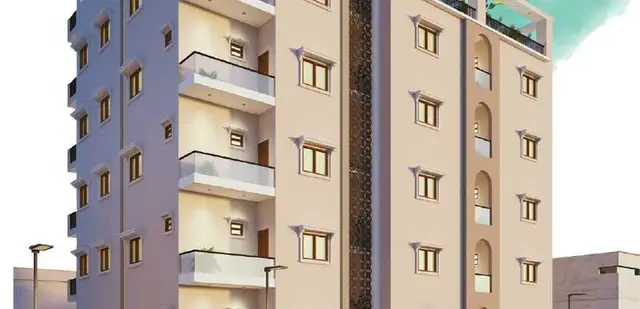
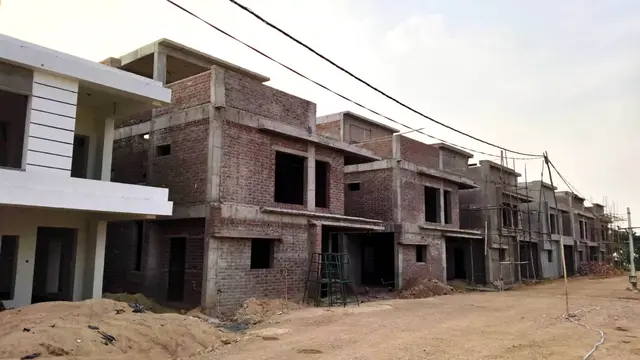
ACE ANANTA is a residential project described in the TG-RERA filing as residential villas, located at Vanastalihills, Tattikhana, Abdullapurmet mandal, Ranga Reddy district. The registered promoter is ACE VENTURES (I) PVT LTD. The registered site area is 57529.24 sq.m, and the RERA filing records 125 proposed units: 14 3BHK and 111 4BHK; a tower or block arrangement and home floor configuration are not stated. It is registered with TG-RERA as P02400005106, with a proposed completion date of 28/06/2028.
More from Ace Ventures (i) Pvt Ltd · 7 projects →
01What we found
Read from TG-RERA filings, approvals, land and registration records and court records. A court case is counted only when the court record states this project's survey number with its village, or names the project.
02Check before you pay
11 items to check before you pay, 5 high - from the title chain, court records and approvals, each with what to ask the builder or your advocate. An item may not be a problem with the project: records can be incomplete.
1. Project at a glance
Project identity
| Field | Project record |
|---|---|
| Registered project name | ACE ANANTA RERA record |
| Project type | Residential; described in the RERA filing as residential villas. The HMDA draft approval describes a gated-community housing layout. RERA record RERA filing |
| Phase / registered portion | No separate phase name or phase number is disclosed in the supplied record. The registration covers the project associated with the site in Survey Nos. 25/P, 35/P and 38/P. |
| TG-RERA registration | P02400005106 RERA record |
| Registration validity | Certificate states validity from 29/09/2022 to 28/02/2028, unless extended by the Authority. This is registration validity, not the project completion deadline. |
| Registered promoter | Ace Ventures (I) Pvt Ltd / ACE VENTURES (I) PVT LTD, a company. RERA record Corporate record |
| RERA status | The project is recorded as On-Going Project. RERA record RERA filing |
Land and geographic identity
| Field | Project record |
|---|---|
| Locality | Vanastalihills, Tattikhana; the project and approval documents also use Tatti Khana / Thatti Khana. RERA record RERA filing |
| Revenue village | The RERA identity record says Vanastalihills. The HMDA approval and title documents identify the site as Tatti Khana / Thattikhana village. RERA record Land records |
| Mandal / district / PIN | Abdullapurmet / Ranga Reddy / 500068. RERA record |
| Project survey numbers | 25/P, 35/P, 38/P. RERA record Land records |
| Registered site extent | 57529.24 sq.m; recorded as both total site area and net site area in the HMDA draft layout letter. RERA filing |
| Boundaries | East: 40 FEET WIDE ROAD; South: 40 FEET WIDE ROAD; North: SY NO 35 38; West: NEIGHBOURS LAND. RERA filing |
| PIN in registration certificate | 500068. |
Development identity
| Field | Project record |
|---|---|
| Sanctioning authority / principal approval | Hyderabad Metropolitan Development Authority (HMDA); Draft Layout Permit 000124/LO/Plg/HMDA/2022, approved 02 July, 2022. Approvals record |
| Approved built-up area | 50166.48 sq.m is recorded as approved built-up area in the RERA filing. RERA filing |
| Building / home count | The RERA filing records 125 approved-plan building units and 125 proposed units. It does not provide a verified tower or block arrangement. RERA filing |
| Floors and parking levels | A complete sanctioned floor configuration and parking-level schedule are not available in the supplied records. The proposed final-layout scrutiny report identifies a CLUB HOUSE and Residential Group Housing, each described as Ground Floor + 2 Upper Floors; it does not establish the floor configuration for each home. |
| Layout land-use schedule | HMDA draft layout letter: total/net site 57529.24 sq.m, plotted area 31833.97, layout roads 17369.18, park 5950.91, amenities area 2375.02; open space is separately recorded as 0 in its land-use table. |
| Final-layout scrutiny record | BuildNow scrutiny report records 126 sub-plots and a proposed final layout with housing and a gated community. It says the applicant/architect declared consistency with the draft layout, subject to further officer verification. |
Offering and status
| Field | Project record |
|---|---|
| RERA-filed configurations | 3BHK: 14 units; 4BHK: 111 units. RERA unit table RERA unit table |
| RERA-filed saleable area | 3BHK: 306.58 sq.m; 4BHK: 435.14 sq.m. RERA unit table RERA unit table |
| Booked / available | The portal-derived record shows 0 booked and 14 available 3BHK units, and 0 booked and 111 available 4BHK units. The record gives no as-of date, so these counts are indicative, not a current availability confirmation. RERA unit table RERA unit table |
| Construction stage | RERA amenity updates list infrastructure items at different reported completion percentages; these are promoter/project-record progress entries, not independent site verification. RERA amenities |
| Completion dates | RERA filing records 01/10/2027 as the completion date at registration and 28/06/2028 as the proposed and revised completion date. RERA filing RERA record |
| Occupancy / completion certificate | No occupancy or completion certificate for the project is supplied. The available BuildNow document is a proposed final-layout scrutiny report, not an OC. |
2. The project story
ACE ANANTA is a residential project registered with TG-RERA as a 125-unit development associated with a gated-community layout at Vanastalihills, Tattikhana, Abdullapurmet. The registered site covers Survey Nos. 25/P, 35/P and 38/P and is recorded as 57529.24 sq.m. The RERA filing identifies 125 proposed units and lists 3BHK and 4BHK configurations; the HMDA approval material describes a housing layout and includes layout roads, park and amenities land. RERA record Land records RERA unit table
The project’s submitted timeline runs to 28/06/2028. Progress percentages in the RERA amenity record include internal roads and footpaths at 80%, parks/green strip at 65%, street lighting at 50%, and rainwater harvesting at 90%. These are reported project updates; the supplied information does not independently verify construction at the site. No project OC or completion certificate is included. RERA record RERA amenities
The available proposed final-layout scrutiny report records residential group housing and a clubhouse, each shown as Ground Floor + 2 Upper Floors, and a sub-plot count of 126. It also states that the submitted layout is subject to further verification by the concerned officer. The supplied evidence does not establish a completed or occupancy-certified home, clubhouse or other building.
3. Master plan, architecture & building design
The HMDA draft layout letter records a total and net site area of 57529.24 sq.m. Its land-use schedule allocates 31833.97 sq.m to plotted area, 17369.18 sq.m to layout roads, 5950.91 sq.m to park and 2375.02 sq.m to amenities; the same schedule records open space as 0 separately. These are figures from the draft layout approval document, not a software-derived measurement.
The RERA filing records approved built-up area of 50166.48 sq.m, and 125 approved-plan building units and proposed units. The supplied material does not give a usable building-by-building plan schedule, home footprints, floor-by-floor arrangement, heights, lifts, stairs or parking levels. RERA filing RERA filing
A BuildNow scrutiny report for a proposed final layout records total layout area 57529.24 sq.m, plotted area 29432.22 sq.m (51.16%), amenities plot area 4781.96 sq.m (8.31%), road area 17323.91 sq.m (30.11%), organized open space 5823.70 sq.m (10.12%) and utility area 165.37 sq.m (0.29%). It identifies a clubhouse and residential group housing, each shown as Ground Floor + 2 Upper Floors. The report says the applicant/architect declared the final layout to be in accordance with the approved draft layout, but that approval is subject to further officer verification.
No approved floor configuration for each of the 125 homes, building footprint, tower arrangement, or detailed circulation drawing is provided in the extracted evidence. The final-layout report includes floor-plan IDs, but the supplied extract does not establish each plan’s architectural details or final approval status.
4. Homes, configurations & floor plans
TG-RERA configuration and saleable-area data is available for 3BHK and 4BHK homes. The counts and booked/available figures below are from the portal-derived project record, which carries no as-of date; confirm current availability with the promoter and TG-RERA. RERA unit table RERA unit table
| Configuration | Units | Booked | Available | RERA saleable area | Measured carpet area | Loading (if supplied) |
|---|---|---|---|---|---|---|
| 3BHK | 14 | 0 | 14 | 306.58 sq.m | Not supplied | Not supplied |
| 4BHK | 111 | 0 | 111 | 435.14 sq.m | Not supplied | Not supplied |
The floor-plan measurement record identifies 1BHK drawings, but does not match that configuration to the RERA filing. Software-measured carpet area across 21 measured 1BHK designs has a median of 184.6 sq.m (1987 sq.ft), with a reported range of 143.6–285.3 sq.m. The measurement record says these drawing-derived figures need review and are not RERA disclosures. It also notes one implausible measurement held back. RERA unit details Floor plans
Carpet area, saleable area and any common-area loading are not interchangeable. The available record does not provide a measured carpet area for the RERA-filed 3BHK or 4BHK configurations, nor a loading figure. Drawing-based room dimensions are available for one 1BHK plan, but do not establish the layouts of the RERA-filed configurations. RERA unit details Floor plans
5. Parking & vehicle circulation
The RERA project record does not provide a complete parking count, parking level plan, visitor or accessible parking allocation, EV charging provision, or unit-wise parking allotment. It records 4411.39 sq.m as mortgage area in the land details; this is not a parking-area figure. RERA filing Land records
The HMDA draft approval identifies plots 88, 89, 90, 91, 92, 93, 117, 79, 80, 81, 103, 104, 105, 113, 114, 115, 38, 39 and 40 as subject to mortgage arrangements for development conditions. It also requires road formation and accessibility works. These approval-related provisions do not establish exclusive parking rights for a purchaser.
The proposed final-layout scrutiny report records Common Parking Area: 0.00 sq.m in its land-use table. The supplied documents do not establish whether or how individual home parking is to be provided or allocated.
6. Amenities, recreation & open spaces
Clubhouse / indoor
| Description / size | Identified in the proposed final-layout scrutiny report; Ground Floor + 2 Upper Floors. No size is supplied. |
|---|---|
| Declared progress / verified status | Proposed/documented in scrutiny report; no completion verification supplied. |
| Description / size | Listed as available “YES” with 0% progress in the RERA amenity record. |
|---|---|
| Evidence source | RERA amenities |
| Declared progress / verified status | RERA-recorded progress; not independently verified. |
Sports / recreation
| Description / size | No sports facility is established in the supplied RERA or approval extracts. |
|---|---|
| Evidence source | RERA amenities |
| Declared progress / verified status | Not disclosed in the supplied project records. |
Landscape / open space
| Description / size | HMDA draft layout letter records park area 5950.91 sq.m; RERA amenity record lists green strip/TOT LOT/park at 65%. The proposed final-layout scrutiny report records organized open space 5823.70 sq.m (10.12%). |
|---|---|
| Evidence source | RERA amenities |
| Declared progress / verified status | Progress is RERA-recorded; no independent completion verification supplied. |
| Description / size | HMDA draft approval requires greenery and avenue plantation. |
|---|---|
| Declared progress / verified status | Approval condition; completed status not independently verified. |
Convenience / community
| Description / size | HMDA draft layout schedule records 2375.02 sq.m. |
|---|---|
| Declared progress / verified status | Approved-layout land allocation; particular facilities and completion status are not established. |
The supplied vendor material lists additional facilities, but they are not established by the project’s supplied TG-RERA or approval records and are therefore not presented here as approved or delivered facilities. Promoter website
7. Utilities, building services & safety
The HMDA draft approval requires layout infrastructure including a protected water-supply system with overhead tank and sumps, an assured water source, internal water-supply lines, an independent sewerage disposal system, common septic tank/STP, storm-water drainage, rainwater-harvesting pits, electrical supply lines, street lighting, transformer, underground utility ducting, road works and avenue planting. These are approval requirements; the supplied record does not independently establish their completion or operating capacity.
The RERA amenity record reports water supply at 100%, sewerage (chambers, lines, septic tank, STP) at 100%, storm-water drains at 100%, rainwater harvesting at 90%, energy management at 50%, street lighting at 50%, and internal roads and footpaths at 80%. These are recorded progress percentages, not independent verification. The same record lists treatment/disposal of sewage and sullage water and solid-waste management at 0%. RERA amenities
No project-specific capacities are supplied for water storage, treatment, STP, electrical backup, transformer, lifts or fire systems. Fire protection and fire-safety requirements are listed without a completion percentage in the amenity record. The supplied evidence does not establish fire clearances, lift provision, CCTV/security systems, waste-segregation facilities, EV charging or accessible circulation. RERA amenities
8. Location, access & connectivity
The project is identified in the registration record at Vanastalihills, Tattikhana, Abdullapurmet mandal, Ranga Reddy district, PIN 500068, on Survey Nos. 25/P, 35/P and 38/P. HMDA’s draft layout letter describes the site as Tatti Khana Village. RERA record Land records
The supplied location record provides these distances: Financial District (Nanakramguda) 1.2 km; IndusInd Bank 0.4 km; an unnamed bus station 2.2 km; Manuu Polytechnic Hyderabad 1.6 km; Sankaraya Eye Hospital 1.6 km; ADP 0.0 km; South India Shopping Mall 2.6 km; an unnamed park 1.2 km; and Nanakramguda Government Primary School 0.5 km. These are supplied location-record distances; no travel times or road routes are stated. Location record
The HMDA draft approval requires roads to be opened for neighbouring-site accessibility and specifies road-development works, including the main approach road to the nearest existing public road. The supplied evidence does not provide a verified public-transport route map or a site-specific travel-time assessment.
9. Developer & development status
The registered promoter is ACE VENTURES (I) PVT LTD, a private limited company, GSTIN 36AAGCA5284M1Z8. The project record identifies Srikanth Makkapati as Managing Director and Makkapati Srikanth as an authorized signatory. Corporate record Parties record
The RERA filing lists the promoter’s address at ACE Krishna Prime, Road No. 01, Laxminagar, Vanastalihills, Tattikhana, Abdullapurmet, Ranga Reddy, PIN 500068. The registration certificate gives a promoter-office address in Laxminagar, Saroornagar, Ranga Reddy, PIN 500035. The supplied records do not provide a verified official contact number or email. Parties record
A Form B affidavit dated 02/09/2021 names ACE VENTURES INDIA PVT LTD and states a completion undertaking of 08-October-2026. The RERA project record separately lists a proposed and revised completion date of 28/06/2028. The registration certificate states validity to 28/02/2028, unless extended. These dates represent different recorded items: the affidavit undertaking, the project completion date and registration validity. RERA record RERA filing
10. Approvals, official records & documents
| What the supplied document establishes | FORM ‘C’ registration for ACE ANANTA, P02400005106, issued 29/09/2022; stated validity to 28/02/2028, unless extended. |
|---|
| What the supplied document establishes | Draft Layout Permit 000124/LO/Plg/HMDA/2022, dated 02 July, 2022, for 57529.24 sq.m in Survey Nos. 25/P, 35/P and 38/P at Tatti Khana Village. |
|---|
| What the supplied document establishes | BuildNow report for a proposed final layout with housing and gated community; records 126 sub-plots and states that the applicant/architect declared consistency with the draft layout, subject to further officer verification. |
|---|
| What the supplied document establishes | Affidavit-cum-declaration by M. Srikanth for ACE VENTURES INDIA PVT LTD, dated 02/09/2021, including the promoter’s stated title basis, encumbrance declaration and completion undertaking. |
|---|
| What the supplied document establishes | HMDA draft approval specifies road, drainage, sewerage/STP, water, electrical, street-lighting, rainwater-harvesting, landscape and open-space works, and requires application for an occupancy certificate after construction as per the approved plan. |
|---|
| What the supplied document establishes | No project OC or completion certificate is included in the supplied documents. The BuildNow item is a scrutiny report for a proposed final layout, not an occupancy certificate. |
|---|---|
| Reference | Document index |
1. Project at a glance
Project identity
Registered project name: ACE ANANTA
Project type: Residential; described in the RERA filing as residential villas. The HMDA draft approval describes a gated-community housing layout.
Phase / registered portion: No separate phase name or phase number is disclosed in the supplied record. The registration covers the project associated with the site in Survey Nos. 25/P, 35/P and 38/P.
TG-RERA registration: P02400005106
Registration validity: Certificate states validity from 29/09/2022 to 28/02/2028, unless extended by the Authority. This is registration validity, not the project completion deadline.
Registered promoter: Ace Ventures (I) Pvt Ltd / ACE VENTURES (I) PVT LTD, a company.
RERA status: The project is recorded as On-Going Project.
Land and geographic identity
Locality: Vanastalihills, Tattikhana; the project and approval documents also use Tatti Khana / Thatti Khana.
Revenue village: The RERA identity record says Vanastalihills. The HMDA approval and title documents identify the site as Tatti Khana / Thattikhana village.
Mandal / district / PIN: Abdullapurmet / Ranga Reddy / 500068.
Project survey numbers: 25/P, 35/P, 38/P.
Registered site extent: 57529.24 sq.m; recorded as both total site area and net site area in the HMDA draft layout letter.
Boundaries: East: 40 FEET WIDE ROAD; South: 40 FEET WIDE ROAD; North: SY NO 35 38; West: NEIGHBOURS LAND.
PIN in registration certificate: 500068.
Development identity
Sanctioning authority / principal approval: Hyderabad Metropolitan Development Authority (HMDA); Draft Layout Permit 000124/LO/Plg/HMDA/2022, approved 02 July, 2022.
Approved built-up area: 50166.48 sq.m is recorded as approved built-up area in the RERA filing.
Building / home count: The RERA filing records 125 approved-plan building units and 125 proposed units. It does not provide a verified tower or block arrangement.
Floors and parking levels: A complete sanctioned floor configuration and parking-level schedule are not available in the supplied records. The proposed final-layout scrutiny report identifies a CLUB HOUSE and Residential Group Housing, each described as Ground Floor + 2 Upper Floors; it does not establish the floor configuration for each home.
Layout land-use schedule: HMDA draft layout letter: total/net site 57529.24 sq.m, plotted area 31833.97, layout roads 17369.18, park 5950.91, amenities area 2375.02; open space is separately recorded as 0 in its land-use table.
Final-layout scrutiny record: BuildNow scrutiny report records 126 sub-plots and a proposed final layout with housing and a gated community. It says the applicant/architect declared consistency with the draft layout, subject to further officer verification.
Offering and status
RERA-filed configurations: 3BHK: 14 units; 4BHK: 111 units.
RERA-filed saleable area: 3BHK: 306.58 sq.m; 4BHK: 435.14 sq.m.
Booked / available: The portal-derived record shows 0 booked and 14 available 3BHK units, and 0 booked and 111 available 4BHK units. The record gives no as-of date, so these counts are indicative, not a current availability confirmation.
Construction stage: RERA amenity updates list infrastructure items at different reported completion percentages; these are promoter/project-record progress entries, not independent site verification.
Completion dates: RERA filing records 01/10/2027 as the completion date at registration and 28/06/2028 as the proposed and revised completion date.
Occupancy / completion certificate: No occupancy or completion certificate for the project is supplied. The available BuildNow document is a proposed final-layout scrutiny report, not an OC.
2. The project story
ACE ANANTA is a residential project registered with TG-RERA as a 125-unit development associated with a gated-community layout at Vanastalihills, Tattikhana, Abdullapurmet. The registered site covers Survey Nos. 25/P, 35/P and 38/P and is recorded as 57529.24 sq.m. The RERA filing identifies 125 proposed units and lists 3BHK and 4BHK configurations; the HMDA approval material describes a housing layout and includes layout roads, park and amenities land.
The project’s submitted timeline runs to 28/06/2028. Progress percentages in the RERA amenity record include internal roads and footpaths at 80%, parks/green strip at 65%, street lighting at 50%, and rainwater harvesting at 90%. These are reported project updates; the supplied information does not independently verify construction at the site. No project OC or completion certificate is included.
The available proposed final-layout scrutiny report records residential group housing and a clubhouse, each shown as Ground Floor + 2 Upper Floors, and a sub-plot count of 126. It also states that the submitted layout is subject to further verification by the concerned officer. The supplied evidence does not establish a completed or occupancy-certified home, clubhouse or other building.
3. Master plan, architecture & building design
The HMDA draft layout letter records a total and net site area of 57529.24 sq.m. Its land-use schedule allocates 31833.97 sq.m to plotted area, 17369.18 sq.m to layout roads, 5950.91 sq.m to park and 2375.02 sq.m to amenities; the same schedule records open space as 0 separately. These are figures from the draft layout approval document, not a software-derived measurement.
The RERA filing records approved built-up area of 50166.48 sq.m, and 125 approved-plan building units and proposed units. The supplied material does not give a usable building-by-building plan schedule, home footprints, floor-by-floor arrangement, heights, lifts, stairs or parking levels.
A BuildNow scrutiny report for a proposed final layout records total layout area 57529.24 sq.m, plotted area 29432.22 sq.m (51.16%), amenities plot area 4781.96 sq.m (8.31%), road area 17323.91 sq.m (30.11%), organized open space 5823.70 sq.m (10.12%) and utility area 165.37 sq.m (0.29%). It identifies a clubhouse and residential group housing, each shown as Ground Floor + 2 Upper Floors. The report says the applicant/architect declared the final layout to be in accordance with the approved draft layout, but that approval is subject to further officer verification.
No approved floor configuration for each of the 125 homes, building footprint, tower arrangement, or detailed circulation drawing is provided in the extracted evidence. The final-layout report includes floor-plan IDs, but the supplied extract does not establish each plan’s architectural details or final approval status.
4. Homes, configurations & floor plans
TG-RERA configuration and saleable-area data is available for 3BHK and 4BHK homes. The counts and booked/available figures below are from the portal-derived project record, which carries no as-of date; confirm current availability with the promoter and TG-RERA.
| Configuration | Units | Booked | Available | RERA saleable area | Measured carpet area | Loading (if supplied) |
|---|---|---|---|---|---|---|
| 3BHK | 14 | 0 | 14 | 306.58 sq.m | Not supplied | Not supplied |
| 4BHK | 111 | 0 | 111 | 435.14 sq.m | Not supplied | Not supplied |
The floor-plan measurement record identifies 1BHK drawings, but does not match that configuration to the RERA filing. Software-measured carpet area across 21 measured 1BHK designs has a median of 184.6 sq.m (1987 sq.ft), with a reported range of 143.6–285.3 sq.m. The measurement record says these drawing-derived figures need review and are not RERA disclosures. It also notes one implausible measurement held back.
Carpet area, saleable area and any common-area loading are not interchangeable. The available record does not provide a measured carpet area for the RERA-filed 3BHK or 4BHK configurations, nor a loading figure. Drawing-based room dimensions are available for one 1BHK plan, but do not establish the layouts of the RERA-filed configurations.
5. Parking & vehicle circulation
The RERA project record does not provide a complete parking count, parking level plan, visitor or accessible parking allocation, EV charging provision, or unit-wise parking allotment. It records 4411.39 sq.m as mortgage area in the land details; this is not a parking-area figure.
The HMDA draft approval identifies plots 88, 89, 90, 91, 92, 93, 117, 79, 80, 81, 103, 104, 105, 113, 114, 115, 38, 39 and 40 as subject to mortgage arrangements for development conditions. It also requires road formation and accessibility works. These approval-related provisions do not establish exclusive parking rights for a purchaser.
The proposed final-layout scrutiny report records Common Parking Area: 0.00 sq.m in its land-use table. The supplied documents do not establish whether or how individual home parking is to be provided or allocated.
6. Amenities, recreation & open spaces
Clubhouse / indoor
| Description / size | Identified in the proposed final-layout scrutiny report; Ground Floor + 2 Upper Floors. No size is supplied. |
|---|---|
| Declared progress / verified status | Proposed/documented in scrutiny report; no completion verification supplied. |
| Description / size | Listed as available “YES” with 0% progress in the RERA amenity record. |
|---|---|
| Declared progress / verified status | RERA-recorded progress; not independently verified. |
Sports / recreation
| Description / size | No sports facility is established in the supplied RERA or approval extracts. |
|---|---|
| Declared progress / verified status | Not disclosed in the supplied project records. |
Landscape / open space
| Description / size | HMDA draft layout letter records park area 5950.91 sq.m; RERA amenity record lists green strip/TOT LOT/park at 65%. The proposed final-layout scrutiny report records organized open space 5823.70 sq.m (10.12%). |
|---|---|
| Declared progress / verified status | Progress is RERA-recorded; no independent completion verification supplied. |
| Description / size | HMDA draft approval requires greenery and avenue plantation. |
|---|---|
| Declared progress / verified status | Approval condition; completed status not independently verified. |
Convenience / community
| Description / size | HMDA draft layout schedule records 2375.02 sq.m. |
|---|---|
| Declared progress / verified status | Approved-layout land allocation; particular facilities and completion status are not established. |
The supplied vendor material lists additional facilities, but they are not established by the project’s supplied TG-RERA or approval records and are therefore not presented here as approved or delivered facilities.
7. Utilities, building services & safety
The HMDA draft approval requires layout infrastructure including a protected water-supply system with overhead tank and sumps, an assured water source, internal water-supply lines, an independent sewerage disposal system, common septic tank/STP, storm-water drainage, rainwater-harvesting pits, electrical supply lines, street lighting, transformer, underground utility ducting, road works and avenue planting. These are approval requirements; the supplied record does not independently establish their completion or operating capacity.
The RERA amenity record reports water supply at 100%, sewerage (chambers, lines, septic tank, STP) at 100%, storm-water drains at 100%, rainwater harvesting at 90%, energy management at 50%, street lighting at 50%, and internal roads and footpaths at 80%. These are recorded progress percentages, not independent verification. The same record lists treatment/disposal of sewage and sullage water and solid-waste management at 0%.
No project-specific capacities are supplied for water storage, treatment, STP, electrical backup, transformer, lifts or fire systems. Fire protection and fire-safety requirements are listed without a completion percentage in the amenity record. The supplied evidence does not establish fire clearances, lift provision, CCTV/security systems, waste-segregation facilities, EV charging or accessible circulation.
8. Location, access & connectivity
The project is identified in the registration record at Vanastalihills, Tattikhana, Abdullapurmet mandal, Ranga Reddy district, PIN 500068, on Survey Nos. 25/P, 35/P and 38/P. HMDA’s draft layout letter describes the site as Tatti Khana Village.
The supplied location record provides these distances: Financial District (Nanakramguda) 1.2 km; IndusInd Bank 0.4 km; an unnamed bus station 2.2 km; Manuu Polytechnic Hyderabad 1.6 km; Sankaraya Eye Hospital 1.6 km; ADP 0.0 km; South India Shopping Mall 2.6 km; an unnamed park 1.2 km; and Nanakramguda Government Primary School 0.5 km. These are supplied location-record distances; no travel times or road routes are stated.
The HMDA draft approval requires roads to be opened for neighbouring-site accessibility and specifies road-development works, including the main approach road to the nearest existing public road. The supplied evidence does not provide a verified public-transport route map or a site-specific travel-time assessment.
9. Developer & development status
The registered promoter is ACE VENTURES (I) PVT LTD, a private limited company, GSTIN 36AAGCA5284M1Z8. The project record identifies Srikanth Makkapati as Managing Director and Makkapati Srikanth as an authorized signatory.
The RERA filing lists the promoter’s address at ACE Krishna Prime, Road No. 01, Laxminagar, Vanastalihills, Tattikhana, Abdullapurmet, Ranga Reddy, PIN 500068. The registration certificate gives a promoter-office address in Laxminagar, Saroornagar, Ranga Reddy, PIN 500035. The supplied records do not provide a verified official contact number or email.
A Form B affidavit dated 02/09/2021 names ACE VENTURES INDIA PVT LTD and states a completion undertaking of 08-October-2026. The RERA project record separately lists a proposed and revised completion date of 28/06/2028. The registration certificate states validity to 28/02/2028, unless extended. These dates represent different recorded items: the affidavit undertaking, the project completion date and registration validity.
10. Approvals, official records & documents
| What the supplied document establishes | FORM ‘C’ registration for ACE ANANTA, P02400005106, issued 29/09/2022; stated validity to 28/02/2028, unless extended. |
|---|
| What the supplied document establishes | Draft Layout Permit 000124/LO/Plg/HMDA/2022, dated 02 July, 2022, for 57529.24 sq.m in Survey Nos. 25/P, 35/P and 38/P at Tatti Khana Village. |
|---|
| What the supplied document establishes | BuildNow report for a proposed final layout with housing and gated community; records 126 sub-plots and states that the applicant/architect declared consistency with the draft layout, subject to further officer verification. |
|---|
| What the supplied document establishes | Affidavit-cum-declaration by M. Srikanth for ACE VENTURES INDIA PVT LTD, dated 02/09/2021, including the promoter’s stated title basis, encumbrance declaration and completion undertaking. |
|---|
| What the supplied document establishes | HMDA draft approval specifies road, drainage, sewerage/STP, water, electrical, street-lighting, rainwater-harvesting, landscape and open-space works, and requires application for an occupancy certificate after construction as per the approved plan. |
|---|
| What the supplied document establishes | No project OC or completion certificate is included in the supplied documents. The BuildNow item is a scrutiny report for a proposed final layout, not an occupancy certificate. |
|---|
Frequently asked questions
Is ACE ANANTA registered with Telangana RERA?
Yes. ACE ANANTA is registered with the Telangana Real Estate Regulatory Authority as P02400005106; the registration status is On-Going Project.
Who is the developer of ACE ANANTA?
The promoter named in the RERA registration is ACE VENTURES (I) PVT LTD.
Where is ACE ANANTA located?
ACE ANANTA is in Vanastalihills, Tattikhana, Abdullapurmet, Rangareddy, Telangana (500068).
When will ACE ANANTA be completed?
The promoter's proposed date of completion filed with RERA is 28/06/2028. This is the promoter's declaration, not a guarantee.
More projects in Abdullapurmet