Northstar Allura
NORTH STAR HOMES · Rangareddy · RERA P02400001214
NORTHSTAR ALLURA is a residential villa project in KOKAPET / koKapet, Gandipet Mandal, Ranga Reddy District, developed by the registered promoter NORTH STAR HOMES. The filed site area is 22661.66 sq.m., and the RERA record lists 35 villas, each with a saleable area of 266.39 sq.m.; a separate floor configuration is not disclosed. The project is registered with TG-RERA under P02400001214, with a proposed completion date of 04/05/2024.
More from North Star Homes · 4 projects →
01What we found
Read from TG-RERA filings, approvals, land and registration records and court records. A court case is counted only when the court record states this project's survey number with its village, or names the project.
02Check before you pay
9 items to check before you pay, 3 high - from the title chain, court records and approvals, each with what to ask the builder or your advocate. An item may not be a problem with the project: records can be incomplete.
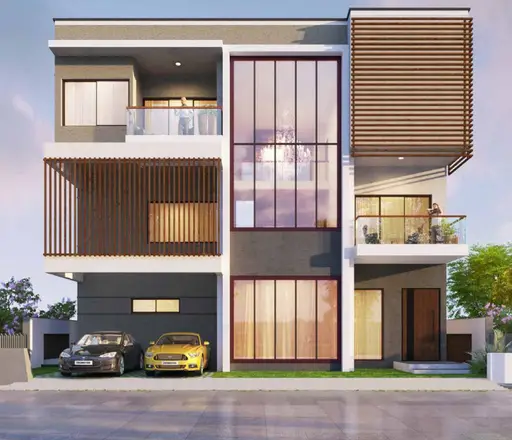
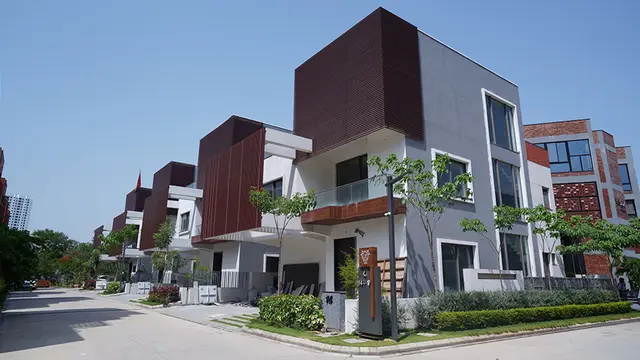
1. Project at a glance
Project identity
| Item | Project record |
|---|---|
| Registered project name | NORTHSTAR ALLURA. RERA record |
| Project type | Residential villa project; the RERA filing records the type as “Residential.” RERA record RERA filing |
| Phase / registered portion | A separate phase designation is not disclosed. The registration concerns the project associated with Survey Nos. 138 and 139. Land records |
| TG-RERA registration | P02400001214; granted under section 5. |
| Registration validity | 05/10/2019 to 04/05/2024, stated as four years; the certificate says validity may be extended by the Authority. No extension is recorded in the supplied certificate. Registration validity is distinct from the project completion deadline. Approvals record |
| Registered promoter | NORTH STAR HOMES (also rendered “North Star Homes” on the certificate); the filing identifies the organization type as a partnership. Corporate record RERA filing |
| RERA status in supplied record | Registered; the certificate records the validity dates above. A current post-expiry registration status is not established by the supplied certificate. |
Land and geographic identity
| Item | Project record |
|---|---|
| Locality | KOKAPET / koKapet, Ranga Reddy District. RERA record RERA filing |
| Revenue village | Kokapet (the RERA record also uses “koKapet”). RERA record |
| Mandal / district / PIN | Gandipet / Ranga Reddy / 500075. RERA record |
| Project survey numbers | Survey Nos. 138 and 139, Kokapet Village. No project subdivision identifiers are disclosed in the supplied project identity or approval records. Land records |
| Filed site area | 22661.66 sq.m. total area; the RERA filing reports net area 22661.66 sq.m. and affected area 0 sq.m. RERA filing Land records |
| Boundaries in RERA filing | East: KOKAPET VILLAGE ROAD; West: SURVEY NO 137 AND NALA; North: SURVEY NO 136; South: NALA. RERA filing |
| Additional land-record context | Bhu Bharati results list subdivisions 138అ, 138ఆ, 138ఇ, 138ఈ, 138ఉ and 139అ, 139ఆ, 139ఇ, 139ఈ, 139ఉ; the filing does not identify which subdivisions are held for the project. Land records |
Development identity
| Item | Project record |
|---|---|
| Sanctioning authority | Hyderabad Metropolitan Development Authority (HMDA). RERA filing |
| Principal approval | Draft layout letter / Layout Permit No. 000105/LO/Plg/HMDA/2019, approved 04 May, 2019. Approvals record |
| Approved built-up area | 13461.26 sq.m., as recorded in the RERA filing. RERA filing |
| Approved units / RERA-declared units | 35 approved building units and 35 proposed units as per agreement in the RERA filing; the filed unit configuration is 35 VILLA. RERA filing RERA unit table |
| Building / villa count | The RERA record reports 35 total units and the unit register names 35 villas. A separate architectural building-count or villa-by-villa arrangement is not supplied. RERA unit table |
| Floor configuration and parking levels | Not disclosed in the supplied RERA fields or extracted approval information. RERA filing |
| Filed land-use figures in draft layout letter | Total site area 22661.66; net site area 17097.05; plotted area 9341.29; layout road area 4747.41; amenities area 1085.95; park 1922.43; open space 0; master plan road affected area 0. These are figures from the filed draft layout letter. |
Offering and status
| Item | Project record |
|---|---|
| RERA-filed unit type and area | VILLA; saleable area 266.39 sq.m. per unit. RERA unit table RERA unit table |
| Booked / available count | RERA portal data read for the filing shows 0 booked and 35 available; the portal record has no as-of date, so these counts are indicative rather than a current inventory confirmation. RERA unit table |
| Construction stage | No independently verified site-construction stage is supplied. RERA amenity data marks internal roads and footpaths at 5% and the other listed infrastructure entries at 0%; these are portal-declared progress fields, not independent site verification. RERA amenities |
| Original completion date | 04/05/2024, recorded as the proposed completion date in the RERA filing. RERA record RERA filing |
| Revised completion date | No revised completion date or extension order is supplied. Approvals record |
| OC / completion-certificate status | No occupancy certificate or completion certificate is supplied for the project or for any villa/phase. The draft layout letter directs the applicant to approach HMDA for an occupancy certificate after construction as per the approved plan. |
2. The project story
NORTHSTAR ALLURA is registered with TG-RERA as a residential project in Kokapet Village, Gandipet Mandal, Ranga Reddy District. The project land is identified in the filing as Survey Nos. 138 and 139, and the filing describes an offering of 35 villas. The RERA record gives a total and net land area of 22661.66 sq.m. and an approved built-up area of 13461.26 sq.m. RERA record Land records RERA filing RERA filing RERA unit table
HMDA’s filed document is a draft layout letter for a gated-community housing layout. It contains a layout land-use schedule and development conditions, including construction of the houses in the layout plots before release of the final layout. The document does not establish that those works are now complete.
The RERA portal’s unit record lists all 35 villas as available and none as booked, but it does not provide an as-of date. The portal’s infrastructure progress entries show 5% for internal roads and footpaths and 0% for the other listed facilities. These are declared portal figures; no independent construction inspection or completion evidence is included in the supplied materials. RERA unit table RERA amenities
3. Master plan, architecture & building design
The filed HMDA document identifies a draft layout for residential housing in Survey Nos. 138 and 139, with 22661.66 total site area and 17097.05 net site area. Its land-use schedule records 9341.29 plotted area, 4747.41 layout road area, 1085.95 amenities area and 1922.43 park; it records open space as 0 and master plan road affected area as 0. These are figures in the filed draft layout letter, not a statement of completed development.
The RERA filing records 13461.26 sq.m. approved built-up area and 35 approved building units, with 35 proposed units as per agreement. The unit register identifies those units as villas. The supplied records do not provide a sanctioned floor-by-floor configuration, villa plot/building schedule, building footprints, heights, room layouts, common-area distribution, or a phase-wise plan. RERA filing RERA filing RERA unit table
The layout letter lists roads, park and amenities land in its schedule and imposes conditions for roads, lighting, utilities and open spaces. It does not provide enough drawing-derived detail here to describe internal circulation geometry, landscaping design or the placement and dimensions of individual villas.
4. Homes, configurations & floor plans
The RERA unit register lists 35 VILLA units, each with filed saleable area 266.39 sq.m. and portal counts of 0 booked and 35 available. The portal has no inventory as-of date. RERA unit table RERA unit table
| Configuration | Units | Booked | Available | RERA saleable area | Measured carpet area | Loading (if supplied) |
|---|---|---|---|---|---|---|
| Villa | 35 | 0 | 35 | 266.39 sq.m. | Not supplied for this RERA configuration | Not supplied |
The supplied drawing measurement record concerns 1BHK layouts, not the RERA-filed villa configuration. Software measurement of the approved floor-plan drawing identified three designs, with median carpet area 177.2 sq.m. and a range of 157.3–177.8 sq.m.; the measurements are flagged for review and are not a RERA disclosure. They should not be treated as villa areas or compared as if they were filed villa measurements. RERA unit details Floor plans
No RERA-filed villa room schedule, villa-specific measured carpet area, or loading figure is supplied. Saleable area and carpet area are different measures: the supplied drawing record notes that its software-measured carpet area excludes the RERA saleable-area basis, which includes a share of common areas. RERA unit table Floor plans
5. Parking & vehicle circulation
The supplied RERA and approval extracts do not establish a project-wide parking count, visitor or accessible parking provision, parking levels, vehicle ramps, EV charging, or legally documented parking allocations to individual villas. The RERA filing records 1191.2 sq.m. as mortgage area, while the HMDA draft layout letter separately records mortgage details for specified villas/plots as security; neither establishes a purchaser’s exclusive parking entitlement. RERA filing
The HMDA letter requires roads to be formed and opened for access to neighboring sites, but the supplied material does not describe the completed driveway or pedestrian circulation arrangement.
6. Amenities, recreation & open spaces
The RERA amenity register lists 14 infrastructure and facility categories as available/required fields. Its progress values are portal declarations, not independent verification. The HMDA draft layout letter provides separate land-use figures for amenities and park. RERA amenities
| Facility | Description / size | Evidence source | Declared progress / verified status |
|---|---|---|---|
| Community buildings | Listed; no size or capacity supplied. | RERA amenities | Portal progress 0%; completion not independently verified. |
| Park | 1922.43 in the filed layout land-use schedule. | No completed-status evidence supplied. | |
| Amenities area | 1085.95 in the filed layout land-use schedule. | No facility-by-facility completion evidence supplied. | |
| Green strip / tot lot / park | Listed in the RERA amenity register. | RERA amenities | Portal progress 0%; completion not independently verified. |
| Recreational open space | Listed in the RERA amenity register; the draft layout schedule records open space 0 and park 1922.43. | RERA amenities | Portal progress 0%; no independent completion verification. |
Promoter-marketed material lists a clubhouse and recreational features such as a swimming pool, gym, indoor games, function/event spaces, gardens and sports facilities. These are attributed to the promoter/marketing material, not established here as approved or delivered facilities. No corresponding facility dimensions or completion verification are supplied. Promoter website
7. Utilities, building services & safety
The RERA amenity register lists water supply, sewerage, storm-water drains, sewage/sullage treatment and disposal, solid-waste management, rainwater harvesting, energy management, fire protection, and an electrical meter room/sub-station/receiving station. The portal progress field is 0% for each of these entries; the supplied record does not establish completed operation or provide capacities. RERA amenities
The HMDA draft layout letter’s development conditions call for a protected water supply system, an overhead tank and sumps, an independent sewerage disposal system, underground utility ducting, street lighting and electricity facilities, and greenery. Its listed proposed amenities/utilities include a common septic tank/STP, internal water-supply pipelines, overhead tank, transformer and rainwater-harvesting pits. These are requirements or listed provisions in the draft approval record, not evidence of installation or commissioning.
Promoter-provided specifications describe municipal-main and bore-well water supply through a central tank, a centralized sewage-treatment plant for landscaping reuse, and 100% power backup for common areas and villas. These are promoter statements; no capacity, commissioning record or independent verification is supplied. Promoter website
No project-specific evidence is supplied for lift provision, lift capacity, fire-system design or clearance, escape-stair configuration, CCTV/access-control installation, or accessible circulation. RERA amenities Promoter website
8. Location, access & connectivity
The official RERA location is KOKAPET / koKapet, Kokapet Village, Gandipet Mandal, Ranga Reddy District, PIN 500075. The filing identifies KOKAPET VILLAGE ROAD as the eastern boundary and a nala along the southern boundary; the western boundary is Survey No. 137 and a nala, and the northern boundary is Survey No. 136. RERA record RERA filing RERA filing
The HMDA draft layout letter refers to roads within the layout and requires the main approach road to be developed to the nearest existing public road. The supplied official record does not specify a measured distance to that public road or identify a public-transport route serving the project.
A separate location record gives these measured distances to listed landmarks: Capgemini 0.2 km; ICICI Bank 1.1 km; CBIT bus stop 1.4 km; Mahatma Gandhi Institute of Technology 1.5 km; Financial District (Nanakramguda) 2.1 km; Continental Hospitals 2.0 km; Golden Mile Park 0.8 km; and an unnamed school 1.9 km. These are supplied location-record distances, not travel-time estimates. Location record
9. Developer & development status
The RERA-registered promoter is NORTH STAR HOMES, identified in the filing as a partnership. The RERA record lists authorized signatories and partners, including K. Uttam Kumar Reddy and Korupol Laxman Reddy as authorized signatories. The supplied data includes a masked identifier ending 316P; it does not provide a verified full corporate identifier or a complete registered-office address. Corporate record Parties record RERA filing
The registration certificate records a promoter office location as Village: Mandal: District: Hyderabad, Pin: 500033, with the village, mandal and district fields left blank in that entry. The RERA filing’s project/promoter address is NORTHSTAR, ROAD NO 45, KOKAPET ROAD, KOKAPET, Gandipet, Ranga Reddy, 500075. RERA filing
The RERA filing records a proposed completion date of 04/05/2024 and 35 villa units. No revised completion date, project-specific site-progress report, or occupancy/completion certificate is supplied. The available portal progress figures are declared infrastructure percentages as described above; they do not independently verify construction status. RERA record RERA unit table RERA amenities
10. Approvals, official records & documents
| Record | What the supplied record establishes |
|---|---|
| TG-RERA registration certificate, P02400001214 | FORM “C” registration certificate for NORTHSTAR ALLURA under section 5; validity stated as 05/10/2019–04/05/2024. |
| HMDA draft layout letter, Layout Permit No. 000105/LO/Plg/HMDA/2019 | Draft layout approval record for housing in Survey Nos. 138 and 139, Kokapet Village, approved 04 May, 2019; includes land-use figures and conditions. The letter directs the applicant to approach Narsingi Municipality for release of the draft layout permission. |
| RERA-filed Form B declaration | Names NORTHSTAR HOMES as promoter and records an authorized declarant; includes declarations on title, encumbrances, separate-account deposits, audit and pending approvals. The declaration date is transcribed in the supplied extraction as “2q day off 9gust 2019”, which is not a legible date. |
| Title report filed with RERA | Advocate’s title report concerning land in Survey Nos. 138 and 139, Kokapet Village, and development rights under a registered JDA-cum-GPA. |
| Encumbrance statement filed with RERA | Search at S.R.O. Gandipet for 01-10-2007 to 20-05-2019, recording a Development Agreement-cum-GPA entry. |
| Layout plan upload | The RERA document register includes a layout-plan requirement/upload record, but the supplied plan extraction is unavailable. |
| Commencement / OC / completion evidence | No separate project commencement certificate or occupancy/completion certificate is established by the supplied extracts. The document titled “Commencement Certificates for each building in each phase” extracts as an HMDA draft layout letter. Document index |
1. Project at a glance
Project identity
Registered project name: NORTHSTAR ALLURA.
Project type: Residential villa project; the RERA filing records the type as “Residential.”
Phase / registered portion: A separate phase designation is not disclosed. The registration concerns the project associated with Survey Nos. 138 and 139.
TG-RERA registration: P02400001214; granted under section 5.
Registration validity: 05/10/2019 to 04/05/2024, stated as four years; the certificate says validity may be extended by the Authority. No extension is recorded in the supplied certificate. Registration validity is distinct from the project completion deadline.
Registered promoter: NORTH STAR HOMES (also rendered “North Star Homes” on the certificate); the filing identifies the organization type as a partnership.
RERA status in supplied record: Registered; the certificate records the validity dates above. A current post-expiry registration status is not established by the supplied certificate.
Land and geographic identity
Locality: KOKAPET / koKapet, Ranga Reddy District.
Revenue village: Kokapet (the RERA record also uses “koKapet”).
Mandal / district / PIN: Gandipet / Ranga Reddy / 500075.
Project survey numbers: Survey Nos. 138 and 139, Kokapet Village. No project subdivision identifiers are disclosed in the supplied project identity or approval records.
Filed site area: 22661.66 sq.m. total area; the RERA filing reports net area 22661.66 sq.m. and affected area 0 sq.m.
Boundaries in RERA filing: East: KOKAPET VILLAGE ROAD; West: SURVEY NO 137 AND NALA; North: SURVEY NO 136; South: NALA.
Additional land-record context: Bhu Bharati results list subdivisions 138అ, 138ఆ, 138ఇ, 138ఈ, 138ఉ and 139అ, 139ఆ, 139ఇ, 139ఈ, 139ఉ; the filing does not identify which subdivisions are held for the project.
Development identity
Sanctioning authority: Hyderabad Metropolitan Development Authority (HMDA).
Principal approval: Draft layout letter / Layout Permit No. 000105/LO/Plg/HMDA/2019, approved 04 May, 2019.
Approved built-up area: 13461.26 sq.m., as recorded in the RERA filing.
Approved units / RERA-declared units: 35 approved building units and 35 proposed units as per agreement in the RERA filing; the filed unit configuration is 35 VILLA.
Building / villa count: The RERA record reports 35 total units and the unit register names 35 villas. A separate architectural building-count or villa-by-villa arrangement is not supplied.
Floor configuration and parking levels: Not disclosed in the supplied RERA fields or extracted approval information.
Filed land-use figures in draft layout letter: Total site area 22661.66; net site area 17097.05; plotted area 9341.29; layout road area 4747.41; amenities area 1085.95; park 1922.43; open space 0; master plan road affected area 0. These are figures from the filed draft layout letter.
Offering and status
RERA-filed unit type and area: VILLA; saleable area 266.39 sq.m. per unit.
Booked / available count: RERA portal data read for the filing shows 0 booked and 35 available; the portal record has no as-of date, so these counts are indicative rather than a current inventory confirmation.
Construction stage: No independently verified site-construction stage is supplied. RERA amenity data marks internal roads and footpaths at 5% and the other listed infrastructure entries at 0%; these are portal-declared progress fields, not independent site verification.
Original completion date: 04/05/2024, recorded as the proposed completion date in the RERA filing.
Revised completion date: No revised completion date or extension order is supplied.
OC / completion-certificate status: No occupancy certificate or completion certificate is supplied for the project or for any villa/phase. The draft layout letter directs the applicant to approach HMDA for an occupancy certificate after construction as per the approved plan.
2. The project story
NORTHSTAR ALLURA is registered with TG-RERA as a residential project in Kokapet Village, Gandipet Mandal, Ranga Reddy District. The project land is identified in the filing as Survey Nos. 138 and 139, and the filing describes an offering of 35 villas. The RERA record gives a total and net land area of 22661.66 sq.m. and an approved built-up area of 13461.26 sq.m.
HMDA’s filed document is a draft layout letter for a gated-community housing layout. It contains a layout land-use schedule and development conditions, including construction of the houses in the layout plots before release of the final layout. The document does not establish that those works are now complete.
The RERA portal’s unit record lists all 35 villas as available and none as booked, but it does not provide an as-of date. The portal’s infrastructure progress entries show 5% for internal roads and footpaths and 0% for the other listed facilities. These are declared portal figures; no independent construction inspection or completion evidence is included in the supplied materials.
3. Master plan, architecture & building design
The filed HMDA document identifies a draft layout for residential housing in Survey Nos. 138 and 139, with 22661.66 total site area and 17097.05 net site area. Its land-use schedule records 9341.29 plotted area, 4747.41 layout road area, 1085.95 amenities area and 1922.43 park; it records open space as 0 and master plan road affected area as 0. These are figures in the filed draft layout letter, not a statement of completed development.
The RERA filing records 13461.26 sq.m. approved built-up area and 35 approved building units, with 35 proposed units as per agreement. The unit register identifies those units as villas. The supplied records do not provide a sanctioned floor-by-floor configuration, villa plot/building schedule, building footprints, heights, room layouts, common-area distribution, or a phase-wise plan.
The layout letter lists roads, park and amenities land in its schedule and imposes conditions for roads, lighting, utilities and open spaces. It does not provide enough drawing-derived detail here to describe internal circulation geometry, landscaping design or the placement and dimensions of individual villas.
4. Homes, configurations & floor plans
The RERA unit register lists 35 VILLA units, each with filed saleable area 266.39 sq.m. and portal counts of 0 booked and 35 available. The portal has no inventory as-of date.
| Configuration | Units | Booked | Available | RERA saleable area | Measured carpet area | Loading (if supplied) |
|---|---|---|---|---|---|---|
| Villa | 35 | 0 | 35 | 266.39 sq.m. | Not supplied for this RERA configuration | Not supplied |
The supplied drawing measurement record concerns 1BHK layouts, not the RERA-filed villa configuration. Software measurement of the approved floor-plan drawing identified three designs, with median carpet area 177.2 sq.m. and a range of 157.3–177.8 sq.m.; the measurements are flagged for review and are not a RERA disclosure. They should not be treated as villa areas or compared as if they were filed villa measurements.
No RERA-filed villa room schedule, villa-specific measured carpet area, or loading figure is supplied. Saleable area and carpet area are different measures: the supplied drawing record notes that its software-measured carpet area excludes the RERA saleable-area basis, which includes a share of common areas.
5. Parking & vehicle circulation
The supplied RERA and approval extracts do not establish a project-wide parking count, visitor or accessible parking provision, parking levels, vehicle ramps, EV charging, or legally documented parking allocations to individual villas. The RERA filing records 1191.2 sq.m. as mortgage area, while the HMDA draft layout letter separately records mortgage details for specified villas/plots as security; neither establishes a purchaser’s exclusive parking entitlement.
The HMDA letter requires roads to be formed and opened for access to neighboring sites, but the supplied material does not describe the completed driveway or pedestrian circulation arrangement.
6. Amenities, recreation & open spaces
The RERA amenity register lists 14 infrastructure and facility categories as available/required fields. Its progress values are portal declarations, not independent verification. The HMDA draft layout letter provides separate land-use figures for amenities and park.
| Facility | Description / size | Evidence source | Declared progress / verified status |
|---|---|---|---|
| Community buildings | Listed; no size or capacity supplied. | Portal progress 0%; completion not independently verified. | |
| Park | 1922.43 in the filed layout land-use schedule. | No completed-status evidence supplied. | |
| Amenities area | 1085.95 in the filed layout land-use schedule. | No facility-by-facility completion evidence supplied. | |
| Green strip / tot lot / park | Listed in the RERA amenity register. | Portal progress 0%; completion not independently verified. | |
| Recreational open space | Listed in the RERA amenity register; the draft layout schedule records open space 0 and park 1922.43. | Portal progress 0%; no independent completion verification. |
Promoter-marketed material lists a clubhouse and recreational features such as a swimming pool, gym, indoor games, function/event spaces, gardens and sports facilities. These are attributed to the promoter/marketing material, not established here as approved or delivered facilities. No corresponding facility dimensions or completion verification are supplied.
7. Utilities, building services & safety
The RERA amenity register lists water supply, sewerage, storm-water drains, sewage/sullage treatment and disposal, solid-waste management, rainwater harvesting, energy management, fire protection, and an electrical meter room/sub-station/receiving station. The portal progress field is 0% for each of these entries; the supplied record does not establish completed operation or provide capacities.
The HMDA draft layout letter’s development conditions call for a protected water supply system, an overhead tank and sumps, an independent sewerage disposal system, underground utility ducting, street lighting and electricity facilities, and greenery. Its listed proposed amenities/utilities include a common septic tank/STP, internal water-supply pipelines, overhead tank, transformer and rainwater-harvesting pits. These are requirements or listed provisions in the draft approval record, not evidence of installation or commissioning.
Promoter-provided specifications describe municipal-main and bore-well water supply through a central tank, a centralized sewage-treatment plant for landscaping reuse, and 100% power backup for common areas and villas. These are promoter statements; no capacity, commissioning record or independent verification is supplied.
No project-specific evidence is supplied for lift provision, lift capacity, fire-system design or clearance, escape-stair configuration, CCTV/access-control installation, or accessible circulation.
8. Location, access & connectivity
The official RERA location is KOKAPET / koKapet, Kokapet Village, Gandipet Mandal, Ranga Reddy District, PIN 500075. The filing identifies KOKAPET VILLAGE ROAD as the eastern boundary and a nala along the southern boundary; the western boundary is Survey No. 137 and a nala, and the northern boundary is Survey No. 136.
The HMDA draft layout letter refers to roads within the layout and requires the main approach road to be developed to the nearest existing public road. The supplied official record does not specify a measured distance to that public road or identify a public-transport route serving the project.
A separate location record gives these measured distances to listed landmarks: Capgemini 0.2 km; ICICI Bank 1.1 km; CBIT bus stop 1.4 km; Mahatma Gandhi Institute of Technology 1.5 km; Financial District (Nanakramguda) 2.1 km; Continental Hospitals 2.0 km; Golden Mile Park 0.8 km; and an unnamed school 1.9 km. These are supplied location-record distances, not travel-time estimates.
9. Developer & development status
The RERA-registered promoter is NORTH STAR HOMES, identified in the filing as a partnership. The RERA record lists authorized signatories and partners, including K. Uttam Kumar Reddy and Korupol Laxman Reddy as authorized signatories. The supplied data includes a masked identifier ending 316P; it does not provide a verified full corporate identifier or a complete registered-office address.
The registration certificate records a promoter office location as Village: Mandal: District: Hyderabad, Pin: 500033, with the village, mandal and district fields left blank in that entry. The RERA filing’s project/promoter address is NORTHSTAR, ROAD NO 45, KOKAPET ROAD, KOKAPET, Gandipet, Ranga Reddy, 500075.
The RERA filing records a proposed completion date of 04/05/2024 and 35 villa units. No revised completion date, project-specific site-progress report, or occupancy/completion certificate is supplied. The available portal progress figures are declared infrastructure percentages as described above; they do not independently verify construction status.
10. Approvals, official records & documents
TG-RERA registration certificate, P02400001214: FORM “C” registration certificate for NORTHSTAR ALLURA under section 5; validity stated as 05/10/2019–04/05/2024.
HMDA draft layout letter, Layout Permit No. 000105/LO/Plg/HMDA/2019: Draft layout approval record for housing in Survey Nos. 138 and 139, Kokapet Village, approved 04 May, 2019; includes land-use figures and conditions. The letter directs the applicant to approach Narsingi Municipality for release of the draft layout permission.
RERA-filed Form B declaration: Names NORTHSTAR HOMES as promoter and records an authorized declarant; includes declarations on title, encumbrances, separate-account deposits, audit and pending approvals. The declaration date is transcribed in the supplied extraction as “2q day off 9gust 2019”, which is not a legible date.
Title report filed with RERA: Advocate’s title report concerning land in Survey Nos. 138 and 139, Kokapet Village, and development rights under a registered JDA-cum-GPA.
Encumbrance statement filed with RERA: Search at S.R.O. Gandipet for 01-10-2007 to 20-05-2019, recording a Development Agreement-cum-GPA entry.
Layout plan upload: The RERA document register includes a layout-plan requirement/upload record, but the supplied plan extraction is unavailable.
Commencement / OC / completion evidence: No separate project commencement certificate or occupancy/completion certificate is established by the supplied extracts. The document titled “Commencement Certificates for each building in each phase” extracts as an HMDA draft layout letter.
Frequently asked questions
Is NORTHSTAR ALLURA registered with Telangana RERA?
Yes. NORTHSTAR ALLURA is registered with the Telangana Real Estate Regulatory Authority as P02400001214; the registration status is New Project.
Who is the developer of NORTHSTAR ALLURA?
The promoter named in the RERA registration is NORTH STAR HOMES.
Where is NORTHSTAR ALLURA located?
NORTHSTAR ALLURA is in KOKAPET, Gandipet, Rangareddy, Telangana (500075).
When will NORTHSTAR ALLURA be completed?
The promoter's proposed date of completion filed with RERA is 04/05/2024. This is the promoter's declaration, not a guarantee.
More projects in Kokapet





