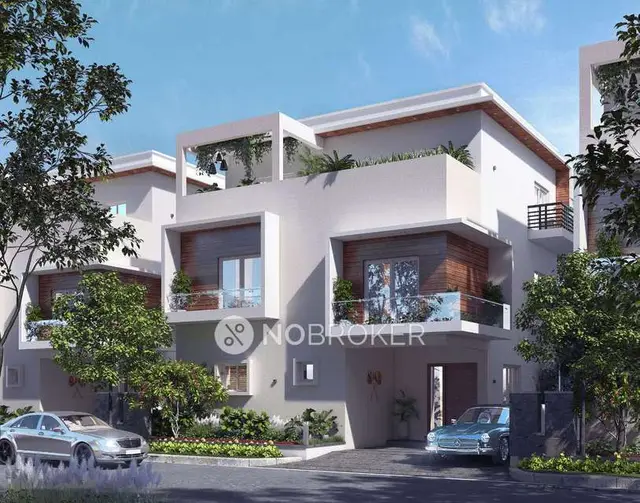
Siri Elite
GRENSTONE INFRA · Rangareddy · RERA P02400005051
SIRI ELITE is a residential gated community of villas in SIRIGIRIPUR NEAR MAHESHWARAM, Maheshwaram Mandal, Ranga Reddy District, developed by registered promoter GRENSTONE INFRA. The site area is 26952.35 sq.mts, and the TG-RERA filing records 93 building units configured as 4BHK villas. The project is registered under TG-RERA number P02400005051, with a proposed completion date of 30/11/2026.
📘 Project brochure from the promoter’s website ↗01What we found
Read from TG-RERA filings, approvals, land and registration records and court records. A court case is counted only when the court record states this project's survey number with its village, or names the project.
02Check before you pay
12 items to check before you pay, 4 high - from the title chain, court records and approvals, each with what to ask the builder or your advocate. An item may not be a problem with the project: records can be incomplete.
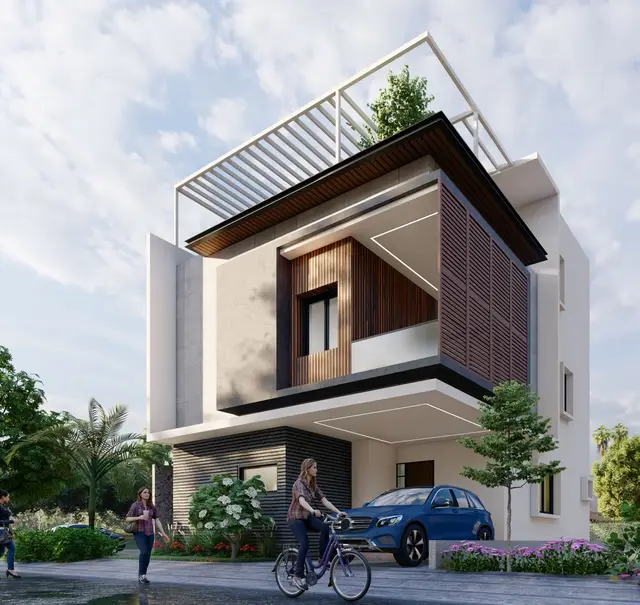
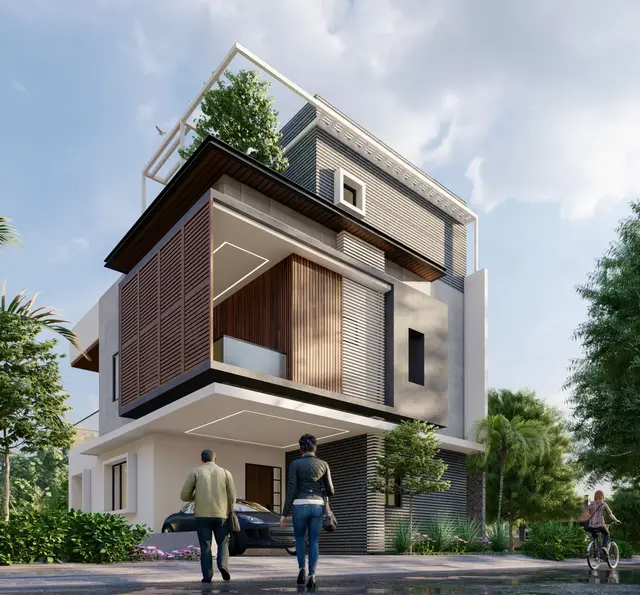
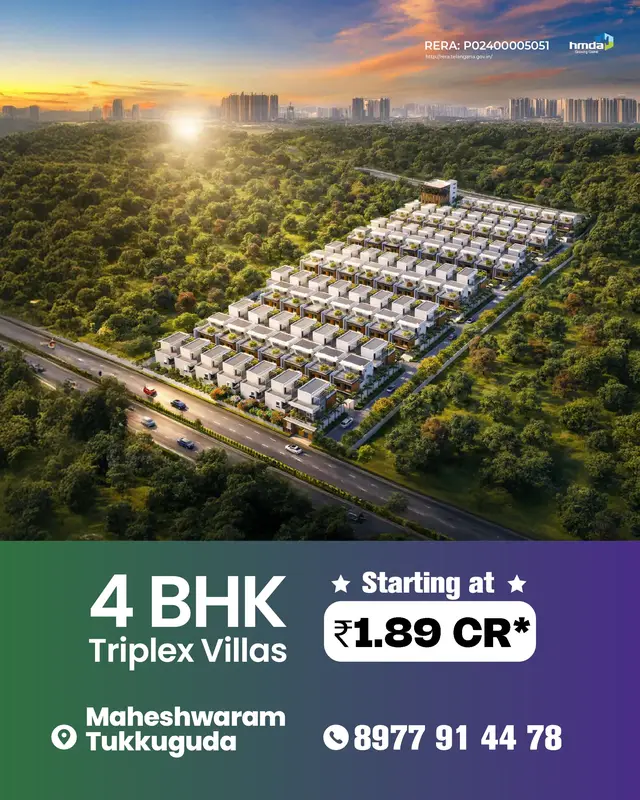
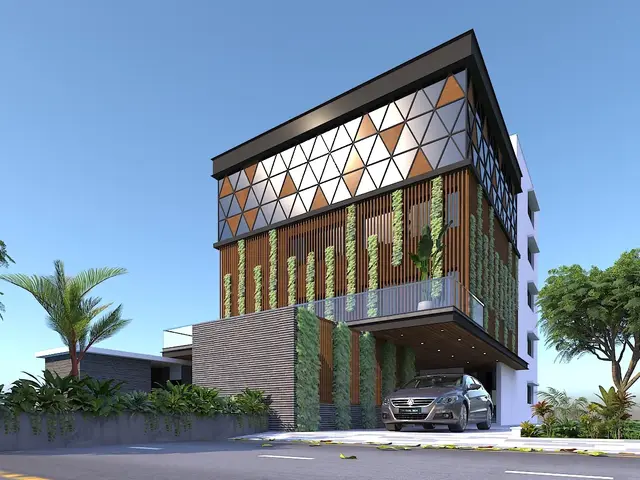
1. Project at a glance
Project identity
| Field | Project record |
|---|---|
| Registered project name | SIRI ELITE RERA record |
| Project type | Residential; the filed and drawing evidence describes a gated community with villas. RERA record RERA filing |
| Phase / registered portion | Phase not separately identified in the supplied record; registration number: P02400005051. RERA record |
| TG-RERA registration | P02400005051, issued 13/09/2022; certificate states validity from 13/09/2022 to 19/06/2026. Registration validity is not the same as the project’s completion deadline. RERA record Approvals record |
| Registered promoter | GRENSTONE INFRA. RERA record RERA filing |
| RERA status in supplied record | Registered; the certificate lists an end date of 19/06/2026. The pack does not provide an extension order. Approvals record |
Land and geographic identity
| Field | Project record |
|---|---|
| Locality | SIRIGIRIPUR NEAR MAHESHWARAM RERA record RERA filing |
| Revenue village | Sirigirpur Revenue Village in the title records; approval and registration materials use Sirigirpur. The RERA land details field itself does not disclose a village. Land records |
| Mandal / district / PIN | Maheshwaram / Ranga Reddy / 501359 RERA record RERA filing |
| Project survey numbers and subdivisions | 65/B/A3, 65/B/B2, 66/A2, 65/B/A2, 66/A3, 66/B2, 65/B/B3/1, 66/B3/1, 65/B/A1, 66/A1, 65/B/B1, 66/B1 RERA record Land records |
| Site area | Total site area 26952.35 sq.mts; area affected by road widening 670.32 sq.mts; net area 26282.03 sq.mts. RERA filing |
| Boundaries recorded in RERA filing | East: 40 FEET WIDE ROAD; West: PROPOSED 60 FEET WIDE ROAD; North: PART OF SY NO S 65 AND 66; South: LAND BELONGS TO JANGAMMA. RERA filing |
Development identity
| Field | Project record |
|---|---|
| Sanctioning authority / principal approval | Hyderabad Metropolitan Development Authority (HMDA); approval reference 000105/LO/Plg/HMDA/2022, dated 13 June, 2022. Approvals record |
| Nature and status of plan evidence | HMDA materials describe technical approval for a draft gated-community layout, forwarded to the local body for final sanction. The supplied record does not establish a final layout release. |
| RERA-filed approved built-up area | The RERA filing’s land details list 23455.56 sqmts as “Approved Built up Area.” The supplied HMDA drawing extracts separately show building-specific totals; see the design section. RERA filing |
| Buildings and homes | The TG-RERA filing records 93 total building units and 93 proposed building units. The approved-drawing extracts identify villa types and a clubhouse, but the extracted sheets do not provide one clear consolidated building schedule for all 93 units. RERA filing RERA unit table |
| Floors / parking levels | Villa drawings show Ground Floor, First Floor and Second Floor; the clubhouse drawing shows Stilt Floor, First, Second and Third Floors, with Terrace Floor. No basement or parking-level schedule is supplied. |
| Sanctioned dwelling-unit count | The available HMDA extracts contain sheet-level unit figures, not a consistent project-wide total that can be established from the supplied material. |
Offering and status
| Field | Project record |
|---|---|
| RERA-filed configuration | 4BHK villas; 93 units in the normalized RERA unit record. RERA unit table RERA unit details |
| RERA saleable area | 271.89–284.39 sq.m. This is the filed saleable area, not a measured carpet area. RERA unit table RERA unit details |
| Booked / available | TG-RERA portal data read for the report records 0 booked / 93 available; no as-of date is provided, so these counts are indicative. RERA unit table |
| Construction stage | No independently verified site-progress measurement or construction-stage report is supplied. The RERA amenity schedule lists multiple works as available, but records 0% progress for those entries; the compound wall is listed at 50%. RERA amenities |
| Completion timeline | Promoter’s Form B declaration undertakes completion by 19.06.2026. The project header also records a proposed completion date of 30/11/2026. The pack does not include a completion-date revision order. RERA filing |
| Occupancy / completion certificate | No occupancy certificate or completion certificate is supplied. No tower-wise or phase-wise certificate status is available. Document index |
2. The project story
SIRI ELITE is registered as a residential project and is described in its TG-RERA filing and HMDA-drawing records as a gated community of villas at Sirigirpur, Maheshwaram Mandal, Ranga Reddy District. The registered site is identified by 12 survey subdivisions, with a total site area of 26952.35 sq.mts and a net area of 26282.03 sq.mts after the stated 670.32 sq.mts road-widening area. RERA record Land records RERA filing
The RERA filing records 93 building units, all identified in the unit data as four-bedroom villas. The supplied plan extracts show several villa types, individual villa plots and a clubhouse; they do not establish a complete, consolidated drawing schedule for the whole project. RERA unit table RERA unit details
The project’s registration certificate runs to 19/06/2026. Separately, the RERA filing proposes completion by 30/11/2026, while the promoter’s Form B undertaking states 19.06.2026. The evidence pack contains no extension order, completion certificate, occupancy certificate or independently verified construction-progress report. The portal amenity schedule reports 0% progress for listed items other than the compound wall at 50%; these are portal entries, not an independent site inspection. RERA filing RERA amenities
3. Master plan, architecture & building design
The site-area statement in the HMDA-drawing extraction records 26952.35 sq.mts total and 26282.03 sq.mts net, with 670.32 sq.mts identified as road-widening area. The extracted layout plan allocates the net area to 15170.70 sq.mts plotted area, 7393.73 sq.mts roads, 672.94 sq.mts amenity area and 3044.61 sq.mts organized open space/park/utility area. These are drawing-extracted land-use figures, not measurements of completed works.
The HMDA extracts show residential villa plans with Ground, First and Second Floors, and a clubhouse plan with Stilt, First, Second and Third Floors plus Terrace. One clubhouse sheet lists 777.81 Sq.mt. total built-up area and 16.92 mt. total height. RERA’s filed “Approved Built up Area” is 23455.56 sqmts; the drawing extracts also show sheet-level built-up figures, but do not provide a single consolidated, reconciled schedule in the supplied material. RERA filing
The drawing extracts describe a villa-led residential layout with internal roads, amenity land and open-space/park/utility land. They do not provide reliable project-wide information on villa footprints, lift or stair arrangements, number of homes per building, or phase organization. The master-plan zoning sheet available for the area is image-only and has not been interpreted at the project survey level in this Overview. HMDA
4. Homes, configurations & floor plans
| Configuration | Units | Booked | Available | RERA saleable area | Measured carpet area | Loading (if supplied) |
|---|---|---|---|---|---|---|
| 4BHK villa | 93 | 0 | 93 | 271.89–284.39 sq.m | Not supplied | Not supplied |
The TG-RERA filing records the villas under three spelling variants—“FOUR BEBROOM VILLA,” “FOUR BEDROOM VILLA” and “FOUR BEDRROM VILLA”—which the normalized unit record groups as 4BHK. The saleable-area range and unit counts above come from the TG-RERA unit record. The portal booking snapshot has no stated as-of date. RERA unit details RERA unit table RERA unit table
The supplied drawing-measurement summary does not provide a usable measured carpet area for the RERA-filed villa configuration. Carpet area is therefore not stated here. Saleable area is not interchangeable with carpet area: it may include the home’s share of common areas. Floor plans RERA unit table
5. Parking & vehicle circulation
The supplied HMDA layout material records roads within the layout and an approval condition referring to 60 feet and above roads; an extracted layout sheet also lists an internal road width of 12.20 mts. RERA land details record a 40-foot road on the east and a proposed 60-foot road on the west. RERA filing
The documents do not establish a project-wide sanctioned count of resident or visitor parking spaces, parking levels, EV facilities, or unit-specific parking allocations. A layout sheet records a mortgage over five villa plots/units—Nos. 41, 53, 54, 67 and 68—with an area stated as 1161.00 sq.mts in the plan record; this is not a parking allocation.
6. Amenities, recreation & open spaces
Clubhouse / indoor
| Description / size | HMDA drawing identifies a clubhouse building; one extracted sheet lists total built-up area 777.81 Sq.mt. |
|---|---|
| Evidence source | HMDA drawing |
| Declared progress / verified status | Drawing evidence only; no completion verification supplied |
| Description / size | A clubhouse is shown, but specific indoor facilities and capacities are not established in the RERA-filed data supplied for this report. |
|---|---|
| Evidence source | HMDA drawing |
| Declared progress / verified status | Not established |
Sports / recreation
| Facility | Description / size | Evidence source | Declared progress / verified status |
|---|---|---|---|
| Cycling track | Required in the HMDA draft-layout conditions. | Condition recorded; completion not independently verified | |
| Park / open-space and recreation land | 3044.61 sq.mts organized open space/park/utility area in the layout drawing extraction. | Area is drawing-extracted; delivered condition not verified |
Landscape / open space
| Facility | Description / size | Evidence source | Declared progress / verified status |
|---|---|---|---|
| Organized open space / park / utility area | 3044.61 sq.mts in the layout drawing extraction. | Drawing allocation; not proof of completed landscaping | |
| Avenue planting / green foliage | HMDA conditions refer to planting and surviving saplings before OC. | Condition recorded; completion not verified |
Convenience / community
| Facility | Description / size | Evidence source | Declared progress / verified status |
|---|---|---|---|
| Amenity area | 672.94 sq.mts in the layout drawing extraction. | Drawing allocation; individual facilities and delivered status not established | |
| Community buildings | Listed as “YES” in the RERA amenity schedule, with 0% recorded progress. | RERA amenities | RERA schedule entry; not independently verified complete |
The RERA amenity schedule also lists internal roads and footpaths, water supply, sewerage/septic tank/STP, storm-water drains, green strip/park, street lighting, sewage and sullage treatment, water conservation/rainwater harvesting, electrical meter room/sub-station/receiving station, recreational open space, and compound wall. For the listed entries with progress values, the schedule records 0% except the compound wall at 50%; the entries do not establish independent completion. RERA amenities
7. Utilities, building services & safety
HMDA’s draft-layout conditions and listed services refer to potable/drinking-water supply arrangements, internal water-supply pipelines and an overhead tank; underground ducting for utilities; underground storm-water drainage; a transformer yard, electrical supply lines and LED street lighting; solid-waste disposal space and source segregation; and a common septic tank/STP and bio-compost unit. Rainwater-harvesting pits are also listed. These are approval/drawing disclosures and conditions, not confirmation that the systems have been installed, commissioned or are operating.
The TG-RERA amenity schedule lists water supply, sewerage, storm-water drains, sewage and sullage treatment, solid-waste management, water conservation/rainwater harvesting, energy management, fire protection and fire-safety requirements, and electrical meter room/sub-station/receiving station. It gives no capacities or independent commissioning evidence; several entries have no reported progress percentage. RERA amenities
The supplied project records do not establish lift provision, backup-power capacity, CCTV/security arrangements, accessible routes, fire-system specifications, or completion of statutory fire clearances. Document index RERA amenities
8. Location, access & connectivity
The registered location is SIRIGIRIPUR NEAR MAHESHWARAM, Maheshwaram Mandal, Ranga Reddy District, PIN 501359. The approval and title material identifies Sirigirpur village; the RERA land-details field does not separately populate the revenue-village field. RERA record RERA filing Land records
The RERA filing records an existing 40 FEET WIDE ROAD on the east boundary and a PROPOSED 60 FEET WIDE ROAD on the west. HMDA drawing material refers to roads within the layout, including an extracted 12.20 mts internal road. The supplied records do not provide verified public-transport routes or measured distances from the project to nearby landmarks. RERA filing Location record
9. Developer & development status
The registered legal promoter is GRENSTONE INFRA, identified in the project record as a partnership. Its GSTIN is 36AARFG6735F1Z2. The supplied corporate record identifies RAM GOPAL CHALAMALASETTY as an authorized signatory. The registered promoter address shown in the project record is MR PRIME, BP RAJU MARG, MAHESHWARAM TO SIRIGIRIPURAM ROAD, SIRIGIRIPUR NEAR MAHESHWARAM, Maheshwaram, Ranga Reddy, 501359; the supplied website is https://grenstoneinfra.com. Corporate record Parties record RERA filing
The registration certificate and the RERA filing record the project as registered and proposed for residential villa development. The record provides no independently verified construction-progress assessment or occupancy/completion certificate. Form B is the promoter’s declaration, including its completion undertaking; it is not an independent progress certification. RERA amenities
10. Approvals, official records & documents
| Identifier / date | P02400005051, issued 13/09/2022 |
|---|---|
| What the supplied document establishes | Form C registration certificate for SIRI ELITE; stated validity ends 19/06/2026. |
| Identifier / date | 000105/LO/Plg/HMDA/2022, 13 June, 2022 |
|---|---|
| What the supplied document establishes | Draft gated-community layout technical approval materials; the letter records conditions and says approval is not proof of land title. |
| Identifier / date | 051902/SMD/LT/U6/HMDA/24012022 |
|---|---|
| What the supplied document establishes | Referenced in the drawing extracts associated with the HMDA technical approval. |
| Identifier / date | HMDA drawing sheets, including villa types, individual villa plots and clubhouse |
|---|---|
| What the supplied document establishes | Proposed residential villa layout and building drawings; the supplied extracts do not establish final layout release or completion. |
| Identifier / date | Dated 08th JUNE day of 2022 |
|---|---|
| What the supplied document establishes | Promoter-declared title basis, encumbrance statement, project-fund commitments and completion undertaking. |
| Identifier / date | 10035/2022, dated 11/5/2022 |
|---|---|
| What the supplied document establishes | Recorded in the HMDA approval material in connection with specified villa plots/units. |
| Identifier / date | 10036/2022, dated 11.05.2022 |
|---|---|
| What the supplied document establishes | Recorded in HMDA material for the road-widening area. |
| Identifier / date | SIA/TG/MIS/259200/2022, dated 05.05.2022 |
|---|---|
| What the supplied document establishes | Listed as an environmental NOC reference in the HMDA approval extraction. |
| Identifier / date | Not supplied |
|---|---|
| What the supplied document establishes | No project- or phase/tower-scoped OC or completion certificate is available in the evidence provided. Document index |
1. Project at a glance
Project identity
Registered project name: SIRI ELITE
Project type: Residential; the filed and drawing evidence describes a gated community with villas.
Phase / registered portion: Phase not separately identified in the supplied record; registration number: P02400005051.
TG-RERA registration: P02400005051, issued 13/09/2022; certificate states validity from 13/09/2022 to 19/06/2026. Registration validity is not the same as the project’s completion deadline.
Registered promoter: GRENSTONE INFRA.
RERA status in supplied record: Registered; the certificate lists an end date of 19/06/2026. The pack does not provide an extension order.
Land and geographic identity
Locality: SIRIGIRIPUR NEAR MAHESHWARAM
Revenue village: Sirigirpur Revenue Village in the title records; approval and registration materials use Sirigirpur. The RERA land details field itself does not disclose a village.
Mandal / district / PIN: Maheshwaram / Ranga Reddy / 501359
Project survey numbers and subdivisions: 65/B/A3, 65/B/B2, 66/A2, 65/B/A2, 66/A3, 66/B2, 65/B/B3/1, 66/B3/1, 65/B/A1, 66/A1, 65/B/B1, 66/B1
Site area: Total site area 26952.35 sq.mts; area affected by road widening 670.32 sq.mts; net area 26282.03 sq.mts.
Boundaries recorded in RERA filing: East: 40 FEET WIDE ROAD; West: PROPOSED 60 FEET WIDE ROAD; North: PART OF SY NO S 65 AND 66; South: LAND BELONGS TO JANGAMMA.
Development identity
Sanctioning authority / principal approval: Hyderabad Metropolitan Development Authority (HMDA); approval reference 000105/LO/Plg/HMDA/2022, dated 13 June, 2022.
Nature and status of plan evidence: HMDA materials describe technical approval for a draft gated-community layout, forwarded to the local body for final sanction. The supplied record does not establish a final layout release.
RERA-filed approved built-up area: The RERA filing’s land details list 23455.56 sqmts as “Approved Built up Area.” The supplied HMDA drawing extracts separately show building-specific totals; see the design section.
Buildings and homes: The TG-RERA filing records 93 total building units and 93 proposed building units. The approved-drawing extracts identify villa types and a clubhouse, but the extracted sheets do not provide one clear consolidated building schedule for all 93 units.
Floors / parking levels: Villa drawings show Ground Floor, First Floor and Second Floor; the clubhouse drawing shows Stilt Floor, First, Second and Third Floors, with Terrace Floor. No basement or parking-level schedule is supplied.
Sanctioned dwelling-unit count: The available HMDA extracts contain sheet-level unit figures, not a consistent project-wide total that can be established from the supplied material.
Offering and status
RERA-filed configuration: 4BHK villas; 93 units in the normalized RERA unit record.
RERA saleable area: 271.89–284.39 sq.m. This is the filed saleable area, not a measured carpet area.
Booked / available: TG-RERA portal data read for the report records 0 booked / 93 available; no as-of date is provided, so these counts are indicative.
Construction stage: No independently verified site-progress measurement or construction-stage report is supplied. The RERA amenity schedule lists multiple works as available, but records 0% progress for those entries; the compound wall is listed at 50%.
Completion timeline: Promoter’s Form B declaration undertakes completion by 19.06.2026. The project header also records a proposed completion date of 30/11/2026. The pack does not include a completion-date revision order.
Occupancy / completion certificate: No occupancy certificate or completion certificate is supplied. No tower-wise or phase-wise certificate status is available.
2. The project story
SIRI ELITE is registered as a residential project and is described in its TG-RERA filing and HMDA-drawing records as a gated community of villas at Sirigirpur, Maheshwaram Mandal, Ranga Reddy District. The registered site is identified by 12 survey subdivisions, with a total site area of 26952.35 sq.mts and a net area of 26282.03 sq.mts after the stated 670.32 sq.mts road-widening area.
The RERA filing records 93 building units, all identified in the unit data as four-bedroom villas. The supplied plan extracts show several villa types, individual villa plots and a clubhouse; they do not establish a complete, consolidated drawing schedule for the whole project.
The project’s registration certificate runs to 19/06/2026. Separately, the RERA filing proposes completion by 30/11/2026, while the promoter’s Form B undertaking states 19.06.2026. The evidence pack contains no extension order, completion certificate, occupancy certificate or independently verified construction-progress report. The portal amenity schedule reports 0% progress for listed items other than the compound wall at 50%; these are portal entries, not an independent site inspection.
3. Master plan, architecture & building design
The site-area statement in the HMDA-drawing extraction records 26952.35 sq.mts total and 26282.03 sq.mts net, with 670.32 sq.mts identified as road-widening area. The extracted layout plan allocates the net area to 15170.70 sq.mts plotted area, 7393.73 sq.mts roads, 672.94 sq.mts amenity area and 3044.61 sq.mts organized open space/park/utility area. These are drawing-extracted land-use figures, not measurements of completed works.
The HMDA extracts show residential villa plans with Ground, First and Second Floors, and a clubhouse plan with Stilt, First, Second and Third Floors plus Terrace. One clubhouse sheet lists 777.81 Sq.mt. total built-up area and 16.92 mt. total height. RERA’s filed “Approved Built up Area” is 23455.56 sqmts; the drawing extracts also show sheet-level built-up figures, but do not provide a single consolidated, reconciled schedule in the supplied material.
The drawing extracts describe a villa-led residential layout with internal roads, amenity land and open-space/park/utility land. They do not provide reliable project-wide information on villa footprints, lift or stair arrangements, number of homes per building, or phase organization. The master-plan zoning sheet available for the area is image-only and has not been interpreted at the project survey level in this Overview.
4. Homes, configurations & floor plans
| Configuration | Units | Booked | Available | RERA saleable area | Measured carpet area | Loading (if supplied) |
|---|---|---|---|---|---|---|
| 4BHK villa | 93 | 0 | 93 | 271.89–284.39 sq.m | Not supplied | Not supplied |
The TG-RERA filing records the villas under three spelling variants—“FOUR BEBROOM VILLA,” “FOUR BEDROOM VILLA” and “FOUR BEDRROM VILLA”—which the normalized unit record groups as 4BHK. The saleable-area range and unit counts above come from the TG-RERA unit record. The portal booking snapshot has no stated as-of date.
The supplied drawing-measurement summary does not provide a usable measured carpet area for the RERA-filed villa configuration. Carpet area is therefore not stated here. Saleable area is not interchangeable with carpet area: it may include the home’s share of common areas.
5. Parking & vehicle circulation
The supplied HMDA layout material records roads within the layout and an approval condition referring to 60 feet and above roads; an extracted layout sheet also lists an internal road width of 12.20 mts. RERA land details record a 40-foot road on the east and a proposed 60-foot road on the west.
The documents do not establish a project-wide sanctioned count of resident or visitor parking spaces, parking levels, EV facilities, or unit-specific parking allocations. A layout sheet records a mortgage over five villa plots/units—Nos. 41, 53, 54, 67 and 68—with an area stated as 1161.00 sq.mts in the plan record; this is not a parking allocation.
6. Amenities, recreation & open spaces
Clubhouse / indoor
| Description / size | HMDA drawing identifies a clubhouse building; one extracted sheet lists total built-up area 777.81 Sq.mt. |
|---|---|
| Evidence source | HMDA drawing |
| Declared progress / verified status | Drawing evidence only; no completion verification supplied |
| Description / size | A clubhouse is shown, but specific indoor facilities and capacities are not established in the RERA-filed data supplied for this report. |
|---|---|
| Evidence source | HMDA drawing |
| Declared progress / verified status | Not established |
Sports / recreation
| Facility | Description / size | Evidence source | Declared progress / verified status |
|---|---|---|---|
| Cycling track | Required in the HMDA draft-layout conditions. | Condition recorded; completion not independently verified | |
| Park / open-space and recreation land | 3044.61 sq.mts organized open space/park/utility area in the layout drawing extraction. | Area is drawing-extracted; delivered condition not verified |
Landscape / open space
| Facility | Description / size | Evidence source | Declared progress / verified status |
|---|---|---|---|
| Organized open space / park / utility area | 3044.61 sq.mts in the layout drawing extraction. | Drawing allocation; not proof of completed landscaping | |
| Avenue planting / green foliage | HMDA conditions refer to planting and surviving saplings before OC. | Condition recorded; completion not verified |
Convenience / community
| Facility | Description / size | Evidence source | Declared progress / verified status |
|---|---|---|---|
| Amenity area | 672.94 sq.mts in the layout drawing extraction. | Drawing allocation; individual facilities and delivered status not established | |
| Community buildings | Listed as “YES” in the RERA amenity schedule, with 0% recorded progress. | RERA schedule entry; not independently verified complete |
The RERA amenity schedule also lists internal roads and footpaths, water supply, sewerage/septic tank/STP, storm-water drains, green strip/park, street lighting, sewage and sullage treatment, water conservation/rainwater harvesting, electrical meter room/sub-station/receiving station, recreational open space, and compound wall. For the listed entries with progress values, the schedule records 0% except the compound wall at 50%; the entries do not establish independent completion.
7. Utilities, building services & safety
HMDA’s draft-layout conditions and listed services refer to potable/drinking-water supply arrangements, internal water-supply pipelines and an overhead tank; underground ducting for utilities; underground storm-water drainage; a transformer yard, electrical supply lines and LED street lighting; solid-waste disposal space and source segregation; and a common septic tank/STP and bio-compost unit. Rainwater-harvesting pits are also listed. These are approval/drawing disclosures and conditions, not confirmation that the systems have been installed, commissioned or are operating.
The TG-RERA amenity schedule lists water supply, sewerage, storm-water drains, sewage and sullage treatment, solid-waste management, water conservation/rainwater harvesting, energy management, fire protection and fire-safety requirements, and electrical meter room/sub-station/receiving station. It gives no capacities or independent commissioning evidence; several entries have no reported progress percentage.
The supplied project records do not establish lift provision, backup-power capacity, CCTV/security arrangements, accessible routes, fire-system specifications, or completion of statutory fire clearances.
8. Location, access & connectivity
The registered location is SIRIGIRIPUR NEAR MAHESHWARAM, Maheshwaram Mandal, Ranga Reddy District, PIN 501359. The approval and title material identifies Sirigirpur village; the RERA land-details field does not separately populate the revenue-village field.
The RERA filing records an existing 40 FEET WIDE ROAD on the east boundary and a PROPOSED 60 FEET WIDE ROAD on the west. HMDA drawing material refers to roads within the layout, including an extracted 12.20 mts internal road. The supplied records do not provide verified public-transport routes or measured distances from the project to nearby landmarks.
9. Developer & development status
The registered legal promoter is GRENSTONE INFRA, identified in the project record as a partnership. Its GSTIN is 36AARFG6735F1Z2. The supplied corporate record identifies RAM GOPAL CHALAMALASETTY as an authorized signatory. The registered promoter address shown in the project record is MR PRIME, BP RAJU MARG, MAHESHWARAM TO SIRIGIRIPURAM ROAD, SIRIGIRIPUR NEAR MAHESHWARAM, Maheshwaram, Ranga Reddy, 501359; the supplied website is https://grenstoneinfra.com.
The registration certificate and the RERA filing record the project as registered and proposed for residential villa development. The record provides no independently verified construction-progress assessment or occupancy/completion certificate. Form B is the promoter’s declaration, including its completion undertaking; it is not an independent progress certification.
10. Approvals, official records & documents
| Identifier / date | P02400005051, issued 13/09/2022 |
|---|---|
| What the supplied document establishes | Form C registration certificate for SIRI ELITE; stated validity ends 19/06/2026. |
| Identifier / date | 000105/LO/Plg/HMDA/2022, 13 June, 2022 |
|---|---|
| What the supplied document establishes | Draft gated-community layout technical approval materials; the letter records conditions and says approval is not proof of land title. |
| Identifier / date | 051902/SMD/LT/U6/HMDA/24012022 |
|---|---|
| What the supplied document establishes | Referenced in the drawing extracts associated with the HMDA technical approval. |
| Identifier / date | HMDA drawing sheets, including villa types, individual villa plots and clubhouse |
|---|---|
| What the supplied document establishes | Proposed residential villa layout and building drawings; the supplied extracts do not establish final layout release or completion. |
| Identifier / date | Dated 08th JUNE day of 2022 |
|---|---|
| What the supplied document establishes | Promoter-declared title basis, encumbrance statement, project-fund commitments and completion undertaking. |
| Identifier / date | 10035/2022, dated 11/5/2022 |
|---|---|
| What the supplied document establishes | Recorded in the HMDA approval material in connection with specified villa plots/units. |
| Identifier / date | 10036/2022, dated 11.05.2022 |
|---|---|
| What the supplied document establishes | Recorded in HMDA material for the road-widening area. |
| Identifier / date | SIA/TG/MIS/259200/2022, dated 05.05.2022 |
|---|---|
| What the supplied document establishes | Listed as an environmental NOC reference in the HMDA approval extraction. |
| Identifier / date | Not supplied |
|---|---|
| What the supplied document establishes | No project- or phase/tower-scoped OC or completion certificate is available in the evidence provided. |
Frequently asked questions
Is SIRI ELITE registered with Telangana RERA?
Yes. SIRI ELITE is registered with the Telangana Real Estate Regulatory Authority as P02400005051; the registration status is New Project.
Who is the developer of SIRI ELITE?
The promoter named in the RERA registration is GRENSTONE INFRA.
Where is SIRI ELITE located?
SIRI ELITE is in SIRIGIRIPUR NEAR MAHESWARAM, Maheshwaram, Rangareddy, Telangana (501359).
When will SIRI ELITE be completed?
The promoter's proposed date of completion filed with RERA is 30/11/2026. This is the promoter's declaration, not a guarantee.
More projects in Maheshwaram