Suvira
Bhoomi Real Estate And Developers · Medchal-Malkajgiri · RERA P02200008873
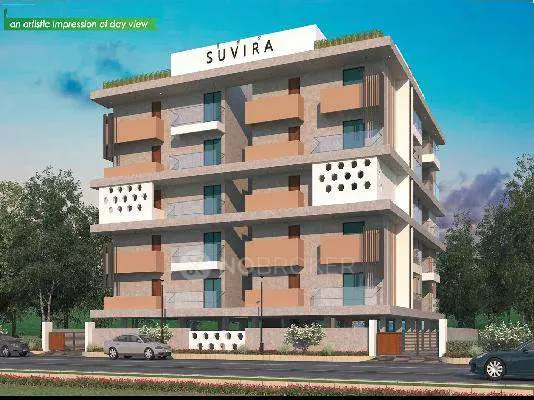
Suvira is a residential apartment project at Plot Nos. 73 and 74, Upper pally, Shamirpet, Medchal-Malkajgiri. The registered promoter is Bhoomi Real Estate And Developers. The project covers 963.21 sq. m and comprises one building, Building A, with 1 Stilt + 5 upper floors; its RERA-filed inventory lists 14 2BHK units of 130.81 sq. m each and 5 3BHK units of 145.95 sq. m each. It is registered under TG-RERA P02200008873, and the project fields state proposed completion 02/09/2027.
More from Bhoomi Real Estate And Developers · 2 projects →
01What we found
Read from TG-RERA filings, approvals, land and registration records and court records. A court case is counted only when the court record states this project's survey number with its village, or names the project.
02Check before you pay
7 items to check before you pay, 3 high - from the title chain, court records and approvals, each with what to ask the builder or your advocate. An item may not be a problem with the project: records can be incomplete.
1. Project at a glance
Project identity
| Item | Project record |
|---|---|
| Registered project name | Suvira RERA record |
| Project type | Residential apartment project; TG-RERA’s registration certificate extract labels the project type “plotted,” so the certificate’s type field is not conclusive on this point. The filed building approval identifies a residential apartment building. RERA record |
| Phase / registered portion | Phase not separately identified. Registration covers the project associated with Plot Nos. 73 and 74 and the listed survey numbers. RERA filing |
| TG-RERA registration | P02200008873; valid 02/05/2024–02/05/2027, unless extended by the Authority. Registration validity is not the same as the project completion deadline. RERA record |
| Registered promoter | Bhoomi Real Estate And Developers; partnership. RERA filing Corporate record |
| RERA status | Registered; status in the project record is “New Project.” RERA record |
Land and geographic identity
| Item | Project record |
|---|---|
| Locality / registered site description | Plot Nos. 73 and 74, at Upper pally / Upparpally / Upparapally, Shamirpet. The registered certificate records “Upper pally”; filed title and approval documents use Upparpally/Upparapally. RERA filing |
| Revenue village | Upperpally is recorded in the project fields; title documents describe Upparapally Village and Upparapally Village, Hamlet of Shamirpet Village. Revenue-village identity should be confirmed against the underlying land records. RERA filing |
| Mandal / district / PIN | Shamirpet / Medchal-Malkajgiri / 500078. RERA record |
| Survey numbers and subdivisions | 819/P, 820/P, 824/P, 1021/P, 1022/P, 1023/P. RERA filing |
| Registered site extent | 963.21 sq. m. Filed development agreement describes the owners’ plots together as 1152 Sq Yards; the project’s RERA land details state 963.21 sq. m. RERA filing |
| Total / net area and affected area | Total area 963.21 sq. m; net area 963.21 sq. m; road-widening/FTL/nala-widening affected area 0 sq. m in the RERA land fields. RERA filing |
| Boundaries | East: 30 Meter Wide Road; West: Public utility area; North: Plot No 71 and 72; South: Public utility area. RERA filing |
Development identity
| Item | Project record |
|---|---|
| Sanctioning authority / principal approval | Building approval 0001/BP/3141/2024, approved 02 May, 2024; the approval document names THUMKUNTA Municipality/Municipal Corporation. The RERA filing also records DTCP as the authority. Approvals record |
| Approved building | Building A, residential; 1 Stilt + 5 upper floors. The approval records a height of 14.75 m for residential upper floors and stilt parking area of 486.67 m². |
| Approved area | RERA fields record approved built-up area 2266.30 sq. m. The submitted plan extraction separately lists proposed built-up area excluding parking 2266.30, including parking 2765.90, total BUA 2780.20, net BUA 2266.30, and parking area 499.60; these are distinct labels in the extracted plan record. RERA filing |
| Building / unit counts | One building is recorded in the RERA project fields. The project inventory records 19 units: 14 2BHK and 5 3BHK. A separate plan-document extraction says 20 units; the approval record is not sufficiently clear here to state a single sanctioned unit count. RERA filing RERA unit table |
| Parking | One stilt parking level is sanctioned. Plan extraction records proposed parking 499.60 and required parking 498.59, labelled in the source as area figures; a sanctioned parking-space count or unit-by-unit allocation is not available in the supplied record. |
| Layout / phase organization | A layout permit number 000125/LO/Plg/HMDA/2018 is cited in the building approval. A public HMDA DPMS layout lookup was unavailable in the supplied evidence. HMDA |
Offering and status
| Item | Project record |
|---|---|
| RERA-filed configurations | 2BHK: 14 units; saleable area 130.81 sq. m each. 3BHK: 5 units; saleable area 145.95 sq. m each. RERA unit table |
| Booked / available | 2BHK: 6 booked / 8 available; 3BHK: 0 booked / 5 available. These portal-read counts are indicative; the record supplies no as-of date. RERA unit table |
| Construction stage | The project is registered as a new project, but the supplied evidence does not give a reliable current construction-progress percentage or independently verified site-progress assessment. RERA record RERA amenities |
| Completion deadline | RERA project fields state proposed completion 02/09/2027. The Form B extraction has a blank/illegible completion undertaking, so the date is reported as the project-field entry, not as a completed or independently verified milestone. RERA record |
| Occupancy / completion certificate | No completion or occupancy certificate is evidenced in the supplied project documents. The commencement approval requires an occupancy certificate before occupation; its scope is Building A. |
Location / access
The registered project location is Plot Nos. 73 and 74 at Upper pally, Shamirpet, Medchal-Malkajgiri, Telangana 500078. The project record identifies the east boundary as a 30 Meter Wide Road. The building approval also records an 18M road width; the submitted plan extraction separately labels a 9.00 MT WIDE EXISTING ROAD and a 9.00 MT WIDE PROPOSED ROAD. RERA filing
A location record gives the nearest sampled Outer Ring Road interchange at approximately 6.2 km. The supplied evidence does not provide measured distances to public transport, schools, hospitals or other landmarks. Location record
2. The project story
Suvira is recorded as a residential development on Plot Nos. 73 and 74 at Upperpally/Upparapally in Shamirpet, Medchal-Malkajgiri. The project is organized as one residential building, Building A, approved with a stilt and five upper floors. The filed RERA inventory lists 19 apartments—14 two-bedroom and five three-bedroom units—and gives saleable areas of 130.81 sq. m and 145.95 sq. m respectively. RERA record RERA filing RERA unit table
The project is registered under TG-RERA P02200008873. The registration is valid through 2 May 2027 unless extended; the project fields separately state a proposed completion date of 2 September 2027. No current construction-progress percentage, completed portion, or occupancy-certified portion is established by the supplied evidence. The sanction requires completion notice and an occupancy certificate before occupation. RERA record
The registered development arrangement is a development agreement-cum-irrevocable GPA dated 28 March 2024, document no. 1477/2024, between the landowners and Bhoomi Real Estate and Developers. Its extracted terms describe a 45% owners’ share and 55% developer’s share; it is a development arrangement, not a conveyance of land title.
3. Master plan, architecture & building design
The project land is recorded as 963.21 sq. m, with the same net area and no affected area in the RERA land fields. The building approval describes one residential building, Building A, with 1 Stilt + 5 upper floors. Its extracted sanctioned parameters include residential upper-floor area 2,266.30 m², stilt parking area 486.67 m², and a stated height of 14.75 m for the residential upper floors. RERA filing
The submitted plan extraction lists several area measures separately: proposed built-up area excluding parking 2266.30, proposed built-up area including parking 2765.90, total BUA 2780.20, net BUA 2266.30, and parking area 499.60. The record does not provide a separately identified FSI-counted area. These figures are reproduced according to their supplied labels and should not be treated as interchangeable.
The supplied plan extraction identifies residential use, a tot-lot, green strip, rainwater harvesting, septic tank, distribution transformer and sump. It does not provide dependable drawing-derived details for the building footprint, number of flats per floor, lifts, stairs, entrance/exit arrangement, internal circulation or landscape dimensions. The approval lists open space as 5% and a tot-lot area of 0 m²; no delivered landscaping or open-space status beyond the records is independently verified.
4. Homes, configurations & floor plans
The RERA-filed inventory is 19 apartments: 14 2BHK and five 3BHK. Saleable area is taken from the TG-RERA inventory. Carpet-area and loading figures below are software measurements from the submitted approved floor-plan drawing geometry, not RERA-filed disclosures; the measurement source notes that the geometry needs review. RERA unit table Floor plans
| Configuration | Units | Booked | Available | RERA saleable area | Measured carpet area | Loading (if supplied) |
|---|---|---|---|---|---|---|
| 2BHK | 14 | 6 | 8 | 130.81 sq. m | 73.8–88.1 sq. m; median 82.8 sq. m | 37% |
| 3BHK | 5 | 0 | 5 | 145.95 sq. m | 90.9 sq. m | 38% |
For the measured 2BHK examples, the drawing labels a living room, dining/kitchen, two bedrooms, two toilets, puja space and two balconies; the measured flat example is on the “SECOND FLOOR PLAN,” flat 04. For the measured 3BHK example, the drawing labels a living room, dining/kitchen, three bedrooms, three toilets and a balcony; the example is on the “TYPICAL - 1, 3, 4 & 5FLOOR PLAN,” flat 01. The listed room dimensions are drawing-based measurements, not RERA area declarations. RERA unit details
Carpet area describes the measured interior floor-plan area in the supplied software analysis. RERA saleable area is the filed unit-area figure and includes the home’s share of common areas; the two measures are not interchangeable. The evidence does not provide a separately verified balcony/utility total for each configuration or a RERA-filed loading percentage. The drawing analysis reports six measured 2BHK designs (five flagged for review) and two measured 3BHK designs (one flagged for review). Floor plans RERA unit details
5. Parking & vehicle circulation
The building approval provides one stilt parking level and states that approved stilt parking must be used exclusively for vehicle parking. The approval extraction gives a stilt parking area of 486.67 m²; the separate plan extraction records parking area 499.60, required parking 498.59, and proposed parking 499.60, without establishing these as vehicle-space counts.
A count of car or two-wheeler spaces, visitor or accessible spaces, parking allocation to individual apartments, and parking circulation details are not established by the supplied records. A stilt-level approval does not itself establish an exclusive parking entitlement for a particular unit. The submitted plan conditions refer to electric-vehicle charging infrastructure in parking areas, but the evidence does not establish installed charging equipment or its capacity.
6. Amenities, recreation & open spaces
The RERA amenity schedule records percentages for specified facilities. These are filed progress/status entries, not independent verification of delivery. Separately, the building approval requires or identifies certain site facilities. RERA amenities
| Facility | Description / size | Evidence source | Declared progress / verified status |
|---|---|---|---|
| Green strip / tot-lot / park | Approval extraction records tot-lot 0 m² and open space 5%. | RERA amenity schedule: 100%; not independently verified. | |
| Street lighting | No size or quantity supplied. | RERA amenities | RERA amenity schedule: 100%; not independently verified. |
| Internal roads and footpaths | No dimensions supplied. | RERA amenities | RERA amenity schedule: 0%. |
| Water supply | Availability marked “YES”; no source, storage capacity or facility size supplied. | RERA amenities | RERA amenity schedule: 0%; not independently verified. |
| Sewerage / septic tank / STP | RERA schedule lists sewerage (chamber, lines, septic tank, STP) as “YES”; plan extraction lists septic tank. | RERA amenities | RERA amenity schedule: 0%; not independently verified. |
| Storm-water drains | No dimensions supplied. | RERA amenities | RERA amenity schedule: 0%. |
| Rainwater harvesting | Approval extraction lists 1 rainwater-harvesting provision; plan extraction lists rainwater harvesting. | RERA amenity schedule marks water conservation/rainwater harvesting “YES” and 0%; not independently verified. | |
| Community buildings | No building, size or capacity supplied. | RERA amenities | RERA amenity schedule: 0%. |
| Sewage and sullage treatment/disposal | No treatment capacity supplied. | RERA amenities | RERA amenity schedule: 0%. |
| Solid-waste management/disposal | No system or capacity supplied. | RERA amenities | RERA amenity schedule: 0%. |
| Electrical meter room / substation / receiving station | Approval records space for transformer; plan extraction identifies a distribution transformer. | RERA amenity schedule marks “YES” and 0%; not independently verified. | |
| Energy management | No system or capacity supplied. | RERA amenities | RERA amenity schedule: 0%. |
| Fire protection and fire safety | No system details supplied in the amenity schedule. | RERA amenities | RERA amenity schedule: 0%. |
| Aggregate recreational open space | No aggregate area supplied. | RERA amenities | RERA amenity schedule: 0%. |
The supplied evidence does not establish a sanctioned or delivered clubhouse, swimming pool, gym or children’s play facility. Such facilities are not treated as project provisions in this overview without supporting project records. RERA amenities
7. Utilities, building services & safety
The plan extraction lists a sump, septic tank, rainwater harvesting, a distribution transformer, and a public utility area. It does not state water source or storage capacity, whether an STP is installed, treated-water reuse arrangements, storm-water system details, electrical backup capacity, lift count/capacity, or waste-management arrangements. The RERA amenity schedule marks water supply, sewerage and electrical meter room/substation facilities “YES,” but shows 0% progress for each; that schedule does not establish completion. RERA amenities
The building approval requires a rainwater-harvesting structure, transformer space, a garbage house and fenced tot-lot greenery before occupancy certification. It also makes an occupancy certificate compulsory before occupation and requires a completion notice after building completion. The approval text states a dual-piping requirement for construction over 10,000 sq. m and for group housing buildings with 100 units and above; the supplied records do not establish that these stated thresholds apply to this building. The plan conditions mention EV-charging infrastructure and common access to digital infrastructure, but do not prove installation.
No lift/service-lift arrangements, fire-system specifications, escape-stair details, accessibility provisions, CCTV, access-control system or backup-power capacity are established by the available extracts. Statutory compliance or completion of these services cannot be inferred from a plan condition alone.
8. Location, access & connectivity
See location / access above.
9. Developer & development status
The registered promoter is Bhoomi Real Estate And Developers, recorded as a partnership, GSTIN 36AAXFB6757C1Z1. The project fields identify Harpreet Singh as authorized signatory and list Buildmaster Construction LLP, Harpreet Singh, Narahari Setti Saradavani and Swamy Kiran Paul Batlanki as partners. Corporate record RERA filing Parties record
The RERA registration certificate gives the promoter address as “Village: Mandal: Secunderabad, District: Hyderabad, Pin: 500015.” The promoter information also supplies a project/promoter address at 1-24-484/1, Plot No 52, Road No 02, BSR I Land, Shamirpet, Medchal-Malkajgiri, 500078. No official website or contact details are supplied in the reviewed records. RERA filing
See project status above.
10. Approvals, official records & documents
| Record | Supplied evidence and scope |
|---|---|
| TG-RERA registration | Form C registration certificate for Suvira, P02200008873, identifying Bhoomi Real Estate And Developers and stating validity 02/05/2024–02/05/2027. |
| Principal building sanction | Approval 0001/BP/3141/2024, dated 02 May, 2024, for Building A, residential, 1 Stilt + 5 upper floors; document names THUMKUNTA Municipality/Municipal Corporation. |
| Plan-document extraction | Building plan details identify residential use, one building, 1 Stilt + 5 upper floors, and the project survey numbers. The extraction contains some approval fields recorded as “PERMIT_NUMBER” and “APPROVAL_DATE”; it is not a separate usable approval certificate in this evidence set. |
| Layout reference | Building approval cites Layout Permit 000125/LO/Plg/HMDA/2018, dated 30/01/2020. The HMDA DPMS approved-layout lookup was unavailable through the supplied public-channel check; that unavailability does not establish refusal. HMDA |
| Commencement / occupancy and completion | The building approval is the supplied construction permission and requires a commencement notice. It states that a completion notice and occupancy certificate are required and that occupancy certification is compulsory before occupation. No occupancy or completion certificate is supplied. |
| Title and development documents filed with RERA | Form B declaration 483938; title report 484533; Sale Deed for Plot No. 73, 488636; Sale Deed for Plot No. 74, 488637; Development Agreement-cum-Irrevocable GPA, 488638; and RERA-filed agreement/allotment templates 488574 and 488573. Document index |
| Project encumbrance record | RERA-filed encumbrance statement 490623, with searched period 01-05-1995 to 24-09-2024. |
| Environmental-clearance search | The supplied promoter-name search records no EC found, but it is a name-based promoter-level result, not a project/survey-specific clearance determination. Regulatory record |
1. Project at a glance
Project identity
Registered project name: Suvira
Project type: Residential apartment project; TG-RERA’s registration certificate extract labels the project type “plotted,” so the certificate’s type field is not conclusive on this point. The filed building approval identifies a residential apartment building.
Phase / registered portion: Phase not separately identified. Registration covers the project associated with Plot Nos. 73 and 74 and the listed survey numbers.
TG-RERA registration: P02200008873; valid 02/05/2024–02/05/2027, unless extended by the Authority. Registration validity is not the same as the project completion deadline.
Registered promoter: Bhoomi Real Estate And Developers; partnership.
RERA status: Registered; status in the project record is “New Project.”
Land and geographic identity
Locality / registered site description: Plot Nos. 73 and 74, at Upper pally / Upparpally / Upparapally, Shamirpet. The registered certificate records “Upper pally”; filed title and approval documents use Upparpally/Upparapally.
Revenue village: Upperpally is recorded in the project fields; title documents describe Upparapally Village and Upparapally Village, Hamlet of Shamirpet Village. Revenue-village identity should be confirmed against the underlying land records.
Mandal / district / PIN: Shamirpet / Medchal-Malkajgiri / 500078.
Survey numbers and subdivisions: 819/P, 820/P, 824/P, 1021/P, 1022/P, 1023/P.
Registered site extent: 963.21 sq. m. Filed development agreement describes the owners’ plots together as 1152 Sq Yards; the project’s RERA land details state 963.21 sq. m.
Total / net area and affected area: Total area 963.21 sq. m; net area 963.21 sq. m; road-widening/FTL/nala-widening affected area 0 sq. m in the RERA land fields.
Boundaries: East: 30 Meter Wide Road; West: Public utility area; North: Plot No 71 and 72; South: Public utility area.
Development identity
Sanctioning authority / principal approval: Building approval 0001/BP/3141/2024, approved 02 May, 2024; the approval document names THUMKUNTA Municipality/Municipal Corporation. The RERA filing also records DTCP as the authority.
Approved building: Building A, residential; 1 Stilt + 5 upper floors. The approval records a height of 14.75 m for residential upper floors and stilt parking area of 486.67 m².
Approved area: RERA fields record approved built-up area 2266.30 sq. m. The submitted plan extraction separately lists proposed built-up area excluding parking 2266.30, including parking 2765.90, total BUA 2780.20, net BUA 2266.30, and parking area 499.60; these are distinct labels in the extracted plan record.
Building / unit counts: One building is recorded in the RERA project fields. The project inventory records 19 units: 14 2BHK and 5 3BHK. A separate plan-document extraction says 20 units; the approval record is not sufficiently clear here to state a single sanctioned unit count.
Parking: One stilt parking level is sanctioned. Plan extraction records proposed parking 499.60 and required parking 498.59, labelled in the source as area figures; a sanctioned parking-space count or unit-by-unit allocation is not available in the supplied record.
Layout / phase organization: A layout permit number 000125/LO/Plg/HMDA/2018 is cited in the building approval. A public HMDA DPMS layout lookup was unavailable in the supplied evidence.
Offering and status
RERA-filed configurations: 2BHK: 14 units; saleable area 130.81 sq. m each. 3BHK: 5 units; saleable area 145.95 sq. m each.
Booked / available: 2BHK: 6 booked / 8 available; 3BHK: 0 booked / 5 available. These portal-read counts are indicative; the record supplies no as-of date.
Construction stage: The project is registered as a new project, but the supplied evidence does not give a reliable current construction-progress percentage or independently verified site-progress assessment.
Completion deadline: RERA project fields state proposed completion 02/09/2027. The Form B extraction has a blank/illegible completion undertaking, so the date is reported as the project-field entry, not as a completed or independently verified milestone.
Occupancy / completion certificate: No completion or occupancy certificate is evidenced in the supplied project documents. The commencement approval requires an occupancy certificate before occupation; its scope is Building A.
Location / access
The registered project location is Plot Nos. 73 and 74 at Upper pally, Shamirpet, Medchal-Malkajgiri, Telangana 500078. The project record identifies the east boundary as a 30 Meter Wide Road. The building approval also records an 18M road width; the submitted plan extraction separately labels a 9.00 MT WIDE EXISTING ROAD and a 9.00 MT WIDE PROPOSED ROAD.
A location record gives the nearest sampled Outer Ring Road interchange at approximately 6.2 km. The supplied evidence does not provide measured distances to public transport, schools, hospitals or other landmarks.
2. The project story
Suvira is recorded as a residential development on Plot Nos. 73 and 74 at Upperpally/Upparapally in Shamirpet, Medchal-Malkajgiri. The project is organized as one residential building, Building A, approved with a stilt and five upper floors. The filed RERA inventory lists 19 apartments—14 two-bedroom and five three-bedroom units—and gives saleable areas of 130.81 sq. m and 145.95 sq. m respectively.
The project is registered under TG-RERA P02200008873. The registration is valid through 2 May 2027 unless extended; the project fields separately state a proposed completion date of 2 September 2027. No current construction-progress percentage, completed portion, or occupancy-certified portion is established by the supplied evidence. The sanction requires completion notice and an occupancy certificate before occupation.
The registered development arrangement is a development agreement-cum-irrevocable GPA dated 28 March 2024, document no. 1477/2024, between the landowners and Bhoomi Real Estate and Developers. Its extracted terms describe a 45% owners’ share and 55% developer’s share; it is a development arrangement, not a conveyance of land title.
3. Master plan, architecture & building design
The project land is recorded as 963.21 sq. m, with the same net area and no affected area in the RERA land fields. The building approval describes one residential building, Building A, with 1 Stilt + 5 upper floors. Its extracted sanctioned parameters include residential upper-floor area 2,266.30 m², stilt parking area 486.67 m², and a stated height of 14.75 m for the residential upper floors.
The submitted plan extraction lists several area measures separately: proposed built-up area excluding parking 2266.30, proposed built-up area including parking 2765.90, total BUA 2780.20, net BUA 2266.30, and parking area 499.60. The record does not provide a separately identified FSI-counted area. These figures are reproduced according to their supplied labels and should not be treated as interchangeable.
The supplied plan extraction identifies residential use, a tot-lot, green strip, rainwater harvesting, septic tank, distribution transformer and sump. It does not provide dependable drawing-derived details for the building footprint, number of flats per floor, lifts, stairs, entrance/exit arrangement, internal circulation or landscape dimensions. The approval lists open space as 5% and a tot-lot area of 0 m²; no delivered landscaping or open-space status beyond the records is independently verified.
4. Homes, configurations & floor plans
The RERA-filed inventory is 19 apartments: 14 2BHK and five 3BHK. Saleable area is taken from the TG-RERA inventory. Carpet-area and loading figures below are software measurements from the submitted approved floor-plan drawing geometry, not RERA-filed disclosures; the measurement source notes that the geometry needs review.
| Configuration | Units | Booked | Available | RERA saleable area | Measured carpet area | Loading (if supplied) |
|---|---|---|---|---|---|---|
| 2BHK | 14 | 6 | 8 | 130.81 sq. m | 73.8–88.1 sq. m; median 82.8 sq. m | 37% |
| 3BHK | 5 | 0 | 5 | 145.95 sq. m | 90.9 sq. m | 38% |
For the measured 2BHK examples, the drawing labels a living room, dining/kitchen, two bedrooms, two toilets, puja space and two balconies; the measured flat example is on the “SECOND FLOOR PLAN,” flat 04. For the measured 3BHK example, the drawing labels a living room, dining/kitchen, three bedrooms, three toilets and a balcony; the example is on the “TYPICAL - 1, 3, 4 & 5FLOOR PLAN,” flat 01. The listed room dimensions are drawing-based measurements, not RERA area declarations.
Carpet area describes the measured interior floor-plan area in the supplied software analysis. RERA saleable area is the filed unit-area figure and includes the home’s share of common areas; the two measures are not interchangeable. The evidence does not provide a separately verified balcony/utility total for each configuration or a RERA-filed loading percentage. The drawing analysis reports six measured 2BHK designs (five flagged for review) and two measured 3BHK designs (one flagged for review).
5. Parking & vehicle circulation
The building approval provides one stilt parking level and states that approved stilt parking must be used exclusively for vehicle parking. The approval extraction gives a stilt parking area of 486.67 m²; the separate plan extraction records parking area 499.60, required parking 498.59, and proposed parking 499.60, without establishing these as vehicle-space counts.
A count of car or two-wheeler spaces, visitor or accessible spaces, parking allocation to individual apartments, and parking circulation details are not established by the supplied records. A stilt-level approval does not itself establish an exclusive parking entitlement for a particular unit. The submitted plan conditions refer to electric-vehicle charging infrastructure in parking areas, but the evidence does not establish installed charging equipment or its capacity.
6. Amenities, recreation & open spaces
The RERA amenity schedule records percentages for specified facilities. These are filed progress/status entries, not independent verification of delivery. Separately, the building approval requires or identifies certain site facilities.
| Facility | Description / size | Evidence source | Declared progress / verified status |
|---|---|---|---|
| Green strip / tot-lot / park | Approval extraction records tot-lot 0 m² and open space 5%. | RERA amenity schedule: 100%; not independently verified. | |
| Street lighting | No size or quantity supplied. | RERA amenity schedule: 100%; not independently verified. | |
| Internal roads and footpaths | No dimensions supplied. | RERA amenity schedule: 0%. | |
| Water supply | Availability marked “YES”; no source, storage capacity or facility size supplied. | RERA amenity schedule: 0%; not independently verified. | |
| Sewerage / septic tank / STP | RERA schedule lists sewerage (chamber, lines, septic tank, STP) as “YES”; plan extraction lists septic tank. | RERA amenity schedule: 0%; not independently verified. | |
| Storm-water drains | No dimensions supplied. | RERA amenity schedule: 0%. | |
| Rainwater harvesting | Approval extraction lists 1 rainwater-harvesting provision; plan extraction lists rainwater harvesting. | RERA amenity schedule marks water conservation/rainwater harvesting “YES” and 0%; not independently verified. | |
| Community buildings | No building, size or capacity supplied. | RERA amenity schedule: 0%. | |
| Sewage and sullage treatment/disposal | No treatment capacity supplied. | RERA amenity schedule: 0%. | |
| Solid-waste management/disposal | No system or capacity supplied. | RERA amenity schedule: 0%. | |
| Electrical meter room / substation / receiving station | Approval records space for transformer; plan extraction identifies a distribution transformer. | RERA amenity schedule marks “YES” and 0%; not independently verified. | |
| Energy management | No system or capacity supplied. | RERA amenity schedule: 0%. | |
| Fire protection and fire safety | No system details supplied in the amenity schedule. | RERA amenity schedule: 0%. | |
| Aggregate recreational open space | No aggregate area supplied. | RERA amenity schedule: 0%. |
The supplied evidence does not establish a sanctioned or delivered clubhouse, swimming pool, gym or children’s play facility. Such facilities are not treated as project provisions in this overview without supporting project records.
7. Utilities, building services & safety
The plan extraction lists a sump, septic tank, rainwater harvesting, a distribution transformer, and a public utility area. It does not state water source or storage capacity, whether an STP is installed, treated-water reuse arrangements, storm-water system details, electrical backup capacity, lift count/capacity, or waste-management arrangements. The RERA amenity schedule marks water supply, sewerage and electrical meter room/substation facilities “YES,” but shows 0% progress for each; that schedule does not establish completion.
The building approval requires a rainwater-harvesting structure, transformer space, a garbage house and fenced tot-lot greenery before occupancy certification. It also makes an occupancy certificate compulsory before occupation and requires a completion notice after building completion. The approval text states a dual-piping requirement for construction over 10,000 sq. m and for group housing buildings with 100 units and above; the supplied records do not establish that these stated thresholds apply to this building. The plan conditions mention EV-charging infrastructure and common access to digital infrastructure, but do not prove installation.
No lift/service-lift arrangements, fire-system specifications, escape-stair details, accessibility provisions, CCTV, access-control system or backup-power capacity are established by the available extracts. Statutory compliance or completion of these services cannot be inferred from a plan condition alone.
8. Location, access & connectivity
See location / access above.
9. Developer & development status
The registered promoter is Bhoomi Real Estate And Developers, recorded as a partnership, GSTIN 36AAXFB6757C1Z1. The project fields identify Harpreet Singh as authorized signatory and list Buildmaster Construction LLP, Harpreet Singh, Narahari Setti Saradavani and Swamy Kiran Paul Batlanki as partners.
The RERA registration certificate gives the promoter address as “Village: Mandal: Secunderabad, District: Hyderabad, Pin: 500015.” The promoter information also supplies a project/promoter address at 1-24-484/1, Plot No 52, Road No 02, BSR I Land, Shamirpet, Medchal-Malkajgiri, 500078. No official website or contact details are supplied in the reviewed records.
See project status above.
10. Approvals, official records & documents
TG-RERA registration: Form C registration certificate for Suvira, P02200008873, identifying Bhoomi Real Estate And Developers and stating validity 02/05/2024–02/05/2027.
Principal building sanction: Approval 0001/BP/3141/2024, dated 02 May, 2024, for Building A, residential, 1 Stilt + 5 upper floors; document names THUMKUNTA Municipality/Municipal Corporation.
Plan-document extraction: Building plan details identify residential use, one building, 1 Stilt + 5 upper floors, and the project survey numbers. The extraction contains some approval fields recorded as “PERMIT_NUMBER” and “APPROVAL_DATE”; it is not a separate usable approval certificate in this evidence set.
Layout reference: Building approval cites Layout Permit 000125/LO/Plg/HMDA/2018, dated 30/01/2020. The HMDA DPMS approved-layout lookup was unavailable through the supplied public-channel check; that unavailability does not establish refusal.
Commencement / occupancy and completion: The building approval is the supplied construction permission and requires a commencement notice. It states that a completion notice and occupancy certificate are required and that occupancy certification is compulsory before occupation. No occupancy or completion certificate is supplied.
Title and development documents filed with RERA: Form B declaration 483938; title report 484533; Sale Deed for Plot No. 73, 488636; Sale Deed for Plot No. 74, 488637; Development Agreement-cum-Irrevocable GPA, 488638; and RERA-filed agreement/allotment templates 488574 and 488573.
Project encumbrance record: RERA-filed encumbrance statement 490623, with searched period 01-05-1995 to 24-09-2024.
Environmental-clearance search: The supplied promoter-name search records no EC found, but it is a name-based promoter-level result, not a project/survey-specific clearance determination.
Frequently asked questions
Is Suvira registered with Telangana RERA?
Yes. Suvira is registered with the Telangana Real Estate Regulatory Authority as P02200008873; the registration status is New Project.
Who is the developer of Suvira?
The promoter named in the RERA registration is Bhoomi Real Estate And Developers.
Where is Suvira located?
Suvira is in Shamirpet, Upperpally, Medchal-Malkajgiri, Telangana (500078).
When will Suvira be completed?
The promoter's proposed date of completion filed with RERA is 02/09/2027. This is the promoter's declaration, not a guarantee.
More projects in Upperpally