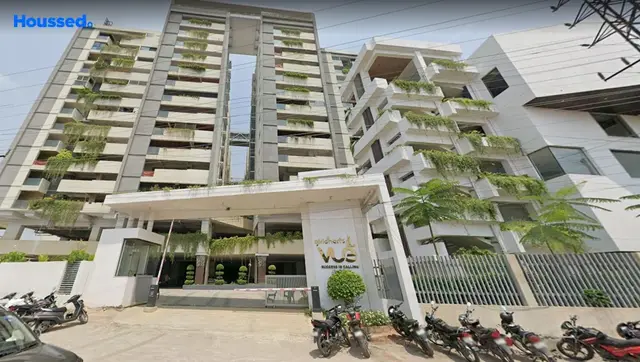
Prospara County
GIRIDHARI CONSTRUCTIONS · Rangareddy · RERA P02400002730
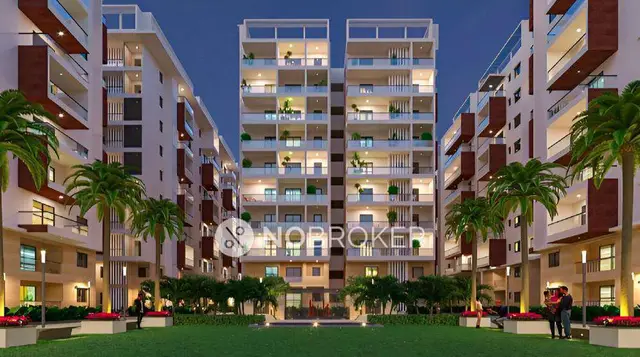
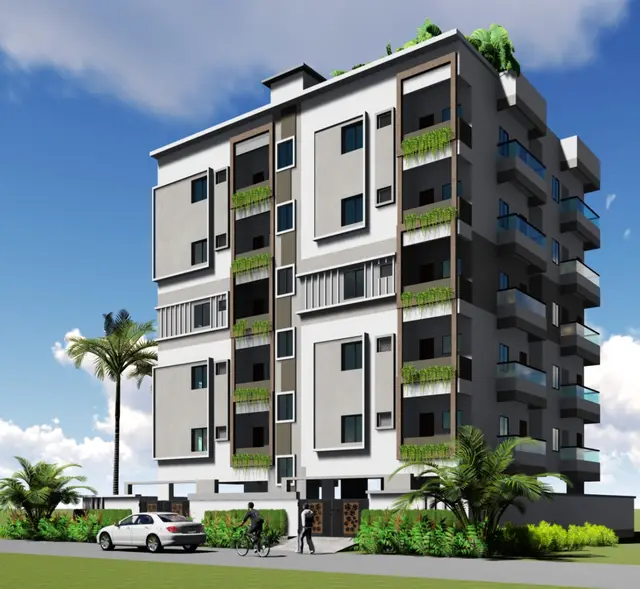
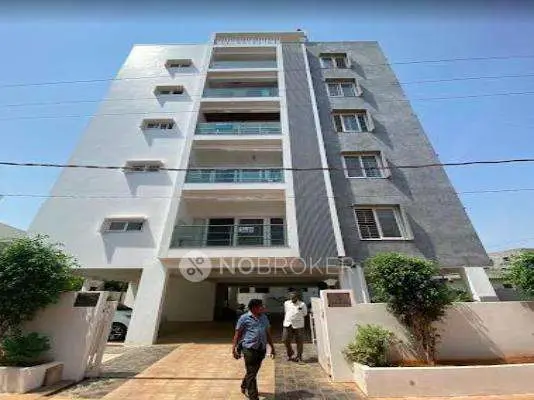
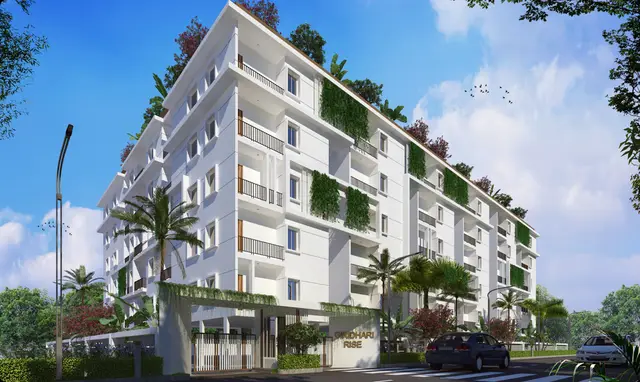
PROSPARA COUNTY is a residential villa / gated-community layout with housing in Kismathpur Village, Gandipet Mandal, Ranga Reddy District. The registered promoter is Giridhari Constructions. The TG-RERA filing states a total land area of 53440.11 sqmts and records 121 4BHK villas, each with a saleable area of 411.67 sq m; the filed plan describes residential villa buildings generally with Ground + 2 upper floors. TG-RERA registration number P02400002730 is valid from 30/03/2021 to 12/03/2027, and the project header gives a proposed completion date of 12/07/2027.
More from Giridhari Constructions · 8 projects →
01What we found
Read from TG-RERA filings, approvals, land and registration records and court records. A court case is counted only when the court record states this project's survey number with its village, or names the project.
02Check before you pay
12 items to check before you pay, 4 high - from the title chain, court records and approvals, each with what to ask the builder or your advocate. An item may not be a problem with the project: records can be incomplete.
1. Project at a glance
Project identity
| Field | Project record |
|---|---|
| Registered project name | PROSPARA COUNTY, as stated on the TG-RERA registration certificate; the project is also identified in the filing as PROSPARA COUNTY. RERA record |
| Project type | Residential villa / gated-community layout with housing, as described in the project record and HMDA-filed material. RERA record RERA filing |
| Phase / registered portion | Phase designation not disclosed. The TG-RERA certificate is for registration P02400002730; its listed survey numbers identify the registered land. |
| TG-RERA registration | P02400002730; valid from 30/03/2021 to 12/03/2027. Registration validity is distinct from the completion date. Approvals record |
| Registered promoter | Giridhari Constructions; the RERA filing identifies the organization type as Partnership. RERA filing |
| RERA status | The project is registered. The captured certificate does not record an extension. |
Land and geographic identity
| Field | Project record |
|---|---|
| Locality / revenue village | Kismathpur Village; the filing also gives the locality as KISMATHPUR VILLAGE. RERA record RERA filing |
| Mandal / district / PIN | Gandipet Mandal, Ranga Reddy District, 500086. RERA record |
| Project survey numbers | 29P, 30P, 31P, 33P, 34P, 35P, 42P, 43P, 44P and 45P. |
| Registered site area | The RERA filing states total area 53440.11 sqmts, affected area 3752.93 sqmts, and net area 49687.18 sqmts. RERA filing |
| Boundaries as filed | East: MUSI RIVER; West: OTHERS LAND; North: OTHERS LAND; South: ROAD. RERA filing |
Development identity
| Field | Project record |
|---|---|
| Sanctioning authority | Hyderabad Metropolitan Development Authority (HMDA). RERA filing |
| Principal layout permit | Draft Layout Permit No. 000098/LO/Plg/HMDA/2021, dated 12 February, 2021, for a gated-community layout with housing. |
| Further HMDA permit in filed material | Draft Layout Permit No. 15/LO/Plg/HMDA/2023, dated 20-05-2023. The filed letter describes a draft residential layout with housing under a gated community. |
| Approved built-up area | The RERA filing’s building-plan extraction records Total Built Up Area 35262.8t; the final digit is not clear in the supplied extraction, so the complete figure cannot be confirmed from that text. |
| Building arrangement / floors | The filed plan describes residential villa buildings, generally Ground + 2 upper floors; a separate club-house plan describes Ground + 4 upper floors. These are plan descriptions, not confirmation of construction completion. |
| Building count | A plan extraction states Total Number of Same Buildings: 4. A separate RERA unit schedule records 122 total units, comprising 121 homes and one clubhouse entry. RERA unit table |
| Parking levels and counts | Parking level configuration and sanctioned parking-space counts are not established by the supplied overview data. |
Offering and status
| Field | Project record |
|---|---|
| RERA-filed homes | 121 4BHK villas; RERA saleable area 411.67 sq m each as filed. RERA unit table RERA unit details |
| Booked / available | 38 booked; 83 available, according to the captured TG-RERA unit schedule. The portal data supplied here has no as-of date; counts are indicative, not a current inventory confirmation. RERA unit table |
| Clubhouse entry | The unit table also lists 1 CLUB HOUSE, 1331.06 sq m, as a common-area/non-sale home entry; it is not included in the 121 homes. RERA unit table |
| Construction stage | TG-RERA filing data records progress percentages for amenities and infrastructure items; no independently verified site inspection or overall construction-completion percentage is supplied. RERA amenities |
| Completion dates | The Form B declaration dated 10th MARCH 2021 undertakes completion by 31/12/2023. The project header gives a proposed completion date of 12/07/2027. The supplied evidence does not identify the latter as a formally approved revised deadline. RERA record |
| Occupancy / completion certificate | No project-wide or phase/tower-specific occupancy or completion certificate is identified in the supplied material. The HMDA permit directs the applicant to approach HMDA for an occupancy certificate after completion. |
2. The project story
PROSPARA COUNTY is registered with TG-RERA as a residential project on land identified in the filing as Kismathpur Village, Gandipet Mandal, Ranga Reddy District. Its project survey identifiers are 29P, 30P, 31P, 33P, 34P, 35P, 42P, 43P, 44P and 45P. The HMDA-filed permit describes a gated-community layout with housing and villas, internal roads, parks/open areas and utilities.
The RERA unit schedule records 121 4BHK homes and one clubhouse entry, with 38 homes booked and 83 available in the captured record. The clubhouse is classified as a common area rather than a home for sale. The supplied material describes the permitted development but does not establish which villas or facilities are complete, occupied, or independently inspected. RERA unit table
The project’s registration remains valid through 12/03/2027 according to the certificate. That is not, by itself, a statement of the project’s completion deadline. The promoter’s Form B declaration contains a completion undertaking of 31/12/2023; the header separately lists 12/07/2027 as the proposed completion date. No phase-specific completion or occupancy status is evidenced here. RERA record
3. Master plan, architecture & building design
The RERA-filed land schedule gives a total site area of 53440.11 sqmts, with 3752.93 sqmts affected by road widening/FTL/nala widening and a net area of 49687.18 sqmts. The HMDA permit extraction separately describes 49276.19 as total site area and 48750.1 as net site area, with a layout split including 19548.59 plotted area, 19198.47 layout-road area and 10041.09 park area. RERA filing
The filed plan describes a gated villa community. An HMDA building-plan extraction records a residential building configuration of Ground + 2 upper floors, four same buildings, and an extracted total built-up-area figure rendered as 35262.8t; because the final character is unclear in the supplied extraction, the complete number should not be treated as confirmed. The RERA unit schedule, separately, identifies 121 homes. RERA unit table
A separate HMDA plan for a clubhouse describes Ground + 4 upper floors. Its extracted list of uses includes swimming pool, grocery, reception, indoor games, squash court, gymnasium, yoga/meditation, coffee shop and viewing deck; this is a plan-derived description, not evidence that those facilities have been delivered.
The supplied HMDA material references internal road widths including 18 Mtrs and above, 100 feet and 30mts. The permit also identifies park/open-space and utility areas. No reliable drawing-derived building footprint, floor-by-floor home arrangement, lift or stair count, or measured carpet-area data is supplied for this overview. Floor plans
4. Homes, configurations & floor plans
The RERA filing lists one home configuration: 4BHK villas. The saleable-area figure is RERA-filed; no software-measured carpet-area value is available because the supplied floor-plan drawings have not been measured. Saleable area should not be read as carpet area: the record does not provide a breakdown of carpet, exclusive balcony/utility, or common-area loading. RERA unit details Floor plans
| Configuration | Units | Booked | Available | RERA saleable area | Measured carpet area | Loading (if supplied) |
|---|---|---|---|---|---|---|
| 4BHK | 121 | 38 | 83 | 411.67 sq m | Not measured; supplied drawings are scans pending review | Not supplied |
The clubhouse appears separately in the unit schedule as CLUB HOUSE, 1331.06 sq m. It is a common-area entry, not another home configuration or available villa. RERA unit table
5. Parking & vehicle circulation
The supplied material does not establish a project-wide sanctioned parking-space count, visitor or accessible parking provision, parking levels, ramp arrangement, EV charging, or buyer-specific parking allocations. A parking bay shown on a plan, if any, would not by itself establish exclusive ownership or a contractual allocation.
The layout permit describes internal roads and refers to road widths including 18 Mtrs and above, 100 feet and 30mts. The evidence supplied here does not establish how vehicle and pedestrian circulation is arranged within those roads or the location and capacity of any parking areas.
6. Amenities, recreation & open spaces
The filed layout and plan material describes several proposed amenities and infrastructure elements. The RERA amenity schedule includes reported progress percentages; these are filing data, not independent confirmation of completed facilities. RERA amenities
| Description / size | Clubhouse entry in unit schedule: 1331.06 sq m; a separate plan describes a Ground + 4 upper floors clubhouse. RERA unit table |
|---|---|
| Evidence source | RERA unit schedule and filed HMDA plan |
| Declared progress / verified status | Community-building progress reported at 10% in the amenity schedule; no independent completion verification. RERA amenities |
| Description / size | Swimming pool, grocery, reception, indoor games, squash court, gymnasium, yoga/meditation, coffee shop and viewing deck. |
|---|---|
| Evidence source | Filed HMDA plan |
| Declared progress / verified status | Proposed/described in the plan; delivery status not independently verified. |
| Description / size | HMDA permit extraction lists 10041.09 for park area. |
|---|---|
| Evidence source | Filed HMDA layout permit |
| Declared progress / verified status | Green strip/tot lot/park reported at 20%; no independent completion verification. RERA amenities |
| Description / size | Internal circulation in the layout. |
|---|---|
| Evidence source | HMDA permit and RERA amenity schedule |
| Declared progress / verified status | Reported at 80%; not independently verified. RERA amenities |
| Description / size | Water supply infrastructure is listed in the RERA amenity schedule; the HMDA permit specifies protected water supply, OHT and sumps. RERA amenities |
|---|---|
| Evidence source | RERA schedule and HMDA permit |
| Declared progress / verified status | Water supply reported at 60%; not independently verified. RERA amenities |
| Description / size | HMDA permit lists an independent sewerage disposal arrangement; the later HMDA letter specifies a common septic tank/STP. |
|---|---|
| Evidence source | Filed HMDA permit and letter |
| Declared progress / verified status | Sewerage (chambers, lines, septic tank/STP) reported at 40%; treatment/disposal item reported at 0%. These are declared progress figures, not a site inspection. RERA amenities |
| Description / size | Underground storm-water drainage is listed in the filed development requirements. |
|---|---|
| Evidence source | HMDA permit |
| Declared progress / verified status | Storm-water drains reported at 30%; not independently verified. RERA amenities |
| Description / size | Listed in the HMDA permit and RERA amenity schedule. |
|---|---|
| Evidence source | HMDA permit and RERA schedule |
| Declared progress / verified status | Reported at 20%; not independently verified. RERA amenities |
| Description / size | Social infrastructure, transformer yard, bio-compost unit, cycling tracks and LED lighting are listed in the HMDA permit extraction. |
|---|---|
| Evidence source | Filed HMDA permit |
| Declared progress / verified status | Delivery or completion status not established in the supplied record. |
7. Utilities, building services & safety
The HMDA-filed permit lists protected water supply, an overhead tank (OHT) and sumps; the 2023 HMDA letter lists internal water-supply pipelines and an overhead tank. No storage capacity or current operating status is supplied.
For sewerage, the permit refers to an independent disposal system and the later letter describes a common septic tank/STP, underground drainage lines and a sewage treatment facility. It also lists treated-water pumping and filtration components. No capacity, commissioning record, or treated-water test results are provided. Storm-water drainage and rainwater-harvesting pits are listed as proposed infrastructure; recorded amenity progress is 30% for storm-water drains and 10% for water conservation/rainwater harvesting. RERA amenities
The 2023 HMDA letter lists electrical supply lines, street lights and a transformer. The project’s RERA schedule reports the electrical meter room/sub-station/receiving-station item at 10%; no capacity, backup-power system, EV charging provision or completion verification is supplied. The supplied overview evidence does not establish lift provisions or capacities, fire-system specifications or clearance, accessible circulation, CCTV/security systems, or waste-management arrangements as completed facilities. RERA amenities
The HMDA permit lists worker-safety and construction-insurance conditions, and directs the developer to approach HMDA for an occupancy certificate after completion. These conditions and listed services are not evidence that the relevant works or certificates have been completed.
8. Location, access & connectivity
The registered location is Kismathpur Village, Gandipet Mandal, Ranga Reddy District, Telangana, PIN 500086. The RERA filing identifies the project boundary to the east as the MUSI RIVER and to the south as a ROAD. The evidence supplied does not provide a named project approach road or verified public-transport route. RERA record RERA filing
The location dataset supplies these mapped distances: Pranathi Vidyalaya School 0.4 km; Sai Baba Nagar Colony Park 0.4 km; Lords Institute of Engineering & Technology 1.4 km; ICICI Bank 1.5 km; Urban Primary Health Centre, Bandlaguda 1.5 km; an unnamed bus station 1.9 km; and “Nearest Metro: Jungametta (u/c)” 9.4 km. These are supplied location-data distances; no travel times are provided. Location record
9. Developer & development status
The TG-RERA registered promoter is Giridhari Constructions, identified in the RERA filing as a Partnership. The filing names Sampath Raghupathi Reddy as authorized signatory and Sampath Vijaya Reddy as partner. The supplied corporate data does not establish a company-registration number or a complete registered-office address for the partnership; the promoter address field identifies Journalist Colony, Kismathpur Village, Gandipet, Ranga Reddy, Telangana, 500086. RERA filing Parties record
giridhariconstructions.com is supplied as the promoter’s website. No project-specific phone number or email contact is provided in the evidence. HMDA-filed material also names Giridhari Rama Infra LLP in the owner/developer or applicant context; it is a separate entity from the TG-RERA registered promoter named on the certificate. Promoter website
The RERA amenity schedule reports varying progress for project infrastructure, including internal roads at 80%, water supply at 60%, sewerage at 40% and storm-water drains at 30%. These are submitted schedule figures, not independently verified construction observations. No overall verified construction percentage, phase-wise completion schedule, or occupancy certificate is supplied. RERA amenities
10. Approvals, official records & documents
| Record | What the supplied record identifies |
|---|---|
| TG-RERA registration certificate | FORM ‘C’ for PROSPARA COUNTY, registration P02400002730, issued 30/03/2021, valid through 12/03/2027. |
| Principal HMDA layout permit | Draft Layout Permit 000098/LO/Plg/HMDA/2021, dated 12 February, 2021, covering the project survey numbers and describing a gated-community layout with housing. |
| HMDA technical/layout material | Filed drawings and plan extracts include the residential layout and individual building-plan sheets; several describe Ground + 2 upper floors. |
| Later HMDA layout permit | Draft Layout Permit 15/LO/Plg/HMDA/2023, dated 20-05-2023, for a residential layout with housing under a gated community; it lists development works, utilities and HMDA mortgage plots. |
| Clubhouse plan | HMDA plan extract identifies a clubhouse with Ground + 4 upper floors and lists facility uses. |
| Promoter Form B declaration | Dated 10th MARCH 2021, made by Sampath Raghupathi Reddy as authorized signatory; includes a promoter completion undertaking of 31/12/2023. |
| Completion / occupancy records | No completion certificate or occupancy certificate is included in the supplied documents. The HMDA permit states that the applicant should approach HMDA for an occupancy certificate after completing construction as per the approved plan. |
The HMDA extracts include technical approvals, draft layout plans and building-plan sheets. Their descriptions do not, by themselves, establish construction completion or transfer of title to a buyer. The public HMDA DPMS approved-layout lookup is recorded as unavailable in the supplied HMDA research; that access limitation is not evidence of approval refusal. Document index HMDA
1. Project at a glance
Project identity
Registered project name: PROSPARA COUNTY, as stated on the TG-RERA registration certificate; the project is also identified in the filing as PROSPARA COUNTY.
Project type: Residential villa / gated-community layout with housing, as described in the project record and HMDA-filed material.
Phase / registered portion: Phase designation not disclosed. The TG-RERA certificate is for registration P02400002730; its listed survey numbers identify the registered land.
TG-RERA registration: P02400002730; valid from 30/03/2021 to 12/03/2027. Registration validity is distinct from the completion date.
Registered promoter: Giridhari Constructions; the RERA filing identifies the organization type as Partnership.
RERA status: The project is registered. The captured certificate does not record an extension.
Land and geographic identity
Locality / revenue village: Kismathpur Village; the filing also gives the locality as KISMATHPUR VILLAGE.
Mandal / district / PIN: Gandipet Mandal, Ranga Reddy District, 500086.
Project survey numbers: 29P, 30P, 31P, 33P, 34P, 35P, 42P, 43P, 44P and 45P.
Registered site area: The RERA filing states total area 53440.11 sqmts, affected area 3752.93 sqmts, and net area 49687.18 sqmts.
Boundaries as filed: East: MUSI RIVER; West: OTHERS LAND; North: OTHERS LAND; South: ROAD.
Development identity
Sanctioning authority: Hyderabad Metropolitan Development Authority (HMDA).
Principal layout permit: Draft Layout Permit No. 000098/LO/Plg/HMDA/2021, dated 12 February, 2021, for a gated-community layout with housing.
Further HMDA permit in filed material: Draft Layout Permit No. 15/LO/Plg/HMDA/2023, dated 20-05-2023. The filed letter describes a draft residential layout with housing under a gated community.
Approved built-up area: The RERA filing’s building-plan extraction records Total Built Up Area 35262.8t; the final digit is not clear in the supplied extraction, so the complete figure cannot be confirmed from that text.
Building arrangement / floors: The filed plan describes residential villa buildings, generally Ground + 2 upper floors; a separate club-house plan describes Ground + 4 upper floors. These are plan descriptions, not confirmation of construction completion.
Building count: A plan extraction states Total Number of Same Buildings: 4. A separate RERA unit schedule records 122 total units, comprising 121 homes and one clubhouse entry.
Parking levels and counts: Parking level configuration and sanctioned parking-space counts are not established by the supplied overview data.
Offering and status
RERA-filed homes: 121 4BHK villas; RERA saleable area 411.67 sq m each as filed.
Booked / available: 38 booked; 83 available, according to the captured TG-RERA unit schedule. The portal data supplied here has no as-of date; counts are indicative, not a current inventory confirmation.
Clubhouse entry: The unit table also lists 1 CLUB HOUSE, 1331.06 sq m, as a common-area/non-sale home entry; it is not included in the 121 homes.
Construction stage: TG-RERA filing data records progress percentages for amenities and infrastructure items; no independently verified site inspection or overall construction-completion percentage is supplied.
Completion dates: The Form B declaration dated 10th MARCH 2021 undertakes completion by 31/12/2023. The project header gives a proposed completion date of 12/07/2027. The supplied evidence does not identify the latter as a formally approved revised deadline.
Occupancy / completion certificate: No project-wide or phase/tower-specific occupancy or completion certificate is identified in the supplied material. The HMDA permit directs the applicant to approach HMDA for an occupancy certificate after completion.
2. The project story
PROSPARA COUNTY is registered with TG-RERA as a residential project on land identified in the filing as Kismathpur Village, Gandipet Mandal, Ranga Reddy District. Its project survey identifiers are 29P, 30P, 31P, 33P, 34P, 35P, 42P, 43P, 44P and 45P. The HMDA-filed permit describes a gated-community layout with housing and villas, internal roads, parks/open areas and utilities.
The RERA unit schedule records 121 4BHK homes and one clubhouse entry, with 38 homes booked and 83 available in the captured record. The clubhouse is classified as a common area rather than a home for sale. The supplied material describes the permitted development but does not establish which villas or facilities are complete, occupied, or independently inspected.
The project’s registration remains valid through 12/03/2027 according to the certificate. That is not, by itself, a statement of the project’s completion deadline. The promoter’s Form B declaration contains a completion undertaking of 31/12/2023; the header separately lists 12/07/2027 as the proposed completion date. No phase-specific completion or occupancy status is evidenced here.
3. Master plan, architecture & building design
The RERA-filed land schedule gives a total site area of 53440.11 sqmts, with 3752.93 sqmts affected by road widening/FTL/nala widening and a net area of 49687.18 sqmts. The HMDA permit extraction separately describes 49276.19 as total site area and 48750.1 as net site area, with a layout split including 19548.59 plotted area, 19198.47 layout-road area and 10041.09 park area.
The filed plan describes a gated villa community. An HMDA building-plan extraction records a residential building configuration of Ground + 2 upper floors, four same buildings, and an extracted total built-up-area figure rendered as 35262.8t; because the final character is unclear in the supplied extraction, the complete number should not be treated as confirmed. The RERA unit schedule, separately, identifies 121 homes.
A separate HMDA plan for a clubhouse describes Ground + 4 upper floors. Its extracted list of uses includes swimming pool, grocery, reception, indoor games, squash court, gymnasium, yoga/meditation, coffee shop and viewing deck; this is a plan-derived description, not evidence that those facilities have been delivered.
The supplied HMDA material references internal road widths including 18 Mtrs and above, 100 feet and 30mts. The permit also identifies park/open-space and utility areas. No reliable drawing-derived building footprint, floor-by-floor home arrangement, lift or stair count, or measured carpet-area data is supplied for this overview.
4. Homes, configurations & floor plans
The RERA filing lists one home configuration: 4BHK villas. The saleable-area figure is RERA-filed; no software-measured carpet-area value is available because the supplied floor-plan drawings have not been measured. Saleable area should not be read as carpet area: the record does not provide a breakdown of carpet, exclusive balcony/utility, or common-area loading.
| Configuration | Units | Booked | Available | RERA saleable area | Measured carpet area | Loading (if supplied) |
|---|---|---|---|---|---|---|
| 4BHK | 121 | 38 | 83 | 411.67 sq m | Not measured; supplied drawings are scans pending review | Not supplied |
The clubhouse appears separately in the unit schedule as CLUB HOUSE, 1331.06 sq m. It is a common-area entry, not another home configuration or available villa.
5. Parking & vehicle circulation
The supplied material does not establish a project-wide sanctioned parking-space count, visitor or accessible parking provision, parking levels, ramp arrangement, EV charging, or buyer-specific parking allocations. A parking bay shown on a plan, if any, would not by itself establish exclusive ownership or a contractual allocation.
The layout permit describes internal roads and refers to road widths including 18 Mtrs and above, 100 feet and 30mts. The evidence supplied here does not establish how vehicle and pedestrian circulation is arranged within those roads or the location and capacity of any parking areas.
6. Amenities, recreation & open spaces
The filed layout and plan material describes several proposed amenities and infrastructure elements. The RERA amenity schedule includes reported progress percentages; these are filing data, not independent confirmation of completed facilities.
| Description / size | Clubhouse entry in unit schedule: 1331.06 sq m; a separate plan describes a Ground + 4 upper floors clubhouse. |
|---|---|
| Evidence source | RERA unit schedule and filed HMDA plan |
| Declared progress / verified status | Community-building progress reported at 10% in the amenity schedule; no independent completion verification. |
| Description / size | Swimming pool, grocery, reception, indoor games, squash court, gymnasium, yoga/meditation, coffee shop and viewing deck. |
|---|---|
| Evidence source | Filed HMDA plan |
| Declared progress / verified status | Proposed/described in the plan; delivery status not independently verified. |
| Description / size | HMDA permit extraction lists 10041.09 for park area. |
|---|---|
| Evidence source | Filed HMDA layout permit |
| Declared progress / verified status | Green strip/tot lot/park reported at 20%; no independent completion verification. |
| Description / size | Internal circulation in the layout. |
|---|---|
| Evidence source | HMDA permit and RERA amenity schedule |
| Declared progress / verified status | Reported at 80%; not independently verified. |
| Description / size | Water supply infrastructure is listed in the RERA amenity schedule; the HMDA permit specifies protected water supply, OHT and sumps. |
|---|---|
| Evidence source | RERA schedule and HMDA permit |
| Declared progress / verified status | Water supply reported at 60%; not independently verified. |
| Description / size | HMDA permit lists an independent sewerage disposal arrangement; the later HMDA letter specifies a common septic tank/STP. |
|---|---|
| Evidence source | Filed HMDA permit and letter |
| Declared progress / verified status | Sewerage (chambers, lines, septic tank/STP) reported at 40%; treatment/disposal item reported at 0%. These are declared progress figures, not a site inspection. |
| Description / size | Underground storm-water drainage is listed in the filed development requirements. |
|---|---|
| Evidence source | HMDA permit |
| Declared progress / verified status | Storm-water drains reported at 30%; not independently verified. |
| Description / size | Listed in the HMDA permit and RERA amenity schedule. |
|---|---|
| Evidence source | HMDA permit and RERA schedule |
| Declared progress / verified status | Reported at 20%; not independently verified. |
| Description / size | Social infrastructure, transformer yard, bio-compost unit, cycling tracks and LED lighting are listed in the HMDA permit extraction. |
|---|---|
| Evidence source | Filed HMDA permit |
| Declared progress / verified status | Delivery or completion status not established in the supplied record. |
7. Utilities, building services & safety
The HMDA-filed permit lists protected water supply, an overhead tank (OHT) and sumps; the 2023 HMDA letter lists internal water-supply pipelines and an overhead tank. No storage capacity or current operating status is supplied.
For sewerage, the permit refers to an independent disposal system and the later letter describes a common septic tank/STP, underground drainage lines and a sewage treatment facility. It also lists treated-water pumping and filtration components. No capacity, commissioning record, or treated-water test results are provided. Storm-water drainage and rainwater-harvesting pits are listed as proposed infrastructure; recorded amenity progress is 30% for storm-water drains and 10% for water conservation/rainwater harvesting.
The 2023 HMDA letter lists electrical supply lines, street lights and a transformer. The project’s RERA schedule reports the electrical meter room/sub-station/receiving-station item at 10%; no capacity, backup-power system, EV charging provision or completion verification is supplied. The supplied overview evidence does not establish lift provisions or capacities, fire-system specifications or clearance, accessible circulation, CCTV/security systems, or waste-management arrangements as completed facilities.
The HMDA permit lists worker-safety and construction-insurance conditions, and directs the developer to approach HMDA for an occupancy certificate after completion. These conditions and listed services are not evidence that the relevant works or certificates have been completed.
8. Location, access & connectivity
The registered location is Kismathpur Village, Gandipet Mandal, Ranga Reddy District, Telangana, PIN 500086. The RERA filing identifies the project boundary to the east as the MUSI RIVER and to the south as a ROAD. The evidence supplied does not provide a named project approach road or verified public-transport route.
The location dataset supplies these mapped distances: Pranathi Vidyalaya School 0.4 km; Sai Baba Nagar Colony Park 0.4 km; Lords Institute of Engineering & Technology 1.4 km; ICICI Bank 1.5 km; Urban Primary Health Centre, Bandlaguda 1.5 km; an unnamed bus station 1.9 km; and “Nearest Metro: Jungametta (u/c)” 9.4 km. These are supplied location-data distances; no travel times are provided.
9. Developer & development status
The TG-RERA registered promoter is Giridhari Constructions, identified in the RERA filing as a Partnership. The filing names Sampath Raghupathi Reddy as authorized signatory and Sampath Vijaya Reddy as partner. The supplied corporate data does not establish a company-registration number or a complete registered-office address for the partnership; the promoter address field identifies Journalist Colony, Kismathpur Village, Gandipet, Ranga Reddy, Telangana, 500086.
giridhariconstructions.com is supplied as the promoter’s website. No project-specific phone number or email contact is provided in the evidence. HMDA-filed material also names Giridhari Rama Infra LLP in the owner/developer or applicant context; it is a separate entity from the TG-RERA registered promoter named on the certificate.
The RERA amenity schedule reports varying progress for project infrastructure, including internal roads at 80%, water supply at 60%, sewerage at 40% and storm-water drains at 30%. These are submitted schedule figures, not independently verified construction observations. No overall verified construction percentage, phase-wise completion schedule, or occupancy certificate is supplied.
10. Approvals, official records & documents
TG-RERA registration certificate: FORM ‘C’ for PROSPARA COUNTY, registration P02400002730, issued 30/03/2021, valid through 12/03/2027.
Principal HMDA layout permit: Draft Layout Permit 000098/LO/Plg/HMDA/2021, dated 12 February, 2021, covering the project survey numbers and describing a gated-community layout with housing.
HMDA technical/layout material: Filed drawings and plan extracts include the residential layout and individual building-plan sheets; several describe Ground + 2 upper floors.
Later HMDA layout permit: Draft Layout Permit 15/LO/Plg/HMDA/2023, dated 20-05-2023, for a residential layout with housing under a gated community; it lists development works, utilities and HMDA mortgage plots.
Clubhouse plan: HMDA plan extract identifies a clubhouse with Ground + 4 upper floors and lists facility uses.
Promoter Form B declaration: Dated 10th MARCH 2021, made by Sampath Raghupathi Reddy as authorized signatory; includes a promoter completion undertaking of 31/12/2023.
Completion / occupancy records: No completion certificate or occupancy certificate is included in the supplied documents. The HMDA permit states that the applicant should approach HMDA for an occupancy certificate after completing construction as per the approved plan.
The HMDA extracts include technical approvals, draft layout plans and building-plan sheets. Their descriptions do not, by themselves, establish construction completion or transfer of title to a buyer. The public HMDA DPMS approved-layout lookup is recorded as unavailable in the supplied HMDA research; that access limitation is not evidence of approval refusal.
Frequently asked questions
Is PROSPARA COUNTY registered with Telangana RERA?
Yes. PROSPARA COUNTY is registered with the Telangana Real Estate Regulatory Authority as P02400002730; the registration status is New Project.
Who is the developer of PROSPARA COUNTY?
The promoter named in the RERA registration is GIRIDHARI CONSTRUCTIONS.
Where is PROSPARA COUNTY located?
PROSPARA COUNTY is in KISMATHPUR VILLAGE, Kismathpur, Gandipet, Rangareddy, Telangana (500086).
When will PROSPARA COUNTY be completed?
The promoter's proposed date of completion filed with RERA is 12/07/2027. This is the promoter's declaration, not a guarantee.
More projects in Kismathpur