GKRS Palacio
GKRS Properties LLP · Rangareddy · RERA P02400000102
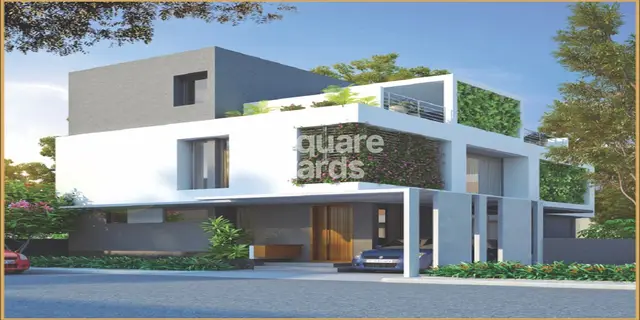
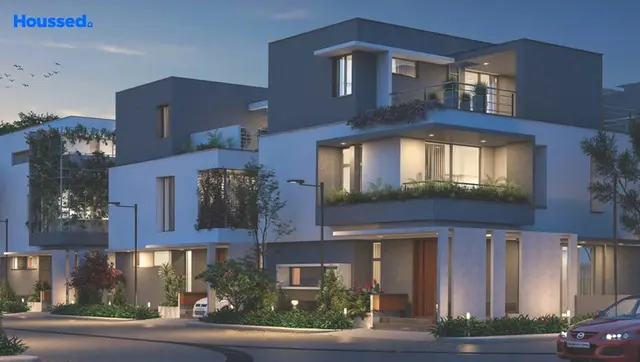
GKRS Palacio is a residential project comprising villas in Bandlaguda Jagir, Gandipet Mandal, Ranga Reddy District, developed by registered promoter GKRS Properties LLP. The site area is 32,789.04 sq. m, and the RERA record lists 84 “FOUR BEDROOM” homes; floors are not disclosed. The project is registered under TG-RERA registration P02400000102, with completion proposed at registration for 31/10/2021.
More from GKRS Properties LLP · 3 projects →
01What we found
Read from TG-RERA filings, approvals, land and registration records and court records. A court case is counted only when the court record states this project's survey number with its village, or names the project.
02Check before you pay
11 items to check before you pay, 6 high - from the title chain, court records and approvals, each with what to ask the builder or your advocate. An item may not be a problem with the project: records can be incomplete.
1. Project at a glance
Project identity
| Field | Record |
|---|---|
| Registered project name | GKRS Palacio RERA record |
| Project type | Residential; the filed HMDA record describes a gated-community draft layout, while the RERA unit schedule identifies villas RERA record RERA unit table |
| Phase / registered portion | The registration identifies Survey Nos. 41/E and 13/AA/8; a separate phase description is not disclosed |
| TG-RERA registration | P02400000102 |
| Registration validity | 31/12/2018 to 31/10/2021, for “2 years”; the certificate says validity may be extended by the Authority, but the supplied record does not show an extension |
| Registered promoter | GKRS Properties LLP RERA record Corporate record |
| RERA status | On-Going Project in the project record RERA record |
| Registered office | The certificate lists Village: Madhapur, Mandal: Serilingampally, District: Ranga Reddy, PIN 500081 |
Land and geographic identity
| Field | Record |
|---|---|
| Locality | Bandlaguda Jagir RERA record |
| Revenue village | Bandlaguda; the HMDA letter describes it as Bandlaguda (Jagir) RERA record |
| Mandal | Gandipet RERA record |
| District | Ranga Reddy RERA record |
| PIN | 500030 in the project record and RERA certificate RERA record |
| Project survey numbers / subdivisions | Survey Nos. 41/E and 13/AA/8; the HMDA draft-layout letter specifies 41/E (P) and 13/AA/8 (P) RERA record |
| Registered site extent | 32,789.04 sq. m RERA record |
| Total / net area | Total site area 32,789.04 sq. m; net site area 32,789.04 sq. m; master-plan road affected area recorded as 0 |
| Boundaries in RERA record | North: SMR Vinay Casa Carino Project; south: 40 feet road; east and west: neighbours’ land RERA filing |
Development identity
| Field | Record |
|---|---|
| Sanctioning authority | Hyderabad Metropolitan Development Authority (HMDA); the letter forwards the draft plan to Bandlaguda (Jagir) Gram Panchayath for further action Approvals record |
| Principal approval | Draft Layout Permit No. 000090/LO/Plg/HMDA/2017, approved 20 November 2017 Approvals record |
| Application / file number | 000605/SKP/LT/U6/HMDA/03032017 Approvals record |
| Approved built-up area | 27,113.51 sq. m is recorded in the RERA project information RERA filing |
| Building / unit count | RERA records 84 units. A sanctioned building count and sanctioned floor configuration are not established by the supplied extracted documents RERA filing RERA unit table |
| Floors and parking levels | Not disclosed in the supplied project evidence Document index |
| Layout land-use figures in HMDA letter | Plotted area: 16,737.19 sq. m; layout road area: 10,319.49 sq. m; amenities area: 2,086.23 sq. m; park: 3,645.98 sq. m; open space: 0 as separately recorded; social-infrastructure figure is illegible |
| HMDA-mortgaged plots | Plot Nos. 39, 54, 55, 71 and 72, extent 1,226.77 sq. m |
Offering and status
| Field | Record |
|---|---|
| RERA-filed configuration | “FOUR BEDROOM” (normalised as 4BHK); 84 units RERA unit table |
| RERA-filed saleable area | 243.44 sq. m per unit RERA unit table |
| Booked / available | 35 booked and 49 available; the portal count has no as-of date in the supplied record, so it is indicative RERA unit table |
| Construction stage | The project record reports 90% completeness; this is a reported figure, not an independent site inspection RERA record |
| Completion dates | Completion proposed at registration: 31/10/2021; project record also lists proposed and revised completion as 31/10/2022 RERA record |
| Occupancy / completion certificate | No occupancy or completion certificate is supplied; certificate status and scope by villa or phase are not established Document index |
2. The project story
GKRS Palacio is registered as a residential project in Bandlaguda Jagir, Gandipet Mandal, Ranga Reddy District, on Survey Nos. 41/E and 13/AA/8. The RERA record describes 84 four-bedroom homes, identified in the unit schedule as villas, with 35 booked and 49 available in the portal data (undated). RERA record RERA unit table
The project’s principal planning document in the supplied file is an HMDA draft-layout letter for a gated community. It records a site area of 32,789.04 sq. m and provides for plots, roads, an amenities area and a park. The letter states that the applicant is responsible for developing the layout and that houses are to be constructed in the layout plots before release of the final layout.
The project record reports 90% completeness, but the evidence supplied here does not establish the date or independent verification basis for that figure. No occupancy or completion certificate is included, so the evidence does not establish that the project, or any particular villa or phase, is occupancy-certified. RERA record Document index
3. Master plan, architecture & building design
The RERA-filed site extent is 32,789.04 sq. m, with the same net site area and no master-plan road-affected area recorded. The HMDA letter’s land-use schedule lists 16,737.19 sq. m as plotted area, 10,319.49 sq. m as layout roads, 2,086.23 sq. m as amenities area and 3,645.98 sq. m as park. It records open space separately as 0 and the social-infrastructure figure is illegible; the supplied evidence does not explain those entries further. RERA record
The planning record is a draft layout letter, not a supplied final layout plan or villa-by-villa architectural drawing set. It identifies five plots mortgaged to HMDA—Nos. 39, 54, 55, 71 and 72—totalling 1,226.77 sq. m. The RERA record gives an approved built-up area of 27,113.51 sq. m and 84 units, but the supplied extracts do not establish building footprints, villa plot dimensions, floor configurations, heights, circulation arrangements or phase organization. RERA filing RERA unit table
The approved-drawing review is limited: 21 drawing records are listed, but none has been measured; all 21 are scans pending review. Accordingly, no drawing-based room, villa-layout or building-design measurements can be reported here. Floor plans
4. Homes, configurations & floor plans
| Configuration | Units | Booked | Available | RERA saleable area | Measured carpet area | Loading (if supplied) |
|---|---|---|---|---|---|---|
| 4BHK (“FOUR BEDROOM”) | 84 | 35 | 49 | 243.44 sq. m | Not measured | Not supplied |
The counts and saleable area are RERA-filed figures. The supplied floor-plan set has no software-measured drawings, so there is no drawing-based carpet area or room measurement to report. Carpet area and RERA saleable area are different measures; the supplied evidence does not provide a carpet-area figure or a loading calculation for these homes. RERA unit table RERA unit details Floor plans
5. Parking & vehicle circulation
The HMDA letter refers to layout roads, requiring development of roads and access to neighbouring sites, but the supplied extracts do not establish parking-space counts, visitor or accessible parking, parking levels, ramps, vehicle entrances or unit-specific parking allocations. The five HMDA-mortgaged plots are identified in the approval record and should not be read as evidence of purchaser parking allocation. Document index
6. Amenities, recreation & open spaces
The HMDA draft-layout letter identifies an amenities area of 2,086.23 sq. m and a park of 3,645.98 sq. m. The RERA progress schedule separately lists the facilities and percentages below. These are recorded progress entries, not independent verification of completion. RERA amenities
| Facility | Description / size | Evidence source | Declared progress / verified status |
|---|---|---|---|
| Community buildings | Size not supplied | RERA progress schedule RERA amenities | 100% declared; not independently verified |
| Clubhouse | Size not supplied | RERA progress schedule RERA amenities | 0% declared; not independently verified |
| Swimming pool with changing rooms | Size not supplied | RERA progress schedule RERA amenities | 0% declared; not independently verified |
| Tennis court | Size not supplied | RERA progress schedule RERA amenities | 0% declared; not independently verified |
| Badminton court | Size not supplied | RERA progress schedule RERA amenities | 0% declared; not independently verified |
| Half basketball court | Size not supplied | RERA progress schedule RERA amenities | 0% declared; not independently verified |
| Children’s play area | Size not supplied | RERA progress schedule RERA amenities | 0% declared; not independently verified |
| Seating spaces | Size not supplied | RERA progress schedule RERA amenities | 0% declared; not independently verified |
| Landscaped lawns | Size not supplied | RERA progress schedule RERA amenities | 0% declared; not independently verified |
| Amphitheatre | Size not supplied | RERA progress schedule RERA amenities | 0% declared; not independently verified |
| Jogging track | Size not supplied | RERA progress schedule RERA amenities | 0% declared; not independently verified |
| Green strip / tot lot / park | HMDA letter records a park of 3,645.98 sq. m; RERA schedule does not give a separate size | RERA amenities | 0% declared in RERA schedule; not independently verified |
| Aggregate recreational open space | Size not supplied | RERA progress schedule RERA amenities | 0% declared; not independently verified |
7. Utilities, building services & safety
HMDA’s draft-layout conditions call for street lighting, electricity facilities, an independent sewerage disposal system, protected water supply with overhead tank and sumps, underground utility ducting, drainage and nala channelization, greenery and rainwater-harvesting pits. The letter also lists a transformer and common septic tank/STP among the amenities and utilities. These are approval-condition or plan provisions; they do not by themselves confirm installation or operation.
The RERA progress schedule records water supply, sewerage (chambers, lines, septic tank/STP), storm-water drains, sewage and sullage treatment/disposal, solid-waste management, rainwater harvesting, energy management, and electrical meter room/sub-station/receiving station at 100% declared progress. Fire protection and fire-safety requirements are listed at 0%. Progress entries are not independent completion or statutory-compliance verification. RERA amenities
No capacities, water source, treatment details, electrical backup, lift provision, CCTV/security arrangement, accessibility features or fire-system specifications are supplied. RERA amenities Document index
8. Location, access & connectivity
The registered project location is Bandlaguda Jagir, Bandlaguda revenue village, Gandipet Mandal, Ranga Reddy District, PIN 500030. The HMDA document describes the site as Bandlaguda (Jagir) and requires roads to connect to neighbouring sites and a 12-metre approach road to neighbouring interior plots/sites where access is otherwise absent. The RERA boundary record identifies a 40-foot road on the south side. RERA record RERA filing
The supplied connectivity record lists “Nearest Metro: Shamserganj (u/c)” at 8.3 km. This is a recorded distance; no travel time or further route detail is supplied. Location record
9. Developer & development status
The registered legal promoter is GKRS Properties LLP, identified in the corporate record as an LLP. The Form B declaration is signed by B. Goutham Reddy, identified there as a Designated Partner, and states a completion undertaking of 31-10-2021. RERA record Corporate record
The project record reports 90% completeness and lists 31/10/2022 as both proposed and revised completion. Those are reported project-record dates and progress; the supplied materials do not provide an independent construction inspection or an occupancy/completion certificate. RERA record Document index
10. Approvals, official records & documents
| Record | Supplied evidence |
|---|---|
| TG-RERA registration | Form C registration certificate for GKRS Palacio, P02400000102, issued 31/12/2018, valid through 31/10/2021 |
| Principal planning approval | HMDA Draft Layout Permit No. 000090/LO/Plg/HMDA/2017, dated 20 November 2017; file/application No. 000605/SKP/LT/U6/HMDA/03032017 |
| Draft-layout scope | Survey Nos. 41/E (P) and 13/AA/8 (P), Bandlaguda (Jagir), Gandipet Mandal, Ranga Reddy District; extent 32,789.04 sq. m |
| Promoter declaration | Form B affidavit by B. Goutham Reddy, dated 24' day of November, 2018; it states the landowners’ title and development agreement are enclosed and discloses a mortgage loan from Bajaj Housing Finance Limited |
| Occupancy/completion certificate | Not supplied in the evidence reviewed Document index |
| Detailed building/floor plans | Drawing records are listed, but the supplied set has 21 scans pending measurement and no measured plans Floor plans |
The HMDA letter describes the layout approval as a draft and records that it was forwarded to Bandlaguda (Jagir) Gram Panchayath for further action. It also lists development conditions, including roads, drainage, water, sewerage and utility works. This overview reports the document’s stated scope; it does not establish completion of those works.
1. Project at a glance
Project identity
Registered project name: GKRS Palacio
Project type: Residential; the filed HMDA record describes a gated-community draft layout, while the RERA unit schedule identifies villas
Phase / registered portion: The registration identifies Survey Nos. 41/E and 13/AA/8; a separate phase description is not disclosed
TG-RERA registration: P02400000102
Registration validity: 31/12/2018 to 31/10/2021, for “2 years”; the certificate says validity may be extended by the Authority, but the supplied record does not show an extension
Registered promoter: GKRS Properties LLP
RERA status: On-Going Project in the project record
Registered office: The certificate lists Village: Madhapur, Mandal: Serilingampally, District: Ranga Reddy, PIN 500081
Land and geographic identity
Locality: Bandlaguda Jagir
Revenue village: Bandlaguda; the HMDA letter describes it as Bandlaguda (Jagir)
Mandal: Gandipet
District: Ranga Reddy
PIN: 500030 in the project record and RERA certificate
Project survey numbers / subdivisions: Survey Nos. 41/E and 13/AA/8; the HMDA draft-layout letter specifies 41/E (P) and 13/AA/8 (P)
Registered site extent: 32,789.04 sq. m
Total / net area: Total site area 32,789.04 sq. m; net site area 32,789.04 sq. m; master-plan road affected area recorded as 0
Boundaries in RERA record: North: SMR Vinay Casa Carino Project; south: 40 feet road; east and west: neighbours’ land
Development identity
Sanctioning authority: Hyderabad Metropolitan Development Authority (HMDA); the letter forwards the draft plan to Bandlaguda (Jagir) Gram Panchayath for further action
Principal approval: Draft Layout Permit No. 000090/LO/Plg/HMDA/2017, approved 20 November 2017
Application / file number: 000605/SKP/LT/U6/HMDA/03032017
Approved built-up area: 27,113.51 sq. m is recorded in the RERA project information
Building / unit count: RERA records 84 units. A sanctioned building count and sanctioned floor configuration are not established by the supplied extracted documents
Floors and parking levels: Not disclosed in the supplied project evidence
Layout land-use figures in HMDA letter: Plotted area: 16,737.19 sq. m; layout road area: 10,319.49 sq. m; amenities area: 2,086.23 sq. m; park: 3,645.98 sq. m; open space: 0 as separately recorded; social-infrastructure figure is illegible
HMDA-mortgaged plots: Plot Nos. 39, 54, 55, 71 and 72, extent 1,226.77 sq. m
Offering and status
RERA-filed configuration: “FOUR BEDROOM” (normalised as 4BHK); 84 units
RERA-filed saleable area: 243.44 sq. m per unit
Booked / available: 35 booked and 49 available; the portal count has no as-of date in the supplied record, so it is indicative
Construction stage: The project record reports 90% completeness; this is a reported figure, not an independent site inspection
Completion dates: Completion proposed at registration: 31/10/2021; project record also lists proposed and revised completion as 31/10/2022
Occupancy / completion certificate: No occupancy or completion certificate is supplied; certificate status and scope by villa or phase are not established
2. The project story
GKRS Palacio is registered as a residential project in Bandlaguda Jagir, Gandipet Mandal, Ranga Reddy District, on Survey Nos. 41/E and 13/AA/8. The RERA record describes 84 four-bedroom homes, identified in the unit schedule as villas, with 35 booked and 49 available in the portal data (undated).
The project’s principal planning document in the supplied file is an HMDA draft-layout letter for a gated community. It records a site area of 32,789.04 sq. m and provides for plots, roads, an amenities area and a park. The letter states that the applicant is responsible for developing the layout and that houses are to be constructed in the layout plots before release of the final layout.
The project record reports 90% completeness, but the evidence supplied here does not establish the date or independent verification basis for that figure. No occupancy or completion certificate is included, so the evidence does not establish that the project, or any particular villa or phase, is occupancy-certified.
3. Master plan, architecture & building design
The RERA-filed site extent is 32,789.04 sq. m, with the same net site area and no master-plan road-affected area recorded. The HMDA letter’s land-use schedule lists 16,737.19 sq. m as plotted area, 10,319.49 sq. m as layout roads, 2,086.23 sq. m as amenities area and 3,645.98 sq. m as park. It records open space separately as 0 and the social-infrastructure figure is illegible; the supplied evidence does not explain those entries further.
The planning record is a draft layout letter, not a supplied final layout plan or villa-by-villa architectural drawing set. It identifies five plots mortgaged to HMDA—Nos. 39, 54, 55, 71 and 72—totalling 1,226.77 sq. m. The RERA record gives an approved built-up area of 27,113.51 sq. m and 84 units, but the supplied extracts do not establish building footprints, villa plot dimensions, floor configurations, heights, circulation arrangements or phase organization.
The approved-drawing review is limited: 21 drawing records are listed, but none has been measured; all 21 are scans pending review. Accordingly, no drawing-based room, villa-layout or building-design measurements can be reported here.
4. Homes, configurations & floor plans
| Configuration | Units | Booked | Available | RERA saleable area | Measured carpet area | Loading (if supplied) |
|---|---|---|---|---|---|---|
| 4BHK (“FOUR BEDROOM”) | 84 | 35 | 49 | 243.44 sq. m | Not measured | Not supplied |
The counts and saleable area are RERA-filed figures. The supplied floor-plan set has no software-measured drawings, so there is no drawing-based carpet area or room measurement to report. Carpet area and RERA saleable area are different measures; the supplied evidence does not provide a carpet-area figure or a loading calculation for these homes.
5. Parking & vehicle circulation
The HMDA letter refers to layout roads, requiring development of roads and access to neighbouring sites, but the supplied extracts do not establish parking-space counts, visitor or accessible parking, parking levels, ramps, vehicle entrances or unit-specific parking allocations. The five HMDA-mortgaged plots are identified in the approval record and should not be read as evidence of purchaser parking allocation.
6. Amenities, recreation & open spaces
The HMDA draft-layout letter identifies an amenities area of 2,086.23 sq. m and a park of 3,645.98 sq. m. The RERA progress schedule separately lists the facilities and percentages below. These are recorded progress entries, not independent verification of completion.
| Facility | Description / size | Evidence source | Declared progress / verified status |
|---|---|---|---|
| Community buildings | Size not supplied | RERA progress schedule | 100% declared; not independently verified |
| Clubhouse | Size not supplied | RERA progress schedule | 0% declared; not independently verified |
| Swimming pool with changing rooms | Size not supplied | RERA progress schedule | 0% declared; not independently verified |
| Tennis court | Size not supplied | RERA progress schedule | 0% declared; not independently verified |
| Badminton court | Size not supplied | RERA progress schedule | 0% declared; not independently verified |
| Half basketball court | Size not supplied | RERA progress schedule | 0% declared; not independently verified |
| Children’s play area | Size not supplied | RERA progress schedule | 0% declared; not independently verified |
| Seating spaces | Size not supplied | RERA progress schedule | 0% declared; not independently verified |
| Landscaped lawns | Size not supplied | RERA progress schedule | 0% declared; not independently verified |
| Amphitheatre | Size not supplied | RERA progress schedule | 0% declared; not independently verified |
| Jogging track | Size not supplied | RERA progress schedule | 0% declared; not independently verified |
| Green strip / tot lot / park | HMDA letter records a park of 3,645.98 sq. m; RERA schedule does not give a separate size | 0% declared in RERA schedule; not independently verified | |
| Aggregate recreational open space | Size not supplied | RERA progress schedule | 0% declared; not independently verified |
7. Utilities, building services & safety
HMDA’s draft-layout conditions call for street lighting, electricity facilities, an independent sewerage disposal system, protected water supply with overhead tank and sumps, underground utility ducting, drainage and nala channelization, greenery and rainwater-harvesting pits. The letter also lists a transformer and common septic tank/STP among the amenities and utilities. These are approval-condition or plan provisions; they do not by themselves confirm installation or operation.
The RERA progress schedule records water supply, sewerage (chambers, lines, septic tank/STP), storm-water drains, sewage and sullage treatment/disposal, solid-waste management, rainwater harvesting, energy management, and electrical meter room/sub-station/receiving station at 100% declared progress. Fire protection and fire-safety requirements are listed at 0%. Progress entries are not independent completion or statutory-compliance verification.
No capacities, water source, treatment details, electrical backup, lift provision, CCTV/security arrangement, accessibility features or fire-system specifications are supplied.
8. Location, access & connectivity
The registered project location is Bandlaguda Jagir, Bandlaguda revenue village, Gandipet Mandal, Ranga Reddy District, PIN 500030. The HMDA document describes the site as Bandlaguda (Jagir) and requires roads to connect to neighbouring sites and a 12-metre approach road to neighbouring interior plots/sites where access is otherwise absent. The RERA boundary record identifies a 40-foot road on the south side.
The supplied connectivity record lists “Nearest Metro: Shamserganj (u/c)” at 8.3 km. This is a recorded distance; no travel time or further route detail is supplied.
9. Developer & development status
The registered legal promoter is GKRS Properties LLP, identified in the corporate record as an LLP. The Form B declaration is signed by B. Goutham Reddy, identified there as a Designated Partner, and states a completion undertaking of 31-10-2021.
The project record reports 90% completeness and lists 31/10/2022 as both proposed and revised completion. Those are reported project-record dates and progress; the supplied materials do not provide an independent construction inspection or an occupancy/completion certificate.
10. Approvals, official records & documents
TG-RERA registration: Form C registration certificate for GKRS Palacio, P02400000102, issued 31/12/2018, valid through 31/10/2021
Principal planning approval: HMDA Draft Layout Permit No. 000090/LO/Plg/HMDA/2017, dated 20 November 2017; file/application No. 000605/SKP/LT/U6/HMDA/03032017
Draft-layout scope: Survey Nos. 41/E (P) and 13/AA/8 (P), Bandlaguda (Jagir), Gandipet Mandal, Ranga Reddy District; extent 32,789.04 sq. m
Promoter declaration: Form B affidavit by B. Goutham Reddy, dated 24' day of November, 2018; it states the landowners’ title and development agreement are enclosed and discloses a mortgage loan from Bajaj Housing Finance Limited
Occupancy/completion certificate: Not supplied in the evidence reviewed
Detailed building/floor plans: Drawing records are listed, but the supplied set has 21 scans pending measurement and no measured plans
The HMDA letter describes the layout approval as a draft and records that it was forwarded to Bandlaguda (Jagir) Gram Panchayath for further action. It also lists development conditions, including roads, drainage, water, sewerage and utility works. This overview reports the document’s stated scope; it does not establish completion of those works.
Frequently asked questions
Is GKRS Palacio registered with Telangana RERA?
Yes. GKRS Palacio is registered with the Telangana Real Estate Regulatory Authority as P02400000102; the registration status is On-Going Project.
Who is the developer of GKRS Palacio?
The promoter named in the RERA registration is GKRS Properties LLP.
Where is GKRS Palacio located?
GKRS Palacio is in Bandlaguda Jagir, Bandlaguda, Gandipet, Rangareddy, Telangana (500030).
When will GKRS Palacio be completed?
The promoter's proposed date of completion filed with RERA is 31/10/2022. This is the promoter's declaration, not a guarantee.
More projects in Bandlaguda





