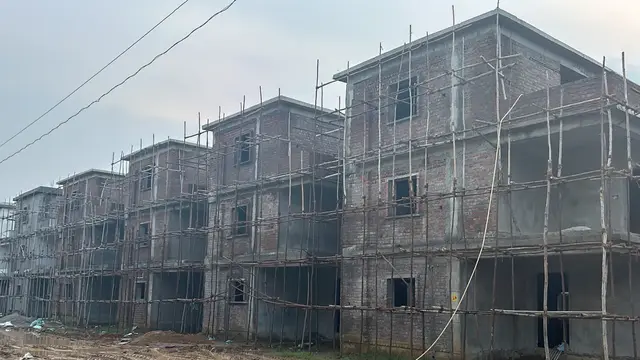
Perams Aditya Manasa
GGR INFRA DEVELOPERS PRIVATE LIMITED · Medchal-Malkajgiri · RERA P02200002419
PERAMS ADITYA MANASA is a plotted development at Naglur, Dundigal Gandimaisamma mandal, Medchal-Malkajgiri district. The registered promoter is Ggr Infra Developers Private Limited. The project covers 78,548.79 sq.m total land area and comprises 347 plots; plot configurations are not stated. It is registered with TG-RERA under P02200002419, and the promoter’s Form B declares completion by 27.06.2025.
More from Ggr Infra Developers Pvt Ltd · 8 projects →
01What we found
Read from TG-RERA filings, approvals, land and registration records and court records. A court case is counted only when the court record states this project's survey number with its village, or names the project.
02Check before you pay
12 items to check before you pay, 5 high - from the title chain, court records and approvals, each with what to ask the builder or your advocate. An item may not be a problem with the project: records can be incomplete.
1. Project at a glance
Project identity
| Field | Record |
|---|---|
| Registered project name | PERAMS ADITYA MANASA RERA record |
| Project type | Plotted development / proposed residential draft layout RERA record |
| Phase or registered portion | Phase not stated; TG-RERA certificate identifies the project and surveys 116, 117 and 118 |
| TG-RERA registration | P02200002419 |
| Registration validity | 17/12/2020–27/06/2025; the certificate says it is subject to extension by the Authority. No extension is recorded on the supplied certificate. Registration validity is distinct from the completion date and occupancy-certificate record. |
| Registered promoter | Ggr Infra Developers Private Limited |
| RERA status in supplied record | Registration certificate supplied; current registration status beyond the certificate’s stated validity is not established by the supplied documents. |
Land and geographic identity
| Field | Record |
|---|---|
| Revenue village | Naglur (also rendered “Nagloor” in the HMDA documents) RERA record |
| Locality | Naglur RERA record |
| Mandal | Dundigal Gandimaisamma RERA record |
| District | Medchal-Malkajgiri RERA record |
| PIN | 500043 RERA record |
| Project survey numbers | 116, 117, 118 RERA record |
| Subdivisions | No complete project subdivision schedule is established in the supplied overview record; individual title instruments refer to subdivisions, which should be traced in the Land & Title section. Land records Document index |
| Registered site extent | RERA land details state 78,548.79 sq.m total and 77,398.58 sq.m net, with 1,150.21 sq.m affected by road widening/FTL/Nala widening. RERA filing |
| Boundaries in RERA filing | East: railapur; West: 97 98 99; North: 115; South: 118. RERA filing |
Development identity
| Field | Record |
|---|---|
| Sanctioning authority | Hyderabad Metropolitan Development Authority (HMDA) |
| Principal layout approval | 000065/LO/Plg/HMDA/2020, dated 28-06-2020, described in the filed document as a proposed residential draft layout / technical approval. |
| Application/file references | 014051/MED/LT/U6/HMDA/25072018 |
| Approved built-up area | 49,930.03 sq.m is recorded as “Approved Built up Area” in the RERA filing; the layout drawing identifies the same figure as plotted area. No building floor configuration is supplied for this plotted development. RERA filing Layout record |
| Plot count | 347 plots, as stated on the proposed layout drawing. |
| Plot configuration / buildings and floors | Plot sizes and building/floor configurations are not available in the supplied drawing-derived data. Layout record Floor plans |
| Roads and layout infrastructure | Drawing records road widths of 22.00, 19.56 and 12.195 m; the draft-layout letter also refers to roads 18 mts and above. |
Offering and status
| Field | Record |
|---|---|
| Offering | Plots; the RERA-filed allotment-letter document is a template with plot/unit particulars left blank. RERA record |
| RERA-filed plot count | 347 on the HMDA proposed layout drawing. |
| Booked / available plots | Not disclosed in the supplied project data. Document index |
| RERA-filed saleable plot-size range | Not available in the supplied RERA documents. A third-party vendor lists a range, but it is not used here as a RERA-filed figure. Document index |
| Completion date undertaking | Promoter’s Form B declares completion by 27.06.2025. |
| Occupancy-certificate status | An architect’s Form 1A records overall project completion and identifies an HMDA occupancy certificate; the supplied extract does not provide a readable certificate number or date. The scope stated is the registered project overall, not individual plots. |
| Construction stage | The architect’s certificate records the project as completed; this is a filed professional certification, not an independent site inspection in the supplied evidence. |
2. The project story
PERAMS ADITYA MANASA is registered with TG-RERA as a plotted development at Naglur village, Dundigal Gandimaisamma mandal, Medchal-Malkajgiri district. The registered land identity comprises survey numbers 116, 117 and 118. The HMDA-filed plan describes a proposed residential draft layout with 347 plots, internal roads, open space/park land and social-infrastructure land. RERA record
The layout drawing records a total site area of 78,548.79 sq.m, net area of 77,398.58 sq.m, and 1,150.21 sq.m affected area. Its land-use statement allocates 49,930.03 sq.m to plotted area, 19,399.33 sq.m to roads, 6,133.83 sq.m to organized open space/park/utility area and 1,935.40 sq.m to social infrastructure; the stated amenity area is 0.00 sq.m. These are drawing-record figures, not a count of completed works.
The project record includes a promoter completion undertaking for 27.06.2025 and an architect’s Form 1A stating overall completion and identifying an HMDA occupancy certificate. The certificate extract does not disclose a readable OC number or date. Completion is therefore reported as a filed architect certification; no independent site verification is included in the supplied material.
3. Master plan, architecture & building design
This is a plotted layout rather than a building/apartment scheme. The HMDA-filed drawing shows 347 plots and records 77,398.58 sq.m as net layout area within a 78,548.79 sq.m total site area. It allocates 49,930.03 sq.m to plots, 19,399.33 sq.m to layout roads, 6,133.83 sq.m to organized open space/park/utility area and 1,935.40 sq.m to social infrastructure; the drawing lists 0.00 sq.m amenity area.
The drawing records road widths of 22.00, 19.56 and 12.195 m. The RERA filing separately lists 49,930.03 sq.m as approved built-up area; because the layout drawing identifies that figure as plotted area, this report retains the filing label and does not treat it as building floor area or FSI-counted area. No building footprint, sanctioned building floors, plot-size schedule, or completed plot-by-plot arrangement is established in the supplied data. RERA filing
The plan identifies plots 180 to 238 (59 plots) as mortgaged to HMDA. The draft-layout documents also state that roads, open-space and social-infrastructure areas are to be handed over to the local body by registered gift deed before final layout release.
4. Homes, configurations & floor plans
This is a plotted development, so apartment configuration, carpet-area and loading fields do not apply. The supplied documents do not provide a verified plot-size schedule, booked/available inventory, or plot-wise saleable areas.
The layout-sheet data says plot sizes were not extracted into the supplied drawing-derived record. The two available drawing sheets are layout sheets, not measured home floor plans; no software-measured carpet areas are available. Layout record Floor plans
5. Parking & vehicle circulation
The supplied plotted-layout record does not establish a parking-space count, visitor or accessible parking provision, mechanical parking, EV charging, or plot-specific parking allocation. The HMDA draft layout records internal roads with widths of 22.00, 19.56 and 12.195 m; it does not provide enough information in the supplied extracts to describe vehicle entries/exits, ramps, or pedestrian separation.
6. Amenities, recreation & open spaces
The table below separates layout-plan provisions from progress entries in the project’s RERA amenity record. “YES / 100%” is the recorded progress value; the supplied material does not provide independent verification of completion.
| Facility | Description / size | Evidence source | Declared progress / verified status |
|---|---|---|---|
| Organized open space / park / utility area | 6,133.83 sq.m | Plan allocation; RERA amenity record lists Green Strip/TOT LOT/Park as YES, 100%. Independent completion verification not supplied. RERA amenities | |
| Social infrastructure area | 1,935.40 sq.m | Plan allocation; completion status not independently verified. | |
| Amenity area | 0.00 sq.m in the layout land-use statement | Drawing figure; no separate amenity area identified. | |
| Internal roads and footpaths | Layout road area 19,399.33 sq.m; road widths 22.00, 19.56 and 12.195 m | RERA amenity record: YES, 100%; independent completion verification not supplied. RERA amenities | |
| Community buildings | No size or quantity supplied | RERA amenities | RERA amenity record: 0%; no completed status established. |
| Children’s play area / common garden | No size or quantity in the RERA-filed evidence | Promoter website | Third-party vendor listing only; not established as sanctioned or delivered. |
7. Utilities, building services & safety
The HMDA draft-layout letter lists proposed layout services and utilities including internal water-supply pipelines, a protected water-supply system, sump, overhead tank (OHT), common septic tank/STP, an independent sewerage-disposal system, drainage and Nala channelization, storm-water drainage, rainwater-harvesting pits, electrical supply lines, transformer, street lighting, underground ducting, avenue plantation and solid-waste/bio-compost facilities. These are listed as layout provisions/conditions; the supplied material does not provide capacities or independent verification that each is complete.
The RERA amenity record marks water supply, sewerage (including chamber, lines, septic tank/STP), storm-water drains, street lighting and water conservation/rainwater harvesting as YES, 100%. It records 0% for treatment and disposal of sewage and sullage water, solid-waste management and disposal, energy management, fire protection and fire-safety requirements, and electrical meter room/sub-station/receiving station. These are the recorded progress entries, not a determination of statutory compliance or independent site status. RERA amenities
8. Location, access & connectivity
The registered location is Naglur, Dundigal Gandimaisamma mandal, Medchal-Malkajgiri district, Telangana 500043. The RERA filing gives the project survey numbers as 116, 117 and 118 and records the boundaries as East: railapur; West: 97 98 99; North: 115; South: 118. RERA record RERA filing
A supplied location record lists the Financial District (Nanakramguda) at 1.2 km. No approach-road or public-transport details are established in the supplied project record. Location record
9. Developer & development status
The registered legal promoter is Ggr Infra Developers Private Limited, a private limited company. The RERA filing gives the promoter’s address as Flat No-706, Manjeera Majestic Commercials, Near JNTU, Dundigal Gandimaisamma, Medchal-Malkajgiri, Telangana 500043. RERA record Corporate record RERA filing
The TG-RERA certificate records the promoter as “Ggr Infra Developers Private Limited.” The supplied board-resolution extract states that the GGR INFRA partnership firm was converted into the private limited company effective 02/01/2020, with the firm’s assets and liabilities becoming those of the company, and authorizes Bathala Greesma for RERA projects.
The promoter’s Form B declares completion by 27.06.2025. The architect’s Form 1A records overall completion and refers to an HMDA occupancy certificate, but the extract does not provide a readable OC number or date. The supplied record does not establish a current portal status or independent site inspection.
10. Approvals, official records & documents
| Supplied evidence | Form C, registration P02200002419, issued 17/12/2020 |
|---|---|
| Scope / note | Project PERAMS ADITYA MANASA; surveys 116, 117 and 118; stated validity ends 27/06/2025, subject to extension. |
| Supplied evidence | Layout Permit 000065/LO/Plg/HMDA/2020, dated 28-06-2020 |
|---|---|
| Scope / note | Proposed residential draft layout; 347 plots; surveys 116, 117 and 118. |
| Supplied evidence | Draft Layout Letter under the same permit |
|---|---|
| Scope / note | Includes development and handover conditions and identifies mortgage over plots 180–238. |
| Supplied evidence | 7032/2020 |
|---|---|
| Scope / note | The filed draft-layout letter refers to the mortgage over plots 180–238 in favour of the Metropolitan Commissioner, HMDA. |
| Supplied evidence | Form B affidavit-cum-declaration |
|---|---|
| Scope / note | Promoter declaration includes title/encumbrance statements, separate-account obligations and completion undertaking of 27.06.2025. |
| Supplied evidence | Form 1A |
|---|---|
| Scope / note | Records overall project completion and identifies an HMDA occupancy certificate; readable OC number/date are not present in the supplied extract. |
| Supplied evidence | RERA-filed plot allotment letter |
|---|---|
| Scope / note | Plot and allottee particulars are blank in the supplied document. |
The supplied approval documents describe a draft layout and set out conditions for development and final layout release. This overview records the filed evidence; detailed conditions and their status are addressed in the approvals review.
1. Project at a glance
Project identity
Registered project name: PERAMS ADITYA MANASA
Project type: Plotted development / proposed residential draft layout
Phase or registered portion: Phase not stated; TG-RERA certificate identifies the project and surveys 116, 117 and 118
TG-RERA registration: P02200002419
Registration validity: 17/12/2020–27/06/2025; the certificate says it is subject to extension by the Authority. No extension is recorded on the supplied certificate. Registration validity is distinct from the completion date and occupancy-certificate record.
Registered promoter: Ggr Infra Developers Private Limited
RERA status in supplied record: Registration certificate supplied; current registration status beyond the certificate’s stated validity is not established by the supplied documents.
Land and geographic identity
Revenue village: Naglur (also rendered “Nagloor” in the HMDA documents)
Locality: Naglur
Mandal: Dundigal Gandimaisamma
District: Medchal-Malkajgiri
PIN: 500043
Project survey numbers: 116, 117, 118
Subdivisions: No complete project subdivision schedule is established in the supplied overview record; individual title instruments refer to subdivisions, which should be traced in the Land & Title section.
Registered site extent: RERA land details state 78,548.79 sq.m total and 77,398.58 sq.m net, with 1,150.21 sq.m affected by road widening/FTL/Nala widening.
Boundaries in RERA filing: East: railapur; West: 97 98 99; North: 115; South: 118.
Development identity
Sanctioning authority: Hyderabad Metropolitan Development Authority (HMDA)
Principal layout approval: 000065/LO/Plg/HMDA/2020, dated 28-06-2020, described in the filed document as a proposed residential draft layout / technical approval.
Application/file references: 014051/MED/LT/U6/HMDA/25072018
Approved built-up area: 49,930.03 sq.m is recorded as “Approved Built up Area” in the RERA filing; the layout drawing identifies the same figure as plotted area. No building floor configuration is supplied for this plotted development.
Plot count: 347 plots, as stated on the proposed layout drawing.
Plot configuration / buildings and floors: Plot sizes and building/floor configurations are not available in the supplied drawing-derived data.
Roads and layout infrastructure: Drawing records road widths of 22.00, 19.56 and 12.195 m; the draft-layout letter also refers to roads 18 mts and above.
Offering and status
Offering: Plots; the RERA-filed allotment-letter document is a template with plot/unit particulars left blank.
RERA-filed plot count: 347 on the HMDA proposed layout drawing.
Booked / available plots: Not disclosed in the supplied project data.
RERA-filed saleable plot-size range: Not available in the supplied RERA documents. A third-party vendor lists a range, but it is not used here as a RERA-filed figure.
Completion date undertaking: Promoter’s Form B declares completion by 27.06.2025.
Occupancy-certificate status: An architect’s Form 1A records overall project completion and identifies an HMDA occupancy certificate; the supplied extract does not provide a readable certificate number or date. The scope stated is the registered project overall, not individual plots.
Construction stage: The architect’s certificate records the project as completed; this is a filed professional certification, not an independent site inspection in the supplied evidence.
2. The project story
PERAMS ADITYA MANASA is registered with TG-RERA as a plotted development at Naglur village, Dundigal Gandimaisamma mandal, Medchal-Malkajgiri district. The registered land identity comprises survey numbers 116, 117 and 118. The HMDA-filed plan describes a proposed residential draft layout with 347 plots, internal roads, open space/park land and social-infrastructure land.
The layout drawing records a total site area of 78,548.79 sq.m, net area of 77,398.58 sq.m, and 1,150.21 sq.m affected area. Its land-use statement allocates 49,930.03 sq.m to plotted area, 19,399.33 sq.m to roads, 6,133.83 sq.m to organized open space/park/utility area and 1,935.40 sq.m to social infrastructure; the stated amenity area is 0.00 sq.m. These are drawing-record figures, not a count of completed works.
The project record includes a promoter completion undertaking for 27.06.2025 and an architect’s Form 1A stating overall completion and identifying an HMDA occupancy certificate. The certificate extract does not disclose a readable OC number or date. Completion is therefore reported as a filed architect certification; no independent site verification is included in the supplied material.
3. Master plan, architecture & building design
This is a plotted layout rather than a building/apartment scheme. The HMDA-filed drawing shows 347 plots and records 77,398.58 sq.m as net layout area within a 78,548.79 sq.m total site area. It allocates 49,930.03 sq.m to plots, 19,399.33 sq.m to layout roads, 6,133.83 sq.m to organized open space/park/utility area and 1,935.40 sq.m to social infrastructure; the drawing lists 0.00 sq.m amenity area.
The drawing records road widths of 22.00, 19.56 and 12.195 m. The RERA filing separately lists 49,930.03 sq.m as approved built-up area; because the layout drawing identifies that figure as plotted area, this report retains the filing label and does not treat it as building floor area or FSI-counted area. No building footprint, sanctioned building floors, plot-size schedule, or completed plot-by-plot arrangement is established in the supplied data.
The plan identifies plots 180 to 238 (59 plots) as mortgaged to HMDA. The draft-layout documents also state that roads, open-space and social-infrastructure areas are to be handed over to the local body by registered gift deed before final layout release.
4. Homes, configurations & floor plans
This is a plotted development, so apartment configuration, carpet-area and loading fields do not apply. The supplied documents do not provide a verified plot-size schedule, booked/available inventory, or plot-wise saleable areas.
The layout-sheet data says plot sizes were not extracted into the supplied drawing-derived record. The two available drawing sheets are layout sheets, not measured home floor plans; no software-measured carpet areas are available.
5. Parking & vehicle circulation
The supplied plotted-layout record does not establish a parking-space count, visitor or accessible parking provision, mechanical parking, EV charging, or plot-specific parking allocation. The HMDA draft layout records internal roads with widths of 22.00, 19.56 and 12.195 m; it does not provide enough information in the supplied extracts to describe vehicle entries/exits, ramps, or pedestrian separation.
6. Amenities, recreation & open spaces
The table below separates layout-plan provisions from progress entries in the project’s RERA amenity record. “YES / 100%” is the recorded progress value; the supplied material does not provide independent verification of completion.
| Facility | Description / size | Evidence source | Declared progress / verified status |
|---|---|---|---|
| Organized open space / park / utility area | 6,133.83 sq.m | Plan allocation; RERA amenity record lists Green Strip/TOT LOT/Park as YES, 100%. Independent completion verification not supplied. | |
| Social infrastructure area | 1,935.40 sq.m | Plan allocation; completion status not independently verified. | |
| Amenity area | 0.00 sq.m in the layout land-use statement | Drawing figure; no separate amenity area identified. | |
| Internal roads and footpaths | Layout road area 19,399.33 sq.m; road widths 22.00, 19.56 and 12.195 m | RERA amenity record: YES, 100%; independent completion verification not supplied. | |
| Community buildings | No size or quantity supplied | RERA amenity record: 0%; no completed status established. | |
| Children’s play area / common garden | No size or quantity in the RERA-filed evidence | Third-party vendor listing only; not established as sanctioned or delivered. |
7. Utilities, building services & safety
The HMDA draft-layout letter lists proposed layout services and utilities including internal water-supply pipelines, a protected water-supply system, sump, overhead tank (OHT), common septic tank/STP, an independent sewerage-disposal system, drainage and Nala channelization, storm-water drainage, rainwater-harvesting pits, electrical supply lines, transformer, street lighting, underground ducting, avenue plantation and solid-waste/bio-compost facilities. These are listed as layout provisions/conditions; the supplied material does not provide capacities or independent verification that each is complete.
The RERA amenity record marks water supply, sewerage (including chamber, lines, septic tank/STP), storm-water drains, street lighting and water conservation/rainwater harvesting as YES, 100%. It records 0% for treatment and disposal of sewage and sullage water, solid-waste management and disposal, energy management, fire protection and fire-safety requirements, and electrical meter room/sub-station/receiving station. These are the recorded progress entries, not a determination of statutory compliance or independent site status.
8. Location, access & connectivity
The registered location is Naglur, Dundigal Gandimaisamma mandal, Medchal-Malkajgiri district, Telangana 500043. The RERA filing gives the project survey numbers as 116, 117 and 118 and records the boundaries as East: railapur; West: 97 98 99; North: 115; South: 118.
A supplied location record lists the Financial District (Nanakramguda) at 1.2 km. No approach-road or public-transport details are established in the supplied project record.
9. Developer & development status
The registered legal promoter is Ggr Infra Developers Private Limited, a private limited company. The RERA filing gives the promoter’s address as Flat No-706, Manjeera Majestic Commercials, Near JNTU, Dundigal Gandimaisamma, Medchal-Malkajgiri, Telangana 500043.
The TG-RERA certificate records the promoter as “Ggr Infra Developers Private Limited.” The supplied board-resolution extract states that the GGR INFRA partnership firm was converted into the private limited company effective 02/01/2020, with the firm’s assets and liabilities becoming those of the company, and authorizes Bathala Greesma for RERA projects.
The promoter’s Form B declares completion by 27.06.2025. The architect’s Form 1A records overall completion and refers to an HMDA occupancy certificate, but the extract does not provide a readable OC number or date. The supplied record does not establish a current portal status or independent site inspection.
10. Approvals, official records & documents
| Supplied evidence | Form C, registration P02200002419, issued 17/12/2020 |
|---|---|
| Scope / note | Project PERAMS ADITYA MANASA; surveys 116, 117 and 118; stated validity ends 27/06/2025, subject to extension. |
| Supplied evidence | Layout Permit 000065/LO/Plg/HMDA/2020, dated 28-06-2020 |
|---|---|
| Scope / note | Proposed residential draft layout; 347 plots; surveys 116, 117 and 118. |
| Supplied evidence | Draft Layout Letter under the same permit |
|---|---|
| Scope / note | Includes development and handover conditions and identifies mortgage over plots 180–238. |
| Supplied evidence | 7032/2020 |
|---|---|
| Scope / note | The filed draft-layout letter refers to the mortgage over plots 180–238 in favour of the Metropolitan Commissioner, HMDA. |
| Supplied evidence | Form B affidavit-cum-declaration |
|---|---|
| Scope / note | Promoter declaration includes title/encumbrance statements, separate-account obligations and completion undertaking of 27.06.2025. |
| Supplied evidence | Form 1A |
|---|---|
| Scope / note | Records overall project completion and identifies an HMDA occupancy certificate; readable OC number/date are not present in the supplied extract. |
| Supplied evidence | RERA-filed plot allotment letter |
|---|---|
| Scope / note | Plot and allottee particulars are blank in the supplied document. |
The supplied approval documents describe a draft layout and set out conditions for development and final layout release. This overview records the filed evidence; detailed conditions and their status are addressed in the approvals review.
Frequently asked questions
Is PERAMS ADITYA MANASA registered with Telangana RERA?
Yes. PERAMS ADITYA MANASA is registered with the Telangana Real Estate Regulatory Authority as P02200002419; the registration status is New Project.
Who is the developer of PERAMS ADITYA MANASA?
The promoter named in the RERA registration is GGR INFRA DEVELOPERS PRIVATE LIMITED.
Where is PERAMS ADITYA MANASA located?
PERAMS ADITYA MANASA is in naglur, Dundigal Gandimaisamma, Medchal-Malkajgiri, Telangana (500043).
When will PERAMS ADITYA MANASA be completed?
The promoter's proposed date of completion filed with RERA is 27/06/2025. This is the promoter's declaration, not a guarantee.
More projects in Nagloor