Vishnu Priya Apartments
VISHNU PRIYA DEVELOPERS · Kamareddy · RERA P00200007634
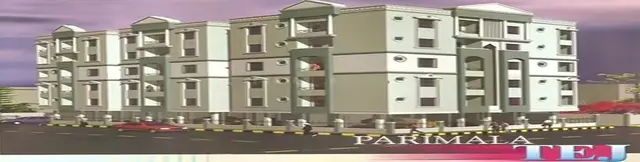
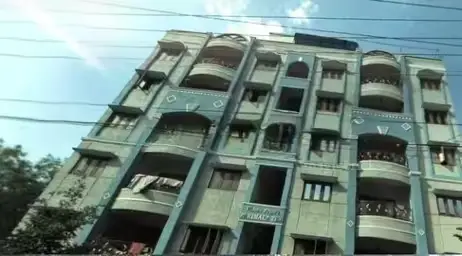
VISHNU PRIYA APARTMENTS is a residential apartment project in Teachers Colony, Banswada Town, Banswada Mandal, Kamareddy District, developed by registered promoter VISHNU PRIYA DEVELOPERS. It covers 2912.71 sq.mt and comprises one residential building with 1 stilt + 5 upper floors and 55 homes: 40 2BHK units and 15 3BHK units. The project is registered with TG-RERA under P00200007634, with a proposed completion date of 20/03/2027.
01What we found
Read from TG-RERA filings, approvals, land and registration records and court records. A court case is counted only when the court record states this project's survey number with its village, or names the project.
02Check before you pay
8 items to check before you pay, 3 high - from the title chain, court records and approvals, each with what to ask the builder or your advocate. An item may not be a problem with the project: records can be incomplete.
1. Project at a glance
Project identity
| Field | Project record |
|---|---|
| Registered project name | VISHNU PRIYA APARTMENTS RERA record |
| Project type | Residential apartment project RERA record |
| Phase / registered portion | Phase not separately identified in the supplied record; one building is identified RERA record |
| TG-RERA registration | P00200007634 RERA record |
| Registration validity | 29 January 2024 to 20 November 2026; this is the registration period, not the stated project-completion deadline RERA record |
| Registered promoter | VISHNU PRIYA DEVELOPERS, a partnership RERA record Corporate record |
| RERA status | Registered; the supplied certificate states the validity period above. Current status beyond that record is not independently confirmed here |
Land and geographic identity
| Field | Project record |
|---|---|
| Locality | Teachers Colony, Banswada Town; the RERA project record identifies 13 WARD BANSWADA |
| Revenue village | RERA filing: 13 WARD BANSWADA; the building-permit extraction states Bhansuwada. Revenue-village identity is not independently verified in this Overview RERA record |
| Mandal / district / PIN | Banswada / Kamareddy / 503187 RERA record |
| Project survey number(s) | 782/A. The project filing repeats “782/A” three times; the title report further identifies subdivisions 782A/1, 782A/2 and 782A/3 RERA record |
| Site extent | 2912.71 sq.mt; the building-permit extraction records site area and net area as 2912.71 m², and road-affected area as 0 |
| Boundaries | East: BUILDING OF BRAHMANA SANGAM AND ANIL; West: ROAD WIDTH - 30; North: BUILDING OF OTHERS; South: BUILDING OF SADANANDAM RERA record |
Development identity
| Field | Project record |
|---|---|
| Sanctioning authority | Banswada Municipality/Municipal Corporation; the approval record also identifies TS-DTCP |
| Principal building permit | 0005/BP/3074/2023, approved 21 November 2023 |
| Related file references | 008746/BP/DTCP/3074/0013/2023 and G1/987/TP/MCB/2020-21 |
| Building count and sanctioned form | One residential building, Building A; 1 stilt + 5 upper floors |
| Approved built-up area | Permit extraction lists 6,464.55 m² residential upper-floor area; the plan details list 6,464.55 excluding parking and 7,903.05 including parking. The same plan details separately state TOTAL BUA: 7922.40 |
| Height | Approval extraction states 14.00 MT. building height excluding stilt; it also lists Total height: 20.25mt. and Total Ht. from GL: 17.40 mt. |
| Units | 55 in the building-plan details and RERA unit record RERA unit table |
| Parking | Plan details: 56 cars proposed; proposed parking area 1438.50 and required parking area 1422.20. Approval extraction lists stilt parking area 1,392.32 m² |
Offering and status
| Field | Project record |
|---|---|
| RERA-filed configurations | 2BHK: 40 units; 3BHK: 15 units RERA unit table |
| RERA-filed saleable areas | 2BHK: 111.77 m²; 3BHK: 139.57 m² RERA unit table |
| Portal inventory | 0 booked / 55 available as last read from the TG-RERA portal; the record supplies no as-of date, so counts are indicative RERA unit table |
| Construction stage | No independently verified site-progress information is supplied. The RERA amenity record shows 0% for each listed development item RERA amenities |
| Completion dates | Form B declares completion by 20-11-2026; the project identity record separately states proposed completion 20/03/2027. The supplied evidence does not label a revised date or resolve which is the operative completion deadline RERA record |
| Occupancy / completion certificate | Building-permit extraction states completion certified: false. No OC or completion certificate is supplied |
| Mortgage | RERA land/building information records 680.14 m² as mortgage area; the approval-plan details state mortgage area proposed 680.14 RERA record |
2. The project story
VISHNU PRIYA APARTMENTS is a single-building residential apartment development registered in Banswada, Kamareddy District. The building-permit records describe Building A on Survey No. 782/A at Teachers Colony, with one stilt level and five upper floors. The sanctioned building-plan details list 55 residential units, while the TG-RERA unit record identifies 40 2BHK and 15 3BHK homes. RERA unit table
The project is registered with TG-RERA, but the supplied evidence does not establish construction progress at the site or confirm that any part is complete or occupied. The permit record says no completion certificate has been issued; the plan conditions require the promoter to apply for an occupancy certificate after completion and before occupation.
3. Master plan, architecture & building design
The sanctioned building-plan record describes one residential building, Building A, with 1 stilt + 5 upper floors, a stated building height of 14.00 MT. excluding the stilt, and a site area of 2912.71 m². The project plan details state 6,464.55 proposed built-up area excluding parking and 7,903.05 including parking; they separately list TOTAL BUA: 7922.40. These are figures as recorded in the plan material, not interchangeable measures.
The plan details also record VACANT PLOT AREA: 1474.08, a proposed parking area of 1438.50, and “N NO OF FLOORS: 6.” The supplied material does not establish a separate phase layout or provide verified dimensions for the building footprint, lifts, staircases, or individual-floor unit arrangement.
4. Homes, configurations & floor plans
| Configuration | Units | Booked | Available | RERA saleable area | Measured carpet area | Loading (if supplied) |
|---|---|---|---|---|---|---|
| 2BHK | 40 | 0 | 40 | 111.77 m² | 59.2–108.9 m²; median 92.1 m² (software-measured) | 18% (software-measured) |
| 3BHK | 15 | 0 | 15 | 139.57 m² | 95.0–99.7 m²; median 97.3 m² (software-measured) | 30% (software-measured) |
RERA-filed saleable areas and unit counts are from the TG-RERA unit record. Carpet-area ranges and loading figures are software measurements from the approved floor-plan drawing extraction, not RERA-filed disclosures; the drawing measurements are marked as needing review. The available evidence does not provide a verified carpet-area figure filed by RERA. Saleable area and carpet area are different measures; the supplied drawing-measurement notes state that saleable area also counts the home’s share of common areas. RERA unit table Floor plans RERA unit details
The extracted drawing data includes a typical-floor 2BHK example with a kitchen, hall, two bedrooms, foyer and two toilets, and a fifth-floor 3BHK example with a living/dining area, kitchen, three bedrooms, foyer areas and toilets. These are drawing-based room measurements, not confirmation of delivered room dimensions. RERA unit details
5. Parking & vehicle circulation
The plan details record 56 cars proposed, a 1438.50 proposed parking area against 1422.20 required, and a stilt parking area of 1,392.32 m². The approval conditions state that the approved stilt parking must be used exclusively for vehicle parking. A visitor-parking facility is also named in the plan details.
The supplied record does not give a separately verified count of visitor or accessible spaces, two-wheeler spaces, parking allocation by apartment, or the final as-built parking provision. The presence of parking in the sanctioned plan does not establish exclusive ownership or allocation to a particular apartment.
6. Amenities, recreation & open spaces
| Description / size | Size not stated in the supplied plan details; permit condition requires it to be fenced and maintained as greenery before OC |
|---|---|
| Evidence source | Sanctioned-plan details and building-permit conditions |
| Declared progress / verified status | RERA amenity record: 0%; completion not independently verified RERA amenities |
| Description / size | Size not stated; plan conditions call for a green strip and peripheral planting |
|---|---|
| Evidence source | Sanctioned-plan details and building-permit conditions |
| Declared progress / verified status | RERA amenity record: 0%; completion not independently verified RERA amenities |
| Description / size | Count not stated separately |
|---|---|
| Evidence source | Sanctioned-plan details |
| Declared progress / verified status | Completion not independently verified |
| Description / size | No facility description or size supplied |
|---|---|
| Evidence source | RERA amenity record |
| Declared progress / verified status | RERA progress shown as 0% RERA amenities |
The supplied evidence does not identify a sanctioned clubhouse, gymnasium, or other indoor recreation facility. RERA amenities
7. Utilities, building services & safety
The RERA amenity record lists water supply, sewerage, storm-water drains, water conservation/rainwater harvesting, and an electrical meter room/sub-station/receiving station. Each item has 0% progress recorded. Building-permit conditions also require a rainwater-harvesting structure, transformer space, and a garbage house; these are permit conditions, not confirmation of installation or operation. RERA amenities
The permit conditions specify fire-safety provisions including fire extinguishers, an alarm system, hose reel/down corner, emergency lighting, a generator as an alternate electricity source, and separate underground and terrace water tanks of 25,000L each. The permit also requires an entry and exit with minimum 4.5mts. width and 5mts. height clearance. The supplied evidence does not confirm completion, capacities beyond those stated, or statutory compliance at the building.
The plan details list a lift and require EV-charging infrastructure in parking places. The approval conditions refer to digital-connectivity infrastructure and common access provisions, and to dual piping. These are stated plan/permit requirements; installation and operational status are not independently verified.
8. Location, access & connectivity
The project is registered at 13 WARD BANSWADA, Banswada, Kamareddy District, PIN 503187; the building-plan material describes the locality as Teachers Colony, Banswada Town. The plan records an 18M road width and identifies road references including 9.14 MT WIDE EXISTING and 9.14 MT WIDE PROPOSED ROAD.
A sampled location record identifies the nearest sampled Outer Ring Road interchange at approximately 104.2 km. This is a supplied location-data measurement, not a travel-time estimate. No other verified public-transport or landmark distances are supplied for the registered Banswada location. Location record
9. Developer & development status
The registered promoter is VISHNU PRIYA DEVELOPERS, identified in the project record as a partnership with GSTIN 36AAWFV7920J1ZC. The RERA record names BANOTH MOHAN as authorized signatory and lists three partners: DUDHALA NARAYANA REDDY, POTHULA BOGUDA GOPAL REDDY, and YERVALA KRISHNA REDDY, alongside Banoth Mohan as authorized signatory. Corporate record Parties record
The promoter’s Form B declares completion by 20-11-2026. The project identity record gives a proposed completion date of 20/03/2027; the supplied information does not identify that latter date as an approved extension or otherwise explain the difference. No independently verified construction-progress percentage or official contact details/website are supplied here. RERA record Corporate record
10. Approvals, official records & documents
| Details | VISHNU PRIYA APARTMENTS; P00200007634; certificate records validity from 29/01/2024 to 20/11/2026 |
|---|
| Details | 0005/BP/3074/2023, approved 21 November 2023; Banswada Municipality/Municipal Corporation; Building A, 1 stilt + 5 upper floors |
|---|
| Details | 008746/BP/DTCP/3074/0013/2023; approval extraction identifies TS-DTCP |
|---|
| Details | File G1/987/TP/MCB/2020-21; plan details include Survey No. 782/A, site extent 2912.71 sq.mt, and 55 residential units |
|---|
| Details | The permit record includes commencement and occupancy-related conditions; it states completion certified: false. No occupancy or completion certificate is supplied |
|---|
| Details | Form B by authorized signatory Banoth Mohan, including a completion undertaking and project-fund declarations |
|---|
| Details | Advocate’s title investigation report dated 10-01-2024 for 3483.60 Sq.Yards or 2912.71 Sq.mtrs in Sy Nos. 782/A |
|---|
1. Project at a glance
Project identity
Registered project name: VISHNU PRIYA APARTMENTS
Project type: Residential apartment project
Phase / registered portion: Phase not separately identified in the supplied record; one building is identified
TG-RERA registration: P00200007634
Registration validity: 29 January 2024 to 20 November 2026; this is the registration period, not the stated project-completion deadline
Registered promoter: VISHNU PRIYA DEVELOPERS, a partnership
RERA status: Registered; the supplied certificate states the validity period above. Current status beyond that record is not independently confirmed here
Land and geographic identity
Locality: Teachers Colony, Banswada Town; the RERA project record identifies 13 WARD BANSWADA
Revenue village: RERA filing: 13 WARD BANSWADA; the building-permit extraction states Bhansuwada. Revenue-village identity is not independently verified in this Overview
Mandal / district / PIN: Banswada / Kamareddy / 503187
Project survey number(s): 782/A. The project filing repeats “782/A” three times; the title report further identifies subdivisions 782A/1, 782A/2 and 782A/3
Site extent: 2912.71 sq.mt; the building-permit extraction records site area and net area as 2912.71 m², and road-affected area as 0
Boundaries: East: BUILDING OF BRAHMANA SANGAM AND ANIL; West: ROAD WIDTH - 30; North: BUILDING OF OTHERS; South: BUILDING OF SADANANDAM
Development identity
Sanctioning authority: Banswada Municipality/Municipal Corporation; the approval record also identifies TS-DTCP
Principal building permit: 0005/BP/3074/2023, approved 21 November 2023
Related file references: 008746/BP/DTCP/3074/0013/2023 and G1/987/TP/MCB/2020-21
Building count and sanctioned form: One residential building, Building A; 1 stilt + 5 upper floors
Approved built-up area: Permit extraction lists 6,464.55 m² residential upper-floor area; the plan details list 6,464.55 excluding parking and 7,903.05 including parking. The same plan details separately state TOTAL BUA: 7922.40
Height: Approval extraction states 14.00 MT. building height excluding stilt; it also lists Total height: 20.25mt. and Total Ht. from GL: 17.40 mt.
Units: 55 in the building-plan details and RERA unit record
Parking: Plan details: 56 cars proposed; proposed parking area 1438.50 and required parking area 1422.20. Approval extraction lists stilt parking area 1,392.32 m²
Offering and status
RERA-filed configurations: 2BHK: 40 units; 3BHK: 15 units
RERA-filed saleable areas: 2BHK: 111.77 m²; 3BHK: 139.57 m²
Portal inventory: 0 booked / 55 available as last read from the TG-RERA portal; the record supplies no as-of date, so counts are indicative
Construction stage: No independently verified site-progress information is supplied. The RERA amenity record shows 0% for each listed development item
Completion dates: Form B declares completion by 20-11-2026; the project identity record separately states proposed completion 20/03/2027. The supplied evidence does not label a revised date or resolve which is the operative completion deadline
Occupancy / completion certificate: Building-permit extraction states completion certified: false. No OC or completion certificate is supplied
Mortgage: RERA land/building information records 680.14 m² as mortgage area; the approval-plan details state mortgage area proposed 680.14
2. The project story
VISHNU PRIYA APARTMENTS is a single-building residential apartment development registered in Banswada, Kamareddy District. The building-permit records describe Building A on Survey No. 782/A at Teachers Colony, with one stilt level and five upper floors. The sanctioned building-plan details list 55 residential units, while the TG-RERA unit record identifies 40 2BHK and 15 3BHK homes.
The project is registered with TG-RERA, but the supplied evidence does not establish construction progress at the site or confirm that any part is complete or occupied. The permit record says no completion certificate has been issued; the plan conditions require the promoter to apply for an occupancy certificate after completion and before occupation.
3. Master plan, architecture & building design
The sanctioned building-plan record describes one residential building, Building A, with 1 stilt + 5 upper floors, a stated building height of 14.00 MT. excluding the stilt, and a site area of 2912.71 m². The project plan details state 6,464.55 proposed built-up area excluding parking and 7,903.05 including parking; they separately list TOTAL BUA: 7922.40. These are figures as recorded in the plan material, not interchangeable measures.
The plan details also record VACANT PLOT AREA: 1474.08, a proposed parking area of 1438.50, and “N NO OF FLOORS: 6.” The supplied material does not establish a separate phase layout or provide verified dimensions for the building footprint, lifts, staircases, or individual-floor unit arrangement.
4. Homes, configurations & floor plans
| Configuration | Units | Booked | Available | RERA saleable area | Measured carpet area | Loading (if supplied) |
|---|---|---|---|---|---|---|
| 2BHK | 40 | 0 | 40 | 111.77 m² | 59.2–108.9 m²; median 92.1 m² (software-measured) | 18% (software-measured) |
| 3BHK | 15 | 0 | 15 | 139.57 m² | 95.0–99.7 m²; median 97.3 m² (software-measured) | 30% (software-measured) |
RERA-filed saleable areas and unit counts are from the TG-RERA unit record. Carpet-area ranges and loading figures are software measurements from the approved floor-plan drawing extraction, not RERA-filed disclosures; the drawing measurements are marked as needing review. The available evidence does not provide a verified carpet-area figure filed by RERA. Saleable area and carpet area are different measures; the supplied drawing-measurement notes state that saleable area also counts the home’s share of common areas.
The extracted drawing data includes a typical-floor 2BHK example with a kitchen, hall, two bedrooms, foyer and two toilets, and a fifth-floor 3BHK example with a living/dining area, kitchen, three bedrooms, foyer areas and toilets. These are drawing-based room measurements, not confirmation of delivered room dimensions.
5. Parking & vehicle circulation
The plan details record 56 cars proposed, a 1438.50 proposed parking area against 1422.20 required, and a stilt parking area of 1,392.32 m². The approval conditions state that the approved stilt parking must be used exclusively for vehicle parking. A visitor-parking facility is also named in the plan details.
The supplied record does not give a separately verified count of visitor or accessible spaces, two-wheeler spaces, parking allocation by apartment, or the final as-built parking provision. The presence of parking in the sanctioned plan does not establish exclusive ownership or allocation to a particular apartment.
6. Amenities, recreation & open spaces
| Description / size | Size not stated in the supplied plan details; permit condition requires it to be fenced and maintained as greenery before OC |
|---|---|
| Evidence source | Sanctioned-plan details and building-permit conditions |
| Declared progress / verified status | RERA amenity record: 0%; completion not independently verified |
| Description / size | Size not stated; plan conditions call for a green strip and peripheral planting |
|---|---|
| Evidence source | Sanctioned-plan details and building-permit conditions |
| Declared progress / verified status | RERA amenity record: 0%; completion not independently verified |
| Description / size | Count not stated separately |
|---|---|
| Evidence source | Sanctioned-plan details |
| Declared progress / verified status | Completion not independently verified |
| Description / size | No facility description or size supplied |
|---|---|
| Evidence source | RERA amenity record |
| Declared progress / verified status | RERA progress shown as 0% |
The supplied evidence does not identify a sanctioned clubhouse, gymnasium, or other indoor recreation facility.
7. Utilities, building services & safety
The RERA amenity record lists water supply, sewerage, storm-water drains, water conservation/rainwater harvesting, and an electrical meter room/sub-station/receiving station. Each item has 0% progress recorded. Building-permit conditions also require a rainwater-harvesting structure, transformer space, and a garbage house; these are permit conditions, not confirmation of installation or operation.
The permit conditions specify fire-safety provisions including fire extinguishers, an alarm system, hose reel/down corner, emergency lighting, a generator as an alternate electricity source, and separate underground and terrace water tanks of 25,000L each. The permit also requires an entry and exit with minimum 4.5mts. width and 5mts. height clearance. The supplied evidence does not confirm completion, capacities beyond those stated, or statutory compliance at the building.
The plan details list a lift and require EV-charging infrastructure in parking places. The approval conditions refer to digital-connectivity infrastructure and common access provisions, and to dual piping. These are stated plan/permit requirements; installation and operational status are not independently verified.
8. Location, access & connectivity
The project is registered at 13 WARD BANSWADA, Banswada, Kamareddy District, PIN 503187; the building-plan material describes the locality as Teachers Colony, Banswada Town. The plan records an 18M road width and identifies road references including 9.14 MT WIDE EXISTING and 9.14 MT WIDE PROPOSED ROAD.
A sampled location record identifies the nearest sampled Outer Ring Road interchange at approximately 104.2 km. This is a supplied location-data measurement, not a travel-time estimate. No other verified public-transport or landmark distances are supplied for the registered Banswada location.
9. Developer & development status
The registered promoter is VISHNU PRIYA DEVELOPERS, identified in the project record as a partnership with GSTIN 36AAWFV7920J1ZC. The RERA record names BANOTH MOHAN as authorized signatory and lists three partners: DUDHALA NARAYANA REDDY, POTHULA BOGUDA GOPAL REDDY, and YERVALA KRISHNA REDDY, alongside Banoth Mohan as authorized signatory.
The promoter’s Form B declares completion by 20-11-2026. The project identity record gives a proposed completion date of 20/03/2027; the supplied information does not identify that latter date as an approved extension or otherwise explain the difference. No independently verified construction-progress percentage or official contact details/website are supplied here.
10. Approvals, official records & documents
| Details | VISHNU PRIYA APARTMENTS; P00200007634; certificate records validity from 29/01/2024 to 20/11/2026 |
|---|
| Details | 0005/BP/3074/2023, approved 21 November 2023; Banswada Municipality/Municipal Corporation; Building A, 1 stilt + 5 upper floors |
|---|
| Details | 008746/BP/DTCP/3074/0013/2023; approval extraction identifies TS-DTCP |
|---|
| Details | File G1/987/TP/MCB/2020-21; plan details include Survey No. 782/A, site extent 2912.71 sq.mt, and 55 residential units |
|---|
| Details | The permit record includes commencement and occupancy-related conditions; it states completion certified: false. No occupancy or completion certificate is supplied |
|---|
| Details | Form B by authorized signatory Banoth Mohan, including a completion undertaking and project-fund declarations |
|---|
| Details | Advocate’s title investigation report dated 10-01-2024 for 3483.60 Sq.Yards or 2912.71 Sq.mtrs in Sy Nos. 782/A |
|---|
Frequently asked questions
Is VISHNU PRIYA APARTMENTS registered with Telangana RERA?
Yes. VISHNU PRIYA APARTMENTS is registered with the Telangana Real Estate Regulatory Authority as P00200007634; the registration status is New Project.
Who is the developer of VISHNU PRIYA APARTMENTS?
The promoter named in the RERA registration is VISHNU PRIYA DEVELOPERS.
Where is VISHNU PRIYA APARTMENTS located?
VISHNU PRIYA APARTMENTS is in BANSWADA, 13 WARD BANSWADA, Kamareddy, Telangana (503187).
When will VISHNU PRIYA APARTMENTS be completed?
The promoter's proposed date of completion filed with RERA is 20/03/2027. This is the promoter's declaration, not a guarantee.