Vijetha Manohara Heavens
VIJETHA DEVELOPERS · Karimnagar · RERA P02700004015
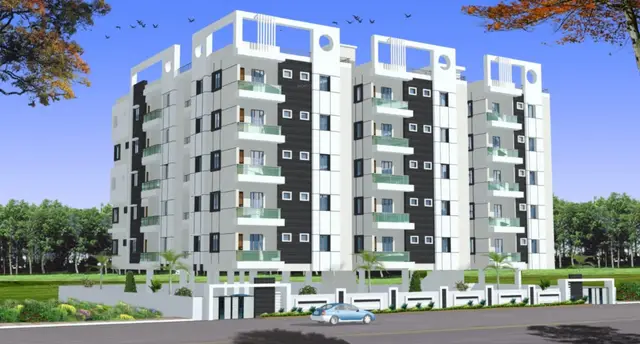
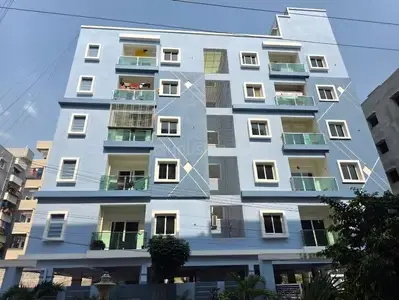
VIJETHA MANOHARA HEAVENS is a residential apartment project in MARKANDEYA NAGAR, Karimnagar urban mandal, Karimnagar district. The registered promoter is VIJETHA DEVELOPERS. The project is on 970.42 sq. m. and comprises one building with 1 Stilt + 5 upper floors and 25 2BHK units. Its TG-RERA registration number is P02700004015, and its proposed completion date is 12/07/2027.
More from Vijetha Developers · 3 projects →
01What we found
Read from TG-RERA filings, approvals, land and registration records and court records. A court case is counted only when the court record states this project's survey number with its village, or names the project.
02Check before you pay
8 items to check before you pay, 3 high - from the title chain, court records and approvals, each with what to ask the builder or your advocate. An item may not be a problem with the project: records can be incomplete.
Project at a glance
Project identity
| Field | TG-RERA record |
|---|---|
| Registered name | VIJETHA MANOHARA HEAVENS |
| Project type | Residential apartment project |
| Phase / registered portion | No separate phase name is disclosed. The registration covers the project associated with Survey No. 1047. |
| TG-RERA registration | P02700004015 |
| Registration validity | 31 January 2022 to 12 March 2027; the certificate states five years, subject to extension by the Authority. This is the registration-validity period, not the completion deadline. |
| Registered promoter | VIJETHA DEVELOPERS |
| RERA status | On-Going Project |
RERA record RERA filing Approvals record
Land and geographic identity
| Field | TG-RERA record |
|---|---|
| Locality | MARKANDEYA NAGAR; the filed approval describes it as MARKANDEYA NAGAR ( RAMNAGAR). |
| Revenue village | Ramnagar(42 ward) is the RERA-recorded village. The approval also uses “Karimnagar Municipal Corporation area”; the precise revenue-village mapping is not independently verified here. |
| Mandal / district / PIN | Karimnagar urban / Karimnagar / 505001 |
| Survey number(s) and subdivisions | Survey No. 1047; no subdivision is disclosed. |
| Registered site extent | 970.42 sq. m. |
| Total / net area | The permit records both site area and net area as 970.42 m², with road-affected area recorded as 0 m². |
| Boundaries | East: HOUSE OF OTHERS; west: OPEN LAND OF OTHERS; north: HOUSE OF OTHERS AND OPEN LAND OF OTHERS; south: 30FEET WIDE ROAD. |
RERA filing Land records
Development identity
| Field | Filed / sanctioned information |
|---|---|
| Sanctioning authority | Satavahana Urban Development Authority (Karimnagar); the filed permit states it was delegated to Karimnagar Municipal Corporation. |
| Principal building permit | 3145/Karimnagar Muni/2021/0061, dated 12 March 2021. |
| Approved built-up area | 3,365.80 sq. m. residential upper floors. The permit separately records 473.08 sq. m. for the stilt. |
| Building count | One building is recorded in the permit; the RERA land record also states one building unit. |
| Sanctioned floor configuration | 1 Stilt + 5 upper floors. The permit records building height as 14.95 m. |
| Parking levels / provision | Cellar and stilt are described in the permit as approved for parking. The filed material does not provide a confirmed parking-space count. |
| Unit count | 25 units in the RERA unit record; the permit extract does not state a unit count. |
Approvals record RERA filing RERA unit table
Offering and status
| Field | TG-RERA / filed record |
|---|---|
| Unit type and filed saleable area | 2BHK; 928.93 sq. m. is recorded as saleable area in the unit record. |
| Booked / available | 25 booked / 0 available, as last read from the TG-RERA portal; that record has no as-of date, so the counts are indicative. |
| Construction stage | RERA lists the project as On-Going Project. No independently verified site-progress measurement is supplied. |
| Completion dates | The project fields record proposed and revised completion dates as 12/07/2027. The Form B declaration separately undertakes completion within 30 MONTHS; its printed date is garbled. |
| Occupancy / completion certificate | No occupancy or completion certificate is supplied in the reviewed records. The permit requires an occupancy certificate before occupation. |
| Registration validity vs completion | Registration is recorded as valid to 12 March 2027; the completion date recorded in the project fields is 12/07/2027. These are separate dates. |
RERA unit table RERA unit details RERA filing
The project story
VIJETHA MANOHARA HEAVENS is registered as a residential apartment project on Survey No. 1047 in the MARKANDEYA NAGAR / Ramnagar(42 ward) area of Karimnagar. The filed building permit describes a single residential building with one stilt level and five upper floors, on a site recorded as 970.42 m². RERA record Land records
The RERA unit record lists 25 2BHK units, all shown as booked and none available in the portal snapshot; because no as-of date is provided, that inventory is indicative rather than a current availability confirmation. The supplied evidence does not establish a measured construction-progress percentage or independently verified site condition. RERA filing RERA unit table
The permit’s completion conditions call for a completion notice and occupancy certificate, and state that the building must not be occupied before an occupancy certificate is obtained. No such certificate is included in the records reviewed. The project’s recorded completion date and the registration-validity date are shown separately above.
Master plan, architecture & building design
The filed permit describes one residential building: 1 Stilt + 5 upper floors, with a stated height of 14.95 m. It records a site area and net area of 970.42 m², road-affected area of 0 m², residential upper-floor built-up area of 3,365.80 m², and stilt area of 473.08 m². These are permit-recorded figures; the supplied material does not provide a separate FSI-counted area, carpet area for the building, or a verified building-footprint measurement.
The permit records a tot-lot of 49.41 m² and 14% OPEN SPACE CONTRIBUTION CHARGES. The latter is recorded as a charge, not evidence that a particular open-space area has been completed. The permit calls for a fenced tot-lot maintained as greenery, peripheral tree planting and a rainwater-harvesting structure.
The supplied records do not establish flats per floor, lift or stair count, apartment entrance arrangement, internal circulation, or a full drawing-based account of common-area distribution. The floor-plan package notes three drawings in total, of which two were measured and one remains pending scanning; it reports no measured flat designs for the 2BHK configuration. Floor plans
Homes, configurations & floor plans
| Configuration | Units | Booked | Available | RERA saleable area | Measured carpet area | Loading (if supplied) |
|---|---|---|---|---|---|---|
| 2BHK | 25 | 25 | 0 | 928.93 sq. m. | Not available | Not supplied |
The 2BHK count, booking count and saleable-area figure are RERA-recorded. The booking snapshot has no as-of date. The supplied floor-plan review provides no measured flat design or carpet-area figure for this configuration. RERA unit details RERA unit table Floor plans
The floor-plan source describes any software-measured carpet area as drawing-derived, not a RERA disclosure, and notes that saleable area includes a home’s share of common areas. For this project, no drawing-based carpet measurement is available to report; balcony, utility, room dimensions and typical floor arrangement are also not established by the supplied evidence. Floor plans
Parking & vehicle circulation
The building permit describes the cellar and stilt as approved for vehicle parking and requires those areas to be used exclusively for parking, without partition walls or rolling shutters, and not converted to another use. The permit also requires one entry and one exit to the premises, each with a minimum width of 4.5 m and height clearance of 5 m.
A sanctioned parking-space count, two-wheeler count, visitor or accessible allocation, ramp configuration, internal driveway plan, pedestrian separation, EV charging provision, and unit-specific parking allocation are not established in the supplied records. The permit’s reference to parking provision does not by itself identify an exclusive space for any particular unit.
Amenities, recreation & open spaces
| Facility | Description / size | Evidence source | Declared progress / verified status |
|---|---|---|---|
| Landscape / open space — Tot-lot | 49.41 m²; permit requires fencing and maintenance as greenery. | Sanctioned permit | No completion evidence supplied. |
| Landscape / open space — Peripheral greenery and trees | Tree planting along the site periphery and in front of the premises; a peripheral strip of greenery is to be maintained. | Sanctioned permit | No completion evidence supplied. |
| Recreation — Green Strip/TOT LOT/Park | Listed in the RERA amenities record. | RERA amenities record | Recorded progress: 0%. |
| Community — Community Buildings | Listed in the RERA amenities record. | RERA amenities record | Recorded progress: 0%; no building size or capacity supplied. |
RERA amenities
The permit also requires a garbage house within the premises. It is treated as a site utility rather than a recreation amenity. No independently verified completion status is supplied for it.
Utilities, building services & safety
The permit requires a rainwater-harvesting percolation pit and records 10 rainwater-harvesting structures (RWHPs). It also requires a transformer space, a garbage house, and underground and terrace water storage tanks, each stated at 25,000L for the respective tank. These are permit conditions or recorded provisions, not confirmation of installed or operational systems.
The RERA amenities record lists water supply, sewerage and storm-water drains at 100%, and water conservation/rainwater harvesting at 100%; these are portal-recorded progress figures, not independent verification. The permit separately requires relevant public-amenity connections only on production of an occupancy certificate. RERA amenities
For safety and building services, the permit calls for fire-fighting installations, emergency lighting in corridors/common passages and staircases, fire-resistant swing doors for lift collapsible gates, a generator as an alternate power source, and electrical installation certification by electrical engineers. It also specifies water-type fire extinguishers, DCP extinguishers at generator and transformer areas, hose reels and a down-comer; an automatic sprinkler system is required if basement area exceeds 200 m². The permit requires a transformer to have fire-resistant construction and calls for a joint open space with neighboring premises for fire-vehicle maneuverability. These requirements do not establish that the systems are installed or that statutory compliance has been independently verified.
The supplied evidence does not establish water source, treatment capacity, sewage-treatment plant details, reuse arrangements, storm-water design, lift count or capacity, CCTV, security/access-control arrangements, waste segregation system, or accessible routes and facilities. RERA amenities
Location, access & connectivity
The registered location is MARKANDEYA NAGAR, village recorded as Ramnagar(42 ward), Karimnagar urban mandal, Karimnagar district, PIN 505001. The permit describes the locality as MARKANDEYA NAGAR ( RAMNAGAR) and records a 30FEET WIDE ROAD along the southern boundary. RERA record RERA filing
The supplied location data lists an approximate sampled Outer Ring Road interchange at 112.9 km. No other verified approach-road, public-transport, landmark or travel-time details are available in the supplied project location record. Location record
Developer & development status
The registered promoter is VIJETHA DEVELOPERS, identified in the RERA record as a partnership, with GSTIN 36AAQFV1655G1ZT. Its recorded address is VSL COMPLEX, KAMAN TO HOUSING BOARD COLONY ROAD, MARKANDEYA NAGAR, Karimnagar urban, Karimnagar, 505001. The supplied records list partners and identify SURENDER SIRIPURAM as an authorized signatory. The promoter’s entity-registration particulars and official website/contact details are not supplied. Corporate record Parties record RERA filing
The Form B declaration by SRI SIRIPURAM SURENDER and SRI CHIDURA SURESH, identified as managing partners, states a 30 MONTHS completion undertaking and declares the land free from encumbrances. Its printed dates are garbled, so the undertaking is reported as a promoter declaration rather than an independently established completion schedule. The project record lists proposed and revised completion dates as 12/07/2027. RERA filing
RERA records the project as On-Going Project; the supplied evidence does not provide independently verified construction progress or an occupancy certificate. RERA filing
Approvals, official records & documents
| Reference and scope | P02700004015; VIJETHA MANOHARA HEAVENS; Survey No. 1047; issued 31/01/2022 and valid to 12/03/2027 as recorded. |
|---|---|
| Evidence available | FORM ‘C’ certificate. |
| Reference and scope | 3145/Karimnagar Muni/2021/0061; Satavahana Urban Development Authority (Karimnagar); dated 12 March 2021; one residential building, 1 Stilt + 5 upper floors. |
|---|---|
| Evidence available | Extracted permit order. |
| Reference and scope | Survey No. 1047; includes a title investigation report and filed title documents. |
|---|---|
| Evidence available | Title reports and instruments are indexed in the project record. |
| Reference and scope | Survey No. 1047; statement no. 75968034, searched period 01-01-1983 to 10-01-2022. |
|---|---|
| Evidence available | Filed encumbrance statement. |
| Reference and scope | Promoter declaration concerning title, encumbrances, project accounts and completion undertaking. |
|---|---|
| Evidence available | Filed declaration; printed dates are garbled. |
| Reference and scope | None supplied in the reviewed records. |
|---|---|
| Evidence available | Not established by the documents provided. |
An approved layout plan, separate floor-plan set sufficient to describe individual flats, and occupancy or completion certificate are not established in the supplied material. The building permit is the principal extracted approval record used here; this index does not reproduce its full conditions. Document index
Project at a glance
Project identity
Registered name: VIJETHA MANOHARA HEAVENS
Project type: Residential apartment project
Phase / registered portion: No separate phase name is disclosed. The registration covers the project associated with Survey No. 1047.
TG-RERA registration: P02700004015
Registration validity: 31 January 2022 to 12 March 2027; the certificate states five years, subject to extension by the Authority. This is the registration-validity period, not the completion deadline.
Registered promoter: VIJETHA DEVELOPERS
RERA status: On-Going Project
Land and geographic identity
Locality: MARKANDEYA NAGAR; the filed approval describes it as MARKANDEYA NAGAR ( RAMNAGAR).
Revenue village: Ramnagar(42 ward) is the RERA-recorded village. The approval also uses “Karimnagar Municipal Corporation area”; the precise revenue-village mapping is not independently verified here.
Mandal / district / PIN: Karimnagar urban / Karimnagar / 505001
Survey number(s) and subdivisions: Survey No. 1047; no subdivision is disclosed.
Registered site extent: 970.42 sq. m.
Total / net area: The permit records both site area and net area as 970.42 m², with road-affected area recorded as 0 m².
Boundaries: East: HOUSE OF OTHERS; west: OPEN LAND OF OTHERS; north: HOUSE OF OTHERS AND OPEN LAND OF OTHERS; south: 30FEET WIDE ROAD.
Development identity
Sanctioning authority: Satavahana Urban Development Authority (Karimnagar); the filed permit states it was delegated to Karimnagar Municipal Corporation.
Principal building permit: 3145/Karimnagar Muni/2021/0061, dated 12 March 2021.
Approved built-up area: 3,365.80 sq. m. residential upper floors. The permit separately records 473.08 sq. m. for the stilt.
Building count: One building is recorded in the permit; the RERA land record also states one building unit.
Sanctioned floor configuration: 1 Stilt + 5 upper floors. The permit records building height as 14.95 m.
Parking levels / provision: Cellar and stilt are described in the permit as approved for parking. The filed material does not provide a confirmed parking-space count.
Unit count: 25 units in the RERA unit record; the permit extract does not state a unit count.
Offering and status
Unit type and filed saleable area: 2BHK; 928.93 sq. m. is recorded as saleable area in the unit record.
Booked / available: 25 booked / 0 available, as last read from the TG-RERA portal; that record has no as-of date, so the counts are indicative.
Construction stage: RERA lists the project as On-Going Project. No independently verified site-progress measurement is supplied.
Completion dates: The project fields record proposed and revised completion dates as 12/07/2027. The Form B declaration separately undertakes completion within 30 MONTHS; its printed date is garbled.
Occupancy / completion certificate: No occupancy or completion certificate is supplied in the reviewed records. The permit requires an occupancy certificate before occupation.
Registration validity vs completion: Registration is recorded as valid to 12 March 2027; the completion date recorded in the project fields is 12/07/2027. These are separate dates.
The project story
VIJETHA MANOHARA HEAVENS is registered as a residential apartment project on Survey No. 1047 in the MARKANDEYA NAGAR / Ramnagar(42 ward) area of Karimnagar. The filed building permit describes a single residential building with one stilt level and five upper floors, on a site recorded as 970.42 m².
The RERA unit record lists 25 2BHK units, all shown as booked and none available in the portal snapshot; because no as-of date is provided, that inventory is indicative rather than a current availability confirmation. The supplied evidence does not establish a measured construction-progress percentage or independently verified site condition.
The permit’s completion conditions call for a completion notice and occupancy certificate, and state that the building must not be occupied before an occupancy certificate is obtained. No such certificate is included in the records reviewed. The project’s recorded completion date and the registration-validity date are shown separately above.
Master plan, architecture & building design
The filed permit describes one residential building: 1 Stilt + 5 upper floors, with a stated height of 14.95 m. It records a site area and net area of 970.42 m², road-affected area of 0 m², residential upper-floor built-up area of 3,365.80 m², and stilt area of 473.08 m². These are permit-recorded figures; the supplied material does not provide a separate FSI-counted area, carpet area for the building, or a verified building-footprint measurement.
The permit records a tot-lot of 49.41 m² and 14% OPEN SPACE CONTRIBUTION CHARGES. The latter is recorded as a charge, not evidence that a particular open-space area has been completed. The permit calls for a fenced tot-lot maintained as greenery, peripheral tree planting and a rainwater-harvesting structure.
The supplied records do not establish flats per floor, lift or stair count, apartment entrance arrangement, internal circulation, or a full drawing-based account of common-area distribution. The floor-plan package notes three drawings in total, of which two were measured and one remains pending scanning; it reports no measured flat designs for the 2BHK configuration.
Homes, configurations & floor plans
| Configuration | Units | Booked | Available | RERA saleable area | Measured carpet area | Loading (if supplied) |
|---|---|---|---|---|---|---|
| 2BHK | 25 | 25 | 0 | 928.93 sq. m. | Not available | Not supplied |
The 2BHK count, booking count and saleable-area figure are RERA-recorded. The booking snapshot has no as-of date. The supplied floor-plan review provides no measured flat design or carpet-area figure for this configuration.
The floor-plan source describes any software-measured carpet area as drawing-derived, not a RERA disclosure, and notes that saleable area includes a home’s share of common areas. For this project, no drawing-based carpet measurement is available to report; balcony, utility, room dimensions and typical floor arrangement are also not established by the supplied evidence.
Parking & vehicle circulation
The building permit describes the cellar and stilt as approved for vehicle parking and requires those areas to be used exclusively for parking, without partition walls or rolling shutters, and not converted to another use. The permit also requires one entry and one exit to the premises, each with a minimum width of 4.5 m and height clearance of 5 m.
A sanctioned parking-space count, two-wheeler count, visitor or accessible allocation, ramp configuration, internal driveway plan, pedestrian separation, EV charging provision, and unit-specific parking allocation are not established in the supplied records. The permit’s reference to parking provision does not by itself identify an exclusive space for any particular unit.
Amenities, recreation & open spaces
| Facility | Description / size | Evidence source | Declared progress / verified status |
|---|---|---|---|
| Landscape / open space — Tot-lot | 49.41 m²; permit requires fencing and maintenance as greenery. | Sanctioned permit | No completion evidence supplied. |
| Landscape / open space — Peripheral greenery and trees | Tree planting along the site periphery and in front of the premises; a peripheral strip of greenery is to be maintained. | Sanctioned permit | No completion evidence supplied. |
| Recreation — Green Strip/TOT LOT/Park | Listed in the RERA amenities record. | RERA amenities record | Recorded progress: 0%. |
| Community — Community Buildings | Listed in the RERA amenities record. | RERA amenities record | Recorded progress: 0%; no building size or capacity supplied. |
The permit also requires a garbage house within the premises. It is treated as a site utility rather than a recreation amenity. No independently verified completion status is supplied for it.
Utilities, building services & safety
The permit requires a rainwater-harvesting percolation pit and records 10 rainwater-harvesting structures (RWHPs). It also requires a transformer space, a garbage house, and underground and terrace water storage tanks, each stated at 25,000L for the respective tank. These are permit conditions or recorded provisions, not confirmation of installed or operational systems.
The RERA amenities record lists water supply, sewerage and storm-water drains at 100%, and water conservation/rainwater harvesting at 100%; these are portal-recorded progress figures, not independent verification. The permit separately requires relevant public-amenity connections only on production of an occupancy certificate.
For safety and building services, the permit calls for fire-fighting installations, emergency lighting in corridors/common passages and staircases, fire-resistant swing doors for lift collapsible gates, a generator as an alternate power source, and electrical installation certification by electrical engineers. It also specifies water-type fire extinguishers, DCP extinguishers at generator and transformer areas, hose reels and a down-comer; an automatic sprinkler system is required if basement area exceeds 200 m². The permit requires a transformer to have fire-resistant construction and calls for a joint open space with neighboring premises for fire-vehicle maneuverability. These requirements do not establish that the systems are installed or that statutory compliance has been independently verified.
The supplied evidence does not establish water source, treatment capacity, sewage-treatment plant details, reuse arrangements, storm-water design, lift count or capacity, CCTV, security/access-control arrangements, waste segregation system, or accessible routes and facilities.
Location, access & connectivity
The registered location is MARKANDEYA NAGAR, village recorded as Ramnagar(42 ward), Karimnagar urban mandal, Karimnagar district, PIN 505001. The permit describes the locality as MARKANDEYA NAGAR ( RAMNAGAR) and records a 30FEET WIDE ROAD along the southern boundary.
The supplied location data lists an approximate sampled Outer Ring Road interchange at 112.9 km. No other verified approach-road, public-transport, landmark or travel-time details are available in the supplied project location record.
Developer & development status
The registered promoter is VIJETHA DEVELOPERS, identified in the RERA record as a partnership, with GSTIN 36AAQFV1655G1ZT. Its recorded address is VSL COMPLEX, KAMAN TO HOUSING BOARD COLONY ROAD, MARKANDEYA NAGAR, Karimnagar urban, Karimnagar, 505001. The supplied records list partners and identify SURENDER SIRIPURAM as an authorized signatory. The promoter’s entity-registration particulars and official website/contact details are not supplied.
The Form B declaration by SRI SIRIPURAM SURENDER and SRI CHIDURA SURESH, identified as managing partners, states a 30 MONTHS completion undertaking and declares the land free from encumbrances. Its printed dates are garbled, so the undertaking is reported as a promoter declaration rather than an independently established completion schedule. The project record lists proposed and revised completion dates as 12/07/2027.
RERA records the project as On-Going Project; the supplied evidence does not provide independently verified construction progress or an occupancy certificate.
Approvals, official records & documents
| Reference and scope | P02700004015; VIJETHA MANOHARA HEAVENS; Survey No. 1047; issued 31/01/2022 and valid to 12/03/2027 as recorded. |
|---|---|
| Evidence available | FORM ‘C’ certificate. |
| Reference and scope | 3145/Karimnagar Muni/2021/0061; Satavahana Urban Development Authority (Karimnagar); dated 12 March 2021; one residential building, 1 Stilt + 5 upper floors. |
|---|---|
| Evidence available | Extracted permit order. |
| Reference and scope | Survey No. 1047; includes a title investigation report and filed title documents. |
|---|---|
| Evidence available | Title reports and instruments are indexed in the project record. |
| Reference and scope | Survey No. 1047; statement no. 75968034, searched period 01-01-1983 to 10-01-2022. |
|---|---|
| Evidence available | Filed encumbrance statement. |
| Reference and scope | Promoter declaration concerning title, encumbrances, project accounts and completion undertaking. |
|---|---|
| Evidence available | Filed declaration; printed dates are garbled. |
| Reference and scope | None supplied in the reviewed records. |
|---|---|
| Evidence available | Not established by the documents provided. |
An approved layout plan, separate floor-plan set sufficient to describe individual flats, and occupancy or completion certificate are not established in the supplied material. The building permit is the principal extracted approval record used here; this index does not reproduce its full conditions.
Frequently asked questions
Is VIJETHA MANOHARA HEAVENS registered with Telangana RERA?
Yes. VIJETHA MANOHARA HEAVENS is registered with the Telangana Real Estate Regulatory Authority as P02700004015; the registration status is On-Going Project.
Who is the developer of VIJETHA MANOHARA HEAVENS?
The promoter named in the RERA registration is VIJETHA DEVELOPERS.
Where is VIJETHA MANOHARA HEAVENS located?
VIJETHA MANOHARA HEAVENS is in MARKANDEYA NAGAR, Ramnagar(42 ward), Karimnagar urban, Karimnagar, Telangana (505001).
When will VIJETHA MANOHARA HEAVENS be completed?
The promoter's proposed date of completion filed with RERA is 12/07/2027. This is the promoter's declaration, not a guarantee.
More projects in Ramnagar