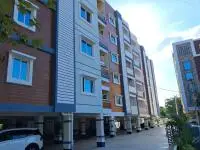
Vijetha Elite
M/S VIJETHA BUILDERS · Karimnagar · RERA P02700007286
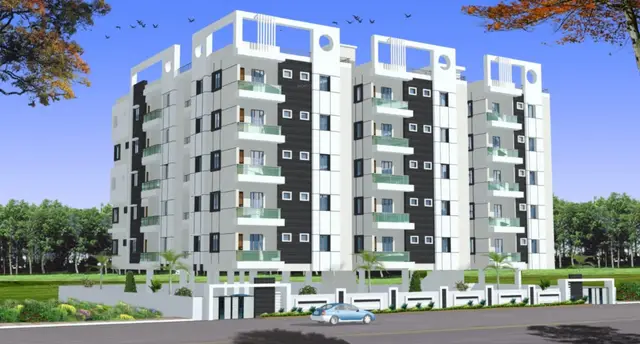
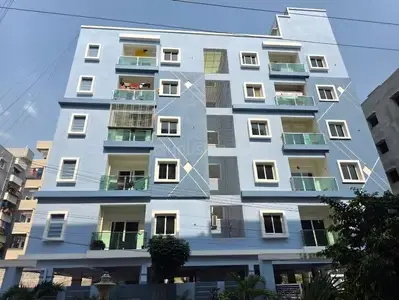
VIJETHA ELITE is a residential apartment project in 24 ward boyawada, Karimnagar urban mandal, Karimnagar district. The registered promoter is M/S VIJETHA BUILDERS. The project is on 688.26 sq. m of land and comprises one building, A1, with 1 stilt + 5 upper floors and 15 2BHK homes, each with a RERA-filed saleable area of 106.22 sq. m. Its TG-RERA registration is P02700007286, and its proposed completion date is 01/08/2025.
More from Vijetha Builders · 4 projects →
01What we found
Read from TG-RERA filings, approvals, land and registration records and court records. A court case is counted only when the court record states this project's survey number with its village, or names the project.
02Check before you pay
9 items to check before you pay, 4 high - from the title chain, court records and approvals, each with what to ask the builder or your advocate. An item may not be a problem with the project: records can be incomplete.
1. Project at a glance
Project identity
| Item | Project record |
|---|---|
| Registered project name | VIJETHA ELITE RERA record |
| Project type | Residential apartment project RERA record RERA filing |
| Phase / registered portion | No separate phase name is disclosed. The registration and approval records describe one building, A1 / Building A1. RERA record |
| TG-RERA registration | P02700007286; certificate issued 18/11/2023. RERA record |
| Registration validity | Certificate states 18/11/2023 to 01/08/2025; no extension is recorded in the supplied certificate. This is registration validity, not an occupancy certificate or proof of completion. |
| Registered promoter | M/S VIJETHA BUILDERS; entity type recorded as Proprietorship. RERA record Corporate record |
| RERA status | The project record labels it “On-Going Project.” The proposed and revised completion dates in the project record are both 01/08/2025. RERA record |
Land and geographic identity
| Item | Project record |
|---|---|
| Locality / revenue village | 24 ward boyawada is the RERA-filed locality/village description; the building-permit documents refer to Boiwada / Ward No. 49, Karimnagar. A separate revenue-village name is not established in the supplied records. RERA record |
| Mandal / district / PIN | Karimnagar urban / Karimnagar / 505001. RERA record |
| Survey number(s) / subdivision(s) | Survey number is recorded as “NA.” The RERA certificate identifies the site by house-number references: “DISMANTLED H.NO. PART OF 1-6-65 (OLD), 1-6-26 (NEW), 1-6-124 (OLD), 1-6-127 (NEW), 1-6-128, 1-6-130,”. RERA record |
| Site extent | Total/site area 688.26 sq. m; road-affected area 35.24 sq. m; net area is stated as 653.02 sq. m in the RERA land record. The building-plan and commencement documents state net area 653.03 sq. m. Land records |
| Boundaries recorded on RERA land record | East: 12M WIDE PROPOSED ROAD; West: HOUSE OF E PRABHAKAR AND OTHERS; North: LAND OF OTHERS; South: LAND OF DILIP KUMAR AND OTHERS. Land records |
Development identity
| Item | Project record |
|---|---|
| Sanctioning authority | Karimnagar Municipal Corporation. Approvals record |
| Principal building approval | Approval No. 0043/BP/3011/2022, approved 01 August, 2022; file No. 006912/BP/DTCP/3011/0091/2022. Approvals record |
| Approved building area | 1,359.40 m² residential building area; stilt area 288.11 m². The drawing extraction separately labels 1,672.50 as “BUILT UP AREA” and 1,371.40 in the same entry; the supplied record does not clarify those labels further. |
| Building count and configuration | One building, A1, with 1 stilt + 5 upper floors; stated building height 14.95 m. |
| Parking provision | The approval-plan extraction states “PROPOSED NUMBER OF PARKINGS 5”; the supplied record does not specify a separate parking count by vehicle type or allocation. |
| Unit counts | 15 units in the RERA unit record; the supplied building-approval extraction does not state an approved unit count. RERA unit table |
Offering and status
| Item | Project record |
|---|---|
| Configuration | 2BHK; RERA-filed saleable area 106.22 sq. m per unit. RERA unit table |
| Booking availability | 0 booked and 15 available in the portal data supplied; no as-of date is provided, so counts are indicative. RERA unit table |
| Construction stage | The record labels the project “On-Going Project” and reports 90% completeness; this is a project-record figure, not an independent site inspection. RERA record |
| Completion dates | Original and revised proposed completion dates are both 01/08/2025. RERA record |
| Occupancy certificate | No occupancy certificate is included in the supplied documents. The building approval requires an occupancy certificate before occupation. |
2. The project story
VIJETHA ELITE is registered as a residential apartment project at Boiwada, Karimnagar. The filed project and approval records describe a single residential building, A1, on a site recorded as 688.26 sq. m, with 35.24 sq. m affected by road widening. The building is sanctioned as a stilt parking level with five upper floors. RERA record Land records
The RERA unit schedule lists fifteen 2BHK homes, all shown as available and none booked in the supplied portal data; that inventory has no stated as-of date. The project record reports 90% completeness and an “On-Going Project” status, but the supplied evidence does not independently verify physical progress or document an occupancy certificate. The RERA completion date is 01/08/2025; registration validity is a separate period, ending on the same date in the supplied certificate. RERA unit table RERA record
3. Master plan, architecture & building design
The approval material describes one building, A1, arranged as stilt + 5 upper floors. The commencement approval records a 14.95 m building height and 1,359.40 m² residential building area, with a 288.11 m² stilt area. The plan extraction also records 301.11 m² proposed coverage (46.11%) and 351.91 m² vacant plot area.
The site-area figures in the supplied records are 688.26 sq. m total, 35.24 sq. m road-affected and net area stated as 653.02 sq. m in the RERA land record and 653.03 sq. m in the plan and commencement certificate. The drawing extraction contains several differently labelled built-up figures; the commencement certificate’s stated residential building area is 1,359.40 m². No verified FSI-counted area, flat-per-floor schedule, lift count, stair count, entry/exit arrangement, or phase-wise building layout is supplied. Land records
The site plan records internal site features including a well, septic tank, rainwater harvesting, overhead water tank, lift, staircase, greenery and parking. These are plan-recorded features, not evidence that each has been completed or is operational.
4. Homes, configurations & floor plans
| Configuration | Units | Booked | Available | RERA saleable area | Measured carpet area | Loading (if supplied) |
|---|---|---|---|---|---|---|
| 2BHK | 15 | 0 | 15 | 106.22 sq. m | 65.7–66.8 sq. m; median 66.6 sq. m | 37% |
RERA records the 2BHK saleable area as 106.22 sq. m. The carpet-area range and 37% loading are software measurements from three flat designs in the filed drawing, not RERA disclosures; the measurement record notes that it needs review. RERA unit table Floor plans
The measured third-floor-plan example shows two bedrooms (13.7 m² and 11.88 m²), a hall (17.54 m²), kitchen (8.53 m²), two toilets (2.9 m² each) and a utility (2.61 m²). The utility is identified as excluded from the measured carpet area. Carpet area from the drawing is not the same as the RERA-filed saleable area, which includes a share of common areas; the supplied records do not provide a separately filed balcony area. RERA unit details
5. Parking & vehicle circulation
The building plan states a proposed provision of 5 parking spaces and identifies a stilt parking level. The commencement certificate says the approved stilt/cellar parking areas, where applicable in the plan, are to be used exclusively for vehicle parking without partition walls or rolling shutters. The supplied records do not specify whether the five spaces are for cars or two-wheelers, identify visitor or accessible spaces, describe a ramp or driveway arrangement, or establish exclusive parking allocation to any unit.
6. Amenities, recreation & open spaces
The following reflects filed amenity data and plan/approval records; the amenity progress percentages are recorded as 0, and the evidence supplied does not independently confirm completion.
| Description / size | Plan condition requires the tot-lot to be fenced and maintained as greenery; no size supplied. |
|---|---|
| Evidence source | RERA amenities |
| Declared progress / verified status | Progress recorded as 0%; completion not independently verified. |
| Description / size | Listed in the RERA amenity schedule; no description or size supplied. |
|---|---|
| Evidence source | RERA amenities |
| Declared progress / verified status | Progress recorded as 0%; status not independently verified. |
| Description / size | Listed in the RERA amenity schedule; no dimensions supplied. |
|---|---|
| Evidence source | RERA amenities |
| Declared progress / verified status | Progress recorded as 0%; status not independently verified. |
| Description / size | Listed in the RERA amenity schedule; no details supplied. |
|---|---|
| Evidence source | RERA amenities |
| Declared progress / verified status | Progress recorded as 0%; status not independently verified. |
7. Utilities, building services & safety
The RERA amenity schedule marks water supply, sewerage, storm-water drains, rainwater harvesting and an electrical meter room/sub-station/receiving station as “YES”; it records progress as 0% for the listed facilities. The building plan identifies a private well, septic tank, rainwater harvesting, overhead water tank, transformer space, garbage house, lift and staircase. No capacities, operating status, sewage-treatment plant, treated-water reuse arrangement, backup-power system, lift capacity, or EV charging provision is documented in the supplied material. RERA amenities
The commencement approval requires a rainwater-harvesting structure, transformer space, a garbage house and a fenced/green tot-lot before occupancy-certificate issue; it also states that the occupancy certificate is compulsory before occupation. The supplied documents do not establish that these conditions have been completed or independently certify fire-safety or accessibility provision.
8. Location, access & connectivity
The registered location is 24 ward boyawada, Karimnagar, Karimnagar urban mandal, Karimnagar district, PIN 505001. The building records refer to Boiwada and Ward No. 49. The recorded site boundary includes a “12M WIDE PROPOSED ROAD”; the plan extraction also lists road widths of 9.14 MT and 12.19 MT. RERA record Land records
The supplied location record gives an approximate 6.3 km distance to the nearest sampled Outer Ring Road interchange, but its attached geocode description refers to an Alwal address in Hyderabad rather than the registered Karimnagar location. No project-specific approach route, public-transport information or local landmark distances are established here; the connectivity measurement should therefore not be treated as verified for this project. Location record RERA record
9. Developer & development status
The registered promoter is M/S VIJETHA BUILDERS, recorded as a proprietorship. The project documents identify Siripuram Vasanth Kumar as proprietor and authorized signatory. The promoter address on file is 1-5-490, Laxmi Nagar, Boiwada, Karimnagar, Karimnagar urban, Karimnagar, 505001. No verified corporate registration identifier, official contact details or project-specific official website information is supplied. Corporate record Parties record RERA filing
The promoter’s Form B declaration, verified at Karimnagar on 01-02-2023, undertakes a 30-month completion period and contains declarations about title, encumbrances, separate-account handling and approvals. This is a promoter declaration. The project record separately lists 01/08/2025 as both the original and revised completion date and reports 90% completeness; the supplied material does not provide independent construction verification or an occupancy certificate. RERA record
10. Approvals, official records & documents
| Record | Supplied evidence |
|---|---|
| TG-RERA registration | Certificate for VIJETHA ELITE, P02700007286, issued 18/11/2023; stated validity to 01/08/2025. |
| Building approval | Karimnagar Municipal Corporation Approval No. 0043/BP/3011/2022, dated 01 August, 2022; file No. 006912/BP/DTCP/3011/0091/2022. |
| Building-plan material | Proposed-plan extracts identify one A1 building, stilt + five upper floors, and plan-recorded site and building features. |
| Commencement / occupancy status | The supplied approval document is titled “Commencement Certificates for each building in each phase” and contains construction-approval conditions, including obtaining an occupancy certificate before occupation. No occupancy/completion certificate is included in the supplied documents. |
| Promoter declaration | Form B affidavit by Siripuram Vasanth Kumar, proprietor of M/S VIJETHA BUILDERS; verified 01-02-2023. |
1. Project at a glance
Project identity
Registered project name: VIJETHA ELITE
Project type: Residential apartment project
Phase / registered portion: No separate phase name is disclosed. The registration and approval records describe one building, A1 / Building A1.
TG-RERA registration: P02700007286; certificate issued 18/11/2023.
Registration validity: Certificate states 18/11/2023 to 01/08/2025; no extension is recorded in the supplied certificate. This is registration validity, not an occupancy certificate or proof of completion.
Registered promoter: M/S VIJETHA BUILDERS; entity type recorded as Proprietorship.
RERA status: The project record labels it “On-Going Project.” The proposed and revised completion dates in the project record are both 01/08/2025.
Land and geographic identity
Locality / revenue village: 24 ward boyawada is the RERA-filed locality/village description; the building-permit documents refer to Boiwada / Ward No. 49, Karimnagar. A separate revenue-village name is not established in the supplied records.
Mandal / district / PIN: Karimnagar urban / Karimnagar / 505001.
Survey number(s) / subdivision(s): Survey number is recorded as “NA.” The RERA certificate identifies the site by house-number references: “DISMANTLED H.NO. PART OF 1-6-65 (OLD), 1-6-26 (NEW), 1-6-124 (OLD), 1-6-127 (NEW), 1-6-128, 1-6-130,”.
Site extent: Total/site area 688.26 sq. m; road-affected area 35.24 sq. m; net area is stated as 653.02 sq. m in the RERA land record. The building-plan and commencement documents state net area 653.03 sq. m.
Boundaries recorded on RERA land record: East: 12M WIDE PROPOSED ROAD; West: HOUSE OF E PRABHAKAR AND OTHERS; North: LAND OF OTHERS; South: LAND OF DILIP KUMAR AND OTHERS.
Development identity
Sanctioning authority: Karimnagar Municipal Corporation.
Principal building approval: Approval No. 0043/BP/3011/2022, approved 01 August, 2022; file No. 006912/BP/DTCP/3011/0091/2022.
Approved building area: 1,359.40 m² residential building area; stilt area 288.11 m². The drawing extraction separately labels 1,672.50 as “BUILT UP AREA” and 1,371.40 in the same entry; the supplied record does not clarify those labels further.
Building count and configuration: One building, A1, with 1 stilt + 5 upper floors; stated building height 14.95 m.
Parking provision: The approval-plan extraction states “PROPOSED NUMBER OF PARKINGS 5”; the supplied record does not specify a separate parking count by vehicle type or allocation.
Unit counts: 15 units in the RERA unit record; the supplied building-approval extraction does not state an approved unit count.
Offering and status
Configuration: 2BHK; RERA-filed saleable area 106.22 sq. m per unit.
Booking availability: 0 booked and 15 available in the portal data supplied; no as-of date is provided, so counts are indicative.
Construction stage: The record labels the project “On-Going Project” and reports 90% completeness; this is a project-record figure, not an independent site inspection.
Completion dates: Original and revised proposed completion dates are both 01/08/2025.
Occupancy certificate: No occupancy certificate is included in the supplied documents. The building approval requires an occupancy certificate before occupation.
2. The project story
VIJETHA ELITE is registered as a residential apartment project at Boiwada, Karimnagar. The filed project and approval records describe a single residential building, A1, on a site recorded as 688.26 sq. m, with 35.24 sq. m affected by road widening. The building is sanctioned as a stilt parking level with five upper floors.
The RERA unit schedule lists fifteen 2BHK homes, all shown as available and none booked in the supplied portal data; that inventory has no stated as-of date. The project record reports 90% completeness and an “On-Going Project” status, but the supplied evidence does not independently verify physical progress or document an occupancy certificate. The RERA completion date is 01/08/2025; registration validity is a separate period, ending on the same date in the supplied certificate.
3. Master plan, architecture & building design
The approval material describes one building, A1, arranged as stilt + 5 upper floors. The commencement approval records a 14.95 m building height and 1,359.40 m² residential building area, with a 288.11 m² stilt area. The plan extraction also records 301.11 m² proposed coverage (46.11%) and 351.91 m² vacant plot area.
The site-area figures in the supplied records are 688.26 sq. m total, 35.24 sq. m road-affected and net area stated as 653.02 sq. m in the RERA land record and 653.03 sq. m in the plan and commencement certificate. The drawing extraction contains several differently labelled built-up figures; the commencement certificate’s stated residential building area is 1,359.40 m². No verified FSI-counted area, flat-per-floor schedule, lift count, stair count, entry/exit arrangement, or phase-wise building layout is supplied.
The site plan records internal site features including a well, septic tank, rainwater harvesting, overhead water tank, lift, staircase, greenery and parking. These are plan-recorded features, not evidence that each has been completed or is operational.
4. Homes, configurations & floor plans
| Configuration | Units | Booked | Available | RERA saleable area | Measured carpet area | Loading (if supplied) |
|---|---|---|---|---|---|---|
| 2BHK | 15 | 0 | 15 | 106.22 sq. m | 65.7–66.8 sq. m; median 66.6 sq. m | 37% |
RERA records the 2BHK saleable area as 106.22 sq. m. The carpet-area range and 37% loading are software measurements from three flat designs in the filed drawing, not RERA disclosures; the measurement record notes that it needs review.
The measured third-floor-plan example shows two bedrooms (13.7 m² and 11.88 m²), a hall (17.54 m²), kitchen (8.53 m²), two toilets (2.9 m² each) and a utility (2.61 m²). The utility is identified as excluded from the measured carpet area. Carpet area from the drawing is not the same as the RERA-filed saleable area, which includes a share of common areas; the supplied records do not provide a separately filed balcony area.
5. Parking & vehicle circulation
The building plan states a proposed provision of 5 parking spaces and identifies a stilt parking level. The commencement certificate says the approved stilt/cellar parking areas, where applicable in the plan, are to be used exclusively for vehicle parking without partition walls or rolling shutters. The supplied records do not specify whether the five spaces are for cars or two-wheelers, identify visitor or accessible spaces, describe a ramp or driveway arrangement, or establish exclusive parking allocation to any unit.
6. Amenities, recreation & open spaces
The following reflects filed amenity data and plan/approval records; the amenity progress percentages are recorded as 0, and the evidence supplied does not independently confirm completion.
| Facility | Description / size | Evidence source | Declared progress / verified status |
|---|---|---|---|
| Green Strip / TOT LOT / Park | Plan condition requires the tot-lot to be fenced and maintained as greenery; no size supplied. | Progress recorded as 0%; completion not independently verified. | |
| Community buildings | Listed in the RERA amenity schedule; no description or size supplied. | Progress recorded as 0%; status not independently verified. | |
| Internal roads & footpaths | Listed in the RERA amenity schedule; no dimensions supplied. | Progress recorded as 0%; status not independently verified. | |
| Street lighting | Listed in the RERA amenity schedule; no details supplied. | Progress recorded as 0%; status not independently verified. |
7. Utilities, building services & safety
The RERA amenity schedule marks water supply, sewerage, storm-water drains, rainwater harvesting and an electrical meter room/sub-station/receiving station as “YES”; it records progress as 0% for the listed facilities. The building plan identifies a private well, septic tank, rainwater harvesting, overhead water tank, transformer space, garbage house, lift and staircase. No capacities, operating status, sewage-treatment plant, treated-water reuse arrangement, backup-power system, lift capacity, or EV charging provision is documented in the supplied material.
The commencement approval requires a rainwater-harvesting structure, transformer space, a garbage house and a fenced/green tot-lot before occupancy-certificate issue; it also states that the occupancy certificate is compulsory before occupation. The supplied documents do not establish that these conditions have been completed or independently certify fire-safety or accessibility provision.
8. Location, access & connectivity
The registered location is 24 ward boyawada, Karimnagar, Karimnagar urban mandal, Karimnagar district, PIN 505001. The building records refer to Boiwada and Ward No. 49. The recorded site boundary includes a “12M WIDE PROPOSED ROAD”; the plan extraction also lists road widths of 9.14 MT and 12.19 MT.
The supplied location record gives an approximate 6.3 km distance to the nearest sampled Outer Ring Road interchange, but its attached geocode description refers to an Alwal address in Hyderabad rather than the registered Karimnagar location. No project-specific approach route, public-transport information or local landmark distances are established here; the connectivity measurement should therefore not be treated as verified for this project.
9. Developer & development status
The registered promoter is M/S VIJETHA BUILDERS, recorded as a proprietorship. The project documents identify Siripuram Vasanth Kumar as proprietor and authorized signatory. The promoter address on file is 1-5-490, Laxmi Nagar, Boiwada, Karimnagar, Karimnagar urban, Karimnagar, 505001. No verified corporate registration identifier, official contact details or project-specific official website information is supplied.
The promoter’s Form B declaration, verified at Karimnagar on 01-02-2023, undertakes a 30-month completion period and contains declarations about title, encumbrances, separate-account handling and approvals. This is a promoter declaration. The project record separately lists 01/08/2025 as both the original and revised completion date and reports 90% completeness; the supplied material does not provide independent construction verification or an occupancy certificate.
10. Approvals, official records & documents
TG-RERA registration: Certificate for VIJETHA ELITE, P02700007286, issued 18/11/2023; stated validity to 01/08/2025.
Building approval: Karimnagar Municipal Corporation Approval No. 0043/BP/3011/2022, dated 01 August, 2022; file No. 006912/BP/DTCP/3011/0091/2022.
Building-plan material: Proposed-plan extracts identify one A1 building, stilt + five upper floors, and plan-recorded site and building features.
Commencement / occupancy status: The supplied approval document is titled “Commencement Certificates for each building in each phase” and contains construction-approval conditions, including obtaining an occupancy certificate before occupation. No occupancy/completion certificate is included in the supplied documents.
Promoter declaration: Form B affidavit by Siripuram Vasanth Kumar, proprietor of M/S VIJETHA BUILDERS; verified 01-02-2023.
Frequently asked questions
Is VIJETHA ELITE registered with Telangana RERA?
Yes. VIJETHA ELITE is registered with the Telangana Real Estate Regulatory Authority as P02700007286; the registration status is On-Going Project.
Who is the developer of VIJETHA ELITE?
The promoter named in the RERA registration is M/S VIJETHA BUILDERS.
Where is VIJETHA ELITE located?
VIJETHA ELITE is in KARIMNAGAR, 24 ward boyawada, Karimnagar urban, Telangana (505001).
When will VIJETHA ELITE be completed?
The promoter's proposed date of completion filed with RERA is 01/08/2025. This is the promoter's declaration, not a guarantee.
More projects in Karimnagar Urban