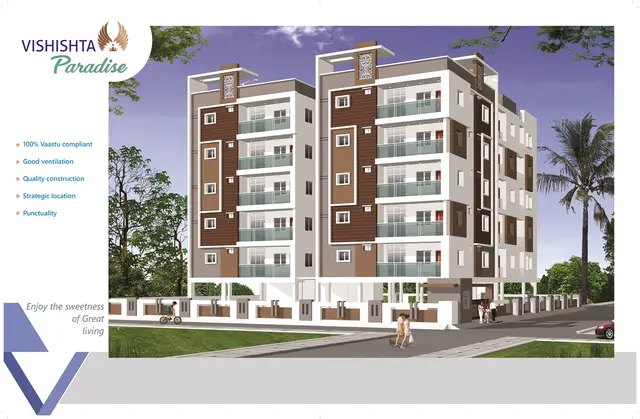
Venkateshwara Elite
SRI SAI VENKATESHWARA CONSTRUCTIONS · Nalgonda · RERA P01800008879
VENKATESHWARA ELITE is a residential apartment development in TIRUMALA COLONY, Nalgonda mandal, Nalgonda district. It is being developed by the registered promoter, SRI SAI VENKATESHWARA CONSTRUCTIONS, on a land area of 1253.95 sq. m, with one residential building comprising 1 Stilt + 5 upper floors. The TG-RERA unit record lists 10 2BHK apartments of 103.59 sq. m and 15 3BHK apartments of 138.42 sq. m. The project is registered under TG-RERA registration P01800008879, and its proposed completion date is 23/07/2027.
01What we found
Read from TG-RERA filings, approvals, land and registration records and court records. A court case is counted only when the court record states this project's survey number with its village, or names the project.
02Check before you pay
8 items to check before you pay, 4 high - from the title chain, court records and approvals, each with what to ask the builder or your advocate. An item may not be a problem with the project: records can be incomplete.
Project at a glance
Project identity
| Item | Project record |
|---|---|
| Registered name | VENKATESHWARA ELITE RERA record |
| Project type | Residential apartment development RERA record RERA filing |
| Phase / registered portion | No phase designation is stated in the supplied record; the registration concerns one building. RERA record |
| TG-RERA registration | P01800008879; Form C certificate records validity from 23/07/2024 to 23/07/2027. RERA record |
| Registered promoter | SRI SAI VENKATESHWARA CONSTRUCTIONS RERA record |
| RERA project status | New Project in the project record. RERA record |
| Registration validity | Through 23/07/2027, unless extended by the Authority. This is the registration period, not the stated project completion deadline. |
Land and geographic identity
| Item | Project record |
|---|---|
| Locality | TIRUMALA COLONY in the project record; the building approval describes the site as TIRUMALA NAGAR, ARJALABAI. RERA record |
| Revenue village | Arjalabavi; the approval also spells it ARJALABAVI and ARJALABAI. RERA record |
| Mandal / district / PIN | Nalgonda / Nalgonda / 508001 RERA record |
| Project survey number(s) | The TG-RERA project record and registration certificate identify Survey No. 1052. The supplied building-permit and title documents describe the site under Sy. No. 1502. Both identifiers are retained here; the record does not establish their relationship. Land records |
| Registered site extent | 1253.95 sq. m is recorded as the project land area. The building approval states site and net area of 1253.95 m². RERA filing |
| Boundaries | East: ROAD; West, North and South: NEIGHBOURS LAND RERA filing |
| Plot / municipal reference in building plan | House bearing Municipal Door No. 6-2-1118, Ward No. 6, Block No. 2. |
Development identity
| Item | Project record |
|---|---|
| Sanctioning authority | Nalgonda Municipality/Municipal Corporation Approvals record |
| Principal building approval | 0014/BP/3048/2024, dated 23 July, 2024; file no. 007311/BP/NALG/3048/0028/2024. Approvals record |
| Building / floors | One residential building, Building A: 1 Stilt + 5 upper floors; the plan labels the upper floors first through fifth. |
| Approved built-up area | TOTAL PROPOSED BUILT UP AREA EXCLUDING PARKING: 2696.75; TOTAL PROPOSED BUILT UP AREA INCLUDING PARKING: 3291.65. The approval separately records PARKING AREA: 594.90. |
| Height | Approval records 15.00 MT excluding stilt floor and Total Ht.: 21.60mt. |
| Parking in approval | NO OF CARS PROPOSED: 1; required parking area 593.29 and proposed parking area 594.90. The building approval separately identifies a stilt parking area of 579.39 m². |
| Approved versus RERA-declared units | The supplied layout-plan extraction says “num_units”: “4”; the building approval says that the number of sanctioned units must not be increased but does not state a unit count in its extracted parameters. TG-RERA unit records list 25 apartments: 10 2BHK and 15 3BHK. RERA unit table |
Offering and status
| Item | Project record |
|---|---|
| RERA-filed configurations | 2BHK: 10 units; 3BHK: 15 units RERA unit table |
| RERA-filed saleable area | 2BHK: 103.59 sq. m; 3BHK: 138.42 sq. m RERA unit table |
| Booked / available | Portal-derived counts show 0 booked and 10 available 2BHKs, and 0 booked and 15 available 3BHKs. The portal record has no as-of date, so counts are indicative. RERA unit table |
| Construction stage | No construction-progress percentage or independently verified site-stage evidence is supplied. Document index RERA amenities |
| Completion deadline | The promoter’s Form B declaration undertakes completion by 23/07/2027; the building approval also states construction to be completed before that date. |
| Occupancy / completion certificate | The building approval says an occupancy certificate is required before occupation. The supplied approval extraction records completion_certified: false; no occupancy or completion certificate is included. |
The project story
VENKATESHWARA ELITE is registered as a residential apartment project at Arjalabavi in Nalgonda district. The building plan describes one residential apartment building on a site recorded as 1253.95 m², with a stilt and five upper floors. The plan identifies the site as House bearing Municipal Door No. 6-2-1118, Sy. No. 1502; the TG-RERA registration and land record identify Survey No. 1052. RERA record RERA filing
The RERA unit record lists 25 apartments across two configurations: 10 2BHK and 15 3BHK. The portal’s booked and available counts are not dated and should be treated as indicative. The promoter declared completion by 23/07/2027. That deadline is distinct from the registration certificate’s validity ending 23/07/2027. The supplied evidence does not establish current construction progress or certify completion; the approval requires an occupancy certificate before occupation. RERA unit table
Master plan, architecture & building design
The building approval and plan describe a single residential apartment building, Building A, with 1 Stilt + 5 upper floors. The plan identifies a 9.15MT WIDE MAINROAD and records the building height as 15.00 MT excluding the stilt floor and total height as 21.60mt. The approval lists setbacks of Front 3.00, Rear 26.95, Side I 16.09, and Side II 5.00; units for those setback figures are not specified in the supplied extraction.
| Plan parameter | Recorded value |
|---|---|
| Site area / net area | 1253.95 / 1253.95 |
| Vacant plot area | 659.08 |
| Proposed built-up area excluding parking | 2696.75 |
| Proposed built-up area including parking / total BUA | 3291.65 |
| Parking area | 594.90 |
| Building count / floors | 1 building; 1 Stilt + 5 upper floors |
The drawing extraction identifies a typical plan for the first, third, fourth and fifth floors and a second-floor plan. It also identifies a second-floor area split associated with the mortgaged built-up area. The supplied material does not provide a reliable floor-by-floor apartment schedule, footprint dimensions, lift or stair count, or a full description of circulation and common-area distribution.
The plan lists a lift, rainwater harvesting, septic tank, distribution transformer, tot-lot, green strip, parking and visitors’ parking. It records a proposed tot-lot area of 0 m² in the building-approval extraction. No independently verified landscaping or site-completion evidence is supplied.
Homes, configurations & floor plans
RERA filing counts and saleable areas are shown separately from software measurements made from the approved floor-plan drawing. The drawing-derived carpet figures are not RERA disclosures and are flagged as requiring review. RERA unit table Floor plans RERA unit details
| Configuration | Units | Booked | Available | RERA saleable area | Measured carpet area | Loading (if supplied) |
|---|---|---|---|---|---|---|
| 2BHK | 10 | 0 | 10 | 103.59 sq. m | 63.5–64.2 sq. m; median 63.6 sq. m (software-measured) | 39% |
| 3BHK | 15 | 0 | 15 | 138.42 sq. m | 91.1–94.8 sq. m; median 93.0 sq. m (software-measured) | 33% |
The software measured four 2BHK and six 3BHK drawing designs. Its carpet-area measurement is from drawing geometry and requires review; it is not a RERA-filed carpet-area figure. RERA saleable area is the filed area and is not interchangeable with measured carpet area; the supplied floor-plan data notes that saleable area also includes the home’s share of common areas. The supplied data does not provide separate measured common-area or balcony/utility loading calculations beyond the listed loading percentages. Floor plans RERA unit details
The extracted 2BHK example shows two bedrooms, two toilets, living/dining, kitchen and a balcony. The extracted 3BHK example shows three bedrooms, three toilets, living/dining, kitchen, pooja area, utility and a balcony. These are drawing-based room descriptions; they do not establish that every apartment has identical dimensions or layout. RERA unit details
Parking & vehicle circulation
The building approval proposes 1 car and records required parking area of 593.29 and proposed parking area of 594.90. It separately records a stilt parking area of 579.39 m². The layout-plan extraction lists parking and visitors’ parking, but gives no separate visitor-space count.
The approval requires approved cellar/stilt parking areas to be used exclusively for vehicle parking and not converted or partitioned for other uses. The supplied documents do not establish unit-specific parking allocations, the number of two-wheeler spaces, accessible or visitor-space counts, a parking ramp arrangement, pedestrian separation, or EV chargers installed. The plan states that building parking places are to have EV-charging infrastructure in accordance with the cited requirements; this is a plan condition, not evidence of installation or delivery. A drawn or proposed bay does not by itself establish an exclusive allotment to a buyer.
Amenities, recreation & open spaces
The amenities record marks some infrastructure as available in the filing, but reports 0% progress for every listed item. The evidence therefore records declarations, not independently verified completion. RERA amenities
| Description / size | No clubhouse or indoor recreation facility is identified in the supplied project record. |
|---|---|
| Evidence source | RERA amenities |
| Declared progress / verified status | Not disclosed. |
| Description / size | Tot-lot is listed; the building-approval extraction records Tot-lot (m2) 0. |
|---|---|
| Declared progress / verified status | No completed facility verified. |
| Description / size | Green Strip and Green Strip/TOT LOT/Park are listed; the approval requires a fenced, maintained tot-lot and perimeter greenery. No usable open-space aggregate area is supplied. |
|---|---|
| Evidence source | RERA amenities |
| Declared progress / verified status | RERA amenities record shows 0% progress; completion not independently verified. |
| Description / size | No community building or other community facility is established in the supplied evidence. |
|---|---|
| Evidence source | RERA amenities |
| Declared progress / verified status | Not disclosed. |
Utilities, building services & safety
The RERA amenities record marks water supply, sewerage/septic-tank-related provision, rainwater harvesting, energy management, and an electrical meter room/sub-station/receiving station as available, with 0% progress recorded for the listed amenities. These are filing entries, not independently verified operating services. RERA amenities
The building approval lists a septic tank, one rainwater-harvesting pit/structure and space for a transformer, and requires a garbage house within the premises. It also requires lifts and sanitation, plumbing, fire-safety and electrical services to be executed under qualified technical supervision. No capacities, water source, water-storage or treatment capacity, sewage-treatment plant, reuse system, backup-power capacity, lift capacity/count, fire-system specification, CCTV, access-control system or accessibility arrangement is established by the project-specific approval evidence supplied here.
The building approval requires structural and fire-safety provisions and places responsibility on the owner, builder/developer, architect and site engineer for the required fire installations. This records approval conditions; it is not proof that the systems have been installed, tested or certified.
Location, access & connectivity
The registered location is TIRUMALA COLONY, Arjalabavi, Nalgonda mandal, Nalgonda district, Telangana, 508001. The building-plan description places the site at Tirumala Nagar, Arjalabai, and identifies a 9.15MT WIDE MAINROAD. The recorded site boundary to the east is ROAD. RERA record RERA filing
A supplied mapped-location record gives one approximate sampled connectivity distance: Outer Ring Road (nearest sampled interchange, approx) — 73.1 km. No other project-specific measured distances, public-transport stops or verified nearby landmarks are supplied. Location record
Developer & development status
The registered promoter is SRI SAI VENKATESHWARA CONSTRUCTIONS, identified in the project record as a Partnership. The GSTIN recorded for the promoter is 36AESFS8658C1ZD. The registration record gives Nalgonda district, Nalgonda mandal and PIN 508001; a complete registered-office street address, official contact details and promoter website are not supplied. RERA record RERA filing Corporate record Parties record
The promoter’s Form B affidavit, signed by MITTAPALLY RAMANNA as authorized signatory and dated 19th day of SEPTEMBER 2024, declares legal title, states that the land is free from encumbrances and undertakes completion by 23/07/2027. These are promoter declarations. No project construction-progress percentage or independently verified completion status is provided. Document index
Approvals, official records & documents
| Record | What the supplied project file establishes |
|---|---|
| TG-RERA registration certificate | Form C certificate for VENKATESHWARA ELITE, registration P01800008879, identifying Sri Sai Venkateshwara Constructions as promoter and recording registration validity from 23/07/2024 to 23/07/2027. |
| Building construction approval | Nalgonda Municipality/Municipal Corporation approval 0014/BP/3048/2024, dated 23 July, 2024, file no. 007311/BP/NALG/3048/0028/2024; approves one residential building with a stilt and five upper floors, subject to listed conditions. |
| Building plan / layout-plan document | Document 488748 contains the plan description, site extent and extracted sanctioned parameters for the residential apartment building. |
| Promoter Form B declaration | Form B affidavit dated 19th day of SEPTEMBER 2024, with the promoter’s title, encumbrance and completion declarations. |
| Title-search report | Advocate’s land-title search report dated 10.08.2024, concerning an open house plot described as 1500.00 Sq. Yards carved out of Sy. No. 1502 at Arjala Bavi Village, Nalgonda Municipality. |
| Completion / occupancy record | No occupancy or completion certificate is included in the supplied project documents; the building approval requires an occupancy certificate before occupation. |
The project record identifies Survey No. 1052, while the supplied building plan and title materials identify Sy. No. 1502. Both identifiers are recorded above without resolving their relationship; this overview does not make a finding about the parcel identity.
Project at a glance
Project identity
Registered name: VENKATESHWARA ELITE
Project type: Residential apartment development
Phase / registered portion: No phase designation is stated in the supplied record; the registration concerns one building.
TG-RERA registration: P01800008879; Form C certificate records validity from 23/07/2024 to 23/07/2027.
Registered promoter: SRI SAI VENKATESHWARA CONSTRUCTIONS
RERA project status: New Project in the project record.
Registration validity: Through 23/07/2027, unless extended by the Authority. This is the registration period, not the stated project completion deadline.
Land and geographic identity
Locality: TIRUMALA COLONY in the project record; the building approval describes the site as TIRUMALA NAGAR, ARJALABAI.
Revenue village: Arjalabavi; the approval also spells it ARJALABAVI and ARJALABAI.
Mandal / district / PIN: Nalgonda / Nalgonda / 508001
Project survey number(s): The TG-RERA project record and registration certificate identify Survey No. 1052. The supplied building-permit and title documents describe the site under Sy. No. 1502. Both identifiers are retained here; the record does not establish their relationship.
Registered site extent: 1253.95 sq. m is recorded as the project land area. The building approval states site and net area of 1253.95 m².
Boundaries: East: ROAD; West, North and South: NEIGHBOURS LAND
Plot / municipal reference in building plan: House bearing Municipal Door No. 6-2-1118, Ward No. 6, Block No. 2.
Development identity
Sanctioning authority: Nalgonda Municipality/Municipal Corporation
Principal building approval: 0014/BP/3048/2024, dated 23 July, 2024; file no. 007311/BP/NALG/3048/0028/2024.
Building / floors: One residential building, Building A: 1 Stilt + 5 upper floors; the plan labels the upper floors first through fifth.
Approved built-up area: TOTAL PROPOSED BUILT UP AREA EXCLUDING PARKING: 2696.75; TOTAL PROPOSED BUILT UP AREA INCLUDING PARKING: 3291.65. The approval separately records PARKING AREA: 594.90.
Height: Approval records 15.00 MT excluding stilt floor and Total Ht.: 21.60mt.
Parking in approval: NO OF CARS PROPOSED: 1; required parking area 593.29 and proposed parking area 594.90. The building approval separately identifies a stilt parking area of 579.39 m².
Approved versus RERA-declared units: The supplied layout-plan extraction says “num_units”: “4”; the building approval says that the number of sanctioned units must not be increased but does not state a unit count in its extracted parameters. TG-RERA unit records list 25 apartments: 10 2BHK and 15 3BHK.
Offering and status
RERA-filed configurations: 2BHK: 10 units; 3BHK: 15 units
RERA-filed saleable area: 2BHK: 103.59 sq. m; 3BHK: 138.42 sq. m
Booked / available: Portal-derived counts show 0 booked and 10 available 2BHKs, and 0 booked and 15 available 3BHKs. The portal record has no as-of date, so counts are indicative.
Construction stage: No construction-progress percentage or independently verified site-stage evidence is supplied.
Completion deadline: The promoter’s Form B declaration undertakes completion by 23/07/2027; the building approval also states construction to be completed before that date.
Occupancy / completion certificate: The building approval says an occupancy certificate is required before occupation. The supplied approval extraction records completion_certified: false; no occupancy or completion certificate is included.
The project story
VENKATESHWARA ELITE is registered as a residential apartment project at Arjalabavi in Nalgonda district. The building plan describes one residential apartment building on a site recorded as 1253.95 m², with a stilt and five upper floors. The plan identifies the site as House bearing Municipal Door No. 6-2-1118, Sy. No. 1502; the TG-RERA registration and land record identify Survey No. 1052.
The RERA unit record lists 25 apartments across two configurations: 10 2BHK and 15 3BHK. The portal’s booked and available counts are not dated and should be treated as indicative. The promoter declared completion by 23/07/2027. That deadline is distinct from the registration certificate’s validity ending 23/07/2027. The supplied evidence does not establish current construction progress or certify completion; the approval requires an occupancy certificate before occupation.
Master plan, architecture & building design
The building approval and plan describe a single residential apartment building, Building A, with 1 Stilt + 5 upper floors. The plan identifies a 9.15MT WIDE MAINROAD and records the building height as 15.00 MT excluding the stilt floor and total height as 21.60mt. The approval lists setbacks of Front 3.00, Rear 26.95, Side I 16.09, and Side II 5.00; units for those setback figures are not specified in the supplied extraction.
Site area / net area: 1253.95 / 1253.95
Vacant plot area: 659.08
Proposed built-up area excluding parking: 2696.75
Proposed built-up area including parking / total BUA: 3291.65
Parking area: 594.90
Building count / floors: 1 building; 1 Stilt + 5 upper floors
The drawing extraction identifies a typical plan for the first, third, fourth and fifth floors and a second-floor plan. It also identifies a second-floor area split associated with the mortgaged built-up area. The supplied material does not provide a reliable floor-by-floor apartment schedule, footprint dimensions, lift or stair count, or a full description of circulation and common-area distribution.
The plan lists a lift, rainwater harvesting, septic tank, distribution transformer, tot-lot, green strip, parking and visitors’ parking. It records a proposed tot-lot area of 0 m² in the building-approval extraction. No independently verified landscaping or site-completion evidence is supplied.
Homes, configurations & floor plans
RERA filing counts and saleable areas are shown separately from software measurements made from the approved floor-plan drawing. The drawing-derived carpet figures are not RERA disclosures and are flagged as requiring review.
| Configuration | Units | Booked | Available | RERA saleable area | Measured carpet area | Loading (if supplied) |
|---|---|---|---|---|---|---|
| 2BHK | 10 | 0 | 10 | 103.59 sq. m | 63.5–64.2 sq. m; median 63.6 sq. m (software-measured) | 39% |
| 3BHK | 15 | 0 | 15 | 138.42 sq. m | 91.1–94.8 sq. m; median 93.0 sq. m (software-measured) | 33% |
The software measured four 2BHK and six 3BHK drawing designs. Its carpet-area measurement is from drawing geometry and requires review; it is not a RERA-filed carpet-area figure. RERA saleable area is the filed area and is not interchangeable with measured carpet area; the supplied floor-plan data notes that saleable area also includes the home’s share of common areas. The supplied data does not provide separate measured common-area or balcony/utility loading calculations beyond the listed loading percentages.
The extracted 2BHK example shows two bedrooms, two toilets, living/dining, kitchen and a balcony. The extracted 3BHK example shows three bedrooms, three toilets, living/dining, kitchen, pooja area, utility and a balcony. These are drawing-based room descriptions; they do not establish that every apartment has identical dimensions or layout.
Parking & vehicle circulation
The building approval proposes 1 car and records required parking area of 593.29 and proposed parking area of 594.90. It separately records a stilt parking area of 579.39 m². The layout-plan extraction lists parking and visitors’ parking, but gives no separate visitor-space count.
The approval requires approved cellar/stilt parking areas to be used exclusively for vehicle parking and not converted or partitioned for other uses. The supplied documents do not establish unit-specific parking allocations, the number of two-wheeler spaces, accessible or visitor-space counts, a parking ramp arrangement, pedestrian separation, or EV chargers installed. The plan states that building parking places are to have EV-charging infrastructure in accordance with the cited requirements; this is a plan condition, not evidence of installation or delivery. A drawn or proposed bay does not by itself establish an exclusive allotment to a buyer.
Amenities, recreation & open spaces
The amenities record marks some infrastructure as available in the filing, but reports 0% progress for every listed item. The evidence therefore records declarations, not independently verified completion.
| Description / size | No clubhouse or indoor recreation facility is identified in the supplied project record. |
|---|---|
| Declared progress / verified status | Not disclosed. |
| Description / size | Tot-lot is listed; the building-approval extraction records Tot-lot (m2) 0. |
|---|---|
| Declared progress / verified status | No completed facility verified. |
| Description / size | Green Strip and Green Strip/TOT LOT/Park are listed; the approval requires a fenced, maintained tot-lot and perimeter greenery. No usable open-space aggregate area is supplied. |
|---|---|
| Declared progress / verified status | RERA amenities record shows 0% progress; completion not independently verified. |
| Description / size | No community building or other community facility is established in the supplied evidence. |
|---|---|
| Declared progress / verified status | Not disclosed. |
Utilities, building services & safety
The RERA amenities record marks water supply, sewerage/septic-tank-related provision, rainwater harvesting, energy management, and an electrical meter room/sub-station/receiving station as available, with 0% progress recorded for the listed amenities. These are filing entries, not independently verified operating services.
The building approval lists a septic tank, one rainwater-harvesting pit/structure and space for a transformer, and requires a garbage house within the premises. It also requires lifts and sanitation, plumbing, fire-safety and electrical services to be executed under qualified technical supervision. No capacities, water source, water-storage or treatment capacity, sewage-treatment plant, reuse system, backup-power capacity, lift capacity/count, fire-system specification, CCTV, access-control system or accessibility arrangement is established by the project-specific approval evidence supplied here.
The building approval requires structural and fire-safety provisions and places responsibility on the owner, builder/developer, architect and site engineer for the required fire installations. This records approval conditions; it is not proof that the systems have been installed, tested or certified.
Location, access & connectivity
The registered location is TIRUMALA COLONY, Arjalabavi, Nalgonda mandal, Nalgonda district, Telangana, 508001. The building-plan description places the site at Tirumala Nagar, Arjalabai, and identifies a 9.15MT WIDE MAINROAD. The recorded site boundary to the east is ROAD.
A supplied mapped-location record gives one approximate sampled connectivity distance: Outer Ring Road (nearest sampled interchange, approx) — 73.1 km. No other project-specific measured distances, public-transport stops or verified nearby landmarks are supplied.
Developer & development status
The registered promoter is SRI SAI VENKATESHWARA CONSTRUCTIONS, identified in the project record as a Partnership. The GSTIN recorded for the promoter is 36AESFS8658C1ZD. The registration record gives Nalgonda district, Nalgonda mandal and PIN 508001; a complete registered-office street address, official contact details and promoter website are not supplied.
The promoter’s Form B affidavit, signed by MITTAPALLY RAMANNA as authorized signatory and dated 19th day of SEPTEMBER 2024, declares legal title, states that the land is free from encumbrances and undertakes completion by 23/07/2027. These are promoter declarations. No project construction-progress percentage or independently verified completion status is provided.
Approvals, official records & documents
TG-RERA registration certificate: Form C certificate for VENKATESHWARA ELITE, registration P01800008879, identifying Sri Sai Venkateshwara Constructions as promoter and recording registration validity from 23/07/2024 to 23/07/2027.
Building construction approval: Nalgonda Municipality/Municipal Corporation approval 0014/BP/3048/2024, dated 23 July, 2024, file no. 007311/BP/NALG/3048/0028/2024; approves one residential building with a stilt and five upper floors, subject to listed conditions.
Building plan / layout-plan document: Document 488748 contains the plan description, site extent and extracted sanctioned parameters for the residential apartment building.
Promoter Form B declaration: Form B affidavit dated 19th day of SEPTEMBER 2024, with the promoter’s title, encumbrance and completion declarations.
Title-search report: Advocate’s land-title search report dated 10.08.2024, concerning an open house plot described as 1500.00 Sq. Yards carved out of Sy. No. 1502 at Arjala Bavi Village, Nalgonda Municipality.
Completion / occupancy record: No occupancy or completion certificate is included in the supplied project documents; the building approval requires an occupancy certificate before occupation.
The project record identifies Survey No. 1052, while the supplied building plan and title materials identify Sy. No. 1502. Both identifiers are recorded above without resolving their relationship; this overview does not make a finding about the parcel identity.
Frequently asked questions
Is VENKATESHWARA ELITE registered with Telangana RERA?
Yes. VENKATESHWARA ELITE is registered with the Telangana Real Estate Regulatory Authority as P01800008879; the registration status is New Project.
Who is the developer of VENKATESHWARA ELITE?
The promoter named in the RERA registration is SRI SAI VENKATESHWARA CONSTRUCTIONS.
Where is VENKATESHWARA ELITE located?
VENKATESHWARA ELITE is in TIRUMALA COLONY, Arjalabavi, Nalgonda, Telangana (508001).
When will VENKATESHWARA ELITE be completed?
The promoter's proposed date of completion filed with RERA is 23/11/2027. This is the promoter's declaration, not a guarantee.
More projects in Nalgonda