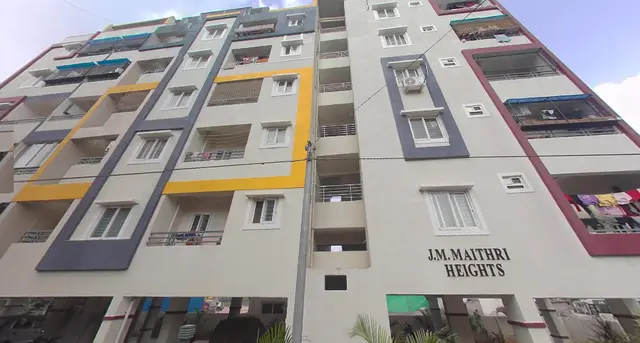
Veejay Flora
VEEJAY INFRAESTATES PRIVATE LIMITED · Rangareddy · RERA P02400007810
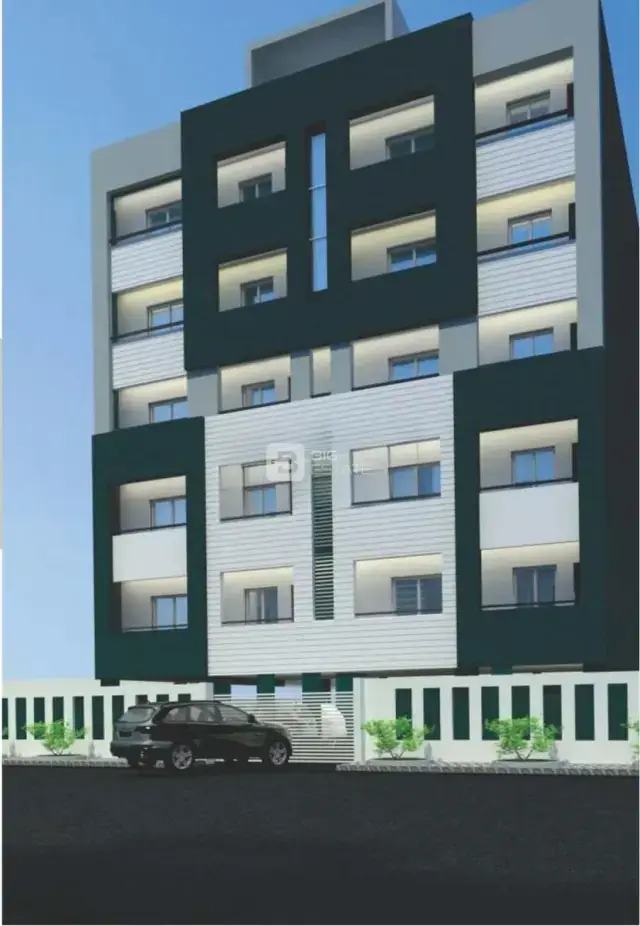
VEEJAY FLORA is a residential apartment project in HYDERGUDA, Rajendranagar Mandal, Ranga Reddy District, developed by VEEJAY INFRAESTATES PRIVATE LIMITED. It is on a registered site of 999.79 sq. m and comprises one residential building with 1 cellar, 1 stilt and 5 upper floors, with 15 3BHK units. Its TG-RERA registration number is P02400007810, and the proposed completion date is 18/07/2026.
01What we found
Read from TG-RERA filings, approvals, land and registration records and court records. A court case is counted only when the court record states this project's survey number with its village, or names the project.
02Check before you pay
7 items to check before you pay, 2 high - from the title chain, court records and approvals, each with what to ask the builder or your advocate. An item may not be a problem with the project: records can be incomplete.
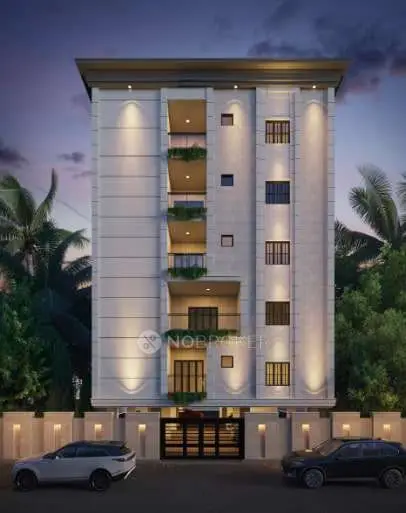
1. Project at a glance
Project identity
| Item | Project record |
|---|---|
| Registered project name | VEEJAY FLORA RERA record |
| Project type | Residential apartment project RERA record RERA filing |
| Phase / registered portion | Phase not separately identified; registration is for the project recorded as VEEJAY FLORA RERA record |
| TG-RERA registration | P02400007810 RERA record |
| Registration validity | 1 March 2024 to 18 July 2026, according to the registration certificate. This is the registration period, not an occupancy-certificate date. RERA record |
| RERA status in supplied record | “New Project”; the available record states a proposed completion date of 18/07/2026. RERA record RERA filing |
| Registered promoter | VEEJAY INFRAESTATES PRIVATE LIMITED RERA record Corporate record |
Land and geographic identity
| Item | Project record |
|---|---|
| Locality | HYDERGUDA; the filed building-permit material also identifies Pleasant Park. RERA record RERA filing |
| Revenue village(s) named in project records | Hyderguda and Upperpally; the supplied approval and title materials associate Survey No. 189 with Upperpally and Survey No. 191 with Hyderguda. RERA record |
| Mandal / district / PIN | Rajendranagar / Ranga Reddy / 500048 RERA record RERA filing |
| Project survey numbers and subdivisions | Survey Nos. 189 and 191; no project subdivision is identified in the supplied project identity record. The approval material separately labels them 189 (Upperpally) and 191 (Hyderguda). RERA record Land records |
| Plot identifiers | Plot Nos. 147 and 148 RERA filing |
| Registered site extent | 999.79 sq. m (the RERA land record gives total and net area as 999.79 sq. m). RERA filing Land records |
| Boundaries | East: ROAD; west, north and south: NEIGHBORS PLOTS. RERA filing |
Development identity
| Item | Project record |
|---|---|
| Sanctioning authority | Greater Hyderabad Municipal Corporation (GHMC) Approvals record |
| Principal building permit | 2526/GHMC/CHR/2023-BP, dated 18 July 2023; the filed approval set also lists Permit No. TS/038306/2023, dated 01-06-2023. Approvals record |
| Approved building configuration | One residential building: 1 cellar + 1 stilt + 5 upper floors; the occupancy-certificate record identifies 0 ground floors. |
| Approved built-up area | The building-permit record states residential/net built-up area of 2427.20 sq. m, total proposed built-up area excluding parking of 2427.20 sq. m, and total proposed built-up area including parking of 3493.40 sq. m. It separately records total BUA as 3518.04; the supplied record does not explain that figure further. |
| RERA and approval unit counts | 15 units in the approval-plan extraction and 15 units in the RERA unit record; one building is recorded. RERA filing RERA unit table |
| Parking provision in permit | 27 proposed car parkings; parking area is recorded as 1066.20 sq. m in the permit extraction. |
Offering and status
| Item | Project record |
|---|---|
| RERA-filed configuration | 3BHK; 15 units. RERA unit table RERA unit details |
| RERA-filed saleable area | 161.81 sq. m per unit. RERA unit table RERA unit details |
| Booked / available | 0 booked / 15 available in the portal record, which has no stated as-of date; treat as indicative, not a live availability confirmation. RERA unit table RERA unit details |
| Construction / completion | The GHMC occupancy-certificate record gives completion date 21/10/2025 and certifies the building fit for occupation. A separate architect’s certificate dated 26.11.2025 certifies completion in all aspects. |
| Occupancy certificate | GHMC occupancy-certificate proceedings 008869/GHMC/04116/SWOC/CHR2/2025, dated 25/11/2025, cover the residential apartment building on Plot Nos. 147 and 148, Survey Nos. 189 and 191, Upperpally. |
| Original / revised completion dates | A RERA Form-B declaration in the supplied file states 22/12/2024; the project header records proposed completion as 18/07/2026. The supplied records do not identify the latter as a formal extension order. RERA record |
2. The project story
VEEJAY FLORA is a single-building residential apartment development on Plot Nos. 147 and 148, in the project records associated with Survey No. 189 in Upperpally and Survey No. 191 in Hyderguda, Rajendranagar Mandal, Ranga Reddy District. The registered site extent is 999.79 sq. m. RERA record Land records
The filed building permit describes one residential building with a cellar, stilt and five upper floors, and the project record lists 15 three-bedroom apartments. The RERA portal’s available-unit count is 15, with no booking date attached to that snapshot. RERA unit table
The completion evidence is not merely a proposed schedule: GHMC issued an occupancy certificate for the identified residential apartment building, and the filed architect’s certificate states that VEEJAY FLORA was complete in all aspects. The occupancy record notes a total deviated built-up area of 52.2 and records a compounding-fee figure; this overview reports those as entries in the certificate, without interpreting them.
3. Master plan, architecture & building design
The project is a one-building apartment development on a 999.79 sq. m site. The building permit describes a cellar, stilt and five upper floors, a building height of 14.49 m, proposed coverage of 515.75 sq. m, and vacant plot area of 484.04 sq. m. These are approval-record figures, not independently measured site conditions.
The permit labels the residential/net built-up area as 2427.20 sq. m, total proposed built-up area excluding parking as 2427.20 sq. m, and total proposed built-up area including parking as 3493.40 sq. m. It also separately states “TOTAL BUA 3518.04”; no basis for reconciling that entry is supplied. The occupancy record gives sanctioned built-up area as 2427.2 sq. m and completion-plan built-up area as 2479.3999999999996 sq. m, with 52.2 recorded as the total deviated built-up area for the block.
The drawings and permit extracts identify a 4.5 m wide driveway and setbacks, but do not provide enough legible drawing-derived information to describe the full building footprint, floor-by-floor apartment arrangement, lift or stair provision, entrances, or internal circulation in detail. The supplied approval record lists a tot-lot/green strip and rainwater harvesting; the availability fields for recreational open-space area are not populated with a size. RERA amenities
4. Homes, configurations & floor plans
The RERA record lists 15 3BHK units, each with a filed saleable area of 161.81 sq. m. The portal snapshot shows 0 booked and 15 available, but does not state when that count was captured. RERA unit table RERA unit details
| Configuration | Units | Booked | Available | RERA saleable area | Measured carpet area | Loading (if supplied) |
|---|---|---|---|---|---|---|
| 3BHK | 15 | 0 | 15 | 161.81 sq. m | Software-measured median 117.3 sq. m; range 109.2–130.8 sq. m | 27% |
The carpet-area measurements are software measurements from approved floor-plan drawing geometry, not RERA-filed carpet-area disclosures; the measurement record says they need review. Six flat designs were measured. One first-floor plan panel shows three bedrooms, a dining room, drawing room, kitchen, puja room, three toilets, a dress room and a balcony. The dimensions shown for that sample drawing include a bedroom of 4.35 × 3.83 m and a balcony of 1.8 × 1.64 m. Floor plans RERA unit details
Carpet area describes the measured internal home space in the drawing assessment; saleable area is the separate RERA-filed figure and includes the home’s share of common areas. The supplied material does not provide a separate RERA-filed carpet area, balcony-area schedule, or unit-by-unit area table. Floor plans RERA unit details
5. Parking & vehicle circulation
The building-permit extraction records 27 proposed car parkings, with required parking area of 800.98 sq. m and proposed parking area of 1066.20 sq. m. It records 100.00 sq. m proposed visitor car-parking area against 72.82 sq. m required. The permit describes a cellar and stilt, and states that those areas approved for parking are to be used exclusively for parking.
A second approval extraction records total parking area of 1066.1 sq. m. The occupancy-certificate record likewise lists 1066.1 sq. m as sanctioned and as constructed. The supplied information does not establish unit-specific parking allocations, accessible-bay numbers, two-wheeler counts, or whether any individual bay is assigned exclusively to a particular apartment.
The permit specifies a 4.5 m wide driveway and minimum width of 4.5 m with 5 m height clearance. It does not provide a detailed vehicle-entry/exit circulation plan in the extracted material. A parking bay shown or counted in an approval record does not by itself establish an individual buyer’s exclusive right to it.
6. Amenities, recreation & open spaces
The RERA amenities record lists 14 common-amenity categories. Its entries show 0% progress; that is a recorded progress field, not independent verification of current site condition. The permit also specifies a tot-lot/green strip and one rainwater-harvesting pit. RERA amenities
| Facility | Description / size | Evidence source | Declared progress / verified status |
|---|---|---|---|
| Tot-lot / green strip | Tot-lot and green strip; no area or capacity stated | Required/listed in approval material; no independent completion evidence supplied | |
| Recreational open space | Aggregate area field has no supplied value | RERA amenities | Progress recorded as 0%; size and delivered status not established |
| Internal roads & footpaths | Listed; no dimensions supplied | RERA amenities | RERA amenity entry says “YES”; progress recorded as 0% |
| Street lighting | Listed; no quantity or specification supplied | RERA amenities | Progress recorded as 0% |
| Community buildings | Listed; no building or area details supplied | RERA amenities | Progress recorded as 0% |
| Water conservation / rainwater harvesting | One rainwater-harvesting pit in approval and occupancy records | One pit is recorded in sanctioned and constructed figures; no independent inspection supplied | |
| Energy management | Listed; no system details supplied | RERA amenities | “YES” recorded; progress recorded as 0% |
| Solid-waste management and disposal | Listed; no process or capacity supplied; permit calls for a garbage house within the premises | RERA amenities | RERA entry progress recorded as 0%; delivered status not independently verified |
Vendor-listed items such as a swimming pool, gym and clubhouse are not identified in the supplied approval-plan extracts as sanctioned or delivered facilities; they are therefore not presented here as confirmed project amenities. Promoter website
7. Utilities, building services & safety
The building permit lists an underground static water-storage tank of 25,000 litres and a separate terrace tank of 25,000 litres for residential buildings. It also lists a sump, septic tank, distribution transformer and generator room. The occupancy record confirms one rainwater-harvesting pit as sanctioned and constructed. The supplied material does not state a water source for the project, storage arrangements beyond those tank entries, or any treated-water reuse capacity.
The RERA amenities record lists sewerage (chambers, lines, septic tank and STP), storm-water drains, sewage and sullage treatment/disposal, water supply, and an electrical meter room/sub-station/receiving station. The extracted approval material identifies a septic tank but does not provide an STP design or capacity. RERA amenities
The permit assigns structural-safety and fire-safety responsibilities and refers to fire-fighting installations. It also states that an Occupancy Fire NOC is to be obtained before issuance of the occupancy certificate. The supplied overview evidence does not include the Fire NOC itself or detail fire-system equipment, escape-stair dimensions, lift capacities, CCTV/access-control equipment, accessible routes, or EV-charger quantities. The building permit includes a requirement for EV-charging infrastructure in parking places.
8. Location, access & connectivity
The registered project location is HYDERGUDA, Rajendranagar Mandal, Ranga Reddy District, PIN 500048. The project records identify Plot Nos. 147 and 148 and name both Upperpally and Hyderguda in connection with the project’s Survey Nos. 189 and 191. RERA record RERA filing
The permit refers to a 12.00 m wide main road and an 18 m road; it also contains a condition concerning sites abutting an 18 m road. The supplied records do not provide verified public-transport services, journey times or distances to other landmarks. A mapped connectivity record gives Financial District (Nanakramguda), 1.2 km from the cadastral parcel centroid; it does not specify a travel route or travel time. Location record
9. Developer & development status
The registered promoter is VEEJAY INFRAESTATES PRIVATE LIMITED, a private limited company. Its supplied corporate identifier is GSTIN 36AAGCV2360R1ZQ. The RERA record gives the promoter’s address as VK HOUSE, HYDERGUDA, Rajendranagar, Ranga Reddy, 500048; the registration certificate lists a different postal address, Village Mailardevpally, Rajendranagar, Ranga Reddy, PIN 500077. Corporate record Parties record
GHMC’s building permit identifies VEEJAY INFRAESTATES PRIVATE LIMITED as applicant and SHREE SVAR CONSTRUCTIONS PVT LTD as developer in the permit record. The project is recorded as one building, and the occupancy certificate covers that residential apartment building. No separate phase-wise construction or occupancy scope is identified in the supplied material.
10. Approvals, official records & documents
| Record | Reference and scope |
|---|---|
| TG-RERA registration certificate | Form C for VEEJAY FLORA, registration P02400007810; identifies VEEJAY INFRAESTATES PRIVATE LIMITED as promoter and records validity from 01/03/2024 to 18/07/2026. |
| GHMC permit | Building permit 2526/GHMC/CHR/2023-BP, dated 18 July 2023, for one residential building with 1 cellar, 1 stilt and 5 upper floors on Plot Nos. 147 and 148, Survey Nos. 189 and 191. File No. 006232/GHMC/3105/CHR2/2023-BP. |
| Additional permit reference | TS/038306/2023, dated 01-06-2023, in the filed layout/building-permit material. |
| Occupancy certificate | GHMC proceedings 008869/GHMC/04116/SWOC/CHR2/2025, dated 25/11/2025; identifies the residential apartment building on Plot Nos. 147 and 148, Survey Nos. 189 and 191, Upperpally, as fit for occupation. The certificate records completion date 21/10/2025. |
| Architect’s completion certificate | Certificate dated 26.11.2025, identifying VEEJAY FLORA, TG-RERA registration P02400007810, and the GHMC occupancy-certificate reference above. |
| Filed title and encumbrance material | Advocate’s title search report, title documents and encumbrance statement are present in the project file; see the Land & Title section for their detailed treatment. |
| Layout-plan submission | Project file contains a layout-plan document/extraction for the site; the supplied material identifies the building permit and its conditions. |
| Architect’s additional completion form | A separate Form 1A extraction has materially garbled project identifiers and does not establish a layout or building approval. |
1. Project at a glance
Project identity
Registered project name: VEEJAY FLORA
Project type: Residential apartment project
Phase / registered portion: Phase not separately identified; registration is for the project recorded as VEEJAY FLORA
TG-RERA registration: P02400007810
Registration validity: 1 March 2024 to 18 July 2026, according to the registration certificate. This is the registration period, not an occupancy-certificate date.
RERA status in supplied record: “New Project”; the available record states a proposed completion date of 18/07/2026.
Registered promoter: VEEJAY INFRAESTATES PRIVATE LIMITED
Land and geographic identity
Locality: HYDERGUDA; the filed building-permit material also identifies Pleasant Park.
Revenue village(s) named in project records: Hyderguda and Upperpally; the supplied approval and title materials associate Survey No. 189 with Upperpally and Survey No. 191 with Hyderguda.
Mandal / district / PIN: Rajendranagar / Ranga Reddy / 500048
Project survey numbers and subdivisions: Survey Nos. 189 and 191; no project subdivision is identified in the supplied project identity record. The approval material separately labels them 189 (Upperpally) and 191 (Hyderguda).
Plot identifiers: Plot Nos. 147 and 148
Registered site extent: 999.79 sq. m (the RERA land record gives total and net area as 999.79 sq. m).
Boundaries: East: ROAD; west, north and south: NEIGHBORS PLOTS.
Development identity
Sanctioning authority: Greater Hyderabad Municipal Corporation (GHMC)
Principal building permit: 2526/GHMC/CHR/2023-BP, dated 18 July 2023; the filed approval set also lists Permit No. TS/038306/2023, dated 01-06-2023.
Approved building configuration: One residential building: 1 cellar + 1 stilt + 5 upper floors; the occupancy-certificate record identifies 0 ground floors.
Approved built-up area: The building-permit record states residential/net built-up area of 2427.20 sq. m, total proposed built-up area excluding parking of 2427.20 sq. m, and total proposed built-up area including parking of 3493.40 sq. m. It separately records total BUA as 3518.04; the supplied record does not explain that figure further.
RERA and approval unit counts: 15 units in the approval-plan extraction and 15 units in the RERA unit record; one building is recorded.
Parking provision in permit: 27 proposed car parkings; parking area is recorded as 1066.20 sq. m in the permit extraction.
Offering and status
RERA-filed configuration: 3BHK; 15 units.
RERA-filed saleable area: 161.81 sq. m per unit.
Booked / available: 0 booked / 15 available in the portal record, which has no stated as-of date; treat as indicative, not a live availability confirmation.
Construction / completion: The GHMC occupancy-certificate record gives completion date 21/10/2025 and certifies the building fit for occupation. A separate architect’s certificate dated 26.11.2025 certifies completion in all aspects.
Occupancy certificate: GHMC occupancy-certificate proceedings 008869/GHMC/04116/SWOC/CHR2/2025, dated 25/11/2025, cover the residential apartment building on Plot Nos. 147 and 148, Survey Nos. 189 and 191, Upperpally.
Original / revised completion dates: A RERA Form-B declaration in the supplied file states 22/12/2024; the project header records proposed completion as 18/07/2026. The supplied records do not identify the latter as a formal extension order.
2. The project story
VEEJAY FLORA is a single-building residential apartment development on Plot Nos. 147 and 148, in the project records associated with Survey No. 189 in Upperpally and Survey No. 191 in Hyderguda, Rajendranagar Mandal, Ranga Reddy District. The registered site extent is 999.79 sq. m.
The filed building permit describes one residential building with a cellar, stilt and five upper floors, and the project record lists 15 three-bedroom apartments. The RERA portal’s available-unit count is 15, with no booking date attached to that snapshot.
The completion evidence is not merely a proposed schedule: GHMC issued an occupancy certificate for the identified residential apartment building, and the filed architect’s certificate states that VEEJAY FLORA was complete in all aspects. The occupancy record notes a total deviated built-up area of 52.2 and records a compounding-fee figure; this overview reports those as entries in the certificate, without interpreting them.
3. Master plan, architecture & building design
The project is a one-building apartment development on a 999.79 sq. m site. The building permit describes a cellar, stilt and five upper floors, a building height of 14.49 m, proposed coverage of 515.75 sq. m, and vacant plot area of 484.04 sq. m. These are approval-record figures, not independently measured site conditions.
The permit labels the residential/net built-up area as 2427.20 sq. m, total proposed built-up area excluding parking as 2427.20 sq. m, and total proposed built-up area including parking as 3493.40 sq. m. It also separately states “TOTAL BUA 3518.04”; no basis for reconciling that entry is supplied. The occupancy record gives sanctioned built-up area as 2427.2 sq. m and completion-plan built-up area as 2479.3999999999996 sq. m, with 52.2 recorded as the total deviated built-up area for the block.
The drawings and permit extracts identify a 4.5 m wide driveway and setbacks, but do not provide enough legible drawing-derived information to describe the full building footprint, floor-by-floor apartment arrangement, lift or stair provision, entrances, or internal circulation in detail. The supplied approval record lists a tot-lot/green strip and rainwater harvesting; the availability fields for recreational open-space area are not populated with a size.
4. Homes, configurations & floor plans
The RERA record lists 15 3BHK units, each with a filed saleable area of 161.81 sq. m. The portal snapshot shows 0 booked and 15 available, but does not state when that count was captured.
| Configuration | Units | Booked | Available | RERA saleable area | Measured carpet area | Loading (if supplied) |
|---|---|---|---|---|---|---|
| 3BHK | 15 | 0 | 15 | 161.81 sq. m | Software-measured median 117.3 sq. m; range 109.2–130.8 sq. m | 27% |
The carpet-area measurements are software measurements from approved floor-plan drawing geometry, not RERA-filed carpet-area disclosures; the measurement record says they need review. Six flat designs were measured. One first-floor plan panel shows three bedrooms, a dining room, drawing room, kitchen, puja room, three toilets, a dress room and a balcony. The dimensions shown for that sample drawing include a bedroom of 4.35 × 3.83 m and a balcony of 1.8 × 1.64 m.
Carpet area describes the measured internal home space in the drawing assessment; saleable area is the separate RERA-filed figure and includes the home’s share of common areas. The supplied material does not provide a separate RERA-filed carpet area, balcony-area schedule, or unit-by-unit area table.
5. Parking & vehicle circulation
The building-permit extraction records 27 proposed car parkings, with required parking area of 800.98 sq. m and proposed parking area of 1066.20 sq. m. It records 100.00 sq. m proposed visitor car-parking area against 72.82 sq. m required. The permit describes a cellar and stilt, and states that those areas approved for parking are to be used exclusively for parking.
A second approval extraction records total parking area of 1066.1 sq. m. The occupancy-certificate record likewise lists 1066.1 sq. m as sanctioned and as constructed. The supplied information does not establish unit-specific parking allocations, accessible-bay numbers, two-wheeler counts, or whether any individual bay is assigned exclusively to a particular apartment.
The permit specifies a 4.5 m wide driveway and minimum width of 4.5 m with 5 m height clearance. It does not provide a detailed vehicle-entry/exit circulation plan in the extracted material. A parking bay shown or counted in an approval record does not by itself establish an individual buyer’s exclusive right to it.
6. Amenities, recreation & open spaces
The RERA amenities record lists 14 common-amenity categories. Its entries show 0% progress; that is a recorded progress field, not independent verification of current site condition. The permit also specifies a tot-lot/green strip and one rainwater-harvesting pit.
| Facility | Description / size | Evidence source | Declared progress / verified status |
|---|---|---|---|
| Tot-lot / green strip | Tot-lot and green strip; no area or capacity stated | Required/listed in approval material; no independent completion evidence supplied | |
| Recreational open space | Aggregate area field has no supplied value | Progress recorded as 0%; size and delivered status not established | |
| Internal roads & footpaths | Listed; no dimensions supplied | RERA amenity entry says “YES”; progress recorded as 0% | |
| Street lighting | Listed; no quantity or specification supplied | Progress recorded as 0% | |
| Community buildings | Listed; no building or area details supplied | Progress recorded as 0% | |
| Water conservation / rainwater harvesting | One rainwater-harvesting pit in approval and occupancy records | One pit is recorded in sanctioned and constructed figures; no independent inspection supplied | |
| Energy management | Listed; no system details supplied | “YES” recorded; progress recorded as 0% | |
| Solid-waste management and disposal | Listed; no process or capacity supplied; permit calls for a garbage house within the premises | RERA entry progress recorded as 0%; delivered status not independently verified |
Vendor-listed items such as a swimming pool, gym and clubhouse are not identified in the supplied approval-plan extracts as sanctioned or delivered facilities; they are therefore not presented here as confirmed project amenities.
7. Utilities, building services & safety
The building permit lists an underground static water-storage tank of 25,000 litres and a separate terrace tank of 25,000 litres for residential buildings. It also lists a sump, septic tank, distribution transformer and generator room. The occupancy record confirms one rainwater-harvesting pit as sanctioned and constructed. The supplied material does not state a water source for the project, storage arrangements beyond those tank entries, or any treated-water reuse capacity.
The RERA amenities record lists sewerage (chambers, lines, septic tank and STP), storm-water drains, sewage and sullage treatment/disposal, water supply, and an electrical meter room/sub-station/receiving station. The extracted approval material identifies a septic tank but does not provide an STP design or capacity.
The permit assigns structural-safety and fire-safety responsibilities and refers to fire-fighting installations. It also states that an Occupancy Fire NOC is to be obtained before issuance of the occupancy certificate. The supplied overview evidence does not include the Fire NOC itself or detail fire-system equipment, escape-stair dimensions, lift capacities, CCTV/access-control equipment, accessible routes, or EV-charger quantities. The building permit includes a requirement for EV-charging infrastructure in parking places.
8. Location, access & connectivity
The registered project location is HYDERGUDA, Rajendranagar Mandal, Ranga Reddy District, PIN 500048. The project records identify Plot Nos. 147 and 148 and name both Upperpally and Hyderguda in connection with the project’s Survey Nos. 189 and 191.
The permit refers to a 12.00 m wide main road and an 18 m road; it also contains a condition concerning sites abutting an 18 m road. The supplied records do not provide verified public-transport services, journey times or distances to other landmarks. A mapped connectivity record gives Financial District (Nanakramguda), 1.2 km from the cadastral parcel centroid; it does not specify a travel route or travel time.
9. Developer & development status
The registered promoter is VEEJAY INFRAESTATES PRIVATE LIMITED, a private limited company. Its supplied corporate identifier is GSTIN 36AAGCV2360R1ZQ. The RERA record gives the promoter’s address as VK HOUSE, HYDERGUDA, Rajendranagar, Ranga Reddy, 500048; the registration certificate lists a different postal address, Village Mailardevpally, Rajendranagar, Ranga Reddy, PIN 500077.
GHMC’s building permit identifies VEEJAY INFRAESTATES PRIVATE LIMITED as applicant and SHREE SVAR CONSTRUCTIONS PVT LTD as developer in the permit record. The project is recorded as one building, and the occupancy certificate covers that residential apartment building. No separate phase-wise construction or occupancy scope is identified in the supplied material.
10. Approvals, official records & documents
TG-RERA registration certificate: Form C for VEEJAY FLORA, registration P02400007810; identifies VEEJAY INFRAESTATES PRIVATE LIMITED as promoter and records validity from 01/03/2024 to 18/07/2026.
GHMC permit: Building permit 2526/GHMC/CHR/2023-BP, dated 18 July 2023, for one residential building with 1 cellar, 1 stilt and 5 upper floors on Plot Nos. 147 and 148, Survey Nos. 189 and 191. File No. 006232/GHMC/3105/CHR2/2023-BP.
Additional permit reference: TS/038306/2023, dated 01-06-2023, in the filed layout/building-permit material.
Occupancy certificate: GHMC proceedings 008869/GHMC/04116/SWOC/CHR2/2025, dated 25/11/2025; identifies the residential apartment building on Plot Nos. 147 and 148, Survey Nos. 189 and 191, Upperpally, as fit for occupation. The certificate records completion date 21/10/2025.
Architect’s completion certificate: Certificate dated 26.11.2025, identifying VEEJAY FLORA, TG-RERA registration P02400007810, and the GHMC occupancy-certificate reference above.
Filed title and encumbrance material: Advocate’s title search report, title documents and encumbrance statement are present in the project file; see the Land & Title section for their detailed treatment.
Layout-plan submission: Project file contains a layout-plan document/extraction for the site; the supplied material identifies the building permit and its conditions.
Architect’s additional completion form: A separate Form 1A extraction has materially garbled project identifiers and does not establish a layout or building approval.
Frequently asked questions
Is VEEJAY FLORA registered with Telangana RERA?
Yes. VEEJAY FLORA is registered with the Telangana Real Estate Regulatory Authority as P02400007810; the registration status is New Project.
Who is the developer of VEEJAY FLORA?
The promoter named in the RERA registration is VEEJAY INFRAESTATES PRIVATE LIMITED.
Where is VEEJAY FLORA located?
VEEJAY FLORA is in HYDERGUDA, Rajendranagar, Rangareddy, Telangana (500048).
When will VEEJAY FLORA be completed?
The promoter's proposed date of completion filed with RERA is 18/07/2026. This is the promoter's declaration, not a guarantee.
More projects in Hyderguda