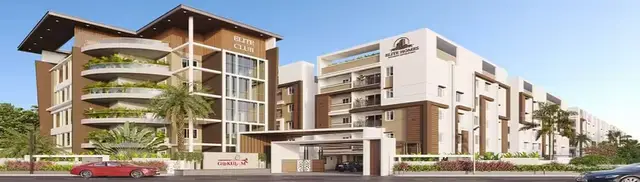
Vasavi Shubakaram
VASAVI CONSTRUCTIONS · Medchal-Malkajgiri · RERA P02200007824
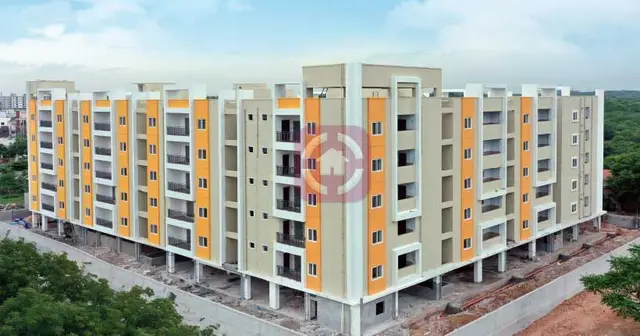
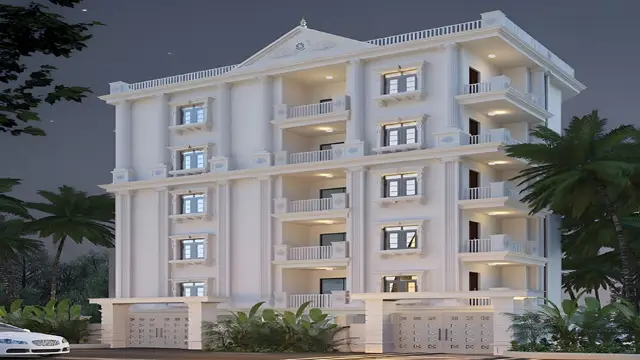
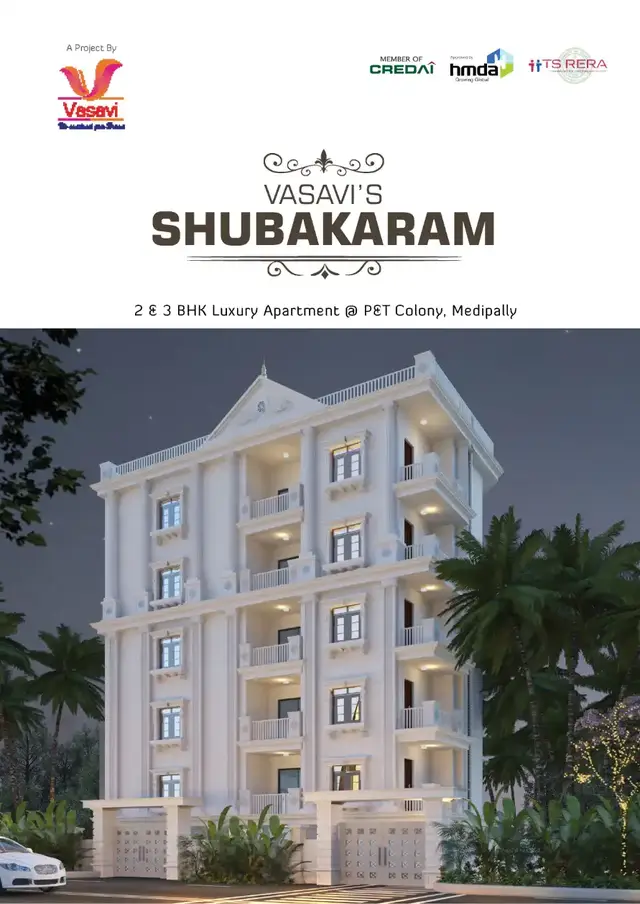
VASAVI SHUBAKARAM is a residential apartment project in Medipally, Medipally mandal, Medchal-Malkajgiri district, developed by registered promoter VASAVI CONSTRUCTIONS. The registered site area is 490.08 sq. m., and the sanctioned building comprises one residential block with 1 Stilt + 5 upper floors. TG-RERA records 10 apartments: 5 2BHK and 5 3BHK. The project is registered under TG-RERA number P02200007824, and the promoter-declared completion date is 26-10-2025.
More from Vasavi Constructions · 6 projects →
01What we found
Read from TG-RERA filings, approvals, land and registration records and court records. A court case is counted only when the court record states this project's survey number with its village, or names the project.
02Check before you pay
11 items to check before you pay, 4 high - from the title chain, court records and approvals, each with what to ask the builder or your advocate. An item may not be a problem with the project: records can be incomplete.
1. Project at a glance
Project identity
| Field | Project record |
|---|---|
| Registered project name | VASAVI SHUBAKARAM RERA record |
| Project type | Residential apartment project RERA record RERA filing |
| Phase / registered portion | No separate phase name or phase number disclosed. The registration identifies the project site at Plot No. 384 PART in Survey Nos. 44, 45 and 46. |
| TG-RERA registration | P02200007824 |
| Registration validity | Certificate states validity commencing 13/03/2024 and ending 26/10/2025, unless extended by the Authority. Validity is distinct from the completion deadline and occupancy-certificate status. |
| Registered promoter | VASAVI CONSTRUCTIONS, partnership; GSTIN 36AANFV5630Q1ZC. RERA record Corporate record |
| RERA status | Registration certificate is on file. The supplied record does not establish a post-expiry extension or provide a current portal status. Approvals record |
Land and geographic identity
| Field | Project record |
|---|---|
| Locality | Medipally RERA record |
| Revenue village | Medipally Land records |
| Mandal | Medipally RERA record Land records |
| District | Medchal-Malkajgiri RERA record Land records |
| PIN | 500098 RERA record |
| Project survey numbers and plot reference | Survey Nos. 44, 45 and 46; Plot No. 384 PART. No further survey subdivisions are disclosed in the supplied project identity. Land records |
| Registered site extent | 490.08 sq. m.; the filed land record gives total area 490.08 sq. m., net area 490.08 sq. m., and affected area 0 sq. m. Land records RERA filing |
| Boundaries (RERA-filed) | East: ROAD WIDTH - 40; West: NEIGHBOURS LAND; North: PLOT NO 384 PART; South: PLOT NO 357 358 AND 359. RERA filing |
Development identity
| Field | Project record |
|---|---|
| Sanctioning authority | HMDA Approvals record |
| Principal building approval | 008413/BP/HMDA/1713/GHT/2022, dated 27 October, 2022; proceedings 001642/BP/HMDA/GHT/2022. Approvals record |
| Approved layout/building-plan record | Plan record TS/030359/2022, dated 12-05-2022, describes a residential building on Plot No. 384 PART in Survey Nos. 44, 45 and 46. |
| Approved built-up area | Building-permit extraction reports total built-up area 1,372.85 sq. m. and net residential built-up area 1,144.05 sq. m. These are separate figures as stated in the filed plan record. |
| Building arrangement | One residential building/block, identified in the permit as A (RESIDENTIAL). |
| Sanctioned floor configuration | 1 Stilt + 5 upper floors; total 6 floors as recorded in the plan extraction. |
| Sanctioned height | 14.95 MT. in the plan parameters, with additional height references also recorded there. |
| Parking | Plan extraction states 6 proposed parking spaces and requires the stilt floor to be used for parking. |
| Unit count | RERA unit record: 10 apartments—5 2BHK and 5 3BHK. The supplied approval extraction does not state an approved unit count. RERA unit table RERA unit details |
Offering and status
| Field | Project record |
|---|---|
| RERA-filed configurations | 2BHK and 3BHK RERA unit table RERA unit details |
| RERA-filed saleable area | 2BHK: 104.0 sq. m.; 3BHK: 147.7 sq. m. RERA unit table RERA unit details |
| Booked / available | 2BHK: 0 booked / 5 available; 3BHK: 0 booked / 5 available. Counts are from the TG-RERA portal extraction; no as-of date is supplied, so they are indicative. RERA unit table |
| Construction stage | HMDA occupancy-certificate records and the architect’s completion certificate are on file for the building; this is not a statement of independently inspected present-day condition. |
| Promoter-declared completion date | Form B undertaking states 26-10-2025. |
| Occupancy certificate | Filed HMDA OC 002506/HMDA/00746/SWOC/GTK/2025, dated 10.07.2025; the certificate identifies the VASAVI SHUBAKARAM building at Medipally. |
2. The project story
VASAVI SHUBAKARAM is registered as a residential apartment project on a 490.08 sq. m. site at Plot No. 384 PART, Survey Nos. 44, 45 and 46, Medipally village, Medipally mandal, Medchal-Malkajgiri district. The sanctioned building record describes one residential block, A (RESIDENTIAL), comprising 1 Stilt + 5 upper floors. RERA record Land records
The TG-RERA unit record lists ten apartments: five 2BHK and five 3BHK, with portal counts showing zero booked and ten available overall. Those counts have no supplied as-of date and should be treated as indicative, not as a live sales position. RERA unit table
The project file includes an HMDA occupancy certificate for the building and an architect’s certificate stating overall completion. The supplied OC records completion on 02/06/2025 and identifies the project building; the architect’s certificate records the OC date as 10.07.2025. The record does not provide a separate phase- or tower-wise breakdown, and the certificate should not be read as independent verification of current maintenance or condition.
3. Master plan, architecture & building design
The filed plan records a 490.08 sq. m. site, 228.81 sq. m. proposed coverage area and 261.27 sq. m. vacant plot area. It lists total built-up area as 1,372.85 sq. m., net built-up area as 1,144.05 sq. m., and one residential building. These are the figures and labels in the plan extraction; they should not be treated as interchangeable area measures.
The sanctioned configuration is 1 Stilt + 5 upper floors, with building height recorded as 14.95 MT. The plan extract lists a lift and staircase. The available material does not specify the number of flats per floor, lift capacity, number of entrances, or a detailed floor-by-floor circulation arrangement.
The building permit lists a 4.50 Mt WIDE DRIVE WAY. It does not provide a detailed, verified account of internal landscaping or open-space design in the supplied plan extraction.
4. Homes, configurations & floor plans
TG-RERA records five units in each configuration. The saleable areas below are RERA-filed; the carpet-area measurements are software-measured from the approved floor-plan drawing geometry and are not RERA disclosures. The drawings are identified as W2-H:1.8 TYPICAL - 1, 3, 4& 5 FLOOR PLAN (SCALE=1:100). RERA unit table RERA unit details Floor plans
| Configuration | Units | Booked | Available | RERA saleable area | Measured carpet area | Loading (if supplied) |
|---|---|---|---|---|---|---|
| 2BHK | 5 | 0 | 5 | 104.0 sq. m. | 72.5 sq. m. (781 sq. ft.) | 30% |
| 3BHK | 5 | 0 | 5 | 147.7 sq. m. | 79.3 sq. m. (853 sq. ft.) | 46% |
The drawing-measured carpet figures are software estimates from plan geometry and should be checked against the drawings. Carpet area describes usable interior floor area under the stated measurement method; it excludes the identified balcony and utility areas. Saleable area is a separate RERA-filed measure and includes a share of common areas; the supplied data does not establish that the two measures are directly comparable for every contractual purpose. RERA unit details Floor plans
The measured 2BHK drawing identifies living/dining, two bedrooms, a kitchen, toilets, balconies and a utility area. The measured 3BHK drawing identifies living/dining, bedrooms, a drawing room, kitchen, toilets and balconies. Room dimensions and individual room areas are drawing-derived measurements, not RERA-filed specifications. RERA unit details
5. Parking & vehicle circulation
The plan record states 6 proposed parking spaces and provides that the stilt floor is for parking; it also states that parking or construction is not to be made in setback areas. The filed material supplied here does not specify resident versus visitor allocation, accessible parking, two-wheeler capacity, mechanical parking, EV charging, or unit-specific parking rights. A plan-indicated parking provision does not by itself establish an exclusive allotment to a particular apartment.
6. Amenities, recreation & open spaces
The RERA amenities record lists the facilities below. Its percentage field is shown as the declared progress/status in the supplied record; the record does not establish independent completion verification. RERA amenities
| Facility | Description / size | Evidence source | Declared progress / verified status |
|---|---|---|---|
| Internal Roads & Footpaths | No size disclosed | RERA amenities | Record: YES; 0%; not independently verified |
| Water Supply | No capacity or source disclosed | RERA amenities | Record: YES; 0%; not independently verified |
| Sewerage (Chamber, Lines, Septic Tank, STP) | No capacity disclosed | RERA amenities | Record: YES; 0%; not independently verified |
| Storm Water Drains | No size disclosed | RERA amenities | Record: YES; 100%; not independently verified |
| Green Strip/TOT LOT/Park | No size disclosed | RERA amenities | No availability entry shown; 0% |
| Street Lighting | No size disclosed | RERA amenities | Record: YES; 0%; not independently verified |
| Community Buildings | No size or description disclosed | RERA amenities | Record: YES; 0%; not independently verified |
| Treatment and Disposal of Sewage and Sullage Water | No capacity disclosed | RERA amenities | Record: YES; 0%; not independently verified |
| Solid Waste Management and Disposal | No capacity disclosed | RERA amenities | Record: YES; 0%; not independently verified |
| Water Conservation, Rain Water Harvesting | No capacity disclosed | RERA amenities | Record: YES; 0%; not independently verified |
| Energy management | No details disclosed | RERA amenities | Record: YES; 0%; not independently verified |
| Fire Protection and Fire Safety Requirements | No system capacity disclosed | RERA amenities | Record: YES; 0%; not independently verified |
| Electrical Meter Room, Sub-Station, Receiving Station | No capacity disclosed | RERA amenities | Record: YES; 100%; not independently verified |
| Aggregate area of recreational Open Space | Area not disclosed | RERA amenities | Record: YES; 0%; not independently verified |
The vendor record additionally lists recreation and convenience features, including a yoga room, multipurpose hall, indoor games, gym, children’s play areas, walking/jogging/cycle tracks, convenience store and CCTV surveillance. These are vendor-attributed claims, not established here as sanctioned or delivered project facilities. Promoter website
7. Utilities, building services & safety
The building-permit extraction lists water supply, a sump and terrace tank, drainage/sewerage disposal, rainwater-harvesting structures, a transformer, generator, emergency lighting, fire extinguishers, hose reel, down corner, automatic sprinkler system, garbage house and CCTV cameras. These are recorded as plan/permit-related provisions; the supplied material does not provide capacities or independently verify installation or current operation.
The permit conditions require an STP and rainwater-harvesting structures, and state that the building is to be occupied only after an HMDA “Fit for Occupancy” certificate. The filed OC is identified separately in the project documents. The material supplied does not specify lift capacity, backup duration, water-storage capacity, STP capacity, fire-system testing results or accessible-circulation details.
8. Location, access & connectivity
The registered project location is Medipally, Medipally mandal, Medchal-Malkajgiri district, PIN 500098. The RERA land record identifies the site as Plot No. 384 PART in Survey Nos. 44, 45 and 46. RERA record Land records
The supplied location record gives the nearest metro anchor as Uppal — 4.1 km. No other measured road distances, public-transport details, or verified travel times are provided. Location record
9. Developer & development status
The registered promoter is VASAVI CONSTRUCTIONS, identified in the project record as a partnership, with GSTIN 36AANFV5630Q1ZC. Its RERA certificate lists its office location as Medipally, Medipally mandal, Medchal-Malkajgiri district, PIN 500098. The available record does not provide an official telephone number, email address or website. Corporate record
Form B is a promoter declaration that states a completion undertaking of 26-10-2025. The project documents also contain an HMDA occupancy certificate and an architect’s completion certificate for the building; these document statuses are distinct from the registration-validity period. The supplied data does not establish a later RERA extension.
10. Approvals, official records & documents
| Identifier / date | P02200007824; valid from 13/03/2024 to 26/10/2025, unless extended |
|---|---|
| What the supplied project file records | Form C certificate identifies VASAVI SHUBAKARAM, Vasavi Constructions and the Medipally site. |
| Identifier / date | TS/030359/2022; 12-05-2022 |
|---|---|
| What the supplied project file records | Residential building plan for Plot No. 384 PART, Survey Nos. 44, 45 and 46. |
| Identifier / date | 008413/BP/HMDA/1713/GHT/2022; 27 October, 2022; proceedings 001642/BP/HMDA/GHT/2022 |
|---|---|
| What the supplied project file records | Building permit for one residential building with 1 Stilt + 5 upper floors. |
| Identifier / date | 03" January 2022 as extracted |
|---|---|
| What the supplied project file records | Promoter declaration includes the completion undertaking of 26-10-2025 and fund-management declarations. |
| Identifier / date | 002506/HMDA/00746/SWOC/GTK/2025; dated 10.07.2025 in the architect’s certificate |
|---|---|
| What the supplied project file records | HMDA occupancy certificate filed for VASAVI SHUBAKARAM at Medipally. |
| Identifier / date | Completion date recorded as 17 06/2026 in the extraction |
|---|---|
| What the supplied project file records | Certificate identifies overall project completion and the HMDA occupancy certificate. |
1. Project at a glance
Project identity
Registered project name: VASAVI SHUBAKARAM
Project type: Residential apartment project
Phase / registered portion: No separate phase name or phase number disclosed. The registration identifies the project site at Plot No. 384 PART in Survey Nos. 44, 45 and 46.
TG-RERA registration: P02200007824
Registration validity: Certificate states validity commencing 13/03/2024 and ending 26/10/2025, unless extended by the Authority. Validity is distinct from the completion deadline and occupancy-certificate status.
Registered promoter: VASAVI CONSTRUCTIONS, partnership; GSTIN 36AANFV5630Q1ZC.
RERA status: Registration certificate is on file. The supplied record does not establish a post-expiry extension or provide a current portal status.
Land and geographic identity
Locality: Medipally
Revenue village: Medipally
Mandal: Medipally
District: Medchal-Malkajgiri
PIN: 500098
Project survey numbers and plot reference: Survey Nos. 44, 45 and 46; Plot No. 384 PART. No further survey subdivisions are disclosed in the supplied project identity.
Registered site extent: 490.08 sq. m.; the filed land record gives total area 490.08 sq. m., net area 490.08 sq. m., and affected area 0 sq. m.
Boundaries (RERA-filed): East: ROAD WIDTH - 40; West: NEIGHBOURS LAND; North: PLOT NO 384 PART; South: PLOT NO 357 358 AND 359.
Development identity
Sanctioning authority: HMDA
Principal building approval: 008413/BP/HMDA/1713/GHT/2022, dated 27 October, 2022; proceedings 001642/BP/HMDA/GHT/2022.
Approved layout/building-plan record: Plan record TS/030359/2022, dated 12-05-2022, describes a residential building on Plot No. 384 PART in Survey Nos. 44, 45 and 46.
Approved built-up area: Building-permit extraction reports total built-up area 1,372.85 sq. m. and net residential built-up area 1,144.05 sq. m. These are separate figures as stated in the filed plan record.
Building arrangement: One residential building/block, identified in the permit as A (RESIDENTIAL).
Sanctioned floor configuration: 1 Stilt + 5 upper floors; total 6 floors as recorded in the plan extraction.
Sanctioned height: 14.95 MT. in the plan parameters, with additional height references also recorded there.
Parking: Plan extraction states 6 proposed parking spaces and requires the stilt floor to be used for parking.
Unit count: RERA unit record: 10 apartments—5 2BHK and 5 3BHK. The supplied approval extraction does not state an approved unit count.
Offering and status
RERA-filed configurations: 2BHK and 3BHK
RERA-filed saleable area: 2BHK: 104.0 sq. m.; 3BHK: 147.7 sq. m.
Booked / available: 2BHK: 0 booked / 5 available; 3BHK: 0 booked / 5 available. Counts are from the TG-RERA portal extraction; no as-of date is supplied, so they are indicative.
Construction stage: HMDA occupancy-certificate records and the architect’s completion certificate are on file for the building; this is not a statement of independently inspected present-day condition.
Promoter-declared completion date: Form B undertaking states 26-10-2025.
Occupancy certificate: Filed HMDA OC 002506/HMDA/00746/SWOC/GTK/2025, dated 10.07.2025; the certificate identifies the VASAVI SHUBAKARAM building at Medipally.
2. The project story
VASAVI SHUBAKARAM is registered as a residential apartment project on a 490.08 sq. m. site at Plot No. 384 PART, Survey Nos. 44, 45 and 46, Medipally village, Medipally mandal, Medchal-Malkajgiri district. The sanctioned building record describes one residential block, A (RESIDENTIAL), comprising 1 Stilt + 5 upper floors.
The TG-RERA unit record lists ten apartments: five 2BHK and five 3BHK, with portal counts showing zero booked and ten available overall. Those counts have no supplied as-of date and should be treated as indicative, not as a live sales position.
The project file includes an HMDA occupancy certificate for the building and an architect’s certificate stating overall completion. The supplied OC records completion on 02/06/2025 and identifies the project building; the architect’s certificate records the OC date as 10.07.2025. The record does not provide a separate phase- or tower-wise breakdown, and the certificate should not be read as independent verification of current maintenance or condition.
3. Master plan, architecture & building design
The filed plan records a 490.08 sq. m. site, 228.81 sq. m. proposed coverage area and 261.27 sq. m. vacant plot area. It lists total built-up area as 1,372.85 sq. m., net built-up area as 1,144.05 sq. m., and one residential building. These are the figures and labels in the plan extraction; they should not be treated as interchangeable area measures.
The sanctioned configuration is 1 Stilt + 5 upper floors, with building height recorded as 14.95 MT. The plan extract lists a lift and staircase. The available material does not specify the number of flats per floor, lift capacity, number of entrances, or a detailed floor-by-floor circulation arrangement.
The building permit lists a 4.50 Mt WIDE DRIVE WAY. It does not provide a detailed, verified account of internal landscaping or open-space design in the supplied plan extraction.
4. Homes, configurations & floor plans
TG-RERA records five units in each configuration. The saleable areas below are RERA-filed; the carpet-area measurements are software-measured from the approved floor-plan drawing geometry and are not RERA disclosures. The drawings are identified as W2-H:1.8 TYPICAL - 1, 3, 4& 5 FLOOR PLAN (SCALE=1:100).
| Configuration | Units | Booked | Available | RERA saleable area | Measured carpet area | Loading (if supplied) |
|---|---|---|---|---|---|---|
| 2BHK | 5 | 0 | 5 | 104.0 sq. m. | 72.5 sq. m. (781 sq. ft.) | 30% |
| 3BHK | 5 | 0 | 5 | 147.7 sq. m. | 79.3 sq. m. (853 sq. ft.) | 46% |
The drawing-measured carpet figures are software estimates from plan geometry and should be checked against the drawings. Carpet area describes usable interior floor area under the stated measurement method; it excludes the identified balcony and utility areas. Saleable area is a separate RERA-filed measure and includes a share of common areas; the supplied data does not establish that the two measures are directly comparable for every contractual purpose.
The measured 2BHK drawing identifies living/dining, two bedrooms, a kitchen, toilets, balconies and a utility area. The measured 3BHK drawing identifies living/dining, bedrooms, a drawing room, kitchen, toilets and balconies. Room dimensions and individual room areas are drawing-derived measurements, not RERA-filed specifications.
5. Parking & vehicle circulation
The plan record states 6 proposed parking spaces and provides that the stilt floor is for parking; it also states that parking or construction is not to be made in setback areas. The filed material supplied here does not specify resident versus visitor allocation, accessible parking, two-wheeler capacity, mechanical parking, EV charging, or unit-specific parking rights. A plan-indicated parking provision does not by itself establish an exclusive allotment to a particular apartment.
6. Amenities, recreation & open spaces
The RERA amenities record lists the facilities below. Its percentage field is shown as the declared progress/status in the supplied record; the record does not establish independent completion verification.
| Facility | Description / size | Evidence source | Declared progress / verified status |
|---|---|---|---|
| Internal Roads & Footpaths | No size disclosed | Record: YES; 0%; not independently verified | |
| Water Supply | No capacity or source disclosed | Record: YES; 0%; not independently verified | |
| Sewerage (Chamber, Lines, Septic Tank, STP) | No capacity disclosed | Record: YES; 0%; not independently verified | |
| Storm Water Drains | No size disclosed | Record: YES; 100%; not independently verified | |
| Green Strip/TOT LOT/Park | No size disclosed | No availability entry shown; 0% | |
| Street Lighting | No size disclosed | Record: YES; 0%; not independently verified | |
| Community Buildings | No size or description disclosed | Record: YES; 0%; not independently verified | |
| Treatment and Disposal of Sewage and Sullage Water | No capacity disclosed | Record: YES; 0%; not independently verified | |
| Solid Waste Management and Disposal | No capacity disclosed | Record: YES; 0%; not independently verified | |
| Water Conservation, Rain Water Harvesting | No capacity disclosed | Record: YES; 0%; not independently verified | |
| Energy management | No details disclosed | Record: YES; 0%; not independently verified | |
| Fire Protection and Fire Safety Requirements | No system capacity disclosed | Record: YES; 0%; not independently verified | |
| Electrical Meter Room, Sub-Station, Receiving Station | No capacity disclosed | Record: YES; 100%; not independently verified | |
| Aggregate area of recreational Open Space | Area not disclosed | Record: YES; 0%; not independently verified |
The vendor record additionally lists recreation and convenience features, including a yoga room, multipurpose hall, indoor games, gym, children’s play areas, walking/jogging/cycle tracks, convenience store and CCTV surveillance. These are vendor-attributed claims, not established here as sanctioned or delivered project facilities.
7. Utilities, building services & safety
The building-permit extraction lists water supply, a sump and terrace tank, drainage/sewerage disposal, rainwater-harvesting structures, a transformer, generator, emergency lighting, fire extinguishers, hose reel, down corner, automatic sprinkler system, garbage house and CCTV cameras. These are recorded as plan/permit-related provisions; the supplied material does not provide capacities or independently verify installation or current operation.
The permit conditions require an STP and rainwater-harvesting structures, and state that the building is to be occupied only after an HMDA “Fit for Occupancy” certificate. The filed OC is identified separately in the project documents. The material supplied does not specify lift capacity, backup duration, water-storage capacity, STP capacity, fire-system testing results or accessible-circulation details.
8. Location, access & connectivity
The registered project location is Medipally, Medipally mandal, Medchal-Malkajgiri district, PIN 500098. The RERA land record identifies the site as Plot No. 384 PART in Survey Nos. 44, 45 and 46.
The supplied location record gives the nearest metro anchor as Uppal — 4.1 km. No other measured road distances, public-transport details, or verified travel times are provided.
9. Developer & development status
The registered promoter is VASAVI CONSTRUCTIONS, identified in the project record as a partnership, with GSTIN 36AANFV5630Q1ZC. Its RERA certificate lists its office location as Medipally, Medipally mandal, Medchal-Malkajgiri district, PIN 500098. The available record does not provide an official telephone number, email address or website.
Form B is a promoter declaration that states a completion undertaking of 26-10-2025. The project documents also contain an HMDA occupancy certificate and an architect’s completion certificate for the building; these document statuses are distinct from the registration-validity period. The supplied data does not establish a later RERA extension.
10. Approvals, official records & documents
| Identifier / date | P02200007824; valid from 13/03/2024 to 26/10/2025, unless extended |
|---|---|
| What the supplied project file records | Form C certificate identifies VASAVI SHUBAKARAM, Vasavi Constructions and the Medipally site. |
| Identifier / date | TS/030359/2022; 12-05-2022 |
|---|---|
| What the supplied project file records | Residential building plan for Plot No. 384 PART, Survey Nos. 44, 45 and 46. |
| Identifier / date | 008413/BP/HMDA/1713/GHT/2022; 27 October, 2022; proceedings 001642/BP/HMDA/GHT/2022 |
|---|---|
| What the supplied project file records | Building permit for one residential building with 1 Stilt + 5 upper floors. |
| Identifier / date | 03" January 2022 as extracted |
|---|---|
| What the supplied project file records | Promoter declaration includes the completion undertaking of 26-10-2025 and fund-management declarations. |
| Identifier / date | 002506/HMDA/00746/SWOC/GTK/2025; dated 10.07.2025 in the architect’s certificate |
|---|---|
| What the supplied project file records | HMDA occupancy certificate filed for VASAVI SHUBAKARAM at Medipally. |
| Identifier / date | Completion date recorded as 17 06/2026 in the extraction |
|---|---|
| What the supplied project file records | Certificate identifies overall project completion and the HMDA occupancy certificate. |
Frequently asked questions
Is VASAVI SHUBAKARAM registered with Telangana RERA?
Yes. VASAVI SHUBAKARAM is registered with the Telangana Real Estate Regulatory Authority as P02200007824; the registration status is New Project.
Who is the developer of VASAVI SHUBAKARAM?
The promoter named in the RERA registration is VASAVI CONSTRUCTIONS.
Where is VASAVI SHUBAKARAM located?
VASAVI SHUBAKARAM is in MEDIPALLY, Medchal-Malkajgiri, Telangana (500098).
When will VASAVI SHUBAKARAM be completed?
The promoter's proposed date of completion filed with RERA is 26/10/2025. This is the promoter's declaration, not a guarantee.
More projects in Medipally