Valvekar Residency
BHAGYASHREE CONSTRUCTIONS · Rangareddy · RERA P02400006215
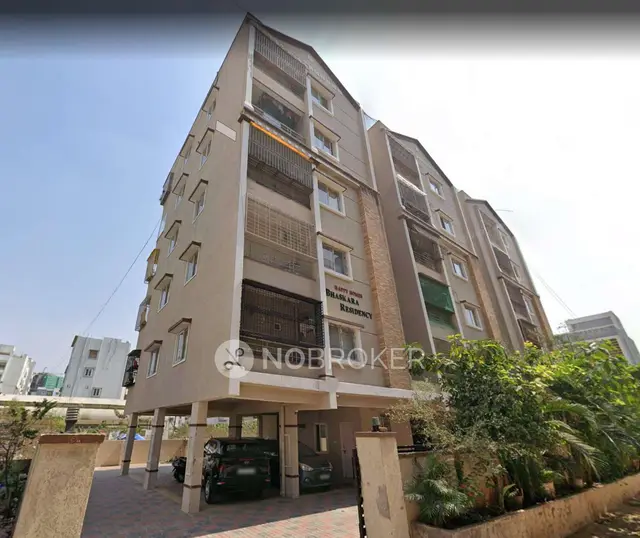
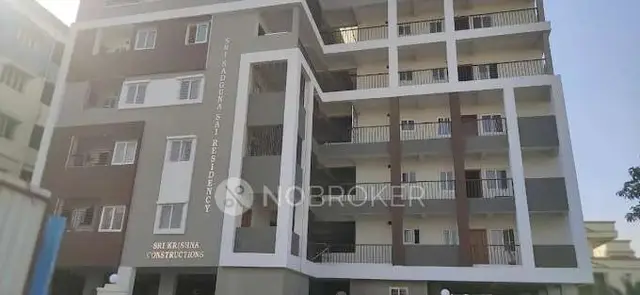
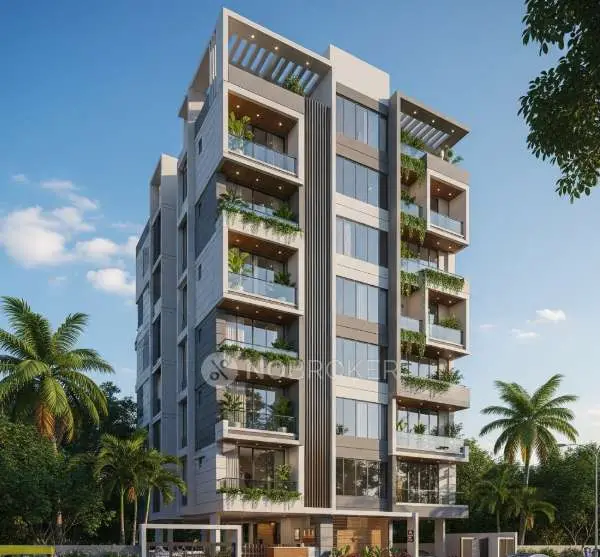
VALVEKAR RESIDENCY is a residential apartment project in Chanda Nagar, Serilingampally Mandal, Ranga Reddy District, developed by registered promoter BHAGYASHREE CONSTRUCTIONS. The registered site extent is 397.15 sq. m, and the project comprises one residential building with 1 Stilt + 5 upper floors and 10 3BHK apartments, each with a filed saleable area of 153.29 sq. m. Its TG-RERA registration number is P02400006215, and the proposed completion date is 06/05/2025.
More from Bhagyashree Constructions · 2 projects →
01What we found
Read from TG-RERA filings, approvals, land and registration records and court records. A court case is counted only when the court record states this project's survey number with its village, or names the project.
02Check before you pay
9 items to check before you pay, 5 high - from the title chain, court records and approvals, each with what to ask the builder or your advocate. An item may not be a problem with the project: records can be incomplete.
1. Project at a glance
Project identity
| Item | Record |
|---|---|
| Registered project name | VALVEKAR RESIDENCY RERA record |
| Project type | Residential apartment project RERA record |
| Phase / registered portion | Phase is not separately identified in the supplied TG-RERA record. The GHMC permit identifies Plot 82, Category-HIG, Phase-2. RERA filing |
| TG-RERA registration | P02400006215 RERA record |
| Registration validity | 29/04/2023–06/05/2025; the certificate states a period of 2 years. This is the registration period, not a statement of current validity. |
| Registered promoter | BHAGYASHREE CONSTRUCTIONS; entity type filed as Proprietorship. RERA filing Corporate record |
| RERA status | The supplied certificate records the registration dates above and says no extension is recorded on that certificate. |
Land and geographic identity
| Item | Record |
|---|---|
| Locality / revenue village | Chanda Nagar; the project and permit records also use CHANDANAGAR. RERA record RERA filing |
| Mandal / district / PIN | Serilingampally / Ranga Reddy / 500050. RERA record |
| Project survey numbers | 366 and 367; no subdivision is specified for the project parcel in the supplied project identity. RERA filing |
| Registered site extent | 397.15 sq. m in the GHMC permit and RERA land details. RERA filing |
| Net / total area | Total area 397.15 sq. m; net area 397.15 sq. m; road-affected and nala-affected area each recorded as 0.0 sq. m in the permit. RERA filing |
| Boundaries | East: 9M WIDE ROAD; West: PLOT NO 311 AND 312; North: HMDA LAND; South: PLOT NO 20A HIG. RERA filing |
| Plot identifier | Plot 82, Category-HIG, Phase-2. |
Development identity
| Item | Record |
|---|---|
| Sanctioning authority | Greater Hyderabad Municipal Corporation (GHMC). Approvals record |
| Principal building approval | 1281/GHMC/SLP/2022-BP, approved 06 May, 2022; file no. 003311/GHMC/1684/SLP2/2022-BP. Approvals record |
| Sanctioned building | One residential building, identified in the permit as Building Name - A (LALITHA). |
| Sanctioned floor configuration | 1 Stilt + 5 upper floors; the permit records a building height of 15 without a unit in the supplied extracted parameters. |
| Approved built-up area | 528.72 sq. m in the project record. The permit extract separately lists residential area 229.95 sq. m and stilt area 230.1 sq. m. RERA filing |
| Building / unit counts | One building unit is recorded in the project information. The RERA unit record lists 10 3BHK apartments; the permit extract does not provide a separate sanctioned apartment-count figure. RERA filing RERA unit table |
| Parking | The permit records Total Parking Area 230.1; its unit is not stated in the extracted parameter. The permit says stilt parking is to be used exclusively for parking. |
Offering and status
| Item | Record |
|---|---|
| RERA-filed configuration | 3BHK, 10 units. RERA unit table RERA unit details |
| RERA-filed saleable area | 153.29 sq. m per unit. RERA unit table RERA unit details |
| Booking / availability | Portal-derived figures show 0 booked and 10 available; no as-of date is supplied, so these figures are indicative rather than a live inventory confirmation. RERA unit table |
| Completion dates | The RERA record and Form B declaration state 06/05/2025 as the proposed completion date; the GHMC permit also records completion before 06 May, 2025. RERA record |
| Construction stage | No independently verified site-progress or construction-stage evidence is supplied. Document index |
| Occupancy / completion certificate | No occupancy or completion certificate is supplied in the reviewed documents. The GHMC permit requires an occupancy certificate before occupation. |
2. The project story
Valvekar Residency is a residential apartment project registered with TG-RERA on land identified as Plot 82, Category-HIG, Phase-2, in Chanda Nagar, Serilingampally. The project parcel is recorded against Survey Nos. 366 and 367, with a registered site extent of 397.15 sq. m. RERA record RERA filing
The GHMC building permit authorizes one residential building with 1 Stilt + 5 upper floors. TG-RERA’s unit record describes the offering as ten 3BHK apartments. The permit’s extracted parameters identify a stilt area of 230.1 sq. m and residential area of 229.95 sq. m. RERA unit table
The project record gives 06/05/2025 as the proposed completion date. The supplied materials do not establish current construction progress or confirm that any part of the building has been completed or occupied; the permit requires an occupancy certificate before occupation. RERA record
3. Master plan, architecture & building design
The GHMC permit is for a residential building on a 397.15 sq. m plot, with 1 Stilt + 5 upper floors. It records a building height of 15 without a unit in the supplied extraction, a residential area of 229.95 sq. m, and a stilt area of 230.1 sq. m. The project record separately reports approved built-up area of 528.72 sq. m; these are distinct figures as recorded in their respective sources. RERA filing
The permit specifies setbacks of Front 3 m, Rear 2 m, Side I 2 m, Side II 2 m. It also records TDR area 179.3 Sq. Yds. The supplied material does not provide a drawing-derived building footprint, floor-by-floor apartment arrangement, number of apartments per floor, lift or stair details, or a project-wide internal circulation plan.
The RERA filing provides a single building and a 3BHK configuration. No separately identified commercial or mixed-use component is recorded. The permit lists rainwater-harvesting pits, transformer space, and a garbage house as project provisions; no progress or completion verification for these items is supplied. RERA filing
4. Homes, configurations & floor plans
TG-RERA records 10 3BHK apartments, with a filed saleable area of 153.29 sq. m per unit. Portal-derived inventory shows 0 booked and 10 available, but the source has no as-of date. RERA unit details RERA unit table
| Configuration | Units | Booked | Available | RERA saleable area | Measured carpet area | Loading (if supplied) |
|---|---|---|---|---|---|---|
| 3BHK | 10 | 0 | 10 | 153.29 sq. m | Software-measured: 83.9–90.1 sq. m; median 87.0 sq. m | 43% (drawing-measurement record) |
The carpet-area and loading figures are software measurements from the approved floor-plan drawing identified as doc:310480; they are not TG-RERA disclosures and are marked as requiring review. The drawing record reports two measured flat designs. One second-floor plan example labels a hall, dining area, kitchen, three bedrooms, a toilet and two balconies; the supplied room measurements are drawing-derived, not RERA-filed. RERA unit details Floor plans
Carpet area describes the measured internal floor area in the drawing record. The RERA-filed saleable area is a separate figure and is not represented here as carpet area; the supplied floor-plan note says saleable area also counts the home’s share of common areas. The available evidence does not provide a separate RERA-filed balcony area. RERA unit details Floor plans
5. Parking & vehicle circulation
The GHMC permit’s extracted parameters record Total Parking Area 230.1; the measurement unit is not stated in that extracted field. The permit describes a stilt level and requires the approved stilt parking to be used exclusively for vehicle parking, without partition walls or rolling shutters and without conversion to another use.
No sanctioned count of car or two-wheeler spaces, visitor or accessible parking provision, parking-allocation schedule for individual apartments, or evidence of completed parking is supplied. The permit’s parking-area figure does not establish that a particular bay is allocated to a buyer. Document index
6. Amenities, recreation & open spaces
The following facilities are identified in the supplied records. The RERA amenity data shows 0% progress for the listed items where a percentage is recorded; no independent completion verification is supplied. RERA amenities
| Description / size | GHMC permit requires a fenced tot-lot maintained as greenery and a strip of greenery on the site periphery. No size is supplied. |
|---|---|
| Evidence source | RERA amenities |
| Declared progress / verified status | Permit condition; RERA amenity record lists “YES” and 0% progress. No independent completion verification. |
| Description / size | Permit requires tree planting along the periphery and in front of the premises. |
|---|---|
| Declared progress / verified status | Permit condition; completion not verified. |
| Description / size | RERA amenity list includes aggregate recreational open space, without a stated area. |
|---|---|
| Evidence source | RERA amenities |
| Declared progress / verified status | 0% in the supplied RERA amenity record; completion not verified. |
| Description / size | No project-filed evidence in the supplied material establishes these facilities. |
|---|---|
| Evidence source | RERA amenities Document index |
| Declared progress / verified status | Not established by the reviewed project records. |
7. Utilities, building services & safety
| Evidence in the project record | RERA amenity record marks Water Supply “YES”; the GHMC permit says public water-supply connections will be provided only on production of an occupancy certificate. No source, storage or treatment capacity is supplied. |
|---|---|
| Status shown by the supplied evidence | Recorded provision; delivery or operation not verified. RERA amenities |
| Evidence in the project record | RERA amenity record marks “Sewerage (Chamber, Lines, Septic Tank, STP)” “YES”; no specific system or capacity is identified in the supplied material. Storm-water drains are listed without progress evidence. |
|---|---|
| Status shown by the supplied evidence | Provision recorded at a general level; system and completion not verified. RERA amenities |
| Evidence in the project record | GHMC permit specifies Rain Water Harvesting Pits: 4 and requires a rainwater-harvesting structure (percolation pit). |
|---|---|
| Status shown by the supplied evidence | Permit provision; installation not verified. |
| Evidence in the project record | Permit requires space for a transformer. RERA amenity record marks an electrical meter room, sub-station or receiving station “YES.” No capacity or completed installation evidence is supplied. |
|---|---|
| Status shown by the supplied evidence | Provision recorded; completion not verified. RERA amenities |
| Evidence in the project record | The permit lists lifts among services to be executed under qualified technical supervision, but no lift count, capacity or installation status is supplied. |
|---|---|
| Status shown by the supplied evidence | Requirement referenced; specifications and completion not established. |
| Evidence in the project record | The permit assigns responsibility for fire-fighting installation and structural safety and means-of-escape safety requirements under the stated conditions; it requires an Occupancy Fire NOC before issue of the occupancy certificate. |
|---|---|
| Status shown by the supplied evidence | Permit conditions; no Fire NOC or completed-system evidence supplied. |
| Evidence in the project record | The permit requires a garbage house within the premises; the RERA amenity record lists solid-waste management and disposal without progress evidence. |
|---|---|
| Status shown by the supplied evidence | Provision recorded; operation and completion not verified. RERA amenities |
| Evidence in the project record | No project-filed CCTV, access-control or accessibility details are established in the supplied project documents. |
|---|---|
| Status shown by the supplied evidence | Not established by the reviewed records. Document index |
8. Location, access & connectivity
The registered location is Chanda Nagar, Serilingampally Mandal, Ranga Reddy District, Telangana, PIN 500050. The permit identifies the site as Plot 82, Category-HIG, Phase-2, and records a 9M WIDE ROAD on the eastern boundary. RERA record RERA filing
The supplied location data identifies HITEC City — 7.7 km as a connectivity anchor; it provides no travel time. No other measured road, transit or landmark distances are supplied. Location record
9. Developer & development status
TG-RERA identifies BHAGYASHREE CONSTRUCTIONS as the registered promoter and records its entity type as Proprietorship. The promoter record names POTDAR AKHILESH as authorized signatory. The supplied registered-office information is SUNDER BHAWAN, PUTLIBOWLI, RAMACHANDRAPURAM RING TOWN, CHANDANAGAR, CHANDANAGAR, Serilingampally, Ranga Reddy, 500050. Corporate record RERA filing Parties record
The Form-B affidavit is a promoter declaration stating that the project would be completed by 06/05/2025 and describing project-account undertakings. These statements are declarations, not independent evidence of construction progress or completion.
The supplied records contain no verified construction-stage update, completion certificate or occupancy certificate for the building. The GHMC permit requires an occupancy certificate before occupation. Document index
10. Approvals, official records & documents
| Identifier / date | P02400006215; issued 29/04/2023, validity stated through 06/05/2025 |
|---|---|
| What the supplied record establishes | Form C certificate for VALVEKAR RESIDENCY, recording the promoter and conditions including a 70% separate-account requirement. No extension is recorded on the certificate. |
| Identifier / date | 1281/GHMC/SLP/2022-BP; approved 06 May, 2022; file no. 003311/GHMC/1684/SLP2/2022-BP |
|---|---|
| What the supplied record establishes | Conditional permission for one residential building at Plot 82, Chandanagar, on the stated 397.15 sq. m plot, with 1 Stilt + 5 upper floors. |
| Identifier / date | March 2023; verification day is printed as “3M” in the supplied extraction |
|---|---|
| What the supplied record establishes | Promoter affidavit containing title, encumbrance, completion and project-account declarations. |
| Identifier / date | 310503 |
|---|---|
| What the supplied record establishes | Registered Development Agreement-cum-GPA for development at Plot 82, Survey Nos. 366 and 367, Chandanagar. |
| Identifier / date | 311636 |
|---|---|
| What the supplied record establishes | Registered sale deed in favour of Lalitha Shanker Rao Valveker for Plot No. 82, HIG Category, Phase-II, Ramachandrapuram Ring Town, Chandanagar. |
| Identifier / date | 311642; dated 16-03-2023 |
|---|---|
| What the supplied record establishes | Advocate’s title investigation report concerning Plot No. 82, Phase-2, Ramachandrapuram Ring Town. |
| Identifier / date | 310484 |
|---|---|
| What the supplied record establishes | Partially filled Annexure A template; it is not a completed buyer-specific agreement. |
| Identifier / date | 310480 |
|---|---|
| What the supplied record establishes | Drawing source used for the stated software measurements; the measured carpet figures are not RERA-filed figures. |
No occupancy or completion certificate is included in the supplied document set. The project’s GHMC permit requires an occupancy certificate before occupation. Document index
1. Project at a glance
Project identity
Registered project name: VALVEKAR RESIDENCY
Project type: Residential apartment project
Phase / registered portion: Phase is not separately identified in the supplied TG-RERA record. The GHMC permit identifies Plot 82, Category-HIG, Phase-2.
TG-RERA registration: P02400006215
Registration validity: 29/04/2023–06/05/2025; the certificate states a period of 2 years. This is the registration period, not a statement of current validity.
Registered promoter: BHAGYASHREE CONSTRUCTIONS; entity type filed as Proprietorship.
RERA status: The supplied certificate records the registration dates above and says no extension is recorded on that certificate.
Land and geographic identity
Locality / revenue village: Chanda Nagar; the project and permit records also use CHANDANAGAR.
Mandal / district / PIN: Serilingampally / Ranga Reddy / 500050.
Project survey numbers: 366 and 367; no subdivision is specified for the project parcel in the supplied project identity.
Registered site extent: 397.15 sq. m in the GHMC permit and RERA land details.
Net / total area: Total area 397.15 sq. m; net area 397.15 sq. m; road-affected and nala-affected area each recorded as 0.0 sq. m in the permit.
Boundaries: East: 9M WIDE ROAD; West: PLOT NO 311 AND 312; North: HMDA LAND; South: PLOT NO 20A HIG.
Plot identifier: Plot 82, Category-HIG, Phase-2.
Development identity
Sanctioning authority: Greater Hyderabad Municipal Corporation (GHMC).
Principal building approval: 1281/GHMC/SLP/2022-BP, approved 06 May, 2022; file no. 003311/GHMC/1684/SLP2/2022-BP.
Sanctioned building: One residential building, identified in the permit as Building Name - A (LALITHA).
Sanctioned floor configuration: 1 Stilt + 5 upper floors; the permit records a building height of 15 without a unit in the supplied extracted parameters.
Approved built-up area: 528.72 sq. m in the project record. The permit extract separately lists residential area 229.95 sq. m and stilt area 230.1 sq. m.
Building / unit counts: One building unit is recorded in the project information. The RERA unit record lists 10 3BHK apartments; the permit extract does not provide a separate sanctioned apartment-count figure.
Parking: The permit records Total Parking Area 230.1; its unit is not stated in the extracted parameter. The permit says stilt parking is to be used exclusively for parking.
Offering and status
RERA-filed configuration: 3BHK, 10 units.
RERA-filed saleable area: 153.29 sq. m per unit.
Booking / availability: Portal-derived figures show 0 booked and 10 available; no as-of date is supplied, so these figures are indicative rather than a live inventory confirmation.
Completion dates: The RERA record and Form B declaration state 06/05/2025 as the proposed completion date; the GHMC permit also records completion before 06 May, 2025.
Construction stage: No independently verified site-progress or construction-stage evidence is supplied.
Occupancy / completion certificate: No occupancy or completion certificate is supplied in the reviewed documents. The GHMC permit requires an occupancy certificate before occupation.
2. The project story
Valvekar Residency is a residential apartment project registered with TG-RERA on land identified as Plot 82, Category-HIG, Phase-2, in Chanda Nagar, Serilingampally. The project parcel is recorded against Survey Nos. 366 and 367, with a registered site extent of 397.15 sq. m.
The GHMC building permit authorizes one residential building with 1 Stilt + 5 upper floors. TG-RERA’s unit record describes the offering as ten 3BHK apartments. The permit’s extracted parameters identify a stilt area of 230.1 sq. m and residential area of 229.95 sq. m.
The project record gives 06/05/2025 as the proposed completion date. The supplied materials do not establish current construction progress or confirm that any part of the building has been completed or occupied; the permit requires an occupancy certificate before occupation.
3. Master plan, architecture & building design
The GHMC permit is for a residential building on a 397.15 sq. m plot, with 1 Stilt + 5 upper floors. It records a building height of 15 without a unit in the supplied extraction, a residential area of 229.95 sq. m, and a stilt area of 230.1 sq. m. The project record separately reports approved built-up area of 528.72 sq. m; these are distinct figures as recorded in their respective sources.
The permit specifies setbacks of Front 3 m, Rear 2 m, Side I 2 m, Side II 2 m. It also records TDR area 179.3 Sq. Yds. The supplied material does not provide a drawing-derived building footprint, floor-by-floor apartment arrangement, number of apartments per floor, lift or stair details, or a project-wide internal circulation plan.
The RERA filing provides a single building and a 3BHK configuration. No separately identified commercial or mixed-use component is recorded. The permit lists rainwater-harvesting pits, transformer space, and a garbage house as project provisions; no progress or completion verification for these items is supplied.
4. Homes, configurations & floor plans
TG-RERA records 10 3BHK apartments, with a filed saleable area of 153.29 sq. m per unit. Portal-derived inventory shows 0 booked and 10 available, but the source has no as-of date.
| Configuration | Units | Booked | Available | RERA saleable area | Measured carpet area | Loading (if supplied) |
|---|---|---|---|---|---|---|
| 3BHK | 10 | 0 | 10 | 153.29 sq. m | Software-measured: 83.9–90.1 sq. m; median 87.0 sq. m | 43% (drawing-measurement record) |
The carpet-area and loading figures are software measurements from the approved floor-plan drawing identified as doc:310480; they are not TG-RERA disclosures and are marked as requiring review. The drawing record reports two measured flat designs. One second-floor plan example labels a hall, dining area, kitchen, three bedrooms, a toilet and two balconies; the supplied room measurements are drawing-derived, not RERA-filed.
Carpet area describes the measured internal floor area in the drawing record. The RERA-filed saleable area is a separate figure and is not represented here as carpet area; the supplied floor-plan note says saleable area also counts the home’s share of common areas. The available evidence does not provide a separate RERA-filed balcony area.
5. Parking & vehicle circulation
The GHMC permit’s extracted parameters record Total Parking Area 230.1; the measurement unit is not stated in that extracted field. The permit describes a stilt level and requires the approved stilt parking to be used exclusively for vehicle parking, without partition walls or rolling shutters and without conversion to another use.
No sanctioned count of car or two-wheeler spaces, visitor or accessible parking provision, parking-allocation schedule for individual apartments, or evidence of completed parking is supplied. The permit’s parking-area figure does not establish that a particular bay is allocated to a buyer.
6. Amenities, recreation & open spaces
The following facilities are identified in the supplied records. The RERA amenity data shows 0% progress for the listed items where a percentage is recorded; no independent completion verification is supplied.
| Description / size | GHMC permit requires a fenced tot-lot maintained as greenery and a strip of greenery on the site periphery. No size is supplied. |
|---|---|
| Declared progress / verified status | Permit condition; RERA amenity record lists “YES” and 0% progress. No independent completion verification. |
| Description / size | Permit requires tree planting along the periphery and in front of the premises. |
|---|---|
| Declared progress / verified status | Permit condition; completion not verified. |
| Description / size | RERA amenity list includes aggregate recreational open space, without a stated area. |
|---|---|
| Declared progress / verified status | 0% in the supplied RERA amenity record; completion not verified. |
| Description / size | No project-filed evidence in the supplied material establishes these facilities. |
|---|---|
| Declared progress / verified status | Not established by the reviewed project records. |
7. Utilities, building services & safety
| Evidence in the project record | RERA amenity record marks Water Supply “YES”; the GHMC permit says public water-supply connections will be provided only on production of an occupancy certificate. No source, storage or treatment capacity is supplied. |
|---|---|
| Status shown by the supplied evidence | Recorded provision; delivery or operation not verified. |
| Evidence in the project record | RERA amenity record marks “Sewerage (Chamber, Lines, Septic Tank, STP)” “YES”; no specific system or capacity is identified in the supplied material. Storm-water drains are listed without progress evidence. |
|---|---|
| Status shown by the supplied evidence | Provision recorded at a general level; system and completion not verified. |
| Evidence in the project record | GHMC permit specifies Rain Water Harvesting Pits: 4 and requires a rainwater-harvesting structure (percolation pit). |
|---|---|
| Status shown by the supplied evidence | Permit provision; installation not verified. |
| Evidence in the project record | Permit requires space for a transformer. RERA amenity record marks an electrical meter room, sub-station or receiving station “YES.” No capacity or completed installation evidence is supplied. |
|---|---|
| Status shown by the supplied evidence | Provision recorded; completion not verified. |
| Evidence in the project record | The permit lists lifts among services to be executed under qualified technical supervision, but no lift count, capacity or installation status is supplied. |
|---|---|
| Status shown by the supplied evidence | Requirement referenced; specifications and completion not established. |
| Evidence in the project record | The permit assigns responsibility for fire-fighting installation and structural safety and means-of-escape safety requirements under the stated conditions; it requires an Occupancy Fire NOC before issue of the occupancy certificate. |
|---|---|
| Status shown by the supplied evidence | Permit conditions; no Fire NOC or completed-system evidence supplied. |
| Evidence in the project record | The permit requires a garbage house within the premises; the RERA amenity record lists solid-waste management and disposal without progress evidence. |
|---|---|
| Status shown by the supplied evidence | Provision recorded; operation and completion not verified. |
| Evidence in the project record | No project-filed CCTV, access-control or accessibility details are established in the supplied project documents. |
|---|---|
| Status shown by the supplied evidence | Not established by the reviewed records. |
8. Location, access & connectivity
The registered location is Chanda Nagar, Serilingampally Mandal, Ranga Reddy District, Telangana, PIN 500050. The permit identifies the site as Plot 82, Category-HIG, Phase-2, and records a 9M WIDE ROAD on the eastern boundary.
The supplied location data identifies HITEC City — 7.7 km as a connectivity anchor; it provides no travel time. No other measured road, transit or landmark distances are supplied.
9. Developer & development status
TG-RERA identifies BHAGYASHREE CONSTRUCTIONS as the registered promoter and records its entity type as Proprietorship. The promoter record names POTDAR AKHILESH as authorized signatory. The supplied registered-office information is SUNDER BHAWAN, PUTLIBOWLI, RAMACHANDRAPURAM RING TOWN, CHANDANAGAR, CHANDANAGAR, Serilingampally, Ranga Reddy, 500050.
The Form-B affidavit is a promoter declaration stating that the project would be completed by 06/05/2025 and describing project-account undertakings. These statements are declarations, not independent evidence of construction progress or completion.
The supplied records contain no verified construction-stage update, completion certificate or occupancy certificate for the building. The GHMC permit requires an occupancy certificate before occupation.
10. Approvals, official records & documents
| Identifier / date | P02400006215; issued 29/04/2023, validity stated through 06/05/2025 |
|---|---|
| What the supplied record establishes | Form C certificate for VALVEKAR RESIDENCY, recording the promoter and conditions including a 70% separate-account requirement. No extension is recorded on the certificate. |
| Identifier / date | 1281/GHMC/SLP/2022-BP; approved 06 May, 2022; file no. 003311/GHMC/1684/SLP2/2022-BP |
|---|---|
| What the supplied record establishes | Conditional permission for one residential building at Plot 82, Chandanagar, on the stated 397.15 sq. m plot, with 1 Stilt + 5 upper floors. |
| Identifier / date | March 2023; verification day is printed as “3M” in the supplied extraction |
|---|---|
| What the supplied record establishes | Promoter affidavit containing title, encumbrance, completion and project-account declarations. |
| Identifier / date | 310503 |
|---|---|
| What the supplied record establishes | Registered Development Agreement-cum-GPA for development at Plot 82, Survey Nos. 366 and 367, Chandanagar. |
| Identifier / date | 311636 |
|---|---|
| What the supplied record establishes | Registered sale deed in favour of Lalitha Shanker Rao Valveker for Plot No. 82, HIG Category, Phase-II, Ramachandrapuram Ring Town, Chandanagar. |
| Identifier / date | 311642; dated 16-03-2023 |
|---|---|
| What the supplied record establishes | Advocate’s title investigation report concerning Plot No. 82, Phase-2, Ramachandrapuram Ring Town. |
| Identifier / date | 310484 |
|---|---|
| What the supplied record establishes | Partially filled Annexure A template; it is not a completed buyer-specific agreement. |
| Identifier / date | 310480 |
|---|---|
| What the supplied record establishes | Drawing source used for the stated software measurements; the measured carpet figures are not RERA-filed figures. |
No occupancy or completion certificate is included in the supplied document set. The project’s GHMC permit requires an occupancy certificate before occupation.
Frequently asked questions
Is VALVEKAR RESIDENCY registered with Telangana RERA?
Yes. VALVEKAR RESIDENCY is registered with the Telangana Real Estate Regulatory Authority as P02400006215; the registration status is New Project.
Who is the developer of VALVEKAR RESIDENCY?
The promoter named in the RERA registration is BHAGYASHREE CONSTRUCTIONS.
Where is VALVEKAR RESIDENCY located?
VALVEKAR RESIDENCY is in CHANDANAGAR, Chanda Nagar, Serilingampally, Rangareddy, Telangana (500050).
When will VALVEKAR RESIDENCY be completed?
The promoter's proposed date of completion filed with RERA is 06/05/2025. This is the promoter's declaration, not a guarantee.
More projects in Chanda Nagar