Gkr Paradise
GKR CONSTRUCTIONS · Rangareddy · RERA P02400009562
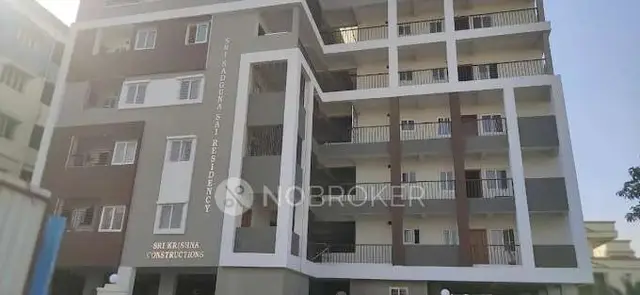
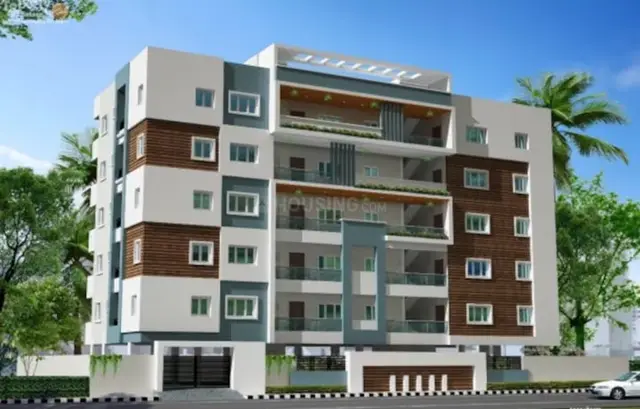
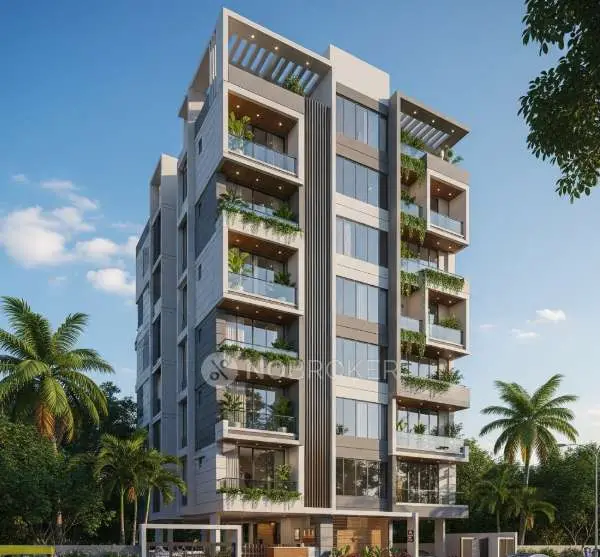
GKR PARADISE is a residential apartment project in Shubhodaya Colony, Chandanagar, Serilingampally Mandal, Ranga Reddy District, developed by the registered promoter GKR CONSTRUCTIONS. It covers 441.96 sq. m. and comprises 1 building with 1 stilt + 5 upper floors and 10 dwelling units, all filed as 3BHK with a saleable area of 149.67 sq. m. per unit. The project is registered under TG-RERA number P02400009562, and the promoter’s Form B declaration states completion on or before 24/03/2028.
More from Gkr Constructions · 4 projects →
01What we found
Read from TG-RERA filings, approvals, land and registration records and court records. A court case is counted only when the court record states this project's survey number with its village, or names the project.
02Check before you pay
7 items to check before you pay, 3 high - from the title chain, court records and approvals, each with what to ask the builder or your advocate. An item may not be a problem with the project: records can be incomplete.
1. Project at a glance
Project identity
| Item | Record |
|---|---|
| Registered project name | GKR PARADISE RERA record |
| Project type | Residential apartment project RERA record |
| Phase / registered portion | Phase not separately identified in the supplied record; registration covers the project described for Survey No. 267 RERA record |
| TG-RERA registration number | P02400009562 RERA record |
| Registration validity | 25/03/2025 to 24/03/2028, unless extended by the Authority |
| Registered promoter | GKR CONSTRUCTIONS RERA record |
| Registration status | Registered; the certificate identifies the project as registered. |
Land and geographic identity
| Item | Record |
|---|---|
| Locality | Shubhodaya Colony, Chandanagar |
| Revenue village | Chanda Nagar / Chandanagar Village RERA record |
| Mandal | Serilingampally RERA record |
| District | Ranga Reddy RERA record |
| PIN | 500050 RERA record |
| Survey number(s) / subdivision(s) | Survey No. 267; no subdivision is specified in the supplied project identity records. RERA record |
| Plots | Plot Nos. 47 and 48 |
| Site extent | RERA/permit record: 441.96 sq. m.; the layout-plan extraction states 528.88 square yards equivalent to 442.14 sq. m. RERA record |
| Net / total land area | Building-permit extraction: plot area 441.96 sq. m.; net plot area 441.96 sq. m.; road-affected area 0.0 sq. m. |
| Boundaries | North: 40-0 Wide Road; South: Park; East: Plot No. 46; West: Plot No. 49 RERA record |
Development identity
| Item | Record |
|---|---|
| Sanctioning authority | Greater Hyderabad Municipal Corporation (GHMC) |
| Principal building approval | Building Permit No. 5062/GHMC/SLP/2025-BP, dated 25 March 2025 |
| Approved built-up area | 1,242.70 sq. m. excluding parking; the layout-plan extraction separately states 1,491.24 sq. m. including parking. |
| Building count | 1 building |
| Sanctioned configuration | 1 stilt + 5 upper floors |
| Building height | Permit extraction lists building height 15.00 M and total height 20.69 mt.; it also lists height excluding stilt floor as 15.00 mt. |
| Parking provision in permit extraction | Stilt parking area 248.54 sq. m.; the extraction lists total parking area as 248.54. |
| Unit count | 10 dwelling units in the permit/layout records; TG-RERA unit record lists 10 units. RERA unit table |
Offering and status
| Item | Record |
|---|---|
| RERA-filed configuration | 3BHK; 10 units RERA unit table |
| RERA-filed saleable area | 149.67 sq. m. per unit RERA unit table |
| Booked / available | 0 booked / 10 available as last read from the TG-RERA portal; the portal record has no as-of date, so counts are indicative. RERA unit table |
| Construction stage | No independently verified site-progress information is supplied. Document index |
| Completion deadline | TG-RERA Form B declaration: on or before 24/03/2028; GHMC permit extraction: construction to be completed before 25 March 2028. |
| Registration validity | Through 24/03/2028, unless extended |
| Occupancy / completion certificate | No occupancy or completion certificate is supplied in the reviewed records. The permit requires an occupancy certificate before occupation. |
2. The project story
GKR PARADISE is a registered residential apartment project on Plot Nos. 47 and 48 in Survey No. 267, Shubhodaya Colony, Chandanagar. The registered location is in Chanda Nagar / Chandanagar Village, Serilingampally Mandal, Ranga Reddy District. RERA record
The GHMC building permit provides for one residential building with a stilt and five upper floors, containing 10 dwelling units. The TG-RERA filing lists all 10 units as 3BHK and gives a saleable area of 149.67 sq. m. per unit. RERA unit table The supplied records do not establish construction progress through independent site verification, and no occupancy or completion certificate is included. Document index
3. Master plan, architecture & building design
The GHMC permit records one residential building, “BUIL (1),” with 1 stilt + 5 upper floors on a site with a recorded net plot area of 441.96 sq. m. It lists 1,242.70 sq. m. of proposed built-up area excluding parking and 1,491.24 sq. m. including parking in the layout-plan extraction. These are permit-extraction figures; the record does not supply a separate FSI-counted area.
The permit extraction gives a stilt parking area of 248.54 sq. m. and lists the fifth-floor proposed floor area as 248.54. It also records one entry and one exit, each with a minimum width of 4.5 m and height clearance of 5 m. The supplied drawing-derived information includes a fifth-floor plan used for software measurement of four 3BHK designs; it does not establish the number of flats on each floor or the building’s full circulation and common-area arrangement. Floor plans
The GHMC permit records a total height of 20.69 mt. and a height excluding stilt floor of 15.00 mt. The separate layout-plan extraction lists building height as 15.00 MT. The permit also identifies a vacant plot area of 193.42 sq. m.
4. Homes, configurations & floor plans
| Configuration | Units | Booked | Available | RERA saleable area | Measured carpet area | Loading (if supplied) |
|---|---|---|---|---|---|---|
| 3BHK | 10 | 0 | 10 | 149.67 sq. m. | 90.7–93.2 sq. m. (median 92.4 sq. m.; software-measured) | 38% |
RERA-filed figures list 10 3BHK units, each with a saleable area of 149.67 sq. m.; the portal’s booked/available count is indicative because the record has no as-of date. RERA unit table The carpet-area range, median and loading above are software measurements from the approved floor-plan drawings, not RERA-filed carpet-area disclosures, and the measurements are flagged as needing review. Floor plans
A measured fifth-floor flat plan labels a living/dining area, kitchen, three bedrooms, two toilets, wash area, puja area and a balcony marked 1.31 m wide. The drawing-based room measurements are not a substitute for a verified RERA carpet-area statement.
5. Parking & vehicle circulation
The permit extraction records a stilt parking area of 248.54 sq. m. and total parking area of 248.54. It also states that the approved stilt parking must be used exclusively for vehicle parking and not partitioned, shuttered or converted to another use. The permit records one entry and one exit, with minimum width of 4.5 m and height clearance of 5 m.
A sanctioned count of individual parking spaces, visitor or accessible spaces, and unit-wise parking allocations is not available in the supplied records. The drawn or stated parking provision does not establish exclusive parking ownership for any unit.
6. Amenities, recreation & open spaces
| Description / size | GHMC permit extraction lists “Tot Lot NA”; the layout-plan conditions require a fenced tot-lot maintained as greenery before occupancy certification. |
|---|---|
| Declared progress / verified status | Permit condition; completion not verified |
| Description / size | One rainwater-harvesting pit is listed in the permit extraction; the layout-plan conditions specify a percolation pit. |
|---|---|
| Declared progress / verified status | Required/listed; completion not verified |
| Description / size | Permit conditions require tree plantation along the periphery and in front of the premises, and maintenance of a peripheral greenery strip. |
|---|---|
| Declared progress / verified status | Permit condition; completion not verified |
| Description / size | No project-specific RERA-filed clubhouse, gym, pool or indoor-games facility is established in the supplied project documents. |
|---|---|
| Evidence source | Document index |
| Declared progress / verified status | Not established by the supplied project records |
The TG-RERA amenities record lists several infrastructure categories with 0% progress, including green strip/tot lot/park and aggregate recreational open space. A 0% entry is a filed progress value, not independent site verification. RERA amenities
7. Utilities, building services & safety
| Service | Supplied project record |
|---|---|
| Water | The layout-plan extraction specifies a separate underground static water-storage tank of 25,000 lits and a separate residential terrace tank of 25,000 lits. The TG-RERA amenities record lists water supply as “YES” with 0% progress; source and supply capacity beyond the listed tanks are not specified. RERA amenities |
| Sewerage and drainage | The plan lists a septic tank; the TG-RERA amenities record lists sewerage and storm-water drains as “YES,” each with 0% progress. No STP capacity or completed status is supplied. RERA amenities |
| Rainwater harvesting | One rainwater-harvesting pit is listed in the permit extraction, and the layout-plan conditions require a percolation pit. Completion is not verified. |
| Electrical | The plan requires space for a transformer. The TG-RERA amenities record lists an electrical meter room/sub-station/receiving station as “YES” with 0% progress. Supply capacity and backup provision are not established in the project documents. RERA amenities |
| Lifts | A lift is listed among the plan’s amenities/utilities. The supplied record does not state lift count, capacity or service-lift provision. |
| Fire and life safety | The building-permit extraction requires an occupancy Fire NOC from the Director (EV&DM) before issue of an Occupancy Certificate and assigns responsibility for structural and fire safety to the owner/developer and relevant technical personnel. No Fire NOC is supplied. |
| Waste | The plan requires a garbage house within the premises and requires construction-and-demolition waste to be transferred to the designated collection point. The TG-RERA amenities record lists solid-waste management at 0% progress. RERA amenities |
| Accessibility | No project-specific accessibility features are described in the supplied records. Document index |
8. Location, access & connectivity
The registered project location is Shubhodaya Colony, Chandanagar, Chanda Nagar Village, Serilingampally Mandal, Ranga Reddy District, PIN 500050. The site boundary record identifies a 40-0 Wide Road to the north and a park to the south. RERA record
The GHMC building-permit extraction identifies Plot Nos. 47 and 48 and refers to 18 mt. road widths; the layout-plan extraction also lists 12.00 MT wide existing and proposed roads. A location record gives the nearest sampled Outer Ring Road interchange as approximately 7.2 km. Location record No measured distances to public transport, schools, hospitals or other landmarks are supplied.
9. Developer & development status
The registered promoter is GKR CONSTRUCTIONS, identified as a partnership in the project record. The listed partners are Gunapati Vijaya Lakshmi, Gunapati Venkata Krishna Reddy and Gudibandi Gnana Naga Sindhu; Gunapati Venkata Nalinikanth Kumar Reddy is listed as authorized signatory. The supplied GSTIN is 36AASFG4256E1Z7. RERA record Corporate record Parties record
The TG-RERA registration certificate records the promoter’s registered-office address as “Village: Mandal: District: Hyderabad, Pin: 500019,” while the project filing lists the promoter address at B, Nallagandla, Shubhodaya Colony, Chandanagar Village, Serilingampally, Ranga Reddy, 500050. Parties record No official promoter website or contact details are supplied.
The Form B declaration states that the promoter undertakes to complete the project on or before 24/03/2028. The GHMC permit extraction states construction is to be completed before 25 March 2028. These are declared/permit timelines; no independent construction-progress verification or occupancy certificate is supplied.
10. Approvals, official records & documents
| Record | Supplied evidence |
|---|---|
| TG-RERA registration | Form C registration certificate for GKR PARADISE, registration P02400009562, valid from 25/03/2025 to 24/03/2028 unless extended. |
| GHMC building permit | Building Permit Order No. 5062/GHMC/SLP/2025-BP, dated 25 March 2025; file No. 008378/GHMC/3900/SLP2/2024-BP. |
| Layout / plan records | Layout-plan extraction identifies HUDA layout dated 17-1-2001 and records approved layout number 245/LP/232/2001 and letter No. 7864/MP2/HUDA/2000. |
| Promoter declaration | Form B affidavit-cum-declaration by G.K.R. CONSTRUCTIONS, including its stated completion undertaking and project disclosures. |
| Title and encumbrance records filed with TG-RERA | Advocate’s title report, title documents and encumbrance statement are listed in the project record. |
| Occupancy / completion certificate | No certificate is included in the supplied documents. GHMC conditions require an occupancy certificate before occupation and an occupancy Fire NOC before its issue. |
1. Project at a glance
Project identity
Registered project name: GKR PARADISE
Project type: Residential apartment project
Phase / registered portion: Phase not separately identified in the supplied record; registration covers the project described for Survey No. 267
TG-RERA registration number: P02400009562
Registration validity: 25/03/2025 to 24/03/2028, unless extended by the Authority
Registered promoter: GKR CONSTRUCTIONS
Registration status: Registered; the certificate identifies the project as registered.
Land and geographic identity
Locality: Shubhodaya Colony, Chandanagar
Revenue village: Chanda Nagar / Chandanagar Village
Mandal: Serilingampally
District: Ranga Reddy
PIN: 500050
Survey number(s) / subdivision(s): Survey No. 267; no subdivision is specified in the supplied project identity records.
Plots: Plot Nos. 47 and 48
Site extent: RERA/permit record: 441.96 sq. m.; the layout-plan extraction states 528.88 square yards equivalent to 442.14 sq. m.
Net / total land area: Building-permit extraction: plot area 441.96 sq. m.; net plot area 441.96 sq. m.; road-affected area 0.0 sq. m.
Boundaries: North: 40-0 Wide Road; South: Park; East: Plot No. 46; West: Plot No. 49
Development identity
Sanctioning authority: Greater Hyderabad Municipal Corporation (GHMC)
Principal building approval: Building Permit No. 5062/GHMC/SLP/2025-BP, dated 25 March 2025
Approved built-up area: 1,242.70 sq. m. excluding parking; the layout-plan extraction separately states 1,491.24 sq. m. including parking.
Building count: 1 building
Sanctioned configuration: 1 stilt + 5 upper floors
Building height: Permit extraction lists building height 15.00 M and total height 20.69 mt.; it also lists height excluding stilt floor as 15.00 mt.
Parking provision in permit extraction: Stilt parking area 248.54 sq. m.; the extraction lists total parking area as 248.54.
Unit count: 10 dwelling units in the permit/layout records; TG-RERA unit record lists 10 units.
Offering and status
RERA-filed configuration: 3BHK; 10 units
RERA-filed saleable area: 149.67 sq. m. per unit
Booked / available: 0 booked / 10 available as last read from the TG-RERA portal; the portal record has no as-of date, so counts are indicative.
Construction stage: No independently verified site-progress information is supplied.
Completion deadline: TG-RERA Form B declaration: on or before 24/03/2028; GHMC permit extraction: construction to be completed before 25 March 2028.
Registration validity: Through 24/03/2028, unless extended
Occupancy / completion certificate: No occupancy or completion certificate is supplied in the reviewed records. The permit requires an occupancy certificate before occupation.
2. The project story
GKR PARADISE is a registered residential apartment project on Plot Nos. 47 and 48 in Survey No. 267, Shubhodaya Colony, Chandanagar. The registered location is in Chanda Nagar / Chandanagar Village, Serilingampally Mandal, Ranga Reddy District.
The GHMC building permit provides for one residential building with a stilt and five upper floors, containing 10 dwelling units. The TG-RERA filing lists all 10 units as 3BHK and gives a saleable area of 149.67 sq. m. per unit. The supplied records do not establish construction progress through independent site verification, and no occupancy or completion certificate is included.
3. Master plan, architecture & building design
The GHMC permit records one residential building, “BUIL (1),” with 1 stilt + 5 upper floors on a site with a recorded net plot area of 441.96 sq. m. It lists 1,242.70 sq. m. of proposed built-up area excluding parking and 1,491.24 sq. m. including parking in the layout-plan extraction. These are permit-extraction figures; the record does not supply a separate FSI-counted area.
The permit extraction gives a stilt parking area of 248.54 sq. m. and lists the fifth-floor proposed floor area as 248.54. It also records one entry and one exit, each with a minimum width of 4.5 m and height clearance of 5 m. The supplied drawing-derived information includes a fifth-floor plan used for software measurement of four 3BHK designs; it does not establish the number of flats on each floor or the building’s full circulation and common-area arrangement.
The GHMC permit records a total height of 20.69 mt. and a height excluding stilt floor of 15.00 mt. The separate layout-plan extraction lists building height as 15.00 MT. The permit also identifies a vacant plot area of 193.42 sq. m.
4. Homes, configurations & floor plans
| Configuration | Units | Booked | Available | RERA saleable area | Measured carpet area | Loading (if supplied) |
|---|---|---|---|---|---|---|
| 3BHK | 10 | 0 | 10 | 149.67 sq. m. | 90.7–93.2 sq. m. (median 92.4 sq. m.; software-measured) | 38% |
RERA-filed figures list 10 3BHK units, each with a saleable area of 149.67 sq. m.; the portal’s booked/available count is indicative because the record has no as-of date. The carpet-area range, median and loading above are software measurements from the approved floor-plan drawings, not RERA-filed carpet-area disclosures, and the measurements are flagged as needing review.
A measured fifth-floor flat plan labels a living/dining area, kitchen, three bedrooms, two toilets, wash area, puja area and a balcony marked 1.31 m wide. The drawing-based room measurements are not a substitute for a verified RERA carpet-area statement.
5. Parking & vehicle circulation
The permit extraction records a stilt parking area of 248.54 sq. m. and total parking area of 248.54. It also states that the approved stilt parking must be used exclusively for vehicle parking and not partitioned, shuttered or converted to another use. The permit records one entry and one exit, with minimum width of 4.5 m and height clearance of 5 m.
A sanctioned count of individual parking spaces, visitor or accessible spaces, and unit-wise parking allocations is not available in the supplied records. The drawn or stated parking provision does not establish exclusive parking ownership for any unit.
6. Amenities, recreation & open spaces
| Description / size | GHMC permit extraction lists “Tot Lot NA”; the layout-plan conditions require a fenced tot-lot maintained as greenery before occupancy certification. |
|---|---|
| Declared progress / verified status | Permit condition; completion not verified |
| Description / size | One rainwater-harvesting pit is listed in the permit extraction; the layout-plan conditions specify a percolation pit. |
|---|---|
| Declared progress / verified status | Required/listed; completion not verified |
| Description / size | Permit conditions require tree plantation along the periphery and in front of the premises, and maintenance of a peripheral greenery strip. |
|---|---|
| Declared progress / verified status | Permit condition; completion not verified |
| Description / size | No project-specific RERA-filed clubhouse, gym, pool or indoor-games facility is established in the supplied project documents. |
|---|---|
| Declared progress / verified status | Not established by the supplied project records |
The TG-RERA amenities record lists several infrastructure categories with 0% progress, including green strip/tot lot/park and aggregate recreational open space. A 0% entry is a filed progress value, not independent site verification.
7. Utilities, building services & safety
Water: The layout-plan extraction specifies a separate underground static water-storage tank of 25,000 lits and a separate residential terrace tank of 25,000 lits. The TG-RERA amenities record lists water supply as “YES” with 0% progress; source and supply capacity beyond the listed tanks are not specified.
Sewerage and drainage: The plan lists a septic tank; the TG-RERA amenities record lists sewerage and storm-water drains as “YES,” each with 0% progress. No STP capacity or completed status is supplied.
Rainwater harvesting: One rainwater-harvesting pit is listed in the permit extraction, and the layout-plan conditions require a percolation pit. Completion is not verified.
Electrical: The plan requires space for a transformer. The TG-RERA amenities record lists an electrical meter room/sub-station/receiving station as “YES” with 0% progress. Supply capacity and backup provision are not established in the project documents.
Lifts: A lift is listed among the plan’s amenities/utilities. The supplied record does not state lift count, capacity or service-lift provision.
Fire and life safety: The building-permit extraction requires an occupancy Fire NOC from the Director (EV&DM) before issue of an Occupancy Certificate and assigns responsibility for structural and fire safety to the owner/developer and relevant technical personnel. No Fire NOC is supplied.
Waste: The plan requires a garbage house within the premises and requires construction-and-demolition waste to be transferred to the designated collection point. The TG-RERA amenities record lists solid-waste management at 0% progress.
Accessibility: No project-specific accessibility features are described in the supplied records.
8. Location, access & connectivity
The registered project location is Shubhodaya Colony, Chandanagar, Chanda Nagar Village, Serilingampally Mandal, Ranga Reddy District, PIN 500050. The site boundary record identifies a 40-0 Wide Road to the north and a park to the south.
The GHMC building-permit extraction identifies Plot Nos. 47 and 48 and refers to 18 mt. road widths; the layout-plan extraction also lists 12.00 MT wide existing and proposed roads. A location record gives the nearest sampled Outer Ring Road interchange as approximately 7.2 km. No measured distances to public transport, schools, hospitals or other landmarks are supplied.
9. Developer & development status
The registered promoter is GKR CONSTRUCTIONS, identified as a partnership in the project record. The listed partners are Gunapati Vijaya Lakshmi, Gunapati Venkata Krishna Reddy and Gudibandi Gnana Naga Sindhu; Gunapati Venkata Nalinikanth Kumar Reddy is listed as authorized signatory. The supplied GSTIN is 36AASFG4256E1Z7.
The TG-RERA registration certificate records the promoter’s registered-office address as “Village: Mandal: District: Hyderabad, Pin: 500019,” while the project filing lists the promoter address at B, Nallagandla, Shubhodaya Colony, Chandanagar Village, Serilingampally, Ranga Reddy, 500050. No official promoter website or contact details are supplied.
The Form B declaration states that the promoter undertakes to complete the project on or before 24/03/2028. The GHMC permit extraction states construction is to be completed before 25 March 2028. These are declared/permit timelines; no independent construction-progress verification or occupancy certificate is supplied.
10. Approvals, official records & documents
TG-RERA registration: Form C registration certificate for GKR PARADISE, registration P02400009562, valid from 25/03/2025 to 24/03/2028 unless extended.
GHMC building permit: Building Permit Order No. 5062/GHMC/SLP/2025-BP, dated 25 March 2025; file No. 008378/GHMC/3900/SLP2/2024-BP.
Layout / plan records: Layout-plan extraction identifies HUDA layout dated 17-1-2001 and records approved layout number 245/LP/232/2001 and letter No. 7864/MP2/HUDA/2000.
Promoter declaration: Form B affidavit-cum-declaration by G.K.R. CONSTRUCTIONS, including its stated completion undertaking and project disclosures.
Title and encumbrance records filed with TG-RERA: Advocate’s title report, title documents and encumbrance statement are listed in the project record.
Occupancy / completion certificate: No certificate is included in the supplied documents. GHMC conditions require an occupancy certificate before occupation and an occupancy Fire NOC before its issue.
Frequently asked questions
Is GKR PARADISE registered with Telangana RERA?
Yes. GKR PARADISE is registered with the Telangana Real Estate Regulatory Authority as P02400009562; the registration status is New Project.
Who is the developer of GKR PARADISE?
The promoter named in the RERA registration is GKR CONSTRUCTIONS.
Where is GKR PARADISE located?
GKR PARADISE is in CHANDANAGAR VILLAGE, Chanda Nagar, Serilingampally, Rangareddy, Telangana (500050).
When will GKR PARADISE be completed?
The promoter's proposed date of completion filed with RERA is 24/07/2028. This is the promoter's declaration, not a guarantee.
More projects in Chanda Nagar