Urban Tulips
URBAN AVENUES · Rangareddy · RERA P02400001890
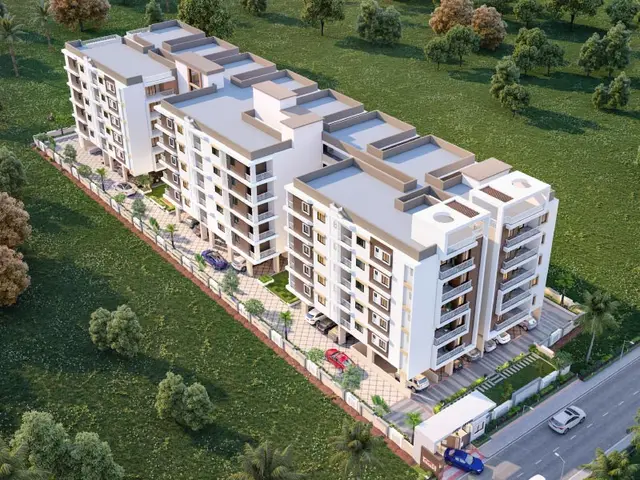
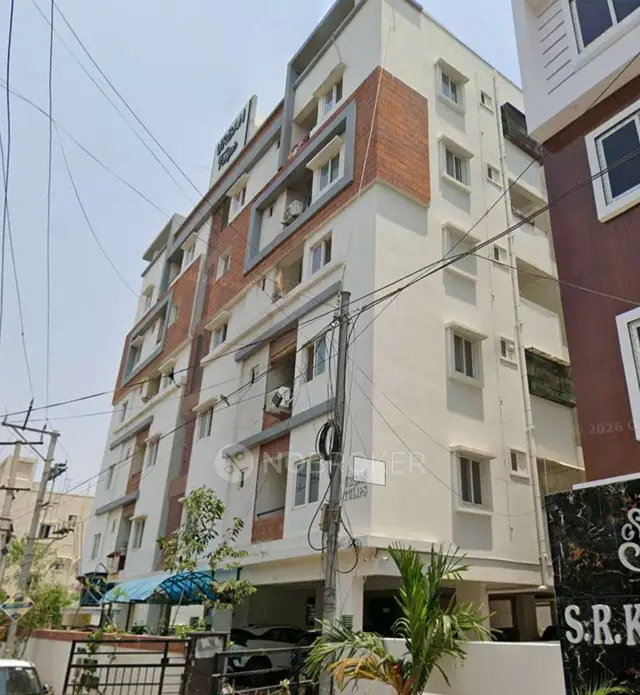
URBAN TULIPS is a residential apartment project in HANUMANNAGAR, Saroornagar mandal, Ranga Reddy district, developed by registered promoter Urban Avenues. The project occupies 668.88 m² and has one building, A-1, with 1 Stilt + 5 upper floors and 20 apartments, all 2BHK. Its TG-RERA registration number is P02400001890, and the proposed completion date is 13/11/2025.
01What we found
Read from TG-RERA filings, approvals, land and registration records and court records. A court case is counted only when the court record states this project's survey number with its village, or names the project.
02Check before you pay
9 items to check before you pay, 5 high - from the title chain, court records and approvals, each with what to ask the builder or your advocate. An item may not be a problem with the project: records can be incomplete.
1. Project at a glance
Project identity
| Field | TG-RERA record |
|---|---|
| Registered project name | URBAN TULIPS |
| Project type | Residential apartment project RERA filing |
| Phase / registered portion | A single Building A-1 is identified in the GHMC permit; a separately named phase is not disclosed |
| TG-RERA registration | P02400001890 |
| Registration validity | 21/03/2020 to 13/11/2025; certificate states five years and says validity may be extended by the Authority |
| Registered promoter | Urban Avenues; recorded as a partnership RERA filing |
| RERA record status | Registered; the certificate’s stated validity ended 13/11/2025. No extension is shown in the supplied record. The current registration status is therefore unverified. |
Land and geographic identity
| Field | Supplied project record |
|---|---|
| Locality | HANUMANNAGAR; the GHMC permit identifies Hanuman Nagar (Circle 3B) RERA record |
| Revenue village | Karmanghat RERA record |
| Mandal | Saroornagar RERA record |
| District | Ranga Reddy RERA record |
| PIN | 500039 RERA record |
| Project survey number / subdivision | 60/F (60 PART); the GHMC permit also records 60/F (60 PART) RERA record |
| Plot numbers | 174 AND175 RERA filing |
| Site extent | 668.88 m²; the permit records site area and net area as 668.88 m², and road-affected and nala-affected areas as 0 m² |
| Boundaries | East: ROAD WIDTH 9; West: NEIGHBOURS PROPERTY; North: PLOT NO 176; South: PLOT NO 173 RERA filing |
Development identity
| Field | Supplied record |
|---|---|
| Sanctioning authority | Greater Hyderabad Municipal Corporation (GHMC) |
| Principal building approval | Building Permit Order 2/C4/16335/2019, dated 13 November, 2019; file no. 2/C4/17540/2019 |
| Approved building | Building - A-1 (URBAN AVENUES); residential, 1 Stilt + 5 upper floors |
| Approved built-up area | Residential upper floors area: 1,653.45 m²; stilt parking area: 226.28 m². These are the permit’s stated components, not a carpet-area or saleable-area figure. |
| Approved height | 14.99 m |
| Building count | One building is identified in the permit and RERA filing RERA filing |
| Sanctioned unit count | The supplied permit extraction does not state a sanctioned unit count. |
| RERA-declared unit count | 20 apartments, all recorded as 2BHK RERA unit table RERA unit details |
| Floor/parking arrangement | The permit states 1 stilt plus 5 upper floors and identifies stilt parking area; basement or other parking levels are not stated in the supplied extraction. |
Offering and status
| Field | RERA-filed / supplied record |
|---|---|
| Unit type | 2BHK RERA unit table |
| RERA saleable area | 28.43 m² as filed for the 2BHK configuration RERA unit table |
| Booked / available | 0 booked / 20 available as last read from the TG-RERA record; the booking record has no as-of date and is indicative, not a current inventory confirmation. RERA unit table |
| Completion date | TG-RERA registration record states proposed completion 13/11/2025. RERA record |
| Construction stage | No independently verified site progress or construction-stage information is supplied. The RERA amenities schedule records 0% for listed infrastructure items; that schedule alone does not establish overall building progress. RERA amenities |
| Occupancy / completion certificate | No occupancy or completion certificate is supplied; the building-permit extraction records completion certification as false. |
2. The project story
- URBAN TULIPS is recorded by TG-RERA as a residential apartment project on plots 174 and 175 in Karmanghat revenue village, Saroornagar mandal, Ranga Reddy district. Its registered land description identifies survey 60/F (60 PART), and the GHMC building permit identifies one residential building, A-1, with a stilt level and five upper floors. RERA record RERA filing
- The TG-RERA filing lists 20 2BHK units. The registration certificate states a proposed completion date of 13/11/2025, but the supplied evidence does not establish the building’s present construction status or provide an occupancy/completion certificate. The registration certificate’s validity and the project’s proposed completion date are separate matters: the certificate states validity through 13/11/2025, while no extension or current registration confirmation is supplied. RERA unit table RERA record
3. Master plan, architecture & building design
- The GHMC permit identifies a 668.88 m² site and one residential building, Building A-1, with 1 Stilt + 5 upper floors and a stated height of 14.99 m. The permit lists 1,653.45 m² as residential upper-floors area and 226.28 m² as stilt parking area. These are permit figures; the supplied records do not provide a separate FSI-counted area, gross built-up area, carpet area, floor-by-floor unit arrangement, footprint, or tower-height breakdown.
- The permit records four rainwater-harvesting structures, 30 trees, a 44.51 RM compound wall, and a 186.59 m² “Floor handed over Area.” Its land-use figures show 0 m² road-affected area, 0 m² nala-affected area, and 0 m² tot-lot. The conditions also require a fenced tot-lot to be maintained as greenery before occupancy certification; the supplied materials do not establish that this work has been completed.
- The permit references layout/subdivision numbers LRS/7274/CR-3/EASTZONE/2012 and LRS18112017121735. A separate layout-plan document is listed in the RERA filing, but its supplied extraction is not available for review. Document index
4. Homes, configurations & floor plans
| Configuration | Units | Booked | Available | RERA saleable area | Measured carpet area | Loading (if supplied) |
|---|---|---|---|---|---|---|
| 2BHK | 20 | 0 | 20 | 28.43 m² | Not established | Not supplied |
The RERA filing provides the unit count, booking figures, and saleable area. The floor-plan records say the drawings were measured by software, but no usable measured 2BHK flat design or carpet-area measurement is supplied; one candidate measurement was held back as implausible. The filed saleable area should not be read as carpet area: the supplied drawing-measurement note describes carpet area as distinct from saleable area, which includes a share of common areas. RERA unit table RERA unit details Floor plans
5. Parking & vehicle circulation
- The GHMC permit identifies 226.28 m² of stilt parking area and requires the stilt parking area shown in the sanctioned plan to be used exclusively for vehicle parking, without partition walls or rolling shutters. It does not establish a number of parking spaces, visitor or accessible spaces, unit-wise allocation, or parking ownership.
- The RERA project record declares a mortgage area of 186.59 m²; the building-permit extraction separately labels 186.59 m² as “Floor handed over Area.” The supplied material does not specify an allotment of particular parking bays to buyers. RERA filing
6. Amenities, recreation & open spaces
| Description / size | RERA amenities schedule lists the item; the permit records 0 m² tot-lot and requires it to be fenced and maintained as greenery before occupancy certification. |
|---|---|
| Evidence source | RERA amenities |
| Declared progress / verified status | Schedule shows 0%; completion not independently verified. |
| Description / size | Listed in the RERA amenities schedule. |
|---|---|
| Evidence source | RERA amenities |
| Declared progress / verified status | Schedule shows 0%; completion not independently verified. |
| Description / size | Listed in the RERA amenities schedule. |
|---|---|
| Evidence source | RERA amenities |
| Declared progress / verified status | Schedule shows 0%; completion not independently verified. |
The RERA amenities schedule also lists water supply, sewerage, storm-water drains, sewage/sullage treatment and disposal, solid-waste management, rainwater harvesting, energy management, fire protection, an electrical meter room/sub-station/receiving station, street lighting, and aggregate recreational open space. The schedule marks certain utility/safety items “YES” as available, while the listed amenity progress figures are 0%; neither entry independently verifies installation or operation. The GHMC permit separately specifies rainwater-harvesting structures, a transformer space, a garbage house, and tree planting. RERA amenities
7. Utilities, building services & safety
The RERA amenities schedule marks Water Supply, Sewerage (Chamber, Lines, Septic Tank, STP), Storm Water Drains, Solid Waste Management and Disposal, Water Conservation, Rain water Harvesting, Energy management, Fire Protection and Fire Safety Requirements, and Electrical Meter Room, Sub-Station, Receiving Station as “YES.” It does not provide capacities, system specifications, supply sources, completion evidence, or operational status. RERA amenities
The GHMC permit requires a rainwater-harvesting structure (percolation pit), space for a transformer, and a garbage house. It also states that public water-supply and electricity connections will be provided only on production of an occupancy certificate; requires fire-fighting installations under its stated conditions; and makes occupancy certification compulsory before occupation. The supplied records do not specify lifts, backup power, STP capacity, water storage, fire-system details, CCTV, access-control systems, or accessible circulation.
8. Location, access & connectivity
- The official project record locates the site at HANUMANNAGAR, Karmanghat revenue village, Saroornagar mandal, Ranga Reddy district, PIN 500039. The GHMC permit describes the locality as Hanuman Nagar (Circle 3B), Karmanghat. RERA record
- The land schedule records an eastern boundary as ROAD WIDTH 9. The GHMC permit also refers to an 18 m road-width condition for sites abutting such roads, but the supplied evidence does not establish that this condition describes the project’s eastern boundary. The location data lists a nearest sampled Outer Ring Road interchange at approximately 9.3 km; it does not provide a route or travel time. RERA filing Location record
9. Developer & development status
- The registered promoter is URBAN AVENUES, recorded in the project filing as a partnership. The listed partners are HANMANTH REDDY GADILA and SEETHARAM KUMAR DINTAKURTHI; SAMA SUDHARSHAN REDDY is listed as the authorised signatory. The RERA registration certificate gives the promoter office as Village: MEDAK, Mandal: MEDAK, District: Medak, PIN: 502291. RERA filing Corporate record
- The GHMC permit identifies R C CONSTRUCTIONS as developer and lists Urban Avenues, Hanmanth Reddy Gadila, M. Rakesh Reddy, and A. Vinod Kumar Reddy as applicants. These roles are reported as stated in the permit; the supplied record does not explain any further corporate relationship.
- The promoter’s Form B affidavit declares legal title, states that the land is free from encumbrances, and includes undertakings concerning completion and project obligations. Its extracted completion-period field is blank, so it does not supply a separate completion duration. No independently verified construction-progress information is provided.
10. Approvals, official records & documents
| Identifier / date | P02400001890; issued 21/03/2020 |
|---|---|
| What the supplied record establishes | Registers URBAN TULIPS; states validity through 13/11/2025. |
| Identifier / date | 2/C4/16335/2019; 13 November, 2019; file no. 2/C4/17540/2019 |
|---|---|
| What the supplied record establishes | Sanctions Building A-1, residential, at survey 60/F (60 PART), on a 668.88 m² site; contains conditions including completion and occupancy-certificate requirements. |
| Identifier / date | LRS/7274/CR-3/EASTZONE/2012; LRS18112017121735 |
|---|---|
| What the supplied record establishes | Listed in the building-permit record; the separate layout-plan filing is not extracted in the supplied material. Document index |
| Identifier / date | Verified at GHM on 13_ day of NOVEMBER 2019 |
|---|---|
| What the supplied record establishes | Promoter-authorised declarant’s affidavit and project undertakings; the declarant’s extracted name is OCR-garbled and the completion-period field is blank. |
| Identifier / date | Not supplied |
|---|---|
| What the supplied record establishes | The permit extraction records completion certification as false; no certificate is included in the reviewed evidence. |
1. Project at a glance
Project identity
Registered project name: URBAN TULIPS
Project type: Residential apartment project
Phase / registered portion: A single Building A-1 is identified in the GHMC permit; a separately named phase is not disclosed
TG-RERA registration: P02400001890
Registration validity: 21/03/2020 to 13/11/2025; certificate states five years and says validity may be extended by the Authority
Registered promoter: Urban Avenues; recorded as a partnership
RERA record status: Registered; the certificate’s stated validity ended 13/11/2025. No extension is shown in the supplied record. The current registration status is therefore unverified.
Land and geographic identity
Locality: HANUMANNAGAR; the GHMC permit identifies Hanuman Nagar (Circle 3B)
Revenue village: Karmanghat
Mandal: Saroornagar
District: Ranga Reddy
PIN: 500039
Project survey number / subdivision: 60/F (60 PART); the GHMC permit also records 60/F (60 PART)
Plot numbers: 174 AND175
Site extent: 668.88 m²; the permit records site area and net area as 668.88 m², and road-affected and nala-affected areas as 0 m²
Boundaries: East: ROAD WIDTH 9; West: NEIGHBOURS PROPERTY; North: PLOT NO 176; South: PLOT NO 173
Development identity
Sanctioning authority: Greater Hyderabad Municipal Corporation (GHMC)
Principal building approval: Building Permit Order 2/C4/16335/2019, dated 13 November, 2019; file no. 2/C4/17540/2019
Approved building: Building - A-1 (URBAN AVENUES); residential, 1 Stilt + 5 upper floors
Approved built-up area: Residential upper floors area: 1,653.45 m²; stilt parking area: 226.28 m². These are the permit’s stated components, not a carpet-area or saleable-area figure.
Approved height: 14.99 m
Building count: One building is identified in the permit and RERA filing
Sanctioned unit count: The supplied permit extraction does not state a sanctioned unit count.
RERA-declared unit count: 20 apartments, all recorded as 2BHK
Floor/parking arrangement: The permit states 1 stilt plus 5 upper floors and identifies stilt parking area; basement or other parking levels are not stated in the supplied extraction.
Offering and status
Unit type: 2BHK
RERA saleable area: 28.43 m² as filed for the 2BHK configuration
Booked / available: 0 booked / 20 available as last read from the TG-RERA record; the booking record has no as-of date and is indicative, not a current inventory confirmation.
Completion date: TG-RERA registration record states proposed completion 13/11/2025.
Construction stage: No independently verified site progress or construction-stage information is supplied. The RERA amenities schedule records 0% for listed infrastructure items; that schedule alone does not establish overall building progress.
Occupancy / completion certificate: No occupancy or completion certificate is supplied; the building-permit extraction records completion certification as false.
2. The project story
- URBAN TULIPS is recorded by TG-RERA as a residential apartment project on plots 174 and 175 in Karmanghat revenue village, Saroornagar mandal, Ranga Reddy district. Its registered land description identifies survey 60/F (60 PART), and the GHMC building permit identifies one residential building, A-1, with a stilt level and five upper floors.
- The TG-RERA filing lists 20 2BHK units. The registration certificate states a proposed completion date of 13/11/2025, but the supplied evidence does not establish the building’s present construction status or provide an occupancy/completion certificate. The registration certificate’s validity and the project’s proposed completion date are separate matters: the certificate states validity through 13/11/2025, while no extension or current registration confirmation is supplied.
3. Master plan, architecture & building design
- The GHMC permit identifies a 668.88 m² site and one residential building, Building A-1, with 1 Stilt + 5 upper floors and a stated height of 14.99 m. The permit lists 1,653.45 m² as residential upper-floors area and 226.28 m² as stilt parking area. These are permit figures; the supplied records do not provide a separate FSI-counted area, gross built-up area, carpet area, floor-by-floor unit arrangement, footprint, or tower-height breakdown.
- The permit records four rainwater-harvesting structures, 30 trees, a 44.51 RM compound wall, and a 186.59 m² “Floor handed over Area.” Its land-use figures show 0 m² road-affected area, 0 m² nala-affected area, and 0 m² tot-lot. The conditions also require a fenced tot-lot to be maintained as greenery before occupancy certification; the supplied materials do not establish that this work has been completed.
- The permit references layout/subdivision numbers LRS/7274/CR-3/EASTZONE/2012 and LRS18112017121735. A separate layout-plan document is listed in the RERA filing, but its supplied extraction is not available for review.
4. Homes, configurations & floor plans
| Configuration | Units | Booked | Available | RERA saleable area | Measured carpet area | Loading (if supplied) |
|---|---|---|---|---|---|---|
| 2BHK | 20 | 0 | 20 | 28.43 m² | Not established | Not supplied |
The RERA filing provides the unit count, booking figures, and saleable area. The floor-plan records say the drawings were measured by software, but no usable measured 2BHK flat design or carpet-area measurement is supplied; one candidate measurement was held back as implausible. The filed saleable area should not be read as carpet area: the supplied drawing-measurement note describes carpet area as distinct from saleable area, which includes a share of common areas.
5. Parking & vehicle circulation
- The GHMC permit identifies 226.28 m² of stilt parking area and requires the stilt parking area shown in the sanctioned plan to be used exclusively for vehicle parking, without partition walls or rolling shutters. It does not establish a number of parking spaces, visitor or accessible spaces, unit-wise allocation, or parking ownership.
- The RERA project record declares a mortgage area of 186.59 m²; the building-permit extraction separately labels 186.59 m² as “Floor handed over Area.” The supplied material does not specify an allotment of particular parking bays to buyers.
6. Amenities, recreation & open spaces
| Description / size | RERA amenities schedule lists the item; the permit records 0 m² tot-lot and requires it to be fenced and maintained as greenery before occupancy certification. |
|---|---|
| Declared progress / verified status | Schedule shows 0%; completion not independently verified. |
| Description / size | Listed in the RERA amenities schedule. |
|---|---|
| Declared progress / verified status | Schedule shows 0%; completion not independently verified. |
| Description / size | Listed in the RERA amenities schedule. |
|---|---|
| Declared progress / verified status | Schedule shows 0%; completion not independently verified. |
The RERA amenities schedule also lists water supply, sewerage, storm-water drains, sewage/sullage treatment and disposal, solid-waste management, rainwater harvesting, energy management, fire protection, an electrical meter room/sub-station/receiving station, street lighting, and aggregate recreational open space. The schedule marks certain utility/safety items “YES” as available, while the listed amenity progress figures are 0%; neither entry independently verifies installation or operation. The GHMC permit separately specifies rainwater-harvesting structures, a transformer space, a garbage house, and tree planting.
7. Utilities, building services & safety
The RERA amenities schedule marks Water Supply, Sewerage (Chamber, Lines, Septic Tank, STP), Storm Water Drains, Solid Waste Management and Disposal, Water Conservation, Rain water Harvesting, Energy management, Fire Protection and Fire Safety Requirements, and Electrical Meter Room, Sub-Station, Receiving Station as “YES.” It does not provide capacities, system specifications, supply sources, completion evidence, or operational status.
The GHMC permit requires a rainwater-harvesting structure (percolation pit), space for a transformer, and a garbage house. It also states that public water-supply and electricity connections will be provided only on production of an occupancy certificate; requires fire-fighting installations under its stated conditions; and makes occupancy certification compulsory before occupation. The supplied records do not specify lifts, backup power, STP capacity, water storage, fire-system details, CCTV, access-control systems, or accessible circulation.
8. Location, access & connectivity
- The official project record locates the site at HANUMANNAGAR, Karmanghat revenue village, Saroornagar mandal, Ranga Reddy district, PIN 500039. The GHMC permit describes the locality as Hanuman Nagar (Circle 3B), Karmanghat.
- The land schedule records an eastern boundary as ROAD WIDTH 9. The GHMC permit also refers to an 18 m road-width condition for sites abutting such roads, but the supplied evidence does not establish that this condition describes the project’s eastern boundary. The location data lists a nearest sampled Outer Ring Road interchange at approximately 9.3 km; it does not provide a route or travel time.
9. Developer & development status
- The registered promoter is URBAN AVENUES, recorded in the project filing as a partnership. The listed partners are HANMANTH REDDY GADILA and SEETHARAM KUMAR DINTAKURTHI; SAMA SUDHARSHAN REDDY is listed as the authorised signatory. The RERA registration certificate gives the promoter office as Village: MEDAK, Mandal: MEDAK, District: Medak, PIN: 502291.
- The GHMC permit identifies R C CONSTRUCTIONS as developer and lists Urban Avenues, Hanmanth Reddy Gadila, M. Rakesh Reddy, and A. Vinod Kumar Reddy as applicants. These roles are reported as stated in the permit; the supplied record does not explain any further corporate relationship.
- The promoter’s Form B affidavit declares legal title, states that the land is free from encumbrances, and includes undertakings concerning completion and project obligations. Its extracted completion-period field is blank, so it does not supply a separate completion duration. No independently verified construction-progress information is provided.
10. Approvals, official records & documents
| Identifier / date | P02400001890; issued 21/03/2020 |
|---|---|
| What the supplied record establishes | Registers URBAN TULIPS; states validity through 13/11/2025. |
| Identifier / date | 2/C4/16335/2019; 13 November, 2019; file no. 2/C4/17540/2019 |
|---|---|
| What the supplied record establishes | Sanctions Building A-1, residential, at survey 60/F (60 PART), on a 668.88 m² site; contains conditions including completion and occupancy-certificate requirements. |
| Identifier / date | LRS/7274/CR-3/EASTZONE/2012; LRS18112017121735 |
|---|---|
| What the supplied record establishes | Listed in the building-permit record; the separate layout-plan filing is not extracted in the supplied material. |
| Identifier / date | Verified at GHM on 13_ day of NOVEMBER 2019 |
|---|---|
| What the supplied record establishes | Promoter-authorised declarant’s affidavit and project undertakings; the declarant’s extracted name is OCR-garbled and the completion-period field is blank. |
| Identifier / date | Not supplied |
|---|---|
| What the supplied record establishes | The permit extraction records completion certification as false; no certificate is included in the reviewed evidence. |
Frequently asked questions
Is URBAN TULIPS registered with Telangana RERA?
Yes. URBAN TULIPS is registered with the Telangana Real Estate Regulatory Authority as P02400001890; the registration status is New Project.
Who is the developer of URBAN TULIPS?
The promoter named in the RERA registration is URBAN AVENUES.
Where is URBAN TULIPS located?
URBAN TULIPS is in HANUMANNAGAR, Karmanghat, Saroornagar, Rangareddy, Telangana (500039).
When will URBAN TULIPS be completed?
The promoter's proposed date of completion filed with RERA is 13/11/2025. This is the promoter's declaration, not a guarantee.
More projects in Karmanghat