Tulip Shreyas Heights
SRI VIJAYA VINAYAKA CONSTRUCTION · Medchal-Malkajgiri · RERA P02200004322
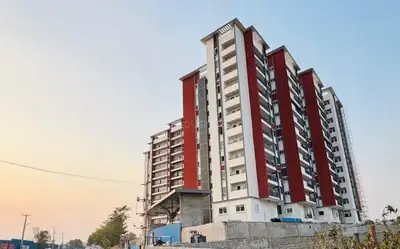
TULIP SHREYAS HEIGHTS is a residential apartment project in Gajularamaram, Qutballapur Mandal, Medchal-Malkajgiri District, developed by the registered promoter SRI VIJAYA VINAYAKA CONSTRUCTION. The project is on 547.28 sq. m and comprises one residential building with 1 Stilt + 5 floors. The RERA unit record lists 9 2BHK homes of 92.9 m² each and 5 3BHK homes of 139.35 m² each. Its TG-RERA registration is P02200004322, and the proposed and revised proposed completion dates are 23/10/2025.
01What we found
Read from TG-RERA filings, approvals, land and registration records and court records. A court case is counted only when the court record states this project's survey number with its village, or names the project.
02Check before you pay
12 items to check before you pay, 6 high - from the title chain, court records and approvals, each with what to ask the builder or your advocate. An item may not be a problem with the project: records can be incomplete.
1. Project at a glance
Project identity
| Item | Record |
|---|---|
| Registered project name | TULIP SHREYAS HEIGHTS RERA record |
| Project type / registered portion | Residential apartment project; the RERA record identifies one project registration. A separate phase name is not disclosed. RERA filing |
| TG-RERA registration | P02200004322; certificate issued 24/03/2022. RERA record p1 |
| Registration validity | Certificate states validity from 24/03/2022 to 23/10/2025, unless extended by the Authority. The record says no extension. This is the registration period, not a construction-completion or occupancy status. p1 |
| Registered promoter | SRI VIJAYA VINAYAKA CONSTRUCTION (also rendered in filed documents as “M/s SRI VIJAYA VINAYAKA CONSTRUCTIONS”). RERA record Corporate record |
| RERA status | The supplied registration record identifies the project as On-Going Project. RERA filing |
Land and geographic identity
| Item | Record |
|---|---|
| Locality / revenue village | Locality: Gajularamaram; revenue-village forms in the records include Gajula Ramaram-1, Gajularamaram, and GAJULARAMARAM. RERA record RERA filing |
| Mandal / district / PIN | Qutballapur, Medchal-Malkajgiri, 500055. RERA record RERA filing |
| Project survey numbers | 223 and 224; the RERA certificate records 223&224. No project subdivision is stated in the RERA identity. Land records |
| Plot | Plot No. 5. |
| Registered site extent | 547.28 sq. m (also stated as 547.28 m2 in the building permit). RERA filing p1 |
| Total / net area | RERA land details state total area 547.28 sq. m and net area 547.28 sq. m. RERA filing |
| Boundaries recorded in RERA | East: PLOT NO 1; West: NEIGHBOURS LAND; North: ROAD WIDTH 9; South: LAND OF SURENDER RAJU. RERA filing |
| Survey-level land record | The supplied Bhu Bharati extract lists surveys 223 and 224 separately, each with a “Notional Khata - Houses/House Sites” land-status entry; see Land & Title for the parcel-level scope and records. Land records |
Development identity
| Item | Record |
|---|---|
| Sanctioning authority | Greater Hyderabad Municipal Corporation (GHMC). p1 |
| Principal building permit | File No. 2/C26/16472/2018, dated 23 October, 2019. Approvals record p1 |
| Plan approval number | 2/C26/05140/2020, dated 30-05-2020, as recorded on the proposed building-plan extract. Approvals record p1 |
| Approved built-up area | The GHMC permit states residential area 1,315.60 m²; the plan extract separately records NET BUA RESIDENTIAL 1315.60 and BUILT UP AREA 1372.49. These are the labels used in the filed records and are not interchangeable measures. p1 p1 |
| Buildings / floors | One residential building, identified in the GHMC order as Building A-1 (PROPOSED), with 1 Stilt + 5 floors. The building-plan extracts also describe a single block with stilt and five upper floors. p1 p1 |
| Height | GHMC permit states 14.74 m; plan extract also records total height 20.39mt., 17.89 mt. from GL, and 14.74 mt. Excluding Stilt Floor. p1 p1 |
| Parking levels / provision | The GHMC permit specifies Stilt parking: 1 floor; area 257.86 m². The plan extracts record proposed parking as 0; a parking-space count or unit allocation is not established by the supplied records. p1 p1 p1 |
| Unit counts | The RERA unit record lists 14 units. The proposed-plan extract records 15 units; the RERA unit configuration record is used for the offering below. RERA unit table p1 |
Offering and status
| Item | Record |
|---|---|
| RERA-filed configurations | 2BHK: 9 units; 3BHK: 5 units. RERA unit table |
| RERA-filed saleable area | 2BHK: 92.9 m² each; 3BHK: 139.35 m² each. RERA unit table |
| Booked / available | Portal-read counts show 0 booked / 9 available 2BHK units and 0 booked / 5 available 3BHK units. The source gives no as-of date, so counts are indicative. RERA unit table |
| Construction stage | The supplied record identifies the project as ongoing, but provides no independently verified site-progress measurement. RERA filing RERA amenities |
| Completion dates | RERA-recorded proposed and revised proposed completion dates: 23/10/2025. RERA record RERA filing |
| Occupancy / completion certificate | No occupancy or completion certificate is included in the supplied documents; the available GHMC record is a building permit. The project-wide or building-specific OC status is therefore not established by the supplied evidence. Document index |
2. The project story
- TULIP SHREYAS HEIGHTS is registered as a residential apartment project on Plot No. 5 in Survey Nos. 223 and 224, in the Gajularamaram area of Qutballapur Mandal, Medchal-Malkajgiri District. The RERA record describes one registered project, and the GHMC building-permit material describes a single proposed residential building, Building A-1, with stilt parking and five residential upper floors. RERA record Land records p1
- The RERA unit schedule lists fourteen homes—nine 2BHK and five 3BHK—and records no bookings in the portal-read inventory supplied for this review. Those counts have no stated capture date and should be treated as indicative, not as a live availability confirmation. RERA unit table
- The supplied records identify the project as ongoing and give 23/10/2025 as both the proposed and revised proposed completion date. They do not provide a verified construction-progress assessment or an occupancy/completion certificate. A permit or plan description of a proposed building is not evidence that construction is complete or that the building is approved for occupation. RERA record RERA filing p1
3. Master plan, architecture & building design
- The filed material describes one residential building on a site of 547.28 m². The GHMC permit identifies Building A-1 as proposed, with 1 Stilt + 5 floors, a stated height of 14.74 m, and residential area of 1,315.60 m². The building-plan extracts also state NET BUA RESIDENTIAL 1315.60, BUILT UP AREA 1372.49, and, in a separate extract, TOTAL BUA 1611.19 and NET BUA 1372.49. These are distinct figures as labelled by the respective filed records; the supplied material does not provide a reconciliation or a separate FSI-counted-area figure. p1 p1 p1
- One plan extract records PROPOSED COVERAGE AREA (50.61%) 276.99, VACANT PLOT AREA 270.29, and MORTGAGE AREA 133.91. The GHMC permit records stilt parking area 257.86 m². The plan extracts list a lift, staircase, watchman room and toilet; one also lists parking, a pit-perculation plan and rain water. The supplied extracts do not establish the number of flats per floor, lift capacity, detailed circulation, or the arrangement and dimensions of common areas. p1 p1 p1
- The GHMC permit’s stated building configuration and its conditions are summarized in the Approvals section; this section does not treat the proposed-plan extract as proof of completed construction.
4. Homes, configurations & floor plans
The following counts and saleable areas are from the RERA unit record. No drawing-derived carpet-area measurements are available in the supplied floor-plan review: the drawings are listed as two, with none measured and two recorded as having no flats. RERA unit table Floor plans
| Configuration | Units | Booked | Available | RERA saleable area | Measured carpet area | Loading (if supplied) |
|---|---|---|---|---|---|---|
| 2BHK | 9 | 0 | 9 | 92.9 m² | Not measured | Not supplied |
| 3BHK | 5 | 0 | 5 | 139.35 m² | Not measured | Not supplied |
The portal-read booking and availability counts carry no as-of date and are indicative. Saleable area is the area stated in the RERA filing; the supplied evidence does not state carpet area, balcony or utility areas, or a loading figure for either configuration. No room dimensions or typical-floor unit arrangement can be confirmed from the supplied drawing review. RERA unit table RERA unit details Floor plans
5. Parking & vehicle circulation
- The GHMC permit describes one stilt parking floor with an area of 257.86 m². The proposed-plan extracts separately record PROPOSED NUMBER OF PARKINGS: 0 or PROPOSED NUMBER OF PARKINGS 0; the supplied records therefore do not establish a sanctioned count of parking spaces. p1 p1 p1
- The RERA unit record marks both configurations as mortgaged, but does not specify parking allotments to individual units. No resident/visitor/accessible-space split, two-wheeler count, ramp or driveway details, pedestrian separation, EV charging provision, or legally documented exclusive parking allocation is established by the supplied evidence. A stilt parking area alone does not establish a particular space count or an individual allottee’s rights. RERA unit table
6. Amenities, recreation & open spaces
RERA’s amenities data lists 14 facility categories. The supplied progress entries show 0 for each listed category; those entries do not establish that facilities are complete. The GHMC permit also includes specific site requirements, which are not evidence that the requirements have been delivered. RERA amenities
| Facility | Description / size | Evidence source | Declared progress / verified status |
|---|---|---|---|
| Internal roads and footpaths | Listed; no size stated | RERA amenities RERA amenities | Progress entry: 0; completion not independently verified |
| Water supply | Listed | RERA amenities RERA amenities | Marked “YES”; progress entry: 0; completion not independently verified |
| Sewerage | Chambers, lines, septic tank/STP listed as a category; project-specific system details are not stated | RERA amenities RERA amenities | Progress entry: 0; system and completion not verified |
| Storm-water drains | Listed; no design details stated | RERA amenities RERA amenities | Progress entry: 0; completion not verified |
| Green strip / tot-lot / park | Listed; no area stated | RERA amenities RERA amenities | Progress entry: 0; GHMC permit requires tot-lot fencing and maintenance as greenery before OC p1 |
| Street lighting | Listed; no quantity or specification stated | RERA amenities RERA amenities | Progress entry: 0; completion not verified |
| Community buildings | Listed; no building or size specified | RERA amenities RERA amenities | Progress entry: 0; completion not verified |
| Sewage and sullage treatment/disposal | Listed; treatment arrangement not detailed | RERA amenities RERA amenities | Progress entry: 0; completion not verified |
| Solid-waste management and disposal | Listed; no facility details stated | RERA amenities RERA amenities | Progress entry: 0; GHMC permit separately requires a garbage house within the premises p1 |
| Water conservation / rainwater harvesting | Listed; GHMC permit requires a rainwater-harvesting structure and records four RWHPs | RERA amenities RERA amenities p1 | RERA progress entry: 0; installation not independently verified |
| Energy management | Listed; no system specified | RERA amenities RERA amenities | Progress entry: 0; completion not verified |
| Fire protection and fire safety | Listed; no equipment or system details stated | RERA amenities RERA amenities | Progress entry: 0; compliance or completion not verified |
| Electrical meter room / sub-station / receiving station | Listed; GHMC permit requires space for a transformer | RERA amenities RERA amenities p1 | Progress entry: 0; installation not independently verified |
| Recreational open space | Listed; no aggregate area supplied | RERA amenities RERA amenities | Progress entry: 0; completion not verified |
The GHMC permit also lists a lift, staircase, watchman room and toilet in the plan material; no size, quantity beyond the listed items, or completion status is supplied. p1
7. Utilities, building services & safety
- The RERA amenities record lists water supply, sewerage, storm-water drainage, sewage/sullage treatment, solid-waste management, water conservation/rainwater harvesting, energy management, fire safety and electrical meter/substation/receiving facilities. It does not specify capacities, equipment, treatment processes, backup arrangements or independently verified completion. RERA amenities
- The GHMC permit requires a rainwater-harvesting structure (percolation pit), space for a transformer, a garbage house within the premises and an ETP. It also states that an occupancy certificate is compulsory before occupation and that a completion notice is to be submitted after building completion. These are permit conditions; the supplied material does not establish their completion or the issue of an OC. p1
- The plan material lists a lift and staircase, but no lift capacity, number of lifts, service lift, fire-fighting equipment, escape-stair specifications, CCTV, access-control system, accessibility features or backup-power capacity is documented in the supplied project records. p1 RERA amenities A plan illustration or listed facility category alone does not establish statutory compliance.
8. Location, access & connectivity
- The registered location is Gajularamaram / Gajula Ramaram-1, Qutballapur Mandal, Medchal-Malkajgiri District, Telangana 500055, on Plot No. 5 in Survey Nos. 223 and 224. The RERA boundary record identifies a road on the north as ROAD WIDTH 9. The GHMC permit separately records an abutting road width of 18 mt. RERA record RERA filing p1
- The supplied location data gives the project parcel-centroid coordinates as 17.52909, 78.42234 and one measured anchor distance: HITEC City — 10.7 km. Location record No other measured distances, public-transport information or approach-road details are supplied. No travel time is stated.
9. Developer & development status
- The registered promoter is SRI VIJAYA VINAYAKA CONSTRUCTION, identified in the RERA organization record as a partnership. The RERA record lists partners MANNE PRATAP KUMAR and TAMMINA SRNIVAS RAO, and authorized signatory GURAZADA PADMINI. Corporate record Parties record
- The RERA certificate lists the promoter office as Village: Kothapet, Mandal: Uppal, District: Medchal-Malkajgiri, Pin: 500035. The supplied records do not provide a verified official website or contact details.
- The RERA Form B is a promoter declaration, signed by G. PADMINI for the firm, that states a completion undertaking of 23-OCTOBER-2025 and includes declarations concerning title, encumbrances, approvals and project funds. These statements are attributed to the promoter and are not independent verification of the underlying facts.
- The registration certificate records the project as registered for three years commencing 24/03/2022 and ending 23/10/2025, and the supplied certificate extraction says it was not extended. The RERA project fields give 23/10/2025 as both proposed and revised proposed completion date. No verified construction-progress figure or occupancy certificate is supplied. p1 RERA record RERA filing
10. Approvals, official records & documents
| Record | What the supplied evidence establishes |
|---|---|
| TG-RERA registration certificate | FORM ‘C’ records project P02200004322, issued 24/03/2022, for TULIP SHREYAS HEIGHTS. It states registration validity through 23/10/2025, unless extended; the supplied certificate extraction records no extension. p1 |
| GHMC building permit order | GHMC permit for a proposed residential building at Plot No. 5, Survey Nos. 223 and 224, with file No. 2/C26/16472/2018, dated 23 October, 2019. p1 |
| Proposed building-plan extract | Plan approval number 2/C26/05140/2020, dated 30-05-2020, for one proposed residential apartment block, Stilt + 5 upper floors. p1 |
| Plan extract / drawing record | A separate building-plan extract identifies the same plot and survey numbers, one proposed block and building details; it does not state a sanctioning authority or validity date in its supplied summary. p1 |
| Layout reference | The GHMC permit cites LRS/2154/C-15/NZ/GHMC/2012. p1 |
| RERA Form B declaration | Promoter-filed affidavit-cum-declaration by G. PADMINI, including promoter declarations on title, encumbrances, completion timing and RERA obligations. |
| Agreement for sale | A RERA-form agreement template is on file, but its allottee, unit, consideration and execution particulars are largely unfilled. |
| Occupancy/completion certificate | No such certificate is among the supplied documents; the available GHMC record is a building permit. Document index |
The GHMC permit states that permission does not confer ownership rights; requires commencement notice before construction and completion notice after completion; requires an occupancy certificate before occupation; and requires prior approval for construction modifications. It also specifies rainwater harvesting, transformer space, a garbage house and an ETP, and states that the mortgaged built-up area may be registered only after an occupancy certificate is produced. These are conditions recorded in the permit, not findings that the works or certificates have been completed. p1
1. Project at a glance
Project identity
Registered project name: TULIP SHREYAS HEIGHTS
Project type / registered portion: Residential apartment project; the RERA record identifies one project registration. A separate phase name is not disclosed.
TG-RERA registration: P02200004322; certificate issued 24/03/2022. p1
Registration validity: Certificate states validity from 24/03/2022 to 23/10/2025, unless extended by the Authority. The record says no extension. This is the registration period, not a construction-completion or occupancy status. p1
Registered promoter: SRI VIJAYA VINAYAKA CONSTRUCTION (also rendered in filed documents as “M/s SRI VIJAYA VINAYAKA CONSTRUCTIONS”).
RERA status: The supplied registration record identifies the project as On-Going Project.
Land and geographic identity
Locality / revenue village: Locality: Gajularamaram; revenue-village forms in the records include Gajula Ramaram-1, Gajularamaram, and GAJULARAMARAM.
Mandal / district / PIN: Qutballapur, Medchal-Malkajgiri, 500055.
Project survey numbers: 223 and 224; the RERA certificate records 223&224. No project subdivision is stated in the RERA identity.
Plot: Plot No. 5.
Registered site extent: 547.28 sq. m (also stated as 547.28 m2 in the building permit). p1
Total / net area: RERA land details state total area 547.28 sq. m and net area 547.28 sq. m.
Boundaries recorded in RERA: East: PLOT NO 1; West: NEIGHBOURS LAND; North: ROAD WIDTH 9; South: LAND OF SURENDER RAJU.
Survey-level land record: The supplied Bhu Bharati extract lists surveys 223 and 224 separately, each with a “Notional Khata - Houses/House Sites” land-status entry; see Land & Title for the parcel-level scope and records.
Development identity
Sanctioning authority: Greater Hyderabad Municipal Corporation (GHMC). p1
Principal building permit: File No. 2/C26/16472/2018, dated 23 October, 2019. p1
Plan approval number: 2/C26/05140/2020, dated 30-05-2020, as recorded on the proposed building-plan extract. p1
Approved built-up area: The GHMC permit states residential area 1,315.60 m²; the plan extract separately records NET BUA RESIDENTIAL 1315.60 and BUILT UP AREA 1372.49. These are the labels used in the filed records and are not interchangeable measures. p1 p1
Buildings / floors: One residential building, identified in the GHMC order as Building A-1 (PROPOSED), with 1 Stilt + 5 floors. The building-plan extracts also describe a single block with stilt and five upper floors. p1 p1
Height: GHMC permit states 14.74 m; plan extract also records total height 20.39mt., 17.89 mt. from GL, and 14.74 mt. Excluding Stilt Floor. p1 p1
Parking levels / provision: The GHMC permit specifies Stilt parking: 1 floor; area 257.86 m². The plan extracts record proposed parking as 0; a parking-space count or unit allocation is not established by the supplied records. p1 p1 p1
Unit counts: The RERA unit record lists 14 units. The proposed-plan extract records 15 units; the RERA unit configuration record is used for the offering below. p1
Offering and status
RERA-filed configurations: 2BHK: 9 units; 3BHK: 5 units.
RERA-filed saleable area: 2BHK: 92.9 m² each; 3BHK: 139.35 m² each.
Booked / available: Portal-read counts show 0 booked / 9 available 2BHK units and 0 booked / 5 available 3BHK units. The source gives no as-of date, so counts are indicative.
Construction stage: The supplied record identifies the project as ongoing, but provides no independently verified site-progress measurement.
Completion dates: RERA-recorded proposed and revised proposed completion dates: 23/10/2025.
Occupancy / completion certificate: No occupancy or completion certificate is included in the supplied documents; the available GHMC record is a building permit. The project-wide or building-specific OC status is therefore not established by the supplied evidence.
2. The project story
- TULIP SHREYAS HEIGHTS is registered as a residential apartment project on Plot No. 5 in Survey Nos. 223 and 224, in the Gajularamaram area of Qutballapur Mandal, Medchal-Malkajgiri District. The RERA record describes one registered project, and the GHMC building-permit material describes a single proposed residential building, Building A-1, with stilt parking and five residential upper floors. p1
- The RERA unit schedule lists fourteen homes—nine 2BHK and five 3BHK—and records no bookings in the portal-read inventory supplied for this review. Those counts have no stated capture date and should be treated as indicative, not as a live availability confirmation.
- The supplied records identify the project as ongoing and give 23/10/2025 as both the proposed and revised proposed completion date. They do not provide a verified construction-progress assessment or an occupancy/completion certificate. A permit or plan description of a proposed building is not evidence that construction is complete or that the building is approved for occupation. p1
3. Master plan, architecture & building design
- The filed material describes one residential building on a site of 547.28 m². The GHMC permit identifies Building A-1 as proposed, with 1 Stilt + 5 floors, a stated height of 14.74 m, and residential area of 1,315.60 m². The building-plan extracts also state NET BUA RESIDENTIAL 1315.60, BUILT UP AREA 1372.49, and, in a separate extract, TOTAL BUA 1611.19 and NET BUA 1372.49. These are distinct figures as labelled by the respective filed records; the supplied material does not provide a reconciliation or a separate FSI-counted-area figure. p1 p1 p1
- One plan extract records PROPOSED COVERAGE AREA (50.61%) 276.99, VACANT PLOT AREA 270.29, and MORTGAGE AREA 133.91. The GHMC permit records stilt parking area 257.86 m². The plan extracts list a lift, staircase, watchman room and toilet; one also lists parking, a pit-perculation plan and rain water. The supplied extracts do not establish the number of flats per floor, lift capacity, detailed circulation, or the arrangement and dimensions of common areas. p1 p1 p1
- The GHMC permit’s stated building configuration and its conditions are summarized in the Approvals section; this section does not treat the proposed-plan extract as proof of completed construction.
4. Homes, configurations & floor plans
The following counts and saleable areas are from the RERA unit record. No drawing-derived carpet-area measurements are available in the supplied floor-plan review: the drawings are listed as two, with none measured and two recorded as having no flats.
| Configuration | Units | Booked | Available | RERA saleable area | Measured carpet area | Loading (if supplied) |
|---|---|---|---|---|---|---|
| 2BHK | 9 | 0 | 9 | 92.9 m² | Not measured | Not supplied |
| 3BHK | 5 | 0 | 5 | 139.35 m² | Not measured | Not supplied |
The portal-read booking and availability counts carry no as-of date and are indicative. Saleable area is the area stated in the RERA filing; the supplied evidence does not state carpet area, balcony or utility areas, or a loading figure for either configuration. No room dimensions or typical-floor unit arrangement can be confirmed from the supplied drawing review.
5. Parking & vehicle circulation
- The GHMC permit describes one stilt parking floor with an area of 257.86 m². The proposed-plan extracts separately record PROPOSED NUMBER OF PARKINGS: 0 or PROPOSED NUMBER OF PARKINGS 0; the supplied records therefore do not establish a sanctioned count of parking spaces. p1 p1 p1
- The RERA unit record marks both configurations as mortgaged, but does not specify parking allotments to individual units. No resident/visitor/accessible-space split, two-wheeler count, ramp or driveway details, pedestrian separation, EV charging provision, or legally documented exclusive parking allocation is established by the supplied evidence. A stilt parking area alone does not establish a particular space count or an individual allottee’s rights.
6. Amenities, recreation & open spaces
RERA’s amenities data lists 14 facility categories. The supplied progress entries show 0 for each listed category; those entries do not establish that facilities are complete. The GHMC permit also includes specific site requirements, which are not evidence that the requirements have been delivered.
| Facility | Description / size | Evidence source | Declared progress / verified status |
|---|---|---|---|
| Internal roads and footpaths | Listed; no size stated | RERA amenities | Progress entry: 0; completion not independently verified |
| Water supply | Listed | RERA amenities | Marked “YES”; progress entry: 0; completion not independently verified |
| Sewerage | Chambers, lines, septic tank/STP listed as a category; project-specific system details are not stated | RERA amenities | Progress entry: 0; system and completion not verified |
| Storm-water drains | Listed; no design details stated | RERA amenities | Progress entry: 0; completion not verified |
| Green strip / tot-lot / park | Listed; no area stated | RERA amenities | Progress entry: 0; GHMC permit requires tot-lot fencing and maintenance as greenery before OC p1 |
| Street lighting | Listed; no quantity or specification stated | RERA amenities | Progress entry: 0; completion not verified |
| Community buildings | Listed; no building or size specified | RERA amenities | Progress entry: 0; completion not verified |
| Sewage and sullage treatment/disposal | Listed; treatment arrangement not detailed | RERA amenities | Progress entry: 0; completion not verified |
| Solid-waste management and disposal | Listed; no facility details stated | RERA amenities | Progress entry: 0; GHMC permit separately requires a garbage house within the premises p1 |
| Water conservation / rainwater harvesting | Listed; GHMC permit requires a rainwater-harvesting structure and records four RWHPs | RERA amenities p1 | RERA progress entry: 0; installation not independently verified |
| Energy management | Listed; no system specified | RERA amenities | Progress entry: 0; completion not verified |
| Fire protection and fire safety | Listed; no equipment or system details stated | RERA amenities | Progress entry: 0; compliance or completion not verified |
| Electrical meter room / sub-station / receiving station | Listed; GHMC permit requires space for a transformer | RERA amenities p1 | Progress entry: 0; installation not independently verified |
| Recreational open space | Listed; no aggregate area supplied | RERA amenities | Progress entry: 0; completion not verified |
The GHMC permit also lists a lift, staircase, watchman room and toilet in the plan material; no size, quantity beyond the listed items, or completion status is supplied. p1
7. Utilities, building services & safety
- The RERA amenities record lists water supply, sewerage, storm-water drainage, sewage/sullage treatment, solid-waste management, water conservation/rainwater harvesting, energy management, fire safety and electrical meter/substation/receiving facilities. It does not specify capacities, equipment, treatment processes, backup arrangements or independently verified completion.
- The GHMC permit requires a rainwater-harvesting structure (percolation pit), space for a transformer, a garbage house within the premises and an ETP. It also states that an occupancy certificate is compulsory before occupation and that a completion notice is to be submitted after building completion. These are permit conditions; the supplied material does not establish their completion or the issue of an OC. p1
- The plan material lists a lift and staircase, but no lift capacity, number of lifts, service lift, fire-fighting equipment, escape-stair specifications, CCTV, access-control system, accessibility features or backup-power capacity is documented in the supplied project records. p1 A plan illustration or listed facility category alone does not establish statutory compliance.
8. Location, access & connectivity
- The registered location is Gajularamaram / Gajula Ramaram-1, Qutballapur Mandal, Medchal-Malkajgiri District, Telangana 500055, on Plot No. 5 in Survey Nos. 223 and 224. The RERA boundary record identifies a road on the north as ROAD WIDTH 9. The GHMC permit separately records an abutting road width of 18 mt. p1
- The supplied location data gives the project parcel-centroid coordinates as 17.52909, 78.42234 and one measured anchor distance: HITEC City — 10.7 km. No other measured distances, public-transport information or approach-road details are supplied. No travel time is stated.
9. Developer & development status
- The registered promoter is SRI VIJAYA VINAYAKA CONSTRUCTION, identified in the RERA organization record as a partnership. The RERA record lists partners MANNE PRATAP KUMAR and TAMMINA SRNIVAS RAO, and authorized signatory GURAZADA PADMINI.
- The RERA certificate lists the promoter office as Village: Kothapet, Mandal: Uppal, District: Medchal-Malkajgiri, Pin: 500035. The supplied records do not provide a verified official website or contact details.
- The RERA Form B is a promoter declaration, signed by G. PADMINI for the firm, that states a completion undertaking of 23-OCTOBER-2025 and includes declarations concerning title, encumbrances, approvals and project funds. These statements are attributed to the promoter and are not independent verification of the underlying facts.
- The registration certificate records the project as registered for three years commencing 24/03/2022 and ending 23/10/2025, and the supplied certificate extraction says it was not extended. The RERA project fields give 23/10/2025 as both proposed and revised proposed completion date. No verified construction-progress figure or occupancy certificate is supplied. p1
10. Approvals, official records & documents
TG-RERA registration certificate: FORM ‘C’ records project P02200004322, issued 24/03/2022, for TULIP SHREYAS HEIGHTS. It states registration validity through 23/10/2025, unless extended; the supplied certificate extraction records no extension. p1
GHMC building permit order: GHMC permit for a proposed residential building at Plot No. 5, Survey Nos. 223 and 224, with file No. 2/C26/16472/2018, dated 23 October, 2019. p1
Proposed building-plan extract: Plan approval number 2/C26/05140/2020, dated 30-05-2020, for one proposed residential apartment block, Stilt + 5 upper floors. p1
Plan extract / drawing record: A separate building-plan extract identifies the same plot and survey numbers, one proposed block and building details; it does not state a sanctioning authority or validity date in its supplied summary. p1
Layout reference: The GHMC permit cites LRS/2154/C-15/NZ/GHMC/2012. p1
RERA Form B declaration: Promoter-filed affidavit-cum-declaration by G. PADMINI, including promoter declarations on title, encumbrances, completion timing and RERA obligations.
Agreement for sale: A RERA-form agreement template is on file, but its allottee, unit, consideration and execution particulars are largely unfilled.
Occupancy/completion certificate: No such certificate is among the supplied documents; the available GHMC record is a building permit.
The GHMC permit states that permission does not confer ownership rights; requires commencement notice before construction and completion notice after completion; requires an occupancy certificate before occupation; and requires prior approval for construction modifications. It also specifies rainwater harvesting, transformer space, a garbage house and an ETP, and states that the mortgaged built-up area may be registered only after an occupancy certificate is produced. These are conditions recorded in the permit, not findings that the works or certificates have been completed. p1
Frequently asked questions
Is TULIP SHREYAS HEIGHTS registered with Telangana RERA?
Yes. TULIP SHREYAS HEIGHTS is registered with the Telangana Real Estate Regulatory Authority as P02200004322; the registration status is On-Going Project.
Who is the developer of TULIP SHREYAS HEIGHTS?
The promoter named in the RERA registration is SRI VIJAYA VINAYAKA CONSTRUCTION.
Where is TULIP SHREYAS HEIGHTS located?
TULIP SHREYAS HEIGHTS is in Gajularamaram, Gajula Ramaram-1, Qutballapur, Medchal-Malkajgiri, Telangana (500055).
When will TULIP SHREYAS HEIGHTS be completed?
The promoter's proposed date of completion filed with RERA is 23/10/2025. This is the promoter's declaration, not a guarantee.
More projects in Gajula Ramaram 1





