Tripura Pearl
TRIPURA CONSTRUCTIONS · Rangareddy · RERA P02400008679
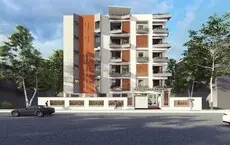
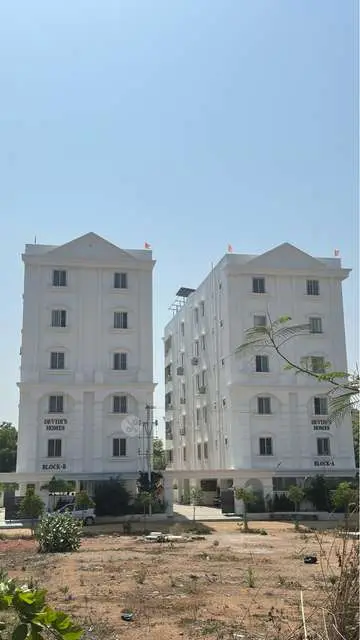
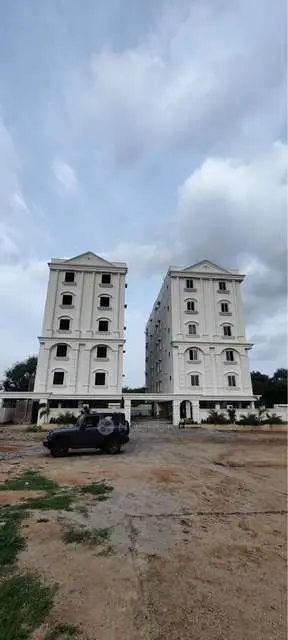
TRIPURA PEARL is a residential apartment project in THATTI ANNARAM, Abdullapurmet, Ranga Reddy. The registered promoter developing it is TRIPURA CONSTRUCTIONS. The project is on 418.03 sq. m of land and comprises a single residential block with 1 Stilt + 5 upper floors; the TG-RERA inventory lists 9 homes: 4 2BHK and 5 3BHK apartments. It is registered under TG-RERA number P02400008679, with proposed completion on 14 November 2026.
01What we found
Read from TG-RERA filings, approvals, land and registration records and court records. A court case is counted only when the court record states this project's survey number with its village, or names the project.
02Check before you pay
5 items to check before you pay, 2 high - from the title chain, court records and approvals, each with what to ask the builder or your advocate. An item may not be a problem with the project: records can be incomplete.
1. Project at a glance
Project identity
| Item | Project record |
|---|---|
| Registered name | TRIPURA PEARL RERA record |
| Project type / use | Residential apartment project RERA record RERA filing |
| Phase / registered portion | Phase not separately identified in the supplied registration record; registered project scope is TRIPURA PEARL |
| TG-RERA registration | P02400008679 RERA record |
| Registration validity | 20 August 2024 to 14 November 2026 RERA record |
| Registered promoter | TRIPURA CONSTRUCTIONS RERA record Corporate record |
| RERA status | Registered; the certificate states the validity period above. Registration validity is separate from construction completion and occupancy certification. |
Land and geographic identity
| Item | Project record |
|---|---|
| Locality | THATTI ANNARAM RERA record RERA filing |
| Revenue village | Thatti annaram (also rendered “Tatti Annaram” in the building-permit and occupancy-certificate extracts) RERA record |
| Mandal / district / PIN | Abdullapurmet / Ranga Reddy / 500068 RERA record |
| Project survey identification | SY NO 107; the approval and title documents identify the project portion as Survey No. 107, Northern Side. RERA record |
| RERA-filed site extent | Total area 418.03 sq. m; net area 418.03 sq. m; affected area recorded as 0 sq. m RERA filing Land records |
| Boundaries | East: 40 WIDE ROAD; West: PLOT NO 148; North: PLOT NO 146; South: NEIGHBOURS LAND RERA filing |
Development identity
| Item | Project record |
|---|---|
| Sanctioning authority | HMDA; the building-permit order was issued through Pedda Amberpet Municipality / Municipal Corporation Approvals record |
| Principal building permission | 010222/BP/HMDA/2235/GHT/2023, approved 15 November 2023 Approvals record |
| Approved development | Single residential block; 1 Stilt + 5 upper floors |
| Height | The approval extract records total height 20.40 m and height excluding stilt 14.99 m; the building-permit extract also records height 14.99 m. |
| Approved area | Building-permit extract: Total Built-up Area 1,353.13 sq. m and Proposed Built-up Area 1,115.25 sq. m. The plan extract separately records proposed built-up area excluding parking 1,115.25 sq. m, including parking 1,339.85 sq. m, and parking area 224.60 sq. m. |
| Parking level | Stilt is designated for parking in the approval documents. |
| Unit count | Building-plan extract: 10 dwelling units. TG-RERA unit inventory supplied for the project: 9 units. RERA unit table |
Offering and status
| Item | Project record |
|---|---|
| TG-RERA configurations | 2BHK: 4 units; 3BHK: 5 units RERA unit table |
| RERA-filed saleable areas | 2BHK: 111.85 sq. m; 3BHK: 150.78 sq. m RERA unit table |
| Booked / available | 0 booked and 4 available 2BHK; 0 booked and 5 available 3BHK, as last read from the TG-RERA portal. The inventory record has no as-of date, so counts are indicative. RERA unit table |
| Construction / completion status | The supplied project record gives proposed completion as 14 November 2026; the Form B declaration also undertakes completion by 14 November 2026. RERA record |
| Occupancy certificate | An HMDA occupancy certificate is on file for the residential building at Plot No. 147, Survey No. 107 Northern Side, dated 30 September 2025; it identifies the building as fit for occupation. |
| Completion recorded in OC extract | The OC extract records a completion date of 5 August 2025 and completed built-up area of 1,159.1100000000001 sq. m, including 43.86 sq. m described as deviated built-up area. |
2. The project story
TRIPURA PEARL is registered as a residential apartment project on a 418.03 sq. m site at Plot No. 147, Survey No. 107 Northern Side, in Thatti annaram village, Abdullapurmet mandal, Ranga Reddy district. The sanctioned scheme is a single block with a stilt and five upper floors. RERA record RERA filing
The RERA-filed inventory lists nine homes: four 2BHK and five 3BHK apartments. The building-plan extract records 10 dwelling units; the supplied RERA unit schedule is used here for the RERA offering, while the separate approval figure is retained above. RERA unit table
The project file includes an HMDA occupancy certificate for the residential building, which states that it was inspected and declared fit for occupation. This is an occupancy record for the identified building, not a statement that the project’s RERA registration has ended; the certificate and registration have distinct scopes and dates.
3. Master plan, architecture & building design
The approval record describes a single residential block, with a stilt level and five upper floors, on a 418.03 sq. m plot. It records proposed built-up area of 1,115.25 sq. m, total built-up area of 1,353.13 sq. m, and parking area of 224.60 sq. m. The plan extract also labels 1,115.25 sq. m as proposed built-up area excluding parking and 1,339.85 sq. m including parking; the figures are presented as labelled in the supplied approval extract, without recalculation.
The approval extract identifies a vacant plot area of 193.47 sq. m and includes plan notes for a 2.50 m wide passage, a 2.11 m wide passage, and balcony widths of 1.20 m and 1.82 m. It also records a fifth-floor area of 223.05 sq. m.
The supplied material does not establish the number of apartments on each floor, lift capacity, internal common-area distribution, or a detailed landscape/open-space design. The approval extract lists a lift, lift machine room, overhead water tank and sump among the building provisions.
4. Homes, configurations & floor plans
RERA-filed unit counts and saleable areas are shown alongside drawing-based carpet measurements. The carpet figures below are software-measured from the approved floor-plan drawings, not RERA-filed carpet-area declarations; the drawing measurement record says the figures need review. Saleable area is the RERA-filed area and includes the home’s share of common areas; it is not interchangeable with carpet area. RERA unit table RERA unit details Floor plans
| Configuration | Units | Booked | Available | RERA saleable area | Measured carpet area | Loading (if supplied) |
|---|---|---|---|---|---|---|
| 2BHK | 4 | 0 | 4 | 111.85 sq. m | 64.9 sq. m (699 sq. ft) | 42% |
| 3BHK | 5 | 0 | 5 | 150.78 sq. m | 99.5 sq. m (1,072 sq. ft) | 34% |
The measured 2BHK drawing includes bedrooms, living/dining, kitchen, toilets, puja, wash area, sit-out and balconies; the 3BHK drawing includes bedrooms, living/dining, drawing room, kitchen, toilets and a balcony. The room dimensions and geometry are drawing-derived measurements rather than RERA disclosures. RERA unit details
5. Parking & vehicle circulation
The sanctioned design assigns the stilt floor to parking and records 224.60 sq. m of parking area. The approval extract states that the stilt/cellar parking area is to be used for parking only; the building-permit conditions also state that approved stilt parking should be used exclusively for vehicles.
No verified count of parking spaces, resident or visitor allocation, accessible bays, mechanical parking, EV charging installation status, or unit-specific parking allocation is provided in the supplied records. The approval extract requires parking places to provide EV charging infrastructure in accordance with the cited requirements, but this does not establish that charging equipment has been installed.
6. Amenities, recreation & open spaces
The TG-RERA amenities record lists the following project items, each with 0% progress in the supplied record. The approval documents also list building services and site provisions; listing or approval does not establish completed delivery. RERA amenities
| Facility | Description / size | Evidence source | Declared progress / verified status |
|---|---|---|---|
| Internal Roads & Footpaths | Size not stated | TG-RERA amenities record | 0%; no independent completion evidence supplied |
| Water Supply | Size/capacity not stated in amenities record | TG-RERA amenities record | 0%; no independent completion evidence supplied |
| Sewerage (Chamber, Lines, Septic Tank, STP) | No sizes stated | TG-RERA amenities record; building-permit extract also lists STP | 0% in amenities record; completion not independently verified |
| Storm Water Drains | Size not stated | TG-RERA amenities record | 0%; no independent completion evidence supplied |
| Green Strip/TOT LOT/Park | Size not stated | TG-RERA amenities record | 0%; no independent completion evidence supplied |
| Street Lighting | Quantity not stated | TG-RERA amenities record | 0%; no independent completion evidence supplied |
| Community Buildings | Size/capacity not stated | TG-RERA amenities record | 0%; no independent completion evidence supplied |
| Treatment and Disposal of Sewage and Sullage Water | Capacity not stated | TG-RERA amenities record | 0% in amenities record; completion not independently verified |
| Solid Waste Management and Disposal | Details not stated | TG-RERA amenities record | 0%; no independent completion evidence supplied |
| Water Conservation, Rain Water Harvesting | No capacity stated | TG-RERA amenities record; approval extract lists rain-water harvesting and percolation pit | 0% in amenities record; installation not independently verified |
| Energy Management | Details not stated | TG-RERA amenities record | 0%; no independent completion evidence supplied |
| Fire Protection and Fire Safety Requirements | Systems/capacities not stated | TG-RERA amenities record | 0%; no independent completion evidence supplied |
| Electrical Meter Room, Sub-Station, Receiving Station | Details not stated | TG-RERA amenities record; building-permit extract lists transformer | 0% in amenities record; completion not independently verified |
| Aggregate area of recreational Open Space | Area not stated | TG-RERA amenities record | 0%; no independent completion evidence supplied |
7. Utilities, building services & safety
The approval records list a separate underground static water-storage tank with capacity of 25,000 litres and a separate terrace tank with capacity of 25,000 litres for residential buildings. The plan extract also lists a sump and overhead water tank. These are approval-record provisions; the supplied evidence does not independently establish installation or operating status.
For sewerage and drainage, the approval extracts refer to an STP, septic tank and underground drainage; the building-permit conditions require an STP. The plan extract also lists rain-water harvesting and a percolation pit. No supplied record states treatment capacity, reuse volumes, or completed commissioning.
The building-permit extract lists a transformer and garbage house. The plan extract lists a lift and lift machine room, but no lift count, capacity or service-lift information is supplied. Fire-safety and structural-stability obligations appear in the approval conditions; the supplied documents do not establish completed fire-system installation or independent statutory verification.
8. Location, access & connectivity
The registered project location is Thatti annaram village, Abdullapurmet mandal, Ranga Reddy district, PIN 500068; the project parcel is identified as Plot No. 147 in Survey No. 107 Northern Side. The approval extract refers to a 40'-0" wide road and a 12.00MT wide main road. RERA record
The supplied location record gives the Outer Ring Road nearest sampled interchange as approximately 4.8 km from the cadastral parcel centroid. This is a measured map-based distance, not a travel-time estimate. No verified public-transport, bus-stop, railway-station or landmark distances are supplied. Location record Cadastral map
9. Developer & development status
The registered legal promoter is TRIPURA CONSTRUCTIONS, recorded as a partnership, with GSTIN 36AAQFT9586Q1ZO. The promoter address in the supplied record is Jyothipuram Layout, Thattiannaram, Thatti Annaram, Abdullapurmet, Ranga Reddy, 500068. The RERA certificate identifies the promoter and project registration number P02400008679. Corporate record RERA record
The promoter’s Form B declaration, dated 6 August 2024, undertakes completion by 14 November 2026 and declares that 70% of amounts realised from allottees will be deposited into a separate scheduled-bank account for land and construction costs. These are promoter declarations.
An HMDA occupancy certificate is in the project file for the single identified residential building; the certificate records the building as fit for occupation. The supplied records do not provide an independently verified current site-progress report.
10. Approvals, official records & documents
| Identifier / date | P02400008679; valid 20 August 2024–14 November 2026 |
|---|---|
| Scope and supplied evidence | Form C registration certificate for TRIPURA PEARL and TRIPURA CONSTRUCTIONS |
| Identifier / date | 010222/BP/HMDA/2235/GHT/2023; 15 November 2023 |
|---|---|
| Scope and supplied evidence | Building-permit order for the residential building at Plot No. 147, Survey No. 107 Northern Side, on 418.03 sq. m; 1 Stilt + 5 upper floors |
| Identifier / date | 005337/HMDA/01595/SWOC/GTK/2025; 30 September 2025 |
|---|---|
| Scope and supplied evidence | OC extract identifies the building at Plot No. 147, Survey No. 107 Northern Side, and states it was inspected and declared fit for occupation |
| Identifier / date | 6317/2023; 18 October 2023 |
|---|---|
| Scope and supplied evidence | Building-permit extract records a simple mortgage of 115.40 sq. m of built-up area in favour of MC, HMDA |
| Identifier / date | Document 477308 |
|---|---|
| Scope and supplied evidence | Building-plan extract records one block, Stilt + 5 upper floors, area figures, parking and listed building provisions |
| Identifier / date | 6 August 2024 |
|---|---|
| Scope and supplied evidence | Promoter declaration concerning title basis, encumbrances, separate account and completion undertaking |
| Identifier / date | Doc. No. 7339/2023; 14 December 2023 |
|---|---|
| Scope and supplied evidence | Development Agreement Cum Irrevocable General Power of Attorney concerning Plot No. 147, 500 sq. yards / 418.05 sq. m, Survey No. 107 Northern Side |
The supplied evidence identifies the project survey as SY NO 107 and the building/land documents as Survey No. 107 Northern Side. The occupancy-certificate extract records completed built-up area of 1,159.1100000000001 sq. m, including 43.86 sq. m described as deviated built-up area; this Overview reports those document entries without assessing their implications.
1. Project at a glance
Project identity
Registered name: TRIPURA PEARL
Project type / use: Residential apartment project
Phase / registered portion: Phase not separately identified in the supplied registration record; registered project scope is TRIPURA PEARL
TG-RERA registration: P02400008679
Registration validity: 20 August 2024 to 14 November 2026
Registered promoter: TRIPURA CONSTRUCTIONS
RERA status: Registered; the certificate states the validity period above. Registration validity is separate from construction completion and occupancy certification.
Land and geographic identity
Locality: THATTI ANNARAM
Revenue village: Thatti annaram (also rendered “Tatti Annaram” in the building-permit and occupancy-certificate extracts)
Mandal / district / PIN: Abdullapurmet / Ranga Reddy / 500068
Project survey identification: SY NO 107; the approval and title documents identify the project portion as Survey No. 107, Northern Side.
RERA-filed site extent: Total area 418.03 sq. m; net area 418.03 sq. m; affected area recorded as 0 sq. m
Boundaries: East: 40 WIDE ROAD; West: PLOT NO 148; North: PLOT NO 146; South: NEIGHBOURS LAND
Development identity
Sanctioning authority: HMDA; the building-permit order was issued through Pedda Amberpet Municipality / Municipal Corporation
Principal building permission: 010222/BP/HMDA/2235/GHT/2023, approved 15 November 2023
Approved development: Single residential block; 1 Stilt + 5 upper floors
Height: The approval extract records total height 20.40 m and height excluding stilt 14.99 m; the building-permit extract also records height 14.99 m.
Approved area: Building-permit extract: Total Built-up Area 1,353.13 sq. m and Proposed Built-up Area 1,115.25 sq. m. The plan extract separately records proposed built-up area excluding parking 1,115.25 sq. m, including parking 1,339.85 sq. m, and parking area 224.60 sq. m.
Parking level: Stilt is designated for parking in the approval documents.
Unit count: Building-plan extract: 10 dwelling units. TG-RERA unit inventory supplied for the project: 9 units.
Offering and status
TG-RERA configurations: 2BHK: 4 units; 3BHK: 5 units
RERA-filed saleable areas: 2BHK: 111.85 sq. m; 3BHK: 150.78 sq. m
Booked / available: 0 booked and 4 available 2BHK; 0 booked and 5 available 3BHK, as last read from the TG-RERA portal. The inventory record has no as-of date, so counts are indicative.
Construction / completion status: The supplied project record gives proposed completion as 14 November 2026; the Form B declaration also undertakes completion by 14 November 2026.
Occupancy certificate: An HMDA occupancy certificate is on file for the residential building at Plot No. 147, Survey No. 107 Northern Side, dated 30 September 2025; it identifies the building as fit for occupation.
Completion recorded in OC extract: The OC extract records a completion date of 5 August 2025 and completed built-up area of 1,159.1100000000001 sq. m, including 43.86 sq. m described as deviated built-up area.
2. The project story
TRIPURA PEARL is registered as a residential apartment project on a 418.03 sq. m site at Plot No. 147, Survey No. 107 Northern Side, in Thatti annaram village, Abdullapurmet mandal, Ranga Reddy district. The sanctioned scheme is a single block with a stilt and five upper floors.
The RERA-filed inventory lists nine homes: four 2BHK and five 3BHK apartments. The building-plan extract records 10 dwelling units; the supplied RERA unit schedule is used here for the RERA offering, while the separate approval figure is retained above.
The project file includes an HMDA occupancy certificate for the residential building, which states that it was inspected and declared fit for occupation. This is an occupancy record for the identified building, not a statement that the project’s RERA registration has ended; the certificate and registration have distinct scopes and dates.
3. Master plan, architecture & building design
The approval record describes a single residential block, with a stilt level and five upper floors, on a 418.03 sq. m plot. It records proposed built-up area of 1,115.25 sq. m, total built-up area of 1,353.13 sq. m, and parking area of 224.60 sq. m. The plan extract also labels 1,115.25 sq. m as proposed built-up area excluding parking and 1,339.85 sq. m including parking; the figures are presented as labelled in the supplied approval extract, without recalculation.
The approval extract identifies a vacant plot area of 193.47 sq. m and includes plan notes for a 2.50 m wide passage, a 2.11 m wide passage, and balcony widths of 1.20 m and 1.82 m. It also records a fifth-floor area of 223.05 sq. m.
The supplied material does not establish the number of apartments on each floor, lift capacity, internal common-area distribution, or a detailed landscape/open-space design. The approval extract lists a lift, lift machine room, overhead water tank and sump among the building provisions.
4. Homes, configurations & floor plans
RERA-filed unit counts and saleable areas are shown alongside drawing-based carpet measurements. The carpet figures below are software-measured from the approved floor-plan drawings, not RERA-filed carpet-area declarations; the drawing measurement record says the figures need review. Saleable area is the RERA-filed area and includes the home’s share of common areas; it is not interchangeable with carpet area.
| Configuration | Units | Booked | Available | RERA saleable area | Measured carpet area | Loading (if supplied) |
|---|---|---|---|---|---|---|
| 2BHK | 4 | 0 | 4 | 111.85 sq. m | 64.9 sq. m (699 sq. ft) | 42% |
| 3BHK | 5 | 0 | 5 | 150.78 sq. m | 99.5 sq. m (1,072 sq. ft) | 34% |
The measured 2BHK drawing includes bedrooms, living/dining, kitchen, toilets, puja, wash area, sit-out and balconies; the 3BHK drawing includes bedrooms, living/dining, drawing room, kitchen, toilets and a balcony. The room dimensions and geometry are drawing-derived measurements rather than RERA disclosures.
5. Parking & vehicle circulation
The sanctioned design assigns the stilt floor to parking and records 224.60 sq. m of parking area. The approval extract states that the stilt/cellar parking area is to be used for parking only; the building-permit conditions also state that approved stilt parking should be used exclusively for vehicles.
No verified count of parking spaces, resident or visitor allocation, accessible bays, mechanical parking, EV charging installation status, or unit-specific parking allocation is provided in the supplied records. The approval extract requires parking places to provide EV charging infrastructure in accordance with the cited requirements, but this does not establish that charging equipment has been installed.
6. Amenities, recreation & open spaces
The TG-RERA amenities record lists the following project items, each with 0% progress in the supplied record. The approval documents also list building services and site provisions; listing or approval does not establish completed delivery.
| Facility | Description / size | Evidence source | Declared progress / verified status |
|---|---|---|---|
| Internal Roads & Footpaths | Size not stated | TG-RERA amenities record | 0%; no independent completion evidence supplied |
| Water Supply | Size/capacity not stated in amenities record | TG-RERA amenities record | 0%; no independent completion evidence supplied |
| Sewerage (Chamber, Lines, Septic Tank, STP) | No sizes stated | TG-RERA amenities record; building-permit extract also lists STP | 0% in amenities record; completion not independently verified |
| Storm Water Drains | Size not stated | TG-RERA amenities record | 0%; no independent completion evidence supplied |
| Green Strip/TOT LOT/Park | Size not stated | TG-RERA amenities record | 0%; no independent completion evidence supplied |
| Street Lighting | Quantity not stated | TG-RERA amenities record | 0%; no independent completion evidence supplied |
| Community Buildings | Size/capacity not stated | TG-RERA amenities record | 0%; no independent completion evidence supplied |
| Treatment and Disposal of Sewage and Sullage Water | Capacity not stated | TG-RERA amenities record | 0% in amenities record; completion not independently verified |
| Solid Waste Management and Disposal | Details not stated | TG-RERA amenities record | 0%; no independent completion evidence supplied |
| Water Conservation, Rain Water Harvesting | No capacity stated | TG-RERA amenities record; approval extract lists rain-water harvesting and percolation pit | 0% in amenities record; installation not independently verified |
| Energy Management | Details not stated | TG-RERA amenities record | 0%; no independent completion evidence supplied |
| Fire Protection and Fire Safety Requirements | Systems/capacities not stated | TG-RERA amenities record | 0%; no independent completion evidence supplied |
| Electrical Meter Room, Sub-Station, Receiving Station | Details not stated | TG-RERA amenities record; building-permit extract lists transformer | 0% in amenities record; completion not independently verified |
| Aggregate area of recreational Open Space | Area not stated | TG-RERA amenities record | 0%; no independent completion evidence supplied |
7. Utilities, building services & safety
The approval records list a separate underground static water-storage tank with capacity of 25,000 litres and a separate terrace tank with capacity of 25,000 litres for residential buildings. The plan extract also lists a sump and overhead water tank. These are approval-record provisions; the supplied evidence does not independently establish installation or operating status.
For sewerage and drainage, the approval extracts refer to an STP, septic tank and underground drainage; the building-permit conditions require an STP. The plan extract also lists rain-water harvesting and a percolation pit. No supplied record states treatment capacity, reuse volumes, or completed commissioning.
The building-permit extract lists a transformer and garbage house. The plan extract lists a lift and lift machine room, but no lift count, capacity or service-lift information is supplied. Fire-safety and structural-stability obligations appear in the approval conditions; the supplied documents do not establish completed fire-system installation or independent statutory verification.
8. Location, access & connectivity
The registered project location is Thatti annaram village, Abdullapurmet mandal, Ranga Reddy district, PIN 500068; the project parcel is identified as Plot No. 147 in Survey No. 107 Northern Side. The approval extract refers to a 40'-0" wide road and a 12.00MT wide main road.
The supplied location record gives the Outer Ring Road nearest sampled interchange as approximately 4.8 km from the cadastral parcel centroid. This is a measured map-based distance, not a travel-time estimate. No verified public-transport, bus-stop, railway-station or landmark distances are supplied.
9. Developer & development status
The registered legal promoter is TRIPURA CONSTRUCTIONS, recorded as a partnership, with GSTIN 36AAQFT9586Q1ZO. The promoter address in the supplied record is Jyothipuram Layout, Thattiannaram, Thatti Annaram, Abdullapurmet, Ranga Reddy, 500068. The RERA certificate identifies the promoter and project registration number P02400008679.
The promoter’s Form B declaration, dated 6 August 2024, undertakes completion by 14 November 2026 and declares that 70% of amounts realised from allottees will be deposited into a separate scheduled-bank account for land and construction costs. These are promoter declarations.
An HMDA occupancy certificate is in the project file for the single identified residential building; the certificate records the building as fit for occupation. The supplied records do not provide an independently verified current site-progress report.
10. Approvals, official records & documents
| Identifier / date | P02400008679; valid 20 August 2024–14 November 2026 |
|---|---|
| Scope and supplied evidence | Form C registration certificate for TRIPURA PEARL and TRIPURA CONSTRUCTIONS |
| Identifier / date | 010222/BP/HMDA/2235/GHT/2023; 15 November 2023 |
|---|---|
| Scope and supplied evidence | Building-permit order for the residential building at Plot No. 147, Survey No. 107 Northern Side, on 418.03 sq. m; 1 Stilt + 5 upper floors |
| Identifier / date | 005337/HMDA/01595/SWOC/GTK/2025; 30 September 2025 |
|---|---|
| Scope and supplied evidence | OC extract identifies the building at Plot No. 147, Survey No. 107 Northern Side, and states it was inspected and declared fit for occupation |
| Identifier / date | 6317/2023; 18 October 2023 |
|---|---|
| Scope and supplied evidence | Building-permit extract records a simple mortgage of 115.40 sq. m of built-up area in favour of MC, HMDA |
| Identifier / date | Document 477308 |
|---|---|
| Scope and supplied evidence | Building-plan extract records one block, Stilt + 5 upper floors, area figures, parking and listed building provisions |
| Identifier / date | 6 August 2024 |
|---|---|
| Scope and supplied evidence | Promoter declaration concerning title basis, encumbrances, separate account and completion undertaking |
| Identifier / date | Doc. No. 7339/2023; 14 December 2023 |
|---|---|
| Scope and supplied evidence | Development Agreement Cum Irrevocable General Power of Attorney concerning Plot No. 147, 500 sq. yards / 418.05 sq. m, Survey No. 107 Northern Side |
The supplied evidence identifies the project survey as SY NO 107 and the building/land documents as Survey No. 107 Northern Side. The occupancy-certificate extract records completed built-up area of 1,159.1100000000001 sq. m, including 43.86 sq. m described as deviated built-up area; this Overview reports those document entries without assessing their implications.
Frequently asked questions
Is TRIPURA PEARL registered with Telangana RERA?
Yes. TRIPURA PEARL is registered with the Telangana Real Estate Regulatory Authority as P02400008679; the registration status is New Project.
Who is the developer of TRIPURA PEARL?
The promoter named in the RERA registration is TRIPURA CONSTRUCTIONS.
Where is TRIPURA PEARL located?
TRIPURA PEARL is in THATTI ANNARAM, Abdullapurmet, Rangareddy, Telangana (500068).
When will TRIPURA PEARL be completed?
The promoter's proposed date of completion filed with RERA is 14/11/2026. This is the promoter's declaration, not a guarantee.
More projects in Thatti Annaram