Trinity Abode
SREE LAXMI BALAJI CONSTRUCTIONS · Medchal-Malkajgiri · RERA P02200004032
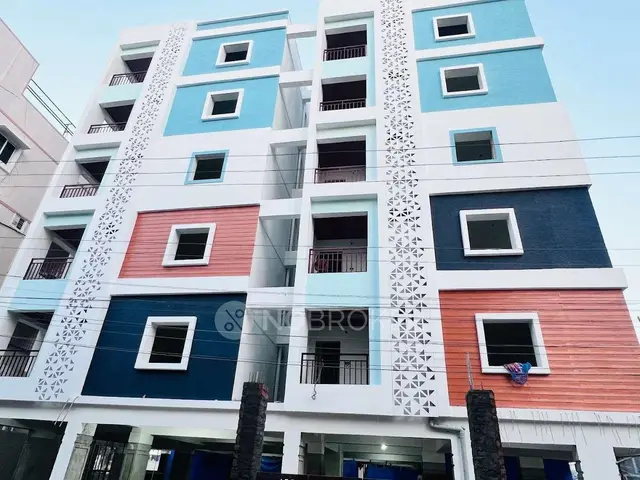
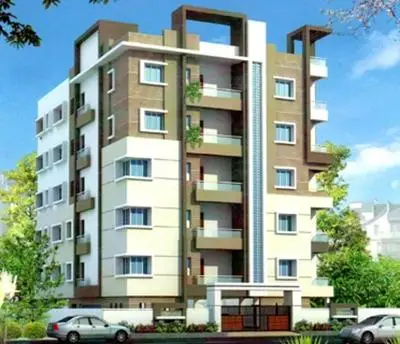
TRINITY ABODE is a residential apartment project located at Jayabheri Park, Kompally-Shivalayam, Dundigal Gandimaisamma Mandal, Medchal-Malkajgiri District. It is being developed by registered promoter SREE LAXMI BALAJI CONSTRUCTIONS, a partnership. The project covers 445.91 sq. m and comprises one residential building with 1 Stilt + 5 upper floors and 10 3BHK homes, each with a filed saleable area of 143.99 sq. m. Its TG-RERA registration number is P02200004032, and the proposed completion date is 24 September 2024.
01What we found
Read from TG-RERA filings, approvals, land and registration records and court records. A court case is counted only when the court record states this project's survey number with its village, or names the project.
02Check before you pay
6 items to check before you pay, 2 high - from the title chain, court records and approvals, each with what to ask the builder or your advocate. An item may not be a problem with the project: records can be incomplete.
1. Project at a glance
Project identity
| Field | Project record |
|---|---|
| Registered project name | TRINITY ABODE RERA record |
| Project type / registered portion | Residential apartment project; one registered project is shown. No separate phase name is disclosed. RERA record RERA filing |
| TG-RERA registration | P02200004032 RERA record |
| Registration validity | Certificate records validity from 31/01/2022 to 24/09/2024; the certificate says “0 years” and records no extension. Registration validity is distinct from the completion deadline and the occupancy-certificate status. |
| Registered promoter | SREE LAXMI BALAJI CONSTRUCTIONS, recorded as a partnership. Corporate record |
| RERA status | The supplied record identifies the project as “New Project.” It does not provide a current TG-RERA status entry beyond the registration certificate and filed completion documents. RERA record RERA filing |
Land and geographic identity
| Field | Project record |
|---|---|
| Locality / project address | Kompally-Shivalayam; Jayabheri Park, Plot Nos. 69 and 70, Block No. 8. RERA record RERA filing |
| Revenue village | The record uses Kompally -Shivalayam, Kompally, and Kompally Village in different project documents; the registered certificate names Kompally-Shivalayam. RERA record |
| Mandal / district / PIN | Dundigal Gandimaisamma; Medchal-Malkajgiri; 500014. RERA record |
| Survey number(s) | Sy. No. 147. No subdivision is disclosed. Land records |
| Registered site extent | 445.91 sq. m total site area; registered land record also reports 445.91 sq. m net area. RERA filing Land records |
| Building-permit site figures | Building-permit extraction records site area 445.91 m² and net area 443.98 m². |
| Boundaries | East: Plot Nos. 71 and 72; west and north: 30 feet wide road; south: Plot No. 68. RERA filing |
| Road-affected area | 0 sq. m in the project land record. RERA filing |
Development identity
| Field | Project record |
|---|---|
| Sanctioning authority | Kompally Municipality/Municipal Corporation. Approvals record |
| Principal building approval | Approval No. 0009/BP/3143/2021, dated 24 September 2021; file No. 000906/BP/DTCP/3143/0002/2021. Approvals record |
| Building count / configuration | One residential building, Building-A: 1 Stilt + 5 upper floors. The permit records a building height of 14.75 m. |
| Approved area | Permit extraction records residential upper-floor area of 1,204.60 m² and stilt area of 227.73 m². The RERA filing separately records approved built-up area of 1,204.60 m². These are different area labels in the record. RERA filing |
| Parking levels / approved units | Stilt is the permitted lower level; no approved parking count is established in the extracted plan record. Approved plan unit count: 1; proposed building units as per agreement: 1. RERA filing |
| Other plan reference | Layout subdivision references 18328/LPS/HMDA/Plg/2008 and 18329/LPS/HMDA/Plg/2008 appear in the building-permit document. |
Offering and status
| Field | Project record |
|---|---|
| RERA-filed configuration | 3BHK, 10 units; saleable area 143.99 sq. m per unit. RERA unit table RERA unit details |
| Booked / available | 0 booked / 10 available in the portal-derived unit record; no as-of date is supplied, so these counts are indicative rather than a current availability confirmation. RERA unit table RERA unit details |
| Construction stage | An architect’s Form–1A dated 08/01/2024 certifies completion in all aspects. This is a filed architect’s certificate, not an independent site inspection. |
| Completion deadline | The promoter’s Form-B declaration and the building permit record completion by 24 September 2024. |
| Occupancy certificate | Form–1A records a DTCP-MC Kompally occupancy certificate dated 18/10/2023, Nos. 009352/0C/DTCP/3 and 143/0017/2023. The certificate is recorded for TRINITY ABODE; the supplied extraction does not identify a separate tower or phase scope. |
2. The project story
TRINITY ABODE is registered as a residential apartment project on Plot Nos. 69 and 70 in Block No. 8, Sy. No. 147, at Jayabheri Park, Kompally. The registered project record describes one building and ten 3BHK homes. The building permit allows a stilt and five upper floors, while the RERA unit record lists ten units and a filed saleable area of 143.99 sq. m per unit. RERA record RERA filing RERA unit table
The project is not simply an uncompleted proposal in the supplied file: an architect’s Form–1A dated 8 January 2024 certifies overall completion, and records an occupancy certificate dated 18 October 2023. These are filed records; no independent site inspection or present-day construction verification is supplied. The RERA certificate’s validity ended on 24 September 2024, while the promoter’s stated completion date was also 24 September 2024—separate dates and statuses from the recorded occupancy certificate.
3. Master plan, architecture & building design
The approved building-permit extraction describes one residential Building-A on Plots 69 and 70, with 1 Stilt + 5 upper floors, a height of 14.75 m, residential upper-floor area of 1,204.60 m², and stilt area of 227.73 m². The RERA filing reports 1,204.60 m² as approved built-up area. The record does not establish that these differently labelled areas are interchangeable. RERA filing
A separate uploaded drawing is described as a proposed stilt-and-five-floor residential plan for Plot Nos. 69 and 70, Block 8, Sy. No. 147. Its extraction does not show a sanctioning authority or approval number establishing that this drawing itself is approved; the principal building permit is the approval reference in the project record.
The supplied plan extracts do not establish flat layout by floor, number of flats per floor, lift or stair arrangements, entrances, internal circulation, landscaping or common-area distribution. No carpet-area measurement was completed from the two drawing sheets; both remain scans pending measurement. Floor plans
4. Homes, configurations & floor plans
The TG-RERA unit record lists ten 3BHK homes, with none recorded as booked and ten shown as available in the portal-derived data. The portal-derived booking counts have no stated as-of date. RERA unit table RERA unit details
| Configuration | Units | Booked | Available | RERA saleable area | Measured carpet area | Loading (if supplied) |
|---|---|---|---|---|---|---|
| 3BHK | 10 | 0 | 10 | 143.99 sq. m | Not measured | Not supplied |
Saleable area is the filed figure; it is not a carpet-area measurement. The supplied drawing review contains two plan sheets, with 0 measured, 2 scans pending, and no completed software measurement. Accordingly, no drawing-based carpet or room dimensions are reported. RERA unit details Floor plans
5. Parking & vehicle circulation
The building permit describes a stilt level, but the supplied approval and drawing extractions do not establish a sanctioned parking-space count, visitor or accessible spaces, parking allocation to individual homes, ramps, vehicle entry/exit arrangements, or EV charging. The uploaded plan extraction records “proposed number of parkings 0”; the project file does not provide a documented unit-by-unit parking allocation.
6. Amenities, recreation & open spaces
The RERA amenities record marks some site services as available and records several other listed facilities at 0%. Those entries are filing-derived progress indicators; they are not independent verification of delivery. RERA amenities
| Facility | Description / size | Evidence source | Declared progress / verified status |
|---|---|---|---|
| Water supply | No source, storage or capacity specified. | RERA amenities | Marked available; 100% in the supplied record. Not independently verified. |
| Sewerage | “Sewerage (Chamber, Lines, Septic Tank, STP)” listed; the specific installed arrangement and capacity are not stated. | RERA amenities | Marked available; 100%. Not independently verified. |
| Solid-waste management and disposal | No capacity or system detail specified. | RERA amenities | Marked available; 100%. Not independently verified. |
| Water conservation / rainwater harvesting | Building permit requires 7 rain-water-harvesting pits. | RERA amenities | Marked available; 100% in the RERA amenities record. Completion not independently verified. |
| Energy management | No system detail specified. | RERA amenities | Marked available; 100%. Not independently verified. |
| Electrical meter room / sub-station / receiving station | Permit requires space for a transformer; the record does not identify installed equipment or capacity. | RERA amenities | Marked available; 100% in the RERA amenities record. Not independently verified. |
| Internal roads and footpaths | No project-level details supplied. | RERA amenities | 0% recorded. |
| Storm-water drains | No system or capacity specified. | RERA amenities | 0% recorded. |
| Green strip / tot-lot / park | Building permit refers to a tot-lot condition where applicable; the supplied record does not establish its delivery. | RERA amenities | 0% recorded. |
| Street lighting | No details supplied. | RERA amenities | 0% recorded. |
| Community buildings | No details supplied. | RERA amenities | 0% recorded. |
| Treatment and disposal of sewage and sullage water | No treatment or reuse detail supplied. | RERA amenities | 0% recorded. |
| Fire protection and fire safety | No system details supplied. | RERA amenities | 0% recorded. |
| Recreational open space | No area or facility detail supplied. | RERA amenities | 0% recorded. |
7. Utilities, building services & safety
The project amenities record marks water supply, sewerage, solid-waste management, water conservation/rainwater harvesting, energy management and the electrical meter-room/sub-station/receiving-station category as available. It does not specify water source or storage, sewerage-treatment capacity or reuse, backup-power arrangements, or electrical capacity. RERA amenities
The building permit requires 7 rain-water-harvesting pits, space for a transformer, and a garbage house within the premises with dry and wet waste segregation. These are approval conditions; the supplied material does not independently confirm installation or operation.
No lift capacities, service lifts, fire systems, escape-stair details, fire access, accessibility provisions, CCTV, or security-system specifications are established in the supplied project records. The amenities record marks fire protection and fire safety at 0%. RERA amenities
8. Location, access & connectivity
The official project location is Kompally-Shivalayam, Dundigal Gandimaisamma Mandal, Medchal-Malkajgiri District, PIN 500014, at Jayabheri Park, Plot Nos. 69 and 70, Block No. 8, Sy. No. 147. The land record gives the boundary roads as 30 feet wide on the north and west. RERA record RERA filing
A supplied connectivity record gives the nearest sampled Outer Ring Road interchange at approximately 42.8 km. This is a location-data estimate, not a stated travel time. No public-transport routes or additional measured landmark distances are supplied. Location record
9. Developer & development status
The registered promoter is SREE LAXMI BALAJI CONSTRUCTIONS, identified as a partnership; the supplied corporate record gives GSTIN 36ADAFS0924L1Z1. The partnership deed is recorded as executed by D. Chandra Mohan and D. Beena on 1 September 2020. Corporate record
The project record names Chandra Mohan Duggyala as an authorized signatory. The promoter’s Form-B declaration states a completion deadline of 24 September 2024. The architect’s Form–1A records overall completion and the occupancy certificate; these remain filed claims and records, not independent site verification. Parties record
10. Approvals, official records & documents
| Identifier / date | P02200004032; issued 31/01/2022; validity to 24/09/2024 |
|---|---|
| Scope and source | TRINITY ABODE; registered promoter Sree Laxmi Balaji Constructions. |
| Identifier / date | 0009/BP/3143/2021; 24 September 2021; file No. 000906/BP/DTCP/3143/0002/2021 |
|---|---|
| Scope and source | Kompally Municipality/Municipal Corporation; Building-A, Plots 69 and 70, Sy. No. 147; 1 Stilt + 5 upper floors. |
| Identifier / date | Licence No. 260A; sheet 2 / 2 |
|---|---|
| Scope and source | Uploaded proposed residential-plan drawing for Plot Nos. 69 and 70, Block 8, Sy. No. 147; extraction does not establish its sanctioning authority or approval number. |
| Identifier / date | 009352/0C/DTCP/3 and 143/0017/2023; dated 18/10/2023 |
|---|---|
| Scope and source | Form–1A identifies DTCP-MC Kompally and certifies overall project completion; no separate phase/tower scope is stated in the extraction. |
| Identifier / date | 10 December 2021 and 25 September 2023 |
|---|---|
| Scope and source | Promoter declarations addressing title basis, encumbrances, completion undertaking and other RERA undertakings. |
| Identifier / date | Dated 08.04.2021 |
|---|---|
| Scope and source | Advocate’s report concerning Plots 69 and 70, Block 8, Sy. No. 147, Jayabheri Park. |
| Identifier / date | 13752 of 2021; dated 17 September 2021 |
|---|---|
| Scope and source | Landowners Jonnada Sudeepa and Jonnada Sushma with Sree Laxmi Balaji Constructions; covers Plots 69 and 70 in Sy. No. 147. |
| Identifier / date | 7947/2021 and 7948/2021 |
|---|---|
| Scope and source | Sale deeds for the respective plots in Sy. No. 147, as represented in the filed title documents. |
1. Project at a glance
Project identity
Registered project name: TRINITY ABODE
Project type / registered portion: Residential apartment project; one registered project is shown. No separate phase name is disclosed.
TG-RERA registration: P02200004032
Registration validity: Certificate records validity from 31/01/2022 to 24/09/2024; the certificate says “0 years” and records no extension. Registration validity is distinct from the completion deadline and the occupancy-certificate status.
Registered promoter: SREE LAXMI BALAJI CONSTRUCTIONS, recorded as a partnership.
RERA status: The supplied record identifies the project as “New Project.” It does not provide a current TG-RERA status entry beyond the registration certificate and filed completion documents.
Land and geographic identity
Locality / project address: Kompally-Shivalayam; Jayabheri Park, Plot Nos. 69 and 70, Block No. 8.
Revenue village: The record uses Kompally -Shivalayam, Kompally, and Kompally Village in different project documents; the registered certificate names Kompally-Shivalayam.
Mandal / district / PIN: Dundigal Gandimaisamma; Medchal-Malkajgiri; 500014.
Survey number(s): Sy. No. 147. No subdivision is disclosed.
Registered site extent: 445.91 sq. m total site area; registered land record also reports 445.91 sq. m net area.
Building-permit site figures: Building-permit extraction records site area 445.91 m² and net area 443.98 m².
Boundaries: East: Plot Nos. 71 and 72; west and north: 30 feet wide road; south: Plot No. 68.
Road-affected area: 0 sq. m in the project land record.
Development identity
Sanctioning authority: Kompally Municipality/Municipal Corporation.
Principal building approval: Approval No. 0009/BP/3143/2021, dated 24 September 2021; file No. 000906/BP/DTCP/3143/0002/2021.
Building count / configuration: One residential building, Building-A: 1 Stilt + 5 upper floors. The permit records a building height of 14.75 m.
Approved area: Permit extraction records residential upper-floor area of 1,204.60 m² and stilt area of 227.73 m². The RERA filing separately records approved built-up area of 1,204.60 m². These are different area labels in the record.
Parking levels / approved units: Stilt is the permitted lower level; no approved parking count is established in the extracted plan record. Approved plan unit count: 1; proposed building units as per agreement: 1.
Other plan reference: Layout subdivision references 18328/LPS/HMDA/Plg/2008 and 18329/LPS/HMDA/Plg/2008 appear in the building-permit document.
Offering and status
RERA-filed configuration: 3BHK, 10 units; saleable area 143.99 sq. m per unit.
Booked / available: 0 booked / 10 available in the portal-derived unit record; no as-of date is supplied, so these counts are indicative rather than a current availability confirmation.
Construction stage: An architect’s Form–1A dated 08/01/2024 certifies completion in all aspects. This is a filed architect’s certificate, not an independent site inspection.
Completion deadline: The promoter’s Form-B declaration and the building permit record completion by 24 September 2024.
Occupancy certificate: Form–1A records a DTCP-MC Kompally occupancy certificate dated 18/10/2023, Nos. 009352/0C/DTCP/3 and 143/0017/2023. The certificate is recorded for TRINITY ABODE; the supplied extraction does not identify a separate tower or phase scope.
2. The project story
TRINITY ABODE is registered as a residential apartment project on Plot Nos. 69 and 70 in Block No. 8, Sy. No. 147, at Jayabheri Park, Kompally. The registered project record describes one building and ten 3BHK homes. The building permit allows a stilt and five upper floors, while the RERA unit record lists ten units and a filed saleable area of 143.99 sq. m per unit.
The project is not simply an uncompleted proposal in the supplied file: an architect’s Form–1A dated 8 January 2024 certifies overall completion, and records an occupancy certificate dated 18 October 2023. These are filed records; no independent site inspection or present-day construction verification is supplied. The RERA certificate’s validity ended on 24 September 2024, while the promoter’s stated completion date was also 24 September 2024—separate dates and statuses from the recorded occupancy certificate.
3. Master plan, architecture & building design
The approved building-permit extraction describes one residential Building-A on Plots 69 and 70, with 1 Stilt + 5 upper floors, a height of 14.75 m, residential upper-floor area of 1,204.60 m², and stilt area of 227.73 m². The RERA filing reports 1,204.60 m² as approved built-up area. The record does not establish that these differently labelled areas are interchangeable.
A separate uploaded drawing is described as a proposed stilt-and-five-floor residential plan for Plot Nos. 69 and 70, Block 8, Sy. No. 147. Its extraction does not show a sanctioning authority or approval number establishing that this drawing itself is approved; the principal building permit is the approval reference in the project record.
The supplied plan extracts do not establish flat layout by floor, number of flats per floor, lift or stair arrangements, entrances, internal circulation, landscaping or common-area distribution. No carpet-area measurement was completed from the two drawing sheets; both remain scans pending measurement.
4. Homes, configurations & floor plans
The TG-RERA unit record lists ten 3BHK homes, with none recorded as booked and ten shown as available in the portal-derived data. The portal-derived booking counts have no stated as-of date.
| Configuration | Units | Booked | Available | RERA saleable area | Measured carpet area | Loading (if supplied) |
|---|---|---|---|---|---|---|
| 3BHK | 10 | 0 | 10 | 143.99 sq. m | Not measured | Not supplied |
Saleable area is the filed figure; it is not a carpet-area measurement. The supplied drawing review contains two plan sheets, with 0 measured, 2 scans pending, and no completed software measurement. Accordingly, no drawing-based carpet or room dimensions are reported.
5. Parking & vehicle circulation
The building permit describes a stilt level, but the supplied approval and drawing extractions do not establish a sanctioned parking-space count, visitor or accessible spaces, parking allocation to individual homes, ramps, vehicle entry/exit arrangements, or EV charging. The uploaded plan extraction records “proposed number of parkings 0”; the project file does not provide a documented unit-by-unit parking allocation.
6. Amenities, recreation & open spaces
The RERA amenities record marks some site services as available and records several other listed facilities at 0%. Those entries are filing-derived progress indicators; they are not independent verification of delivery.
| Facility | Description / size | Evidence source | Declared progress / verified status |
|---|---|---|---|
| Water supply | No source, storage or capacity specified. | Marked available; 100% in the supplied record. Not independently verified. | |
| Sewerage | “Sewerage (Chamber, Lines, Septic Tank, STP)” listed; the specific installed arrangement and capacity are not stated. | Marked available; 100%. Not independently verified. | |
| Solid-waste management and disposal | No capacity or system detail specified. | Marked available; 100%. Not independently verified. | |
| Water conservation / rainwater harvesting | Building permit requires 7 rain-water-harvesting pits. | Marked available; 100% in the RERA amenities record. Completion not independently verified. | |
| Energy management | No system detail specified. | Marked available; 100%. Not independently verified. | |
| Electrical meter room / sub-station / receiving station | Permit requires space for a transformer; the record does not identify installed equipment or capacity. | Marked available; 100% in the RERA amenities record. Not independently verified. | |
| Internal roads and footpaths | No project-level details supplied. | 0% recorded. | |
| Storm-water drains | No system or capacity specified. | 0% recorded. | |
| Green strip / tot-lot / park | Building permit refers to a tot-lot condition where applicable; the supplied record does not establish its delivery. | 0% recorded. | |
| Street lighting | No details supplied. | 0% recorded. | |
| Community buildings | No details supplied. | 0% recorded. | |
| Treatment and disposal of sewage and sullage water | No treatment or reuse detail supplied. | 0% recorded. | |
| Fire protection and fire safety | No system details supplied. | 0% recorded. | |
| Recreational open space | No area or facility detail supplied. | 0% recorded. |
7. Utilities, building services & safety
The project amenities record marks water supply, sewerage, solid-waste management, water conservation/rainwater harvesting, energy management and the electrical meter-room/sub-station/receiving-station category as available. It does not specify water source or storage, sewerage-treatment capacity or reuse, backup-power arrangements, or electrical capacity.
The building permit requires 7 rain-water-harvesting pits, space for a transformer, and a garbage house within the premises with dry and wet waste segregation. These are approval conditions; the supplied material does not independently confirm installation or operation.
No lift capacities, service lifts, fire systems, escape-stair details, fire access, accessibility provisions, CCTV, or security-system specifications are established in the supplied project records. The amenities record marks fire protection and fire safety at 0%.
8. Location, access & connectivity
The official project location is Kompally-Shivalayam, Dundigal Gandimaisamma Mandal, Medchal-Malkajgiri District, PIN 500014, at Jayabheri Park, Plot Nos. 69 and 70, Block No. 8, Sy. No. 147. The land record gives the boundary roads as 30 feet wide on the north and west.
A supplied connectivity record gives the nearest sampled Outer Ring Road interchange at approximately 42.8 km. This is a location-data estimate, not a stated travel time. No public-transport routes or additional measured landmark distances are supplied.
9. Developer & development status
The registered promoter is SREE LAXMI BALAJI CONSTRUCTIONS, identified as a partnership; the supplied corporate record gives GSTIN 36ADAFS0924L1Z1. The partnership deed is recorded as executed by D. Chandra Mohan and D. Beena on 1 September 2020.
The project record names Chandra Mohan Duggyala as an authorized signatory. The promoter’s Form-B declaration states a completion deadline of 24 September 2024. The architect’s Form–1A records overall completion and the occupancy certificate; these remain filed claims and records, not independent site verification.
10. Approvals, official records & documents
| Identifier / date | P02200004032; issued 31/01/2022; validity to 24/09/2024 |
|---|---|
| Scope and source | TRINITY ABODE; registered promoter Sree Laxmi Balaji Constructions. |
| Identifier / date | 0009/BP/3143/2021; 24 September 2021; file No. 000906/BP/DTCP/3143/0002/2021 |
|---|---|
| Scope and source | Kompally Municipality/Municipal Corporation; Building-A, Plots 69 and 70, Sy. No. 147; 1 Stilt + 5 upper floors. |
| Identifier / date | Licence No. 260A; sheet 2 / 2 |
|---|---|
| Scope and source | Uploaded proposed residential-plan drawing for Plot Nos. 69 and 70, Block 8, Sy. No. 147; extraction does not establish its sanctioning authority or approval number. |
| Identifier / date | 009352/0C/DTCP/3 and 143/0017/2023; dated 18/10/2023 |
|---|---|
| Scope and source | Form–1A identifies DTCP-MC Kompally and certifies overall project completion; no separate phase/tower scope is stated in the extraction. |
| Identifier / date | 10 December 2021 and 25 September 2023 |
|---|---|
| Scope and source | Promoter declarations addressing title basis, encumbrances, completion undertaking and other RERA undertakings. |
| Identifier / date | Dated 08.04.2021 |
|---|---|
| Scope and source | Advocate’s report concerning Plots 69 and 70, Block 8, Sy. No. 147, Jayabheri Park. |
| Identifier / date | 13752 of 2021; dated 17 September 2021 |
|---|---|
| Scope and source | Landowners Jonnada Sudeepa and Jonnada Sushma with Sree Laxmi Balaji Constructions; covers Plots 69 and 70 in Sy. No. 147. |
| Identifier / date | 7947/2021 and 7948/2021 |
|---|---|
| Scope and source | Sale deeds for the respective plots in Sy. No. 147, as represented in the filed title documents. |
Frequently asked questions
Is TRINITY ABODE registered with Telangana RERA?
Yes. TRINITY ABODE is registered with the Telangana Real Estate Regulatory Authority as P02200004032; the registration status is New Project.
Who is the developer of TRINITY ABODE?
The promoter named in the RERA registration is SREE LAXMI BALAJI CONSTRUCTIONS.
Where is TRINITY ABODE located?
TRINITY ABODE is in Kompally, Kompally -Shivalayam, Dundigal Gandimaisamma, Medchal-Malkajgiri, Telangana (500014).
When will TRINITY ABODE be completed?
The promoter's proposed date of completion filed with RERA is 24/09/2024. This is the promoter's declaration, not a guarantee.
More projects in Kompally Shivalayam