Tlr Residency
SIRI SAMPADA HOMES · Rangareddy · RERA P02400000142
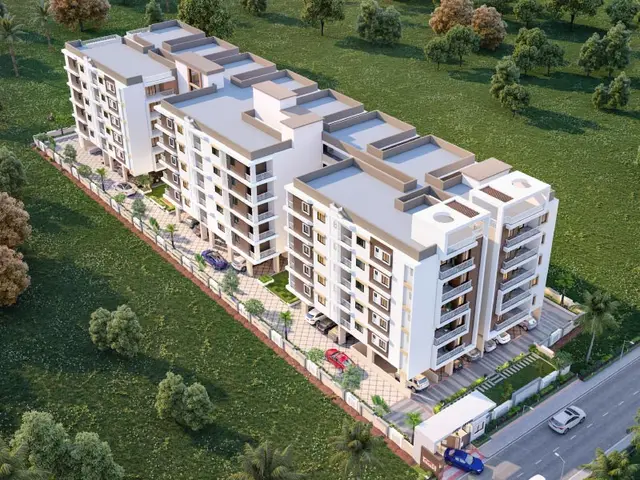
TLR RESIDENCY is a residential apartment project at OPP SHYAM HOSPITAL, Karmanghat, Saroornagar mandal, Ranga Reddy district. The registered promoter is SIRI SAMPADA HOMES, stated to be a partnership. The project has a total land area of 886.26 sq. m, 1 building / block with a cellar, stilt for parking and 5 upper floors, and 20 2BHK apartments. It is registered under TG-RERA number P02400000142, with a proposed completion date of 28/02/2019.
More from Siri Sampada Homes · 12 projects →
01What we found
Read from TG-RERA filings, approvals, land and registration records and court records. A court case is counted only when the court record states this project's survey number with its village, or names the project.
02Check before you pay
13 items to check before you pay, 3 high - from the title chain, court records and approvals, each with what to ask the builder or your advocate. An item may not be a problem with the project: records can be incomplete.
1. Project at a glance
Project identity
| Field | Project record |
|---|---|
| Registered project name | TLR RESIDENCY RERA record |
| Project type | Residential apartment project RERA record RERA filing |
| Phase / registered portion | Phase not separately identified; the registered land is recorded as Survey No. 59 PART. RERA record |
| TG-RERA registration | P02400000142 RERA record |
| Registration validity | 16/01/2019 through 28/02/2019; the certificate does not record an extension. This is the registration period, not the project’s completion deadline. RERA record |
| Registered promoter | SIRI SAMPADA HOMES, stated to be a partnership RERA record RERA filing |
| RERA status | Recorded as On-Going Project. RERA record RERA filing |
Land and geographic identity
| Field | Project record |
|---|---|
| Locality / site description | OPP SHYAM HOSPITAL; the building-permit order describes an open plot at Teachers Colony, Phase-III, Karmanghat, Saroornagar, L.B. Nagar. RERA record |
| Revenue village | Karmanghat RERA record Land records |
| Mandal / district / PIN | Saroornagar / Ranga Reddy / 500079 RERA record |
| Project survey number | 59 PART RERA record Land records |
| Survey reference in building permit | 59/PART |
| Registered site extent | 886.26 sq. m in the RERA land record; the building-permit extraction gives the extent as 886.26 m?, with the unit not fully legible in that extraction. Land records |
| Total and net land area | Total area 886.26 sq. m; net area 886.26 sq. m; affected area recorded as 0. RERA filing |
| Boundaries | East: 30 FT WIDE ROAD; West: NEIGHBOURS LAND; North: LANKI REDDY SUBBA REDDY LAND; South: SAMA VENKAT REDDY LAND. RERA filing |
Development identity
| Field | Project record |
|---|---|
| Sanctioning authority | Greater Hyderabad Municipal Corporation (GHMC) Approvals record |
| Building-permit approval | 53096/HO/EZ/Cir-3/2016, approved 23 02 2017; file no. 53785/04/12/2015/HO. Approvals record |
| Approved built-up area | 1862.25 sq. m is recorded in the project fields. RERA filing |
| Building count | 1 building / block recorded. RERA filing |
| Sanctioned floor configuration | Building-permit order describes Cellar, Stilt for parking + 5 upper; it also records 4 residential flats in each floor and 5 upper floors. |
| Parking levels | Cellar 1; Stilt 1 in the permit extraction; both are approved for parking. |
| Unit counts | 20 units recorded in the RERA project data and the permit extraction. RERA unit table RERA filing |
Offering and status
| Field | Project record |
|---|---|
| Unit type | 2BHK apartments RERA unit table |
| RERA saleable area | 105.44 sq. m per apartment RERA unit table |
| Booked / available | 20 booked; 0 available, as recorded in the TG-RERA portal data. No as-of date is supplied for these counts, so they are indicative. RERA unit table |
| Construction stage | Project record says On-Going Project and records 90% completeness; this is a filed/project-record figure, not an independently verified site inspection. RERA record |
| Original / revised proposed completion | 28/02/2019 / 28/02/2019 RERA record |
| Occupancy certificate | No occupancy certificate is included in the supplied project documents. The building-permit conditions require an OC before occupation. This is a project-wide record limitation; no tower-wise OC status is supplied. Document index |
2. The project story
TLR RESIDENCY is a single-building residential apartment project registered on land identified in the RERA record as Survey No. 59 PART, in Karmanghat, Saroornagar, Ranga Reddy. The building-permit order describes the site as an open plot in Teachers Colony, Phase-III, and sanctions a cellar, stilt parking and five upper floors for residential flats. RERA record Land records
The RERA record lists 20 two-bedroom apartments, all shown as booked in the portal data; the booking figures have no stated as-of date. The project record gives 90% completeness and an On-Going status, while the proposed completion date was 28/02/2019. These are recorded project disclosures, not an independent assessment of current construction or completion. No occupancy certificate is present in the supplied documents. RERA unit table RERA record
3. Master plan, architecture & building design
The supplied building-permit extraction describes one residential building with a Cellar, Stilt for parking + 5 upper configuration. It records 4 residential flats in each upper floor, a building height of 14.95, cellar area of 868.44, and a Tot-lot area of 44.31; units for these latter three figures are not stated in the extraction. The permit also lists front, rear and side setbacks of 3.00 m, 4.00 m, 4.00 m and 4.00 m, respectively.
The project fields record approved built-up area of 1862.25 sq. m and site area of 886.26 sq. m. These are separately reported figures; the supplied record does not provide a verified FSI-counted area or a drawing-based breakdown of gross, carpet or common-area components. RERA filing RERA filing
The supplied materials do not establish floor-by-floor plans, building footprint, lift or stair arrangement, entrances, circulation, landscaping beyond the permit’s tot-lot reference, or a detailed phase organization. The permit specifies a fenced tot-lot to be maintained as greenery before issue of the occupancy certificate. Floor plans
4. Homes, configurations & floor plans
The TG-RERA unit data records 20 two-bedroom apartments, each with a saleable area of 105.44 sq. m. The portal reports all 20 as booked and none available, without an as-of date. RERA unit table RERA unit details
| Configuration | Units | Booked | Available | RERA saleable area | Measured carpet area | Loading (if supplied) |
|---|---|---|---|---|---|---|
| 2BHK | 20 | 20 | 0 | 105.44 sq. m | Not measured in supplied drawings | Not supplied |
Two floor-plan drawings are listed, but neither has been measured; both are recorded as scans pending. Accordingly, no software-measured carpet area or room dimensions are available here. RERA saleable area is the filed figure; it is not a carpet-area measurement. Floor plans RERA unit table
5. Parking & vehicle circulation
The building-permit extraction identifies one cellar parking level and one stilt parking level and states that the cellar and stilt areas approved for parking are to be used exclusively for vehicle parking without partition walls or rolling shutters. The permit does not provide a parking-space count, visitor or accessible-space provision, EV charging provision, or unit-wise parking allocation. A separate parking entitlement for any particular apartment is not established by the supplied record.
6. Amenities, recreation & open spaces
The RERA amenity record lists 14 categories and marks water supply, green strip/tot-lot/park, rainwater harvesting and an electrical meter room/sub-station/receiving station as available at 100%. The remaining listed categories carry 0% progress in that record. These are portal-reported percentages, not independent verification of current site condition. RERA amenities
| Description / size | Permit records 44.31; unit not stated. It requires fencing and maintenance as greenery before issue of the OC. |
|---|---|
| Evidence source | RERA amenities |
| Declared progress / verified status | Permit requirement; portal marks green strip/tot-lot/park 100%; independently verified completion not supplied. |
| Description / size | No source, storage or capacity specified. |
|---|---|
| Evidence source | RERA amenities |
| Declared progress / verified status | Portal marks YES, 100%; independently verified status not supplied. |
| Description / size | Permit lists a rainwater harvesting structure (percolation pit). |
|---|---|
| Evidence source | RERA amenities |
| Declared progress / verified status | Portal marks YES, 100%; independently verified status not supplied. |
| Description / size | No capacity or detailed specification supplied. |
|---|---|
| Evidence source | RERA amenities |
| Declared progress / verified status | Portal marks YES, 100%; independently verified status not supplied. |
| Description / size | No project-specific description supplied. |
|---|---|
| Evidence source | RERA amenities |
| Declared progress / verified status | Portal records 0%. |
| Description / size | No facility specifications or capacities supplied. |
|---|---|
| Evidence source | RERA amenities |
| Declared progress / verified status | Each category is recorded at 0%. |
| Description / size | No further project-specific details supplied. |
|---|---|
| Evidence source | RERA amenities |
| Declared progress / verified status | Each category is recorded at 0%. |
| Description / size | Listed in the building-permit extraction; no dimensions or operational status supplied. |
|---|---|
| Declared progress / verified status | Permit-listed; completion not independently verified. |
No clubhouse or other indoor recreation facility is identified in the supplied evidence. RERA amenities Document index
7. Utilities, building services & safety
The RERA amenity record marks water supply as available, but does not specify its source, storage, treatment or capacity. A rainwater-harvesting percolation pit is listed in the building-permit extraction; the supplied documents do not detail storm-water design, sewerage or sewage-treatment arrangements. RERA amenities
The permit lists space for a transformer and a garbage house. The portal marks an electrical meter room/sub-station/receiving station as available, but no electrical load, backup generation or EV charging information is supplied. RERA amenities
For fire and life safety, the permit requires an automatic sprinkler system in the cellar and fire-safety measures as per NBC norms before obtaining the occupancy certificate. The supplied evidence does not establish installation, inspection or clearance. Lift details, accessible circulation, CCTV, security arrangements and waste-segregation systems are not specified. RERA amenities
8. Location, access & connectivity
The registered location is Karmanghat village, Saroornagar mandal, Ranga Reddy district, PIN 500079, with the RERA locality field stating OPP SHYAM HOSPITAL. The building-permit order further describes the site as an open plot at Teachers Colony, Phase-III, Karmanghat, Saroornagar, L.B. Nagar. RERA record
The RERA land record gives the east boundary as a 30 FT WIDE ROAD. The supplied location data lists the nearest sampled Outer Ring Road interchange at approximately 9.3 km; no travel time or public-transport details are supplied. RERA filing Location record
9. Developer & development status
The registered promoter is SIRI SAMPADA HOMES, identified in the project record as a partnership. Its recorded GSTIN is 36ACBFS6025Q1ZO. The promoter address on file is Rakesh Complex, Hastinapuram, Teachers Colony Phase-III, Opp. Shyam Hospital, Saroornagar, Ranga Reddy, 500079. RERA filing Corporate record Parties record
The building-permit order identifies Siri Sampada Homes as developer under a development arrangement with landowner Sri Tekula Chandra Reddy. The project record reports 90% completeness and a proposed completion date of 28/02/2019; these are recorded disclosures rather than independent verification. No occupancy certificate is included in the supplied documents. RERA record Document index
10. Approvals, official records & documents
| Record | Supplied evidence |
|---|---|
| TG-RERA registration | FORM C certificate for TLR RESIDENCY, registration P02400000142, valid 16/01/2019–28/02/2019; no extension is recorded on the certificate. |
| GHMC building permit | Building Permit Order 53096/HO/EZ/Cir-3/2016, file no. 53785/04/12/2015/HO, approved 23 02 2017; sanctions cellar, stilt parking and five upper floors. |
| Occupancy / completion certificate | Not included in the supplied documents. The permit requires an OC before occupation. Document index |
| Title and development documents filed | Title-report materials include a sale deed and a development agreement-cum-GPA, and a legal opinion dated 15-11-2018. These are listed here as filed records; detailed title analysis is addressed separately. |
| Form B declaration | A declaration is supplied under document 11985; this overview does not treat its stated assertions as independent verification. |
| Building plans | The building-permit order and floor-plan drawing records are available in the supplied evidence; the two floor-plan drawings remain unmeasured scans. Floor plans |
1. Project at a glance
Project identity
Registered project name: TLR RESIDENCY
Project type: Residential apartment project
Phase / registered portion: Phase not separately identified; the registered land is recorded as Survey No. 59 PART.
TG-RERA registration: P02400000142
Registration validity: 16/01/2019 through 28/02/2019; the certificate does not record an extension. This is the registration period, not the project’s completion deadline.
Registered promoter: SIRI SAMPADA HOMES, stated to be a partnership
RERA status: Recorded as On-Going Project.
Land and geographic identity
Locality / site description: OPP SHYAM HOSPITAL; the building-permit order describes an open plot at Teachers Colony, Phase-III, Karmanghat, Saroornagar, L.B. Nagar.
Revenue village: Karmanghat
Mandal / district / PIN: Saroornagar / Ranga Reddy / 500079
Project survey number: 59 PART
Survey reference in building permit: 59/PART
Registered site extent: 886.26 sq. m in the RERA land record; the building-permit extraction gives the extent as 886.26 m?, with the unit not fully legible in that extraction.
Total and net land area: Total area 886.26 sq. m; net area 886.26 sq. m; affected area recorded as 0.
Boundaries: East: 30 FT WIDE ROAD; West: NEIGHBOURS LAND; North: LANKI REDDY SUBBA REDDY LAND; South: SAMA VENKAT REDDY LAND.
Development identity
Sanctioning authority: Greater Hyderabad Municipal Corporation (GHMC)
Building-permit approval: 53096/HO/EZ/Cir-3/2016, approved 23 02 2017; file no. 53785/04/12/2015/HO.
Approved built-up area: 1862.25 sq. m is recorded in the project fields.
Building count: 1 building / block recorded.
Sanctioned floor configuration: Building-permit order describes Cellar, Stilt for parking + 5 upper; it also records 4 residential flats in each floor and 5 upper floors.
Parking levels: Cellar 1; Stilt 1 in the permit extraction; both are approved for parking.
Unit counts: 20 units recorded in the RERA project data and the permit extraction.
Offering and status
Unit type: 2BHK apartments
RERA saleable area: 105.44 sq. m per apartment
Booked / available: 20 booked; 0 available, as recorded in the TG-RERA portal data. No as-of date is supplied for these counts, so they are indicative.
Construction stage: Project record says On-Going Project and records 90% completeness; this is a filed/project-record figure, not an independently verified site inspection.
Original / revised proposed completion: 28/02/2019 / 28/02/2019
Occupancy certificate: No occupancy certificate is included in the supplied project documents. The building-permit conditions require an OC before occupation. This is a project-wide record limitation; no tower-wise OC status is supplied.
2. The project story
TLR RESIDENCY is a single-building residential apartment project registered on land identified in the RERA record as Survey No. 59 PART, in Karmanghat, Saroornagar, Ranga Reddy. The building-permit order describes the site as an open plot in Teachers Colony, Phase-III, and sanctions a cellar, stilt parking and five upper floors for residential flats.
The RERA record lists 20 two-bedroom apartments, all shown as booked in the portal data; the booking figures have no stated as-of date. The project record gives 90% completeness and an On-Going status, while the proposed completion date was 28/02/2019. These are recorded project disclosures, not an independent assessment of current construction or completion. No occupancy certificate is present in the supplied documents.
3. Master plan, architecture & building design
The supplied building-permit extraction describes one residential building with a Cellar, Stilt for parking + 5 upper configuration. It records 4 residential flats in each upper floor, a building height of 14.95, cellar area of 868.44, and a Tot-lot area of 44.31; units for these latter three figures are not stated in the extraction. The permit also lists front, rear and side setbacks of 3.00 m, 4.00 m, 4.00 m and 4.00 m, respectively.
The project fields record approved built-up area of 1862.25 sq. m and site area of 886.26 sq. m. These are separately reported figures; the supplied record does not provide a verified FSI-counted area or a drawing-based breakdown of gross, carpet or common-area components.
The supplied materials do not establish floor-by-floor plans, building footprint, lift or stair arrangement, entrances, circulation, landscaping beyond the permit’s tot-lot reference, or a detailed phase organization. The permit specifies a fenced tot-lot to be maintained as greenery before issue of the occupancy certificate.
4. Homes, configurations & floor plans
The TG-RERA unit data records 20 two-bedroom apartments, each with a saleable area of 105.44 sq. m. The portal reports all 20 as booked and none available, without an as-of date.
| Configuration | Units | Booked | Available | RERA saleable area | Measured carpet area | Loading (if supplied) |
|---|---|---|---|---|---|---|
| 2BHK | 20 | 20 | 0 | 105.44 sq. m | Not measured in supplied drawings | Not supplied |
Two floor-plan drawings are listed, but neither has been measured; both are recorded as scans pending. Accordingly, no software-measured carpet area or room dimensions are available here. RERA saleable area is the filed figure; it is not a carpet-area measurement.
5. Parking & vehicle circulation
The building-permit extraction identifies one cellar parking level and one stilt parking level and states that the cellar and stilt areas approved for parking are to be used exclusively for vehicle parking without partition walls or rolling shutters. The permit does not provide a parking-space count, visitor or accessible-space provision, EV charging provision, or unit-wise parking allocation. A separate parking entitlement for any particular apartment is not established by the supplied record.
6. Amenities, recreation & open spaces
The RERA amenity record lists 14 categories and marks water supply, green strip/tot-lot/park, rainwater harvesting and an electrical meter room/sub-station/receiving station as available at 100%. The remaining listed categories carry 0% progress in that record. These are portal-reported percentages, not independent verification of current site condition.
| Description / size | Permit records 44.31; unit not stated. It requires fencing and maintenance as greenery before issue of the OC. |
|---|---|
| Declared progress / verified status | Permit requirement; portal marks green strip/tot-lot/park 100%; independently verified completion not supplied. |
| Description / size | No source, storage or capacity specified. |
|---|---|
| Declared progress / verified status | Portal marks YES, 100%; independently verified status not supplied. |
| Description / size | Permit lists a rainwater harvesting structure (percolation pit). |
|---|---|
| Declared progress / verified status | Portal marks YES, 100%; independently verified status not supplied. |
| Description / size | No capacity or detailed specification supplied. |
|---|---|
| Declared progress / verified status | Portal marks YES, 100%; independently verified status not supplied. |
| Description / size | No project-specific description supplied. |
|---|---|
| Declared progress / verified status | Portal records 0%. |
| Description / size | No facility specifications or capacities supplied. |
|---|---|
| Declared progress / verified status | Each category is recorded at 0%. |
| Description / size | No further project-specific details supplied. |
|---|---|
| Declared progress / verified status | Each category is recorded at 0%. |
| Description / size | Listed in the building-permit extraction; no dimensions or operational status supplied. |
|---|---|
| Declared progress / verified status | Permit-listed; completion not independently verified. |
No clubhouse or other indoor recreation facility is identified in the supplied evidence.
7. Utilities, building services & safety
The RERA amenity record marks water supply as available, but does not specify its source, storage, treatment or capacity. A rainwater-harvesting percolation pit is listed in the building-permit extraction; the supplied documents do not detail storm-water design, sewerage or sewage-treatment arrangements.
The permit lists space for a transformer and a garbage house. The portal marks an electrical meter room/sub-station/receiving station as available, but no electrical load, backup generation or EV charging information is supplied.
For fire and life safety, the permit requires an automatic sprinkler system in the cellar and fire-safety measures as per NBC norms before obtaining the occupancy certificate. The supplied evidence does not establish installation, inspection or clearance. Lift details, accessible circulation, CCTV, security arrangements and waste-segregation systems are not specified.
8. Location, access & connectivity
The registered location is Karmanghat village, Saroornagar mandal, Ranga Reddy district, PIN 500079, with the RERA locality field stating OPP SHYAM HOSPITAL. The building-permit order further describes the site as an open plot at Teachers Colony, Phase-III, Karmanghat, Saroornagar, L.B. Nagar.
The RERA land record gives the east boundary as a 30 FT WIDE ROAD. The supplied location data lists the nearest sampled Outer Ring Road interchange at approximately 9.3 km; no travel time or public-transport details are supplied.
9. Developer & development status
The registered promoter is SIRI SAMPADA HOMES, identified in the project record as a partnership. Its recorded GSTIN is 36ACBFS6025Q1ZO. The promoter address on file is Rakesh Complex, Hastinapuram, Teachers Colony Phase-III, Opp. Shyam Hospital, Saroornagar, Ranga Reddy, 500079.
The building-permit order identifies Siri Sampada Homes as developer under a development arrangement with landowner Sri Tekula Chandra Reddy. The project record reports 90% completeness and a proposed completion date of 28/02/2019; these are recorded disclosures rather than independent verification. No occupancy certificate is included in the supplied documents.
10. Approvals, official records & documents
TG-RERA registration: FORM C certificate for TLR RESIDENCY, registration P02400000142, valid 16/01/2019–28/02/2019; no extension is recorded on the certificate.
GHMC building permit: Building Permit Order 53096/HO/EZ/Cir-3/2016, file no. 53785/04/12/2015/HO, approved 23 02 2017; sanctions cellar, stilt parking and five upper floors.
Occupancy / completion certificate: Not included in the supplied documents. The permit requires an OC before occupation.
Title and development documents filed: Title-report materials include a sale deed and a development agreement-cum-GPA, and a legal opinion dated 15-11-2018. These are listed here as filed records; detailed title analysis is addressed separately.
Form B declaration: A declaration is supplied under document 11985; this overview does not treat its stated assertions as independent verification.
Building plans: The building-permit order and floor-plan drawing records are available in the supplied evidence; the two floor-plan drawings remain unmeasured scans.
Frequently asked questions
Is TLR RESIDENCY registered with Telangana RERA?
Yes. TLR RESIDENCY is registered with the Telangana Real Estate Regulatory Authority as P02400000142; the registration status is On-Going Project.
Who is the developer of TLR RESIDENCY?
The promoter named in the RERA registration is SIRI SAMPADA HOMES.
Where is TLR RESIDENCY located?
TLR RESIDENCY is in OPP SHYAM HOSPITAL, Karmanghat, Saroornagar, Rangareddy, Telangana (500079).
When will TLR RESIDENCY be completed?
The promoter's proposed date of completion filed with RERA is 28/02/2019. This is the promoter's declaration, not a guarantee.
More projects in Karmanghat