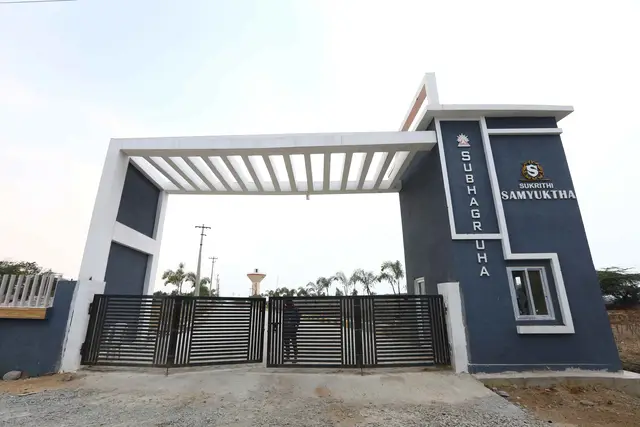
Mgts Shrisannidhi
MGTS COLLECTIVE PRIVATE LIMITED · Sangareddy · RERA P01100004990
MGTS SHRISANNIDHI is a plotted development in MILGIRIPET, Sadasivpet mandal, Sangareddy district. The registered promoter is MGTS COLLECTIVE PRIVATE LIMITED. The filed draft layout approval describes a land extent of Ac. 9-34 Guntas or Ac. 9.85 Cents, with 124 plots; plot configurations are not stated. The project is registered with TG-RERA under P01100004990, issued 13/09/2022, and the promoter declared completion by 14/05/2025.
01What we found
Read from TG-RERA filings, approvals, land and registration records and court records. A court case is counted only when the court record states this project's survey number with its village, or names the project.
02Check before you pay
8 items to check before you pay, 3 high - from the title chain, court records and approvals, each with what to ask the builder or your advocate. An item may not be a problem with the project: records can be incomplete.
1. Project at a glance
Project identity
| Item | Record |
|---|---|
| Registered project name | MGTS SHRISANNIDHI RERA record |
| Project type | Plotted development RERA record RERA filing |
| Phase / registered portion | Phase not identified in the supplied record; the RERA certificate identifies the project land as Survey Nos. 52/P, 54/P and 56/P. |
| TG-RERA registration | P01100004990, issued 13/09/2022; certificate states validity through 14/05/2025. The supplied record shows no extension; current registration status should be confirmed with TG-RERA. Approvals record |
| Registered promoter | MGTS COLLECTIVE PRIVATE LIMITED, a company. RERA record Corporate record |
| RERA status | The project is recorded as “New Project.” Registration validity is separate from the promoter’s declared completion date. RERA filing |
Land and geographic identity
| Item | Record |
|---|---|
| Locality / revenue village | Milgirpet / MILGIRIPET; the filed plan identifies Milgirpet Gram Panchayat. RERA record |
| Mandal / district / PIN | SADASIVPET / Sangareddy / 502291. RERA record |
| Project survey numbers and subdivisions | Sy. Nos. 52/P, 54/P and 56/P; the RERA registration certificate lists 52/P, 54/P and 56/P. The cadastral record also identifies its matched survey as 52/P54/P56/P. RERA record Cadastral map |
| Registered site extent | Ac. 9-34 Guntas or Ac. 9.85 Cents, as stated in the filed draft layout approval. |
| RERA land-area figures | Total area 39861.53 sqmts; affected in road widening/FTL of tanks/nala widening 2428.11 sqmts; net area 37433.42 sqmts. RERA filing |
| Draft-layout land-use schedule | Layout area Ac. 9.85 Cents; 47674.00 Sq. Yds.; Nala area Ac. 0.05 Cents; 242.00 Sq. Yds.; Buffer area Ac. 0.55 Cents; 2662.00 Sq. Yds.; Net Layout area Ac. 9.25 Cents; 44770.00 Sq. Yds.; open space Ac. 0.925 Cents; 4477.00 Sq. Yds. (10.00 %); road area Ac. 3.248 Cents; 15720.32 Sq. Yds. (35.11 %); plotted area Ac. 5.077 Cents; 24572.68 Sq. Yds. (54.89 %). |
| Boundaries | East: neighbours’ land; west: road; north: neighbours’ land; south: nala and neighbours’ land. RERA filing |
Development identity
| Item | Record |
|---|---|
| Sanctioning authority / principal approval | The Director of Town and Country Planning; Draft - TLP.No.185/2022/H, dated 14-05-2022, for a draft technical layout pattern delegated to Milgirpet Gram Panchayat. The approval is described as conditional draft approval. Approvals record |
| Approved development type and scale | Plotted layout; 124 plots in the filed draft layout approval. |
| Approved built-up area | RERA filing states 20545.89 sqmts as approved built-up area; the supplied documents do not explain how this building-related figure applies to the plotted layout. RERA filing |
| Buildings / floors / parking levels | Building count, floor configuration and parking levels are not disclosed in the supplied project record. RERA filing Document index |
| Commencement / Gram Panchayat record | Document headed “G.P.S006,” with approval no. 16478/359/2022 and proceedings Roc.No.16478/359/2022/e-Panchayath, dated 01.June 2022; the supplied extraction does not state layout or building approval details. |
Offering and status
| Item | Record |
|---|---|
| Purchase offering | Plots; the filed draft approval provides for 124 plots. Plot-size bands, plot-wise dimensions and booked/available counts are not supplied. RERA unit table |
| Construction / completion | The promoter’s Form B declares completion by 14/05/2025. This is a promoter-declared deadline, not independent confirmation of completion. |
| Completion certificate / occupancy certificate | No completion or occupancy certificate is identified in the supplied project documents. The record does not establish whether any portion has received one. Document index |
| Development progress | The RERA amenity record shows 0% for each listed item; it does not provide a separate overall construction-progress figure or independent site verification. RERA amenities |
2. The project story
MGTS SHRISANNIDHI is a plotted development registered with TG-RERA under P01100004990, on land identified in the filing as Sy. Nos. 52/P, 54/P and 56/P in Milgirpet, Sadasivpet mandal, Sangareddy district. The draft layout approval describes 124 plots and separates land for plots, roads, open space, nala and buffer areas.
The layout record is a draft technical layout pattern, not evidence in the supplied material of final layout release. It sets out conditions including mortgage of specified plots and transfer of roads and open space to the Gram Panchayat before final layout release. The RERA record identifies the project as “New Project”; it does not provide an independently verified site-progress assessment. RERA filing RERA amenities
The promoter declared a completion date of 14/05/2025. That deadline does not establish the project’s present completion or certificate status; no completion or occupancy certificate is included in the supplied documents. Document index
3. Master plan, architecture & building design
The filed draft layout approval describes a 124-plot layout on Ac. 9-34 Guntas or Ac. 9.85 Cents. Its land-use schedule identifies 54.89 % plotted area, 35.11 % roads and 10.00 % open space, alongside separately stated nala and buffer areas. It also identifies mortgage plots as Plot Nos. 51 to 60 and 79 to 85, with the stated mortgage extent Ac. 0.789 cents or 3818.76 Sq. Yards.
The supplied material does not include an extractable layout drawing with individual plot dimensions or a building design package. Tower/building arrangement, footprint, floor configuration, heights, circulation details beyond the stated roads, and plot-wise dimensions therefore cannot be described from this record. The RERA filing separately reports approved built-up area of 20545.89 sqmts; its relationship to the plotted development is not explained in the available documents. RERA filing Document index
4. Homes, configurations & floor plans
This is a plotted project, not an apartment configuration in the supplied RERA record. The filed draft layout approval states 124 plots; the available material does not specify plot-size bands, plot-wise saleable areas, or booked and available plot counts. RERA unit table
| Configuration | Units | Booked | Available | RERA saleable area | Measured carpet area | Loading (if supplied) |
|---|---|---|---|---|---|---|
| Plots | 124 in draft layout approval | Not disclosed | Not disclosed | Not disclosed | Not applicable / not supplied | Not disclosed |
The floor-plan record reports two drawings, with 0 measured and 2 scans pending; it supplies no measured carpet or room dimensions. Carpet-area measurement is not applicable to the plot offering on the evidence provided. Floor plans
5. Parking & vehicle circulation
No sanctioned vehicle-parking count, visitor or accessible parking provision, parking level, ramp arrangement, or plot-wise parking allocation is disclosed in the supplied project record. The draft approval requires roads to be opened for access to neighbouring sites and prohibits a compound wall or fencing around the site; it does not provide detailed internal-driveway or pedestrian-circulation specifications. Document index
6. Amenities, recreation & open spaces
The RERA amenity record lists layout infrastructure and open-space items, with 0% progress recorded for each. The draft layout approval describes proposed street lighting, electricity facilities, sewerage disposal, protected water supply and rainwater-harvesting pits. These are filed or approval-record descriptions, not independent confirmation that the facilities have been delivered. RERA amenities
| Description / size | Listed as available: YES; no dimensions supplied. |
|---|---|
| Evidence source | RERA amenities |
| Declared progress / verified status | 0%; completion not independently verified. |
| Description / size | Draft approval allocates open space Ac. 0.925 Cents; 4477.00 Sq. Yds. (10.00 %). It also specifies transfer of open space to the Gram Panchayat before final layout release. |
|---|---|
| Evidence source | RERA amenities |
| Declared progress / verified status | RERA amenity progress 0%; transfer/delivery not verified in supplied record. |
| Description / size | Proposed in the draft approval; also listed in the RERA amenity record. |
|---|---|
| Evidence source | RERA amenities |
| Declared progress / verified status | RERA amenity progress 0%; installation not verified. |
| Description / size | Listed in the RERA amenity record; no size or description supplied. |
|---|---|
| Evidence source | RERA amenities |
| Declared progress / verified status | 0%; details and completion not supplied. |
The vendor record additionally advertises facilities including a gym, swimming pool and clubhouse, but these are vendor-listed claims rather than evidence of sanctioned or delivered project facilities. Promoter website
7. Utilities, building services & safety
The draft layout approval describes provision for sewerage disposal, protected water supply, electricity facilities and rainwater-harvesting pits. The RERA amenity record also lists water supply, sewerage, storm-water drains, solid-waste management and disposal, water conservation/rainwater harvesting, and an electrical meter room/sub-station/receiving station. Each amenity item has 0% recorded progress; capacities, technical specifications and completion evidence are not supplied. RERA amenities
Fire protection and fire-safety requirements and energy management appear in the RERA amenity record, also at 0% progress. The available project material does not specify fire systems, clearances, backup power, water-storage capacity, treatment capacity, security systems or accessibility provisions. Vendor references to systems such as RO water, power backup and CCTV are not project-filed completion evidence. RERA amenities Promoter website
8. Location, access & connectivity
The registered project location is MILGIRIPET, Sadasivpet mandal, Sangareddy district, PIN 502291; the filed layout approval identifies Milgirpet Gram Panchayat. The supplied cadastral parcel centroid is 17.62241, 77.87108. RERA record Cadastral map
The available location data identifies an approximate 42.5 km distance to the nearest sampled Outer Ring Road interchange. No project approach-road description, public-transport detail or other measured landmark distances are supplied. Location record
9. Developer & development status
The registered promoter is MGTS COLLECTIVE PRIVATE LIMITED, a private limited company; its GSTIN is 36AAPCM3029D1ZJ. The TG-RERA certificate lists the promoter office as Village: AMBEDKAR NAGAR (Banjara Hills), Mandal: Shaikpet, District: Hyderabad, Pin: 500034. Corporate record
The RERA filing names Venkata Subramanya Manikanta Gorti as an authorized signatory. Form B, dated 21/06/2022, is a promoter declaration that the project would be completed by 14/05/2025; the supplied record does not establish completion or occupancy certification. Parties record
10. Approvals, official records & documents
| Record | What the supplied project file establishes |
|---|---|
| TG-RERA registration certificate | Form C for MGTS SHRISANNIDHI, registration P01100004990, issued 13/09/2022, identifying Survey Nos. 52/P, 54/P and 56/P and validity through 14/05/2025. |
| Draft layout approval | Director of Town and Country Planning draft technical layout pattern Draft - TLP.No.185/2022/H, dated 14-05-2022, for 124 plots in Survey Nos. 52/P, 54/P and 56/P. |
| Gram Panchayat record | “G.P.S006,” approval no. 16478/359/2022, proceedings Roc.No.16478/359/2022/e-Panchayath, dated 01.June 2022; the supplied extraction does not state layout or building approval details. |
| Promoter declaration | Form B affidavit-cum-declaration dated 21/06/2022, including the promoter’s declared completion date of 14/05/2025. |
| Completion / occupancy certificate | None identified in the supplied project documents. Document index |
1. Project at a glance
Project identity
Registered project name: MGTS SHRISANNIDHI
Project type: Plotted development
Phase / registered portion: Phase not identified in the supplied record; the RERA certificate identifies the project land as Survey Nos. 52/P, 54/P and 56/P.
TG-RERA registration: P01100004990, issued 13/09/2022; certificate states validity through 14/05/2025. The supplied record shows no extension; current registration status should be confirmed with TG-RERA.
Registered promoter: MGTS COLLECTIVE PRIVATE LIMITED, a company.
RERA status: The project is recorded as “New Project.” Registration validity is separate from the promoter’s declared completion date.
Land and geographic identity
Locality / revenue village: Milgirpet / MILGIRIPET; the filed plan identifies Milgirpet Gram Panchayat.
Mandal / district / PIN: SADASIVPET / Sangareddy / 502291.
Project survey numbers and subdivisions: Sy. Nos. 52/P, 54/P and 56/P; the RERA registration certificate lists 52/P, 54/P and 56/P. The cadastral record also identifies its matched survey as 52/P54/P56/P.
Registered site extent: Ac. 9-34 Guntas or Ac. 9.85 Cents, as stated in the filed draft layout approval.
RERA land-area figures: Total area 39861.53 sqmts; affected in road widening/FTL of tanks/nala widening 2428.11 sqmts; net area 37433.42 sqmts.
Draft-layout land-use schedule: Layout area Ac. 9.85 Cents; 47674.00 Sq. Yds.; Nala area Ac. 0.05 Cents; 242.00 Sq. Yds.; Buffer area Ac. 0.55 Cents; 2662.00 Sq. Yds.; Net Layout area Ac. 9.25 Cents; 44770.00 Sq. Yds.; open space Ac. 0.925 Cents; 4477.00 Sq. Yds. (10.00 %); road area Ac. 3.248 Cents; 15720.32 Sq. Yds. (35.11 %); plotted area Ac. 5.077 Cents; 24572.68 Sq. Yds. (54.89 %).
Boundaries: East: neighbours’ land; west: road; north: neighbours’ land; south: nala and neighbours’ land.
Development identity
Sanctioning authority / principal approval: The Director of Town and Country Planning; Draft - TLP.No.185/2022/H, dated 14-05-2022, for a draft technical layout pattern delegated to Milgirpet Gram Panchayat. The approval is described as conditional draft approval.
Approved development type and scale: Plotted layout; 124 plots in the filed draft layout approval.
Approved built-up area: RERA filing states 20545.89 sqmts as approved built-up area; the supplied documents do not explain how this building-related figure applies to the plotted layout.
Buildings / floors / parking levels: Building count, floor configuration and parking levels are not disclosed in the supplied project record.
Commencement / Gram Panchayat record: Document headed “G.P.S006,” with approval no. 16478/359/2022 and proceedings Roc.No.16478/359/2022/e-Panchayath, dated 01.June 2022; the supplied extraction does not state layout or building approval details.
Offering and status
Purchase offering: Plots; the filed draft approval provides for 124 plots. Plot-size bands, plot-wise dimensions and booked/available counts are not supplied.
Construction / completion: The promoter’s Form B declares completion by 14/05/2025. This is a promoter-declared deadline, not independent confirmation of completion.
Completion certificate / occupancy certificate: No completion or occupancy certificate is identified in the supplied project documents. The record does not establish whether any portion has received one.
Development progress: The RERA amenity record shows 0% for each listed item; it does not provide a separate overall construction-progress figure or independent site verification.
2. The project story
MGTS SHRISANNIDHI is a plotted development registered with TG-RERA under P01100004990, on land identified in the filing as Sy. Nos. 52/P, 54/P and 56/P in Milgirpet, Sadasivpet mandal, Sangareddy district. The draft layout approval describes 124 plots and separates land for plots, roads, open space, nala and buffer areas.
The layout record is a draft technical layout pattern, not evidence in the supplied material of final layout release. It sets out conditions including mortgage of specified plots and transfer of roads and open space to the Gram Panchayat before final layout release. The RERA record identifies the project as “New Project”; it does not provide an independently verified site-progress assessment.
The promoter declared a completion date of 14/05/2025. That deadline does not establish the project’s present completion or certificate status; no completion or occupancy certificate is included in the supplied documents.
3. Master plan, architecture & building design
The filed draft layout approval describes a 124-plot layout on Ac. 9-34 Guntas or Ac. 9.85 Cents. Its land-use schedule identifies 54.89 % plotted area, 35.11 % roads and 10.00 % open space, alongside separately stated nala and buffer areas. It also identifies mortgage plots as Plot Nos. 51 to 60 and 79 to 85, with the stated mortgage extent Ac. 0.789 cents or 3818.76 Sq. Yards.
The supplied material does not include an extractable layout drawing with individual plot dimensions or a building design package. Tower/building arrangement, footprint, floor configuration, heights, circulation details beyond the stated roads, and plot-wise dimensions therefore cannot be described from this record. The RERA filing separately reports approved built-up area of 20545.89 sqmts; its relationship to the plotted development is not explained in the available documents.
4. Homes, configurations & floor plans
This is a plotted project, not an apartment configuration in the supplied RERA record. The filed draft layout approval states 124 plots; the available material does not specify plot-size bands, plot-wise saleable areas, or booked and available plot counts.
| Configuration | Units | Booked | Available | RERA saleable area | Measured carpet area | Loading (if supplied) |
|---|---|---|---|---|---|---|
| Plots | 124 in draft layout approval | Not disclosed | Not disclosed | Not disclosed | Not applicable / not supplied | Not disclosed |
The floor-plan record reports two drawings, with 0 measured and 2 scans pending; it supplies no measured carpet or room dimensions. Carpet-area measurement is not applicable to the plot offering on the evidence provided.
5. Parking & vehicle circulation
No sanctioned vehicle-parking count, visitor or accessible parking provision, parking level, ramp arrangement, or plot-wise parking allocation is disclosed in the supplied project record. The draft approval requires roads to be opened for access to neighbouring sites and prohibits a compound wall or fencing around the site; it does not provide detailed internal-driveway or pedestrian-circulation specifications.
6. Amenities, recreation & open spaces
The RERA amenity record lists layout infrastructure and open-space items, with 0% progress recorded for each. The draft layout approval describes proposed street lighting, electricity facilities, sewerage disposal, protected water supply and rainwater-harvesting pits. These are filed or approval-record descriptions, not independent confirmation that the facilities have been delivered.
| Description / size | Listed as available: YES; no dimensions supplied. |
|---|---|
| Declared progress / verified status | 0%; completion not independently verified. |
| Description / size | Draft approval allocates open space Ac. 0.925 Cents; 4477.00 Sq. Yds. (10.00 %). It also specifies transfer of open space to the Gram Panchayat before final layout release. |
|---|---|
| Declared progress / verified status | RERA amenity progress 0%; transfer/delivery not verified in supplied record. |
| Description / size | Proposed in the draft approval; also listed in the RERA amenity record. |
|---|---|
| Declared progress / verified status | RERA amenity progress 0%; installation not verified. |
| Description / size | Listed in the RERA amenity record; no size or description supplied. |
|---|---|
| Declared progress / verified status | 0%; details and completion not supplied. |
The vendor record additionally advertises facilities including a gym, swimming pool and clubhouse, but these are vendor-listed claims rather than evidence of sanctioned or delivered project facilities.
7. Utilities, building services & safety
The draft layout approval describes provision for sewerage disposal, protected water supply, electricity facilities and rainwater-harvesting pits. The RERA amenity record also lists water supply, sewerage, storm-water drains, solid-waste management and disposal, water conservation/rainwater harvesting, and an electrical meter room/sub-station/receiving station. Each amenity item has 0% recorded progress; capacities, technical specifications and completion evidence are not supplied.
Fire protection and fire-safety requirements and energy management appear in the RERA amenity record, also at 0% progress. The available project material does not specify fire systems, clearances, backup power, water-storage capacity, treatment capacity, security systems or accessibility provisions. Vendor references to systems such as RO water, power backup and CCTV are not project-filed completion evidence.
8. Location, access & connectivity
The registered project location is MILGIRIPET, Sadasivpet mandal, Sangareddy district, PIN 502291; the filed layout approval identifies Milgirpet Gram Panchayat. The supplied cadastral parcel centroid is 17.62241, 77.87108.
The available location data identifies an approximate 42.5 km distance to the nearest sampled Outer Ring Road interchange. No project approach-road description, public-transport detail or other measured landmark distances are supplied.
9. Developer & development status
The registered promoter is MGTS COLLECTIVE PRIVATE LIMITED, a private limited company; its GSTIN is 36AAPCM3029D1ZJ. The TG-RERA certificate lists the promoter office as Village: AMBEDKAR NAGAR (Banjara Hills), Mandal: Shaikpet, District: Hyderabad, Pin: 500034.
The RERA filing names Venkata Subramanya Manikanta Gorti as an authorized signatory. Form B, dated 21/06/2022, is a promoter declaration that the project would be completed by 14/05/2025; the supplied record does not establish completion or occupancy certification.
10. Approvals, official records & documents
TG-RERA registration certificate: Form C for MGTS SHRISANNIDHI, registration P01100004990, issued 13/09/2022, identifying Survey Nos. 52/P, 54/P and 56/P and validity through 14/05/2025.
Draft layout approval: Director of Town and Country Planning draft technical layout pattern Draft - TLP.No.185/2022/H, dated 14-05-2022, for 124 plots in Survey Nos. 52/P, 54/P and 56/P.
Gram Panchayat record: “G.P.S006,” approval no. 16478/359/2022, proceedings Roc.No.16478/359/2022/e-Panchayath, dated 01.June 2022; the supplied extraction does not state layout or building approval details.
Promoter declaration: Form B affidavit-cum-declaration dated 21/06/2022, including the promoter’s declared completion date of 14/05/2025.
Completion / occupancy certificate: None identified in the supplied project documents.
Frequently asked questions
Is MGTS SHRISANNIDHI registered with Telangana RERA?
Yes. MGTS SHRISANNIDHI is registered with the Telangana Real Estate Regulatory Authority as P01100004990; the registration status is New Project.
Who is the developer of MGTS SHRISANNIDHI?
The promoter named in the RERA registration is MGTS COLLECTIVE PRIVATE LIMITED.
Where is MGTS SHRISANNIDHI located?
MGTS SHRISANNIDHI is in MILGIRIPET, SADASIVPET, Sangareddy, Telangana (502291).
When will MGTS SHRISANNIDHI be completed?
The promoter's proposed date of completion filed with RERA is 14/05/2025. This is the promoter's declaration, not a guarantee.
More projects in Sadasivpet