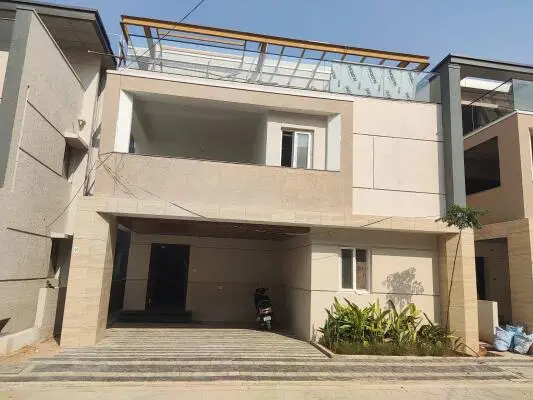
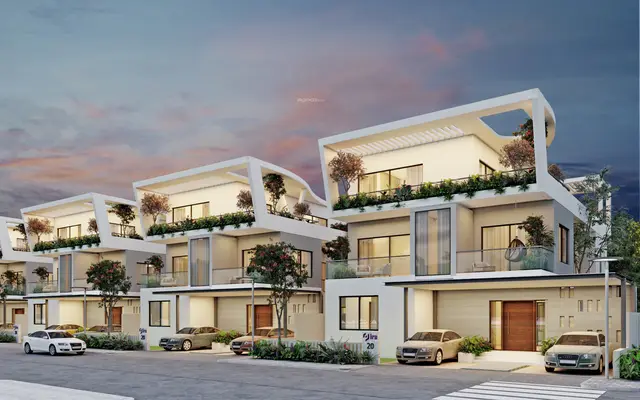
The Voyage
VOUYAGE VENTURES · Rangareddy · RERA P02400000727
THE VOYAGE is a plotted development in SHAMSHABAD, Balapur mandal, Ranga Reddy district, developed by the registered promoter VOUYAGE VENTURES. The registered site extent is 164110.13 sqmts, with a net area of 154315.14 sqmts, and the filed plan describes an open layout; tower, floor, plot-count and plot-configuration details are not supplied. The project is registered with TG-RERA under number P02400000727, with a proposed completion date of 10/12/2021.
01What we found
Read from TG-RERA filings, approvals, land and registration records and court records. A court case is counted only when the court record states this project's survey number with its village, or names the project.
02Check before you pay
10 items to check before you pay, 5 high - from the title chain, court records and approvals, each with what to ask the builder or your advocate. An item may not be a problem with the project: records can be incomplete.
1. Project at a glance
Project identity
| Field | Record |
|---|---|
| Registered project name | THE VOYAGE RERA record |
| Project type | Plotted development / open layout; residential plot use is stated in the layout drawing. RERA filing |
| Phase / registered portion | Phase not separately identified. The RERA certificate lists the registered survey numbers shown below. |
| TG-RERA registration number | P02400000727 |
| Registration validity | 13/05/2019 to 10/12/2021; certificate says two years, unless extended by the Authority. The supplied certificate records no extension. This is registration validity, not a completion certificate or evidence of present project completion. |
| Registered promoter | VOUYAGE VENTURES; entity type stated as Partnership. RERA filing Corporate record |
| RERA project status | “New Project” in the RERA record. The supplied evidence does not establish current construction status or completion. RERA filing |
Land and geographic identity
| Field | Record |
|---|---|
| Locality | SHAMSHABAD RERA filing |
| Revenue village | Mamidipally (also rendered “Mamidipalle” in a filed drawing). RERA record |
| Mandal / district / PIN | Balapur / Ranga Reddy / 501218 RERA record |
| Project survey numbers | 249/P, 263, 264/P, 265/P, 266 and 268/P Land records |
| Registered site extent | The RERA project record gives total area 164110.13 sqmts, affected area 9794.99 sqmts and net area 154315.14 sqmts. RERA filing |
| Boundaries | East: 30 Feet Village Road and Neighbour Land Sy No 264; West: Village Boundary of Mamidipally and Shamshabad; North: Neighbour Land Sy No 267 and 268P; South: 40 Feet Road and Neighbour Land in Sy No 264and249. RERA filing |
Development identity
| Field | Record |
|---|---|
| Sanctioning authority | HMDA is identified in the project record and the filed layout plan. RERA filing |
| Principal approval reference | HMDA file no. 016244/SMD/LT/U6/HMDA/11102018; the drawing states approved date 11-10-2018. Approvals record |
| Approved built-up area | 99329.02 sqmts is listed as approved built-up area in the project record. The layout drawing separately labels this figure “Plotted Area.” RERA filing |
| Development form / floors | Open plotted layout; no tower, building-floor configuration or parking-level schedule is supplied. |
| Layout land-use schedule | Plotted Area 99329.02; Road Area 38976.69; Organized open space/park Area/Uitility Area 12129.82; Social Infrastructure Area 3879.21. |
| Plots / units | RERA-filed plot count, plot-size schedule and booked/available inventory are not provided in the supplied records. Document index |
| Authority-mortgaged plots | Drawing identifies mortgage plots 11 to 26 (Total 16 plots), extent 15282.54; the drawing describes these as mortgage plots. |
Offering and status
| Field | Record |
|---|---|
| Unit type | Residential plots. |
| RERA-filed plot sizes / inventory | Not disclosed in the supplied RERA records. Document index |
| Construction / development stage | No current construction or site-progress report is supplied. The project was registered as “New Project.” RERA filing |
| Original proposed completion date | 10/12/2021 RERA filing |
| Revised completion date | No revised date or extension is supplied. Approvals record |
| Occupancy / completion certificate | Not supplied. For this plotted layout, the available records do not establish a completion or occupancy certificate. Document index |
2. The project story
THE VOYAGE is registered as a residential plotted-development project in Mamidipally village, Balapur mandal, Ranga Reddy district, with SHAMSHABAD as its locality. The RERA registration covers land in survey numbers 249/P, 263, 264/P, 265/P, 266 and 268/P. RERA record Land records
The filed HMDA drawing describes a proposed open layout and allocates land to plots, roads, organized open space/park and utility area, and social infrastructure. It also identifies a road-widening area and mortgage plots 11–26. These are drawing and registration-record descriptions; the supplied pack does not provide an independently verified current site inspection or progress assessment. Layout record
The RERA record gives a proposed completion date of 10/12/2021, but the supplied evidence does not show a revised deadline, an extension, completed works, or a completion/occupancy certificate. Registration validity and physical completion are separate matters; the certificate’s validity period ended on 10/12/2021. RERA filing
3. Master plan, architecture & building design
The filed plan is for an open layout, not a multi-storey building scheme. It identifies residential plot use and a Special Reservation Zone, with the following land-use schedule:
| Layout component | Area as stated in drawing |
|---|---|
| Plotted Area | 99329.02 |
| Road Area | 38976.69 |
| Organized open space/park Area/Uitility Area | 12129.82 |
| Social Infrastructure Area | 3879.21 |
| Road widening area | 9794.99 |
| Net area of plot | 154315.14 |
| Area of plot (minimum) | 164110.13 SQ.MT. |
The drawing lists road widths of 12.20, 12.19 and 6.10. It identifies a park area of 9460.23 Sq.Mts, social infrastructure/park area of 3879.21 Sq.Mts, a septic tank and a water harvesting pit. The supplied evidence does not specify a building count, building footprint, floor configuration or phase-by-phase building arrangement.
The project record lists 99329.02 sqmts as approved built-up area, while the layout drawing labels the same figure “Plotted Area.” This overview retains each source’s stated description rather than treating plot area as building floor area. RERA filing
4. Homes, configurations & floor plans
This is a plotted development. The supplied RERA documents do not give plot-by-plot areas, a RERA-filed plot count, or booked and available counts. The layout drawing’s software-read plot data is marked incomplete, so it does not support a complete plot schedule. Document index Layout record
| Configuration | Units | Booked | Available | RERA saleable area | Measured carpet area | Loading |
|---|---|---|---|---|---|---|
| Residential plots | Not disclosed | Not disclosed | Not disclosed | Not disclosed | Not applicable | Not disclosed |
Third-party vendor records list residential-plot saleable sizes of 1935, 2322, 2673, 3159, 3312, 3897, 4500, 5427, 6282, 6534, 7857, 8586, 8667, 8847, 8973, 9630, 13815, 14679, 16434 and 18234 sq.ft. These are vendor-listed figures, not RERA-filed plot areas. Promoter website
The supplied floor-plan record contains one layout sheet and no flat plans suitable for carpet-area measurement; it is not a source of measured home areas for this plotted project. Floor plans
5. Parking & vehicle circulation
The layout drawing shows internal road areas and road widths of 12.20, 12.19 and 6.10. The supplied records do not state a sanctioned parking-space count, visitor or accessible parking provision, vehicle entry/exit arrangement, or plot-specific parking allocation. Document index
The drawing’s mortgage plots are not evidence of buyer parking rights or plot allocation. Buyers should obtain the approved layout and their plot-specific sale documents to confirm the position and any contractual parking provisions.
6. Amenities, recreation & open spaces
The filed layout drawing identifies open-space, social-infrastructure/park areas, a septic tank and a water harvesting pit. The RERA amenities record marks several infrastructure categories as available, but shows 0 progress against the listed items; this is a record entry, not independent verification of completion. RERA amenities
| Facility | Description / size | Evidence source | Declared progress / verified status |
|---|---|---|---|
| Organized open space / park and utility area | 12129.82 | Filed layout drawing | Drawing allocation; delivery status not independently verified. |
| Park area | 9460.23 Sq.Mts | Filed layout drawing | Drawing notation; completion not established. |
| Social infrastructure / park area | 3879.21 Sq.Mts | Filed layout drawing | Drawing notation; completion not established. |
| Water harvesting pit | Size not stated | Filed layout drawing | Shown on drawing; completion not established. |
| Septic tank | Size/capacity not stated | Filed layout drawing | Shown on drawing; completion not established. |
| Internal roads and footpaths | No dimensions beyond drawing road widths | RERA amenities record and filed layout | Marked available in RERA amenities record; progress shown as 0; not independently verified. RERA amenities |
| Green strip / tot lot / park | Size not stated | RERA amenities record | Marked available; progress shown as 0; not independently verified. RERA amenities |
| Street lighting | Quantity/specification not stated | RERA amenities record | Marked available; progress shown as 0; not independently verified. RERA amenities |
| Water conservation / rainwater harvesting | Capacity not stated | RERA amenities record and filed layout | Marked available in amenities record; progress shown as 0; drawing also shows a water harvesting pit. Completion not established. RERA amenities |
| Community buildings | Size/capacity not stated | RERA amenities record | No “available” value or progress beyond 0 is supplied. RERA amenities |
Vendor records additionally list landscaped gardens, a swimming pool, clubhouse, fitness centre, children’s play zones and indoor/outdoor sports areas. These are third-party vendor-listed amenities; the supplied RERA layout and amenities records do not establish their sanction or delivery. Promoter website
7. Utilities, building services & safety
The filed layout drawing identifies a septic tank and water harvesting pit. The RERA amenities record marks water supply, sewerage, storm-water drains, water conservation/rainwater harvesting, and electrical meter room/sub-station/receiving station as available, while reporting 0 progress for the listed amenity items. The records do not supply capacities, engineering details or independent confirmation that these systems are operational. RERA amenities
| Evidence in the supplied record | Water supply marked available; water harvesting pit shown on layout. RERA amenities |
|---|---|
| Limit of evidence | Source, storage capacity and treatment arrangements not disclosed. |
| Evidence in the supplied record | Sewerage (chamber, lines, septic tank, STP) and storm-water drains marked available; septic tank shown on layout. RERA amenities |
|---|---|
| Limit of evidence | No STP design, treatment capacity, reuse plan or commissioning evidence supplied. |
| Evidence in the supplied record | Electrical meter room, sub-station and receiving station marked available in the RERA amenities record. RERA amenities |
|---|---|
| Limit of evidence | Capacity, supply arrangements and backup are not stated. |
| Evidence in the supplied record | Fire protection and fire-safety requirements appears in the RERA amenities record. RERA amenities |
|---|---|
| Limit of evidence | No fire-system specifications, approval or completion evidence supplied. |
| Evidence in the supplied record | Solid-waste management and disposal appears in the RERA amenities record. RERA amenities |
|---|---|
| Limit of evidence | Facilities, process and progress are not detailed. |
| Evidence in the supplied record | Not described in the supplied project records. Document index |
|---|---|
| Limit of evidence | No evidence supplied for lifts, accessible routes or ramps. |
8. Location, access & connectivity
The registered location is SHAMSHABAD, Mamidipally village, Balapur mandal, Ranga Reddy district, PIN 501218. The project records describe boundaries adjoining village roads and neighbouring survey land; the west boundary is stated to be the village boundary of Mamidipally and Shamshabad. RERA record RERA filing
The supplied location record gives an approximate distance of 15.5 km to the nearest sampled Outer Ring Road interchange. Location record The cadastral parcel centroid is recorded as 17.09018, 78.43012. Location record
A third-party vendor listing claims proximity to the airport, Shamshabad, schools, railway station, bus stop and other landmarks, and mentions connections to the Shamshabad PVNR Express Highway, ORR and Srisailam Highway. Those claims are vendor-sourced, not verified distances or travel times in the RERA project record. Promoter website
9. Developer & development status
The registered promoter is VOUYAGE VENTURES, recorded as a Partnership. The project record identifies LAXMAN SOMA and SIVA KUMAR KANNEGANTI as authorized signatories. Corporate record Parties record
The RERA registration certificate lists the promoter office as “Village: Mandal: Himayatha Nagar, District: Hyderabad, Pin: 500029.” The supplied records do not provide a verified official website or contact details.
In the Form B declaration dated 19th day of February, 2019, Kanneganti Siva Kumar and Laxman Soma, as promoters, declared legal title and stated that the project land was free from encumbrances; they also undertook to obtain pending approvals and made project-fund and audit declarations. These are promoter declarations in the filed affidavit, not independent findings.
The project’s RERA-recorded proposed completion date is 10/12/2021. No revised completion date, extension order, current progress certificate or completion/occupancy certificate is included in the supplied evidence. RERA filing
10. Approvals, official records & documents
| Supplied evidence | Form C, registration no. P02400000727, issued 13/05/2019, valid to 10/12/2021 |
|---|---|
| What it establishes | Registration of THE VOYAGE; the supplied certificate records no extension. |
| Supplied evidence | File no. 016244/SMD/LT/U6/HMDA/11102018; approved date shown as 11-10-2018 |
|---|---|
| What it establishes | Drawing for the proposed draft open layout on survey nos. 249/P, 263, 264/P, 265/P, 266 and 268/P. |
| Supplied evidence | 016244/ SMD/ LT/UG #MDA/11102018, dated 11-12-2018 |
|---|---|
| What it establishes | Draft layout-release drawing for land adjoining survey nos. 267 and 268 at the village boundary of Shamshabad; the drawing says release is subject to conditions. |
| Supplied evidence | Promoter declaration dated 19th day of February, 2019 |
|---|---|
| What it establishes | Promoters’ filed declarations and undertakings. |
| Supplied evidence | Advocate’s title opinion dated 11-03-2019 |
|---|---|
| What it establishes | Title-report document is listed in the RERA file; its contents are addressed in the Land & Title section. |
| Supplied evidence | Documents 46889 and 51116 |
|---|---|
| What it establishes | Encumbrance records filed for the project; details are addressed in the relevant due-diligence sections. |
| Supplied evidence | Not supplied Document index |
|---|---|
| What it establishes | The available records do not establish a completion or occupancy certificate. |
The HMDA DPMS approved-layout lookup is reported as publicly unavailable in the supplied HMDA information; that limitation is not evidence that approval was refused. HMDA The supplied project records also do not include a complete approved plot schedule or current authority status record.
1. Project at a glance
Project identity
Registered project name: THE VOYAGE
Project type: Plotted development / open layout; residential plot use is stated in the layout drawing.
Phase / registered portion: Phase not separately identified. The RERA certificate lists the registered survey numbers shown below.
TG-RERA registration number: P02400000727
Registration validity: 13/05/2019 to 10/12/2021; certificate says two years, unless extended by the Authority. The supplied certificate records no extension. This is registration validity, not a completion certificate or evidence of present project completion.
Registered promoter: VOUYAGE VENTURES; entity type stated as Partnership.
RERA project status: “New Project” in the RERA record. The supplied evidence does not establish current construction status or completion.
Land and geographic identity
Locality: SHAMSHABAD
Revenue village: Mamidipally (also rendered “Mamidipalle” in a filed drawing).
Mandal / district / PIN: Balapur / Ranga Reddy / 501218
Project survey numbers: 249/P, 263, 264/P, 265/P, 266 and 268/P
Registered site extent: The RERA project record gives total area 164110.13 sqmts, affected area 9794.99 sqmts and net area 154315.14 sqmts.
Boundaries: East: 30 Feet Village Road and Neighbour Land Sy No 264; West: Village Boundary of Mamidipally and Shamshabad; North: Neighbour Land Sy No 267 and 268P; South: 40 Feet Road and Neighbour Land in Sy No 264and249.
Development identity
Sanctioning authority: HMDA is identified in the project record and the filed layout plan.
Principal approval reference: HMDA file no. 016244/SMD/LT/U6/HMDA/11102018; the drawing states approved date 11-10-2018.
Approved built-up area: 99329.02 sqmts is listed as approved built-up area in the project record. The layout drawing separately labels this figure “Plotted Area.”
Development form / floors: Open plotted layout; no tower, building-floor configuration or parking-level schedule is supplied.
Layout land-use schedule: Plotted Area 99329.02; Road Area 38976.69; Organized open space/park Area/Uitility Area 12129.82; Social Infrastructure Area 3879.21.
Plots / units: RERA-filed plot count, plot-size schedule and booked/available inventory are not provided in the supplied records.
Authority-mortgaged plots: Drawing identifies mortgage plots 11 to 26 (Total 16 plots), extent 15282.54; the drawing describes these as mortgage plots.
Offering and status
Unit type: Residential plots.
RERA-filed plot sizes / inventory: Not disclosed in the supplied RERA records.
Construction / development stage: No current construction or site-progress report is supplied. The project was registered as “New Project.”
Original proposed completion date: 10/12/2021
Revised completion date: No revised date or extension is supplied.
Occupancy / completion certificate: Not supplied. For this plotted layout, the available records do not establish a completion or occupancy certificate.
2. The project story
THE VOYAGE is registered as a residential plotted-development project in Mamidipally village, Balapur mandal, Ranga Reddy district, with SHAMSHABAD as its locality. The RERA registration covers land in survey numbers 249/P, 263, 264/P, 265/P, 266 and 268/P.
The filed HMDA drawing describes a proposed open layout and allocates land to plots, roads, organized open space/park and utility area, and social infrastructure. It also identifies a road-widening area and mortgage plots 11–26. These are drawing and registration-record descriptions; the supplied pack does not provide an independently verified current site inspection or progress assessment.
The RERA record gives a proposed completion date of 10/12/2021, but the supplied evidence does not show a revised deadline, an extension, completed works, or a completion/occupancy certificate. Registration validity and physical completion are separate matters; the certificate’s validity period ended on 10/12/2021.
3. Master plan, architecture & building design
The filed plan is for an open layout, not a multi-storey building scheme. It identifies residential plot use and a Special Reservation Zone, with the following land-use schedule:
Plotted Area: 99329.02
Road Area: 38976.69
Organized open space/park Area/Uitility Area: 12129.82
Social Infrastructure Area: 3879.21
Road widening area: 9794.99
Net area of plot: 154315.14
Area of plot (minimum): 164110.13 SQ.MT.
The drawing lists road widths of 12.20, 12.19 and 6.10. It identifies a park area of 9460.23 Sq.Mts, social infrastructure/park area of 3879.21 Sq.Mts, a septic tank and a water harvesting pit. The supplied evidence does not specify a building count, building footprint, floor configuration or phase-by-phase building arrangement.
The project record lists 99329.02 sqmts as approved built-up area, while the layout drawing labels the same figure “Plotted Area.” This overview retains each source’s stated description rather than treating plot area as building floor area.
4. Homes, configurations & floor plans
This is a plotted development. The supplied RERA documents do not give plot-by-plot areas, a RERA-filed plot count, or booked and available counts. The layout drawing’s software-read plot data is marked incomplete, so it does not support a complete plot schedule.
| Configuration | Units | Booked | Available | RERA saleable area | Measured carpet area | Loading |
|---|---|---|---|---|---|---|
| Residential plots | Not disclosed | Not disclosed | Not disclosed | Not disclosed | Not applicable | Not disclosed |
Third-party vendor records list residential-plot saleable sizes of 1935, 2322, 2673, 3159, 3312, 3897, 4500, 5427, 6282, 6534, 7857, 8586, 8667, 8847, 8973, 9630, 13815, 14679, 16434 and 18234 sq.ft. These are vendor-listed figures, not RERA-filed plot areas.
The supplied floor-plan record contains one layout sheet and no flat plans suitable for carpet-area measurement; it is not a source of measured home areas for this plotted project.
5. Parking & vehicle circulation
The layout drawing shows internal road areas and road widths of 12.20, 12.19 and 6.10. The supplied records do not state a sanctioned parking-space count, visitor or accessible parking provision, vehicle entry/exit arrangement, or plot-specific parking allocation.
The drawing’s mortgage plots are not evidence of buyer parking rights or plot allocation. Buyers should obtain the approved layout and their plot-specific sale documents to confirm the position and any contractual parking provisions.
6. Amenities, recreation & open spaces
The filed layout drawing identifies open-space, social-infrastructure/park areas, a septic tank and a water harvesting pit. The RERA amenities record marks several infrastructure categories as available, but shows 0 progress against the listed items; this is a record entry, not independent verification of completion.
| Facility | Description / size | Evidence source | Declared progress / verified status |
|---|---|---|---|
| Organized open space / park and utility area | 12129.82 | Filed layout drawing | Drawing allocation; delivery status not independently verified. |
| Park area | 9460.23 Sq.Mts | Filed layout drawing | Drawing notation; completion not established. |
| Social infrastructure / park area | 3879.21 Sq.Mts | Filed layout drawing | Drawing notation; completion not established. |
| Water harvesting pit | Size not stated | Filed layout drawing | Shown on drawing; completion not established. |
| Septic tank | Size/capacity not stated | Filed layout drawing | Shown on drawing; completion not established. |
| Internal roads and footpaths | No dimensions beyond drawing road widths | RERA amenities record and filed layout | Marked available in RERA amenities record; progress shown as 0; not independently verified. |
| Green strip / tot lot / park | Size not stated | RERA amenities record | Marked available; progress shown as 0; not independently verified. |
| Street lighting | Quantity/specification not stated | RERA amenities record | Marked available; progress shown as 0; not independently verified. |
| Water conservation / rainwater harvesting | Capacity not stated | RERA amenities record and filed layout | Marked available in amenities record; progress shown as 0; drawing also shows a water harvesting pit. Completion not established. |
| Community buildings | Size/capacity not stated | RERA amenities record | No “available” value or progress beyond 0 is supplied. |
Vendor records additionally list landscaped gardens, a swimming pool, clubhouse, fitness centre, children’s play zones and indoor/outdoor sports areas. These are third-party vendor-listed amenities; the supplied RERA layout and amenities records do not establish their sanction or delivery.
7. Utilities, building services & safety
The filed layout drawing identifies a septic tank and water harvesting pit. The RERA amenities record marks water supply, sewerage, storm-water drains, water conservation/rainwater harvesting, and electrical meter room/sub-station/receiving station as available, while reporting 0 progress for the listed amenity items. The records do not supply capacities, engineering details or independent confirmation that these systems are operational.
| Evidence in the supplied record | Water supply marked available; water harvesting pit shown on layout. |
|---|---|
| Limit of evidence | Source, storage capacity and treatment arrangements not disclosed. |
| Evidence in the supplied record | Sewerage (chamber, lines, septic tank, STP) and storm-water drains marked available; septic tank shown on layout. |
|---|---|
| Limit of evidence | No STP design, treatment capacity, reuse plan or commissioning evidence supplied. |
| Evidence in the supplied record | Electrical meter room, sub-station and receiving station marked available in the RERA amenities record. |
|---|---|
| Limit of evidence | Capacity, supply arrangements and backup are not stated. |
| Evidence in the supplied record | Fire protection and fire-safety requirements appears in the RERA amenities record. |
|---|---|
| Limit of evidence | No fire-system specifications, approval or completion evidence supplied. |
| Evidence in the supplied record | Solid-waste management and disposal appears in the RERA amenities record. |
|---|---|
| Limit of evidence | Facilities, process and progress are not detailed. |
| Evidence in the supplied record | Not described in the supplied project records. |
|---|---|
| Limit of evidence | No evidence supplied for lifts, accessible routes or ramps. |
8. Location, access & connectivity
The registered location is SHAMSHABAD, Mamidipally village, Balapur mandal, Ranga Reddy district, PIN 501218. The project records describe boundaries adjoining village roads and neighbouring survey land; the west boundary is stated to be the village boundary of Mamidipally and Shamshabad.
The supplied location record gives an approximate distance of 15.5 km to the nearest sampled Outer Ring Road interchange. The cadastral parcel centroid is recorded as 17.09018, 78.43012.
A third-party vendor listing claims proximity to the airport, Shamshabad, schools, railway station, bus stop and other landmarks, and mentions connections to the Shamshabad PVNR Express Highway, ORR and Srisailam Highway. Those claims are vendor-sourced, not verified distances or travel times in the RERA project record.
9. Developer & development status
The registered promoter is VOUYAGE VENTURES, recorded as a Partnership. The project record identifies LAXMAN SOMA and SIVA KUMAR KANNEGANTI as authorized signatories.
The RERA registration certificate lists the promoter office as “Village: Mandal: Himayatha Nagar, District: Hyderabad, Pin: 500029.” The supplied records do not provide a verified official website or contact details.
In the Form B declaration dated 19th day of February, 2019, Kanneganti Siva Kumar and Laxman Soma, as promoters, declared legal title and stated that the project land was free from encumbrances; they also undertook to obtain pending approvals and made project-fund and audit declarations. These are promoter declarations in the filed affidavit, not independent findings.
The project’s RERA-recorded proposed completion date is 10/12/2021. No revised completion date, extension order, current progress certificate or completion/occupancy certificate is included in the supplied evidence.
10. Approvals, official records & documents
| Supplied evidence | Form C, registration no. P02400000727, issued 13/05/2019, valid to 10/12/2021 |
|---|---|
| What it establishes | Registration of THE VOYAGE; the supplied certificate records no extension. |
| Supplied evidence | File no. 016244/SMD/LT/U6/HMDA/11102018; approved date shown as 11-10-2018 |
|---|---|
| What it establishes | Drawing for the proposed draft open layout on survey nos. 249/P, 263, 264/P, 265/P, 266 and 268/P. |
| Supplied evidence | 016244/ SMD/ LT/UG #MDA/11102018, dated 11-12-2018 |
|---|---|
| What it establishes | Draft layout-release drawing for land adjoining survey nos. 267 and 268 at the village boundary of Shamshabad; the drawing says release is subject to conditions. |
| Supplied evidence | Promoter declaration dated 19th day of February, 2019 |
|---|---|
| What it establishes | Promoters’ filed declarations and undertakings. |
| Supplied evidence | Advocate’s title opinion dated 11-03-2019 |
|---|---|
| What it establishes | Title-report document is listed in the RERA file; its contents are addressed in the Land & Title section. |
| Supplied evidence | Documents 46889 and 51116 |
|---|---|
| What it establishes | Encumbrance records filed for the project; details are addressed in the relevant due-diligence sections. |
| Supplied evidence | Not supplied |
|---|---|
| What it establishes | The available records do not establish a completion or occupancy certificate. |
The HMDA DPMS approved-layout lookup is reported as publicly unavailable in the supplied HMDA information; that limitation is not evidence that approval was refused. The supplied project records also do not include a complete approved plot schedule or current authority status record.
Frequently asked questions
Is THE VOYAGE registered with Telangana RERA?
Yes. THE VOYAGE is registered with the Telangana Real Estate Regulatory Authority as P02400000727; the registration status is New Project.
Who is the developer of THE VOYAGE?
The promoter named in the RERA registration is VOUYAGE VENTURES.
Where is THE VOYAGE located?
THE VOYAGE is in SHAMSHABAD, Mamidipally, Balapur, Rangareddy, Telangana (501218).
When will THE VOYAGE be completed?
The promoter's proposed date of completion filed with RERA is 10/12/2021. This is the promoter's declaration, not a guarantee.
More projects in Mamidipally