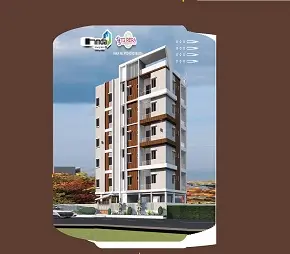
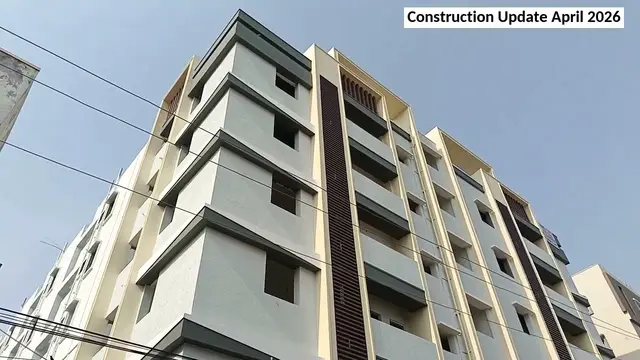
T S R Enclave
TEEGALA · Rangareddy · RERA P02400004135
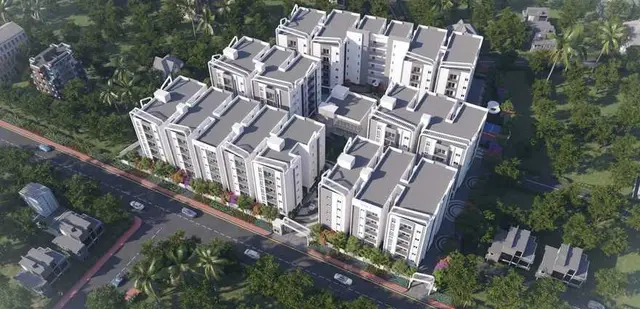
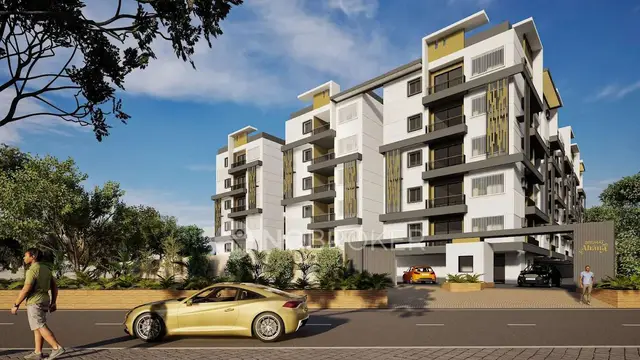
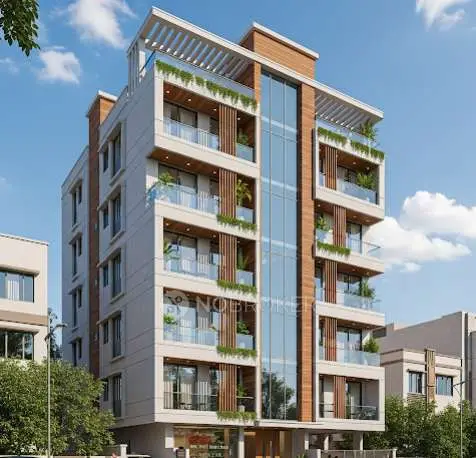
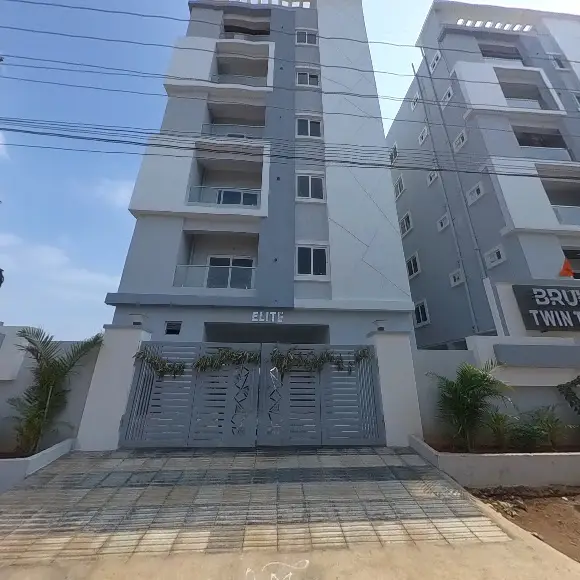
T S R ENCLAVE is a residential apartment project in WARD NO.1, Badangpet, Balapur Mandal, Ranga Reddy District. The registered promoter is Teegala Sanjatha. The project has a net site area of 630.20 sq m and one residential apartment building with 1 Stilt + 5 Upper Floors, comprising 15 2BHK homes with a filed saleable area of 78.03 sq m each. Its TG-RERA registration number is P02400004135, and the promoter’s completion undertaking is 04/04/2027.
01What we found
Read from TG-RERA filings, approvals, land and registration records and court records. A court case is counted only when the court record states this project's survey number with its village, or names the project.
02Check before you pay
7 items to check before you pay, 3 high - from the title chain, court records and approvals, each with what to ask the builder or your advocate. An item may not be a problem with the project: records can be incomplete.
1. Project at a glance
Project identity
| Item | Project record |
|---|---|
| Registered name | T S R ENCLAVE (residential apartment project) RERA record |
| Phase / registered portion | No separate phase name is stated. The registration and approval records identify the project on Survey No. 179/B/1. RERA record |
| TG-RERA registration | P02400004135 |
| Registration validity | 25/02/2022 to 04/04/2027; the certificate says five years and records no extension. This is the registration period, not the project completion deadline. |
| Registered promoter | Teegala Sanjatha |
| RERA status | The supplied certificate records registration under section 5. Portal information identifies the project as “New Project”; no later registration-status order is supplied. RERA record |
Land and geographic identity
| Item | Project record |
|---|---|
| Locality / revenue village | Locality: WARD NO.1; revenue village: Badangpet RERA record RERA filing |
| Mandal / district / PIN | Balapur, Ranga Reddy, 500058 RERA record |
| Project survey number and subdivision | 179/B/1, Badangpet Village RERA filing |
| Registered site area | Total area 634.21 sq m; affected area 4.01 sq m; net area 630.20 sq m RERA filing |
| Boundaries as recorded | East: ROAD WIDTH - 12; South: ROAD WIDTH - 9; West: CTS NO -; North: CTS NO - RERA filing |
Development identity
| Item | Project record |
|---|---|
| Sanctioning authorities | HMDA technical approval, followed by a Badangpet Municipal Corporation building permit |
| Principal approval references | HMDA technical approval 039009/SMD/R1/U6/HMDA/11092020, dated 27/03/2021; municipal approval G1/8A/1313/TPS/2021, dated 28.04.2021 |
| Approved built-up area | HMDA record states Built up Area 1425.4; municipal permit lists upper-floors area 1425.40. These are cited as recorded, not remeasured. |
| Building count / configuration | One residential apartment building; 1 Stilt + 5 Upper Floors in the municipal permit. |
| Height | Municipal permit: 14.90; HMDA record: 14.91. |
| RERA unit count | 15 proposed 2BHK homes; the supplied RERA record lists one building/unit block. RERA unit table RERA unit details |
Offering and status
| Item | Project record |
|---|---|
| RERA-filed configuration | 2BHK, 15 units; saleable area 78.03 sq m each as filed. RERA unit table RERA unit details |
| Booked / available | 0 booked / 15 available, as last read from the TG-RERA portal; no as-of date is supplied, so these counts are indicative. RERA unit table |
| Construction stage | No construction-progress percentage or independently verified site-stage report is supplied. RERA amenity-progress entries show 0% for each listed item; that is portal-reported data, not an independent site inspection. RERA amenities |
| Completion dates | Promoter Form B undertakes completion by 04/04/2027; the municipal permit states construction is to be completed before 27 April, 2027. These are completion-related dates, separate from RERA registration validity. |
| Occupancy / completion certificate | No occupancy or completion certificate is included in the supplied records. The municipal permit requires an Occupancy Certificate before occupation. |
2. The project story
- T S R ENCLAVE is registered as a residential apartment project at Badangpet Village, Balapur Mandal, Ranga Reddy District, on Survey No. 179/B/1. Its RERA-filed offering is a single building containing 15 two-bedroom homes. The supplied municipal permit describes a building with one stilt level and five upper floors. RERA record RERA filing RERA unit table
- The approval record describes a net site area of 630.20 sq m and a residential building. The evidence supplied does not establish the construction stage through an independent inspection, nor does it include an occupancy or completion certificate. The project should therefore be understood as registered and permitted, with current physical progress and OC status not established by the documents provided. Document index
3. Master plan, architecture & building design
- The project is approved as one residential apartment building on Survey No. 179/B/1. HMDA’s technical approval describes 1 Stilt + 5 floors and records a building height of 14.91; the Badangpet Municipal Corporation permit also describes 1 Stilt + 5 Upper Floors and a height of 14.90. The municipal permit records a ground-floor area of 318.70 and upper-floors area of 1425.40. HMDA separately records Built up Area 1425.4 and Proposed Built-up Area 1748.96; these figures are retained under their stated labels and are not treated as interchangeable area measures.
- The municipal permit records a total site area of 634.21, a 4.01 sq m splay/affected area and net area of 630.20. It lists 2 rainwater-harvesting structures, 27 trees and a tot-lot. HMDA’s conditions also refer to a transformer space, garbage house, septic tank, greenery and a fenced tot-lot. The supplied extracts do not provide drawing-derived details for flat-per-floor arrangement, lifts, stairs, building footprint, internal circulation, landscaping area or residential/common-area split.
4. Homes, configurations & floor plans
The TG-RERA record lists 15 2BHK homes with a filed saleable area of 78.03 sq m per unit. Portal booking figures are indicative because no retrieval date is attached. RERA unit details RERA unit table
| Configuration | Units | Booked | Available | RERA saleable area | Measured carpet area | Loading (if supplied) |
|---|---|---|---|---|---|---|
| 2BHK | 15 | 0 | 15 | 78.03 sq m | Not measured in supplied drawings | Not supplied |
The drawing set lists four drawings: two scans pending and two with no flats; none has a software-measured carpet area. Accordingly, no drawing-based room dimensions, orientation, balcony or utility measurements are available here. Saleable area is the RERA-filed measure; a measured carpet area is not available to report, and no loading figure is supplied. Floor plans RERA unit details
5. Parking & vehicle circulation
The supplied approval extracts and RERA unit data do not establish a sanctioned parking-space count, parking allocation by apartment, visitor or accessible parking, or a parking level beyond the stilt configuration. The building permit records one entry and one exit, each with minimum width 4.5 meters and height clearance 5 meters. It also states that no parking or construction is to be placed in setback areas. These conditions do not establish the number or ownership allocation of parking bays.
6. Amenities, recreation & open spaces
The RERA amenity record lists 14 infrastructure or facility categories. Where shown, its progress is 0%; this is portal-reported progress and not independent verification. The municipal permit identifies a tot-lot and requires it to be fenced and maintained as greenery before issue of the occupancy certificate. RERA amenities
| Description / size | Tot-lot; size not supplied |
|---|---|
| Evidence source | RERA amenity record; municipal permit RERA amenities |
| Declared progress / verified status | RERA progress 0%; municipal permit requires fenced tot-lot and greenery before OC; completion not independently verified |
| Description / size | No further description or size supplied |
|---|---|
| Evidence source | RERA amenity record RERA amenities |
| Declared progress / verified status | RERA progress 0%; not independently verified |
| Description / size | Area not supplied |
|---|---|
| Evidence source | RERA amenity record RERA amenities |
| Declared progress / verified status | RERA progress 0%; not independently verified |
7. Utilities, building services & safety
The RERA amenity record marks water supply, sewerage, storm-water drains, rainwater harvesting/water conservation, and electrical meter room/sub-station/receiving station as available; its listed progress for these items is 0%. No capacities, connection details, completion evidence or independent verification are supplied. RERA amenities
| Service | Supplied record |
|---|---|
| Water | RERA lists “Water Supply” as available. Source, storage and treatment arrangements are not specified. RERA amenities |
| Sewerage and drainage | RERA lists sewerage and storm-water drains as available. HMDA identifies a septic tank; the extracts do not establish an STP, reuse system or completed drainage works. RERA amenities |
| Rainwater harvesting | Municipal permit lists 2 RWHPS; HMDA calls for a rainwater-harvesting structure (percolation pit). Installation is not independently verified. |
| Electrical | RERA lists an electrical meter room/sub-station/receiving station; HMDA requires space for a transformer and a generator as an alternate supply. Completion and capacity are not established. RERA amenities |
| Fire and life safety | HMDA conditions require compliance with Fire Service department norms and fire-resistant swing doors for collapsible lifts. The supplied record does not establish fire-system specifications, clearances or completed installations. |
| Access and emergency lighting | HMDA requires one entry and one exit, minimum width 4.5 meters, height clearance 5 meters, and emergency lighting in corridors/common passages and staircases. These are approval conditions, not proof of installation. |
| Waste | HMDA requires a garbage house within the premises. RERA lists solid-waste management and disposal; no system details or completion verification are supplied. RERA amenities |
| Lifts / accessibility | HMDA refers to collapsible lifts but the supplied extracts do not state the number, capacity or service-lift provision. Accessible routes or facilities are not documented. |
8. Location, access & connectivity
The registered project location is WARD NO.1, Badangpet Village, Balapur Mandal, Ranga Reddy District, Telangana 500058. A cadastral parcel-centroid coordinate is supplied at 17.31932, 78.52923; this is a mapped centroid, not a surveyed entrance point. RERA record RERA filing Location record
The location dataset identifies the nearest sampled Outer Ring Road interchange at approximately 9.1 km. The approval record refers to an approach road and requires the indicated minimum-width approach road to be developed and maintained as a black-topped road before release of OC; the supplied material does not establish its present condition. Location record
9. Developer & development status
The TG-RERA registration identifies Teegala Sanjatha as promoter. Her Form B affidavit declares a legal-title basis, states that the land is free from encumbrances and undertakes completion by 04/04/2027. These are promoter declarations in the filed form, not independent findings about present site progress.
The supplied record does not establish the promoter’s legal-entity type, company registration identifier, registered office, official website or contact details. It does not provide a project-specific construction-progress report or an independently verified completion status. The registration certificate runs to 04/04/2027; this is distinct from the promoter’s completion undertaking and the municipal permit’s completion date. Corporate record
10. Approvals, official records & documents
| Record | Supplied evidence |
|---|---|
| TG-RERA registration | Form C for T S R ENCLAVE, registration P02400004135, issued 25/02/2022, valid through 04/04/2027. |
| HMDA technical approval | 039009/SMD/R1/U6/HMDA/11092020, dated 27/03/2021; residential apartment plan for Survey No. 179/B/1. |
| Municipal building permit | Badangpet Municipal Corporation approval G1/8A/1313/TPS/2021, dated 28.04.2021. |
| Promoter declaration | Form B by Teegala Sanjatha, including project-fund and completion declarations. |
| Other RERA-filed records | An agreement-for-sale form and title-related records are listed in the project file; this overview does not treat the blank-form agreement as an executed sale agreement. Document index |
| OC / completion certificate | No such certificate is included in the supplied evidence. The municipal permit states that an Occupancy Certificate is required before occupation. |
The supplied floor-plan records do not include usable measured unit layouts. This overview therefore reports the RERA-filed configuration and approved building parameters without inferring room arrangements, parking counts or construction completion from the drawings. Floor plans
1. Project at a glance
Project identity
Registered name: T S R ENCLAVE (residential apartment project)
Phase / registered portion: No separate phase name is stated. The registration and approval records identify the project on Survey No. 179/B/1.
TG-RERA registration: P02400004135
Registration validity: 25/02/2022 to 04/04/2027; the certificate says five years and records no extension. This is the registration period, not the project completion deadline.
Registered promoter: Teegala Sanjatha
RERA status: The supplied certificate records registration under section 5. Portal information identifies the project as “New Project”; no later registration-status order is supplied.
Land and geographic identity
Locality / revenue village: Locality: WARD NO.1; revenue village: Badangpet
Mandal / district / PIN: Balapur, Ranga Reddy, 500058
Project survey number and subdivision: 179/B/1, Badangpet Village
Registered site area: Total area 634.21 sq m; affected area 4.01 sq m; net area 630.20 sq m
Boundaries as recorded: East: ROAD WIDTH - 12; South: ROAD WIDTH - 9; West: CTS NO -; North: CTS NO -
Development identity
Sanctioning authorities: HMDA technical approval, followed by a Badangpet Municipal Corporation building permit
Principal approval references: HMDA technical approval 039009/SMD/R1/U6/HMDA/11092020, dated 27/03/2021; municipal approval G1/8A/1313/TPS/2021, dated 28.04.2021
Approved built-up area: HMDA record states Built up Area 1425.4; municipal permit lists upper-floors area 1425.40. These are cited as recorded, not remeasured.
Building count / configuration: One residential apartment building; 1 Stilt + 5 Upper Floors in the municipal permit.
Height: Municipal permit: 14.90; HMDA record: 14.91.
RERA unit count: 15 proposed 2BHK homes; the supplied RERA record lists one building/unit block.
Offering and status
RERA-filed configuration: 2BHK, 15 units; saleable area 78.03 sq m each as filed.
Booked / available: 0 booked / 15 available, as last read from the TG-RERA portal; no as-of date is supplied, so these counts are indicative.
Construction stage: No construction-progress percentage or independently verified site-stage report is supplied. RERA amenity-progress entries show 0% for each listed item; that is portal-reported data, not an independent site inspection.
Completion dates: Promoter Form B undertakes completion by 04/04/2027; the municipal permit states construction is to be completed before 27 April, 2027. These are completion-related dates, separate from RERA registration validity.
Occupancy / completion certificate: No occupancy or completion certificate is included in the supplied records. The municipal permit requires an Occupancy Certificate before occupation.
2. The project story
- T S R ENCLAVE is registered as a residential apartment project at Badangpet Village, Balapur Mandal, Ranga Reddy District, on Survey No. 179/B/1. Its RERA-filed offering is a single building containing 15 two-bedroom homes. The supplied municipal permit describes a building with one stilt level and five upper floors.
- The approval record describes a net site area of 630.20 sq m and a residential building. The evidence supplied does not establish the construction stage through an independent inspection, nor does it include an occupancy or completion certificate. The project should therefore be understood as registered and permitted, with current physical progress and OC status not established by the documents provided.
3. Master plan, architecture & building design
- The project is approved as one residential apartment building on Survey No. 179/B/1. HMDA’s technical approval describes 1 Stilt + 5 floors and records a building height of 14.91; the Badangpet Municipal Corporation permit also describes 1 Stilt + 5 Upper Floors and a height of 14.90. The municipal permit records a ground-floor area of 318.70 and upper-floors area of 1425.40. HMDA separately records Built up Area 1425.4 and Proposed Built-up Area 1748.96; these figures are retained under their stated labels and are not treated as interchangeable area measures.
- The municipal permit records a total site area of 634.21, a 4.01 sq m splay/affected area and net area of 630.20. It lists 2 rainwater-harvesting structures, 27 trees and a tot-lot. HMDA’s conditions also refer to a transformer space, garbage house, septic tank, greenery and a fenced tot-lot. The supplied extracts do not provide drawing-derived details for flat-per-floor arrangement, lifts, stairs, building footprint, internal circulation, landscaping area or residential/common-area split.
4. Homes, configurations & floor plans
The TG-RERA record lists 15 2BHK homes with a filed saleable area of 78.03 sq m per unit. Portal booking figures are indicative because no retrieval date is attached.
| Configuration | Units | Booked | Available | RERA saleable area | Measured carpet area | Loading (if supplied) |
|---|---|---|---|---|---|---|
| 2BHK | 15 | 0 | 15 | 78.03 sq m | Not measured in supplied drawings | Not supplied |
The drawing set lists four drawings: two scans pending and two with no flats; none has a software-measured carpet area. Accordingly, no drawing-based room dimensions, orientation, balcony or utility measurements are available here. Saleable area is the RERA-filed measure; a measured carpet area is not available to report, and no loading figure is supplied.
5. Parking & vehicle circulation
The supplied approval extracts and RERA unit data do not establish a sanctioned parking-space count, parking allocation by apartment, visitor or accessible parking, or a parking level beyond the stilt configuration. The building permit records one entry and one exit, each with minimum width 4.5 meters and height clearance 5 meters. It also states that no parking or construction is to be placed in setback areas. These conditions do not establish the number or ownership allocation of parking bays.
6. Amenities, recreation & open spaces
The RERA amenity record lists 14 infrastructure or facility categories. Where shown, its progress is 0%; this is portal-reported progress and not independent verification. The municipal permit identifies a tot-lot and requires it to be fenced and maintained as greenery before issue of the occupancy certificate.
| Facility | Description / size | Evidence source | Declared progress / verified status |
|---|---|---|---|
| Green Strip/TOT LOT/Park | Tot-lot; size not supplied | RERA amenity record; municipal permit | RERA progress 0%; municipal permit requires fenced tot-lot and greenery before OC; completion not independently verified |
| Community buildings | No further description or size supplied | RERA amenity record | RERA progress 0%; not independently verified |
| Aggregate area of recreational open space | Area not supplied | RERA amenity record | RERA progress 0%; not independently verified |
7. Utilities, building services & safety
The RERA amenity record marks water supply, sewerage, storm-water drains, rainwater harvesting/water conservation, and electrical meter room/sub-station/receiving station as available; its listed progress for these items is 0%. No capacities, connection details, completion evidence or independent verification are supplied.
Water: RERA lists “Water Supply” as available. Source, storage and treatment arrangements are not specified.
Sewerage and drainage: RERA lists sewerage and storm-water drains as available. HMDA identifies a septic tank; the extracts do not establish an STP, reuse system or completed drainage works.
Rainwater harvesting: Municipal permit lists 2 RWHPS; HMDA calls for a rainwater-harvesting structure (percolation pit). Installation is not independently verified.
Electrical: RERA lists an electrical meter room/sub-station/receiving station; HMDA requires space for a transformer and a generator as an alternate supply. Completion and capacity are not established.
Fire and life safety: HMDA conditions require compliance with Fire Service department norms and fire-resistant swing doors for collapsible lifts. The supplied record does not establish fire-system specifications, clearances or completed installations.
Access and emergency lighting: HMDA requires one entry and one exit, minimum width 4.5 meters, height clearance 5 meters, and emergency lighting in corridors/common passages and staircases. These are approval conditions, not proof of installation.
Waste: HMDA requires a garbage house within the premises. RERA lists solid-waste management and disposal; no system details or completion verification are supplied.
Lifts / accessibility: HMDA refers to collapsible lifts but the supplied extracts do not state the number, capacity or service-lift provision. Accessible routes or facilities are not documented.
8. Location, access & connectivity
The registered project location is WARD NO.1, Badangpet Village, Balapur Mandal, Ranga Reddy District, Telangana 500058. A cadastral parcel-centroid coordinate is supplied at 17.31932, 78.52923; this is a mapped centroid, not a surveyed entrance point.
The location dataset identifies the nearest sampled Outer Ring Road interchange at approximately 9.1 km. The approval record refers to an approach road and requires the indicated minimum-width approach road to be developed and maintained as a black-topped road before release of OC; the supplied material does not establish its present condition.
9. Developer & development status
The TG-RERA registration identifies Teegala Sanjatha as promoter. Her Form B affidavit declares a legal-title basis, states that the land is free from encumbrances and undertakes completion by 04/04/2027. These are promoter declarations in the filed form, not independent findings about present site progress.
The supplied record does not establish the promoter’s legal-entity type, company registration identifier, registered office, official website or contact details. It does not provide a project-specific construction-progress report or an independently verified completion status. The registration certificate runs to 04/04/2027; this is distinct from the promoter’s completion undertaking and the municipal permit’s completion date.
10. Approvals, official records & documents
TG-RERA registration: Form C for T S R ENCLAVE, registration P02400004135, issued 25/02/2022, valid through 04/04/2027.
HMDA technical approval: 039009/SMD/R1/U6/HMDA/11092020, dated 27/03/2021; residential apartment plan for Survey No. 179/B/1.
Municipal building permit: Badangpet Municipal Corporation approval G1/8A/1313/TPS/2021, dated 28.04.2021.
Promoter declaration: Form B by Teegala Sanjatha, including project-fund and completion declarations.
Other RERA-filed records: An agreement-for-sale form and title-related records are listed in the project file; this overview does not treat the blank-form agreement as an executed sale agreement.
OC / completion certificate: No such certificate is included in the supplied evidence. The municipal permit states that an Occupancy Certificate is required before occupation.
The supplied floor-plan records do not include usable measured unit layouts. This overview therefore reports the RERA-filed configuration and approved building parameters without inferring room arrangements, parking counts or construction completion from the drawings.
Frequently asked questions
Is T S R ENCLAVE registered with Telangana RERA?
Yes. T S R ENCLAVE is registered with the Telangana Real Estate Regulatory Authority as P02400004135; the registration status is New Project.
Who is the developer of T S R ENCLAVE?
The promoter named in the RERA registration is TEEGALA.
Where is T S R ENCLAVE located?
T S R ENCLAVE is in WARD NO.1, Badangpet, Balapur, Rangareddy, Telangana (500058).
When will T S R ENCLAVE be completed?
The promoter's proposed date of completion filed with RERA is 04/08/2027. This is the promoter's declaration, not a guarantee.
More projects in Badangpet