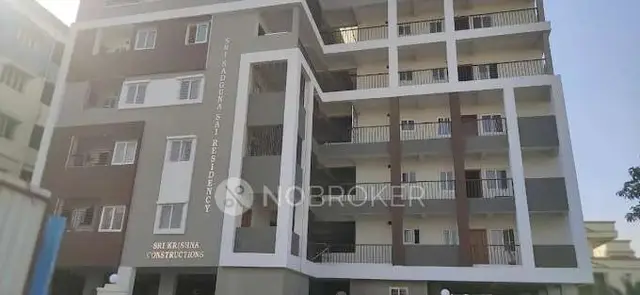
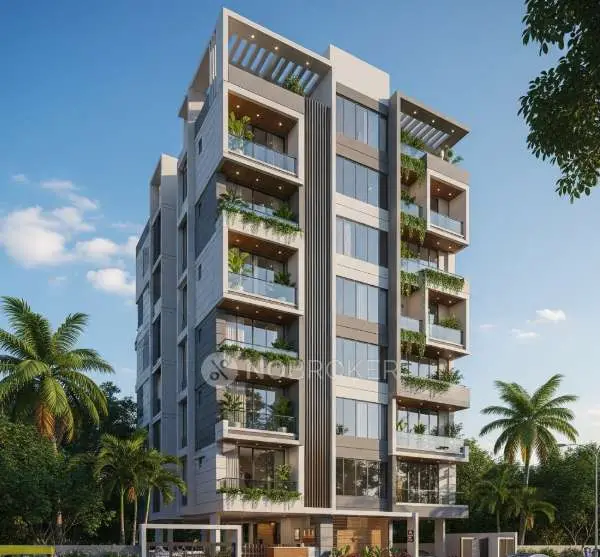
Svs Ample Homes-Block-D
SVS INFRACON PVT LTD · Rangareddy · RERA P02400008328
SVS AMPLE HOMES-BLOCK-D is a residential apartment project in Chanda Nagar, Serilingampally Mandal, Ranga Reddy District, developed by registered promoter SVS INFRACON PVT LTD. The project covers 4011.51 sq. m and comprises one building with 1 Cellar + 1 Stilt + 5 upper floors. It has 85 apartments: 65 2BHK and 20 3BHK, with RERA-filed saleable areas of 56.27 sq. m and 107.77 sq. m, respectively. It is registered under TG-RERA P02400008328, with a proposed completion date of 25/08/2027.
More from Svs Infracon Pvt Ltd · 6 projects →
01What we found
Read from TG-RERA filings, approvals, land and registration records and court records. A court case is counted only when the court record states this project's survey number with its village, or names the project.
02Check before you pay
8 items to check before you pay, 4 high - from the title chain, court records and approvals, each with what to ask the builder or your advocate. An item may not be a problem with the project: records can be incomplete.
1. Project at a glance
Project identity
| Item | Project record |
|---|---|
| Registered project name | SVS AMPLE HOMES-BLOCK-D RERA record |
| Project type | Residential apartment project RERA record |
| Registered portion / phase | Block D; whether this is a separately registered phase or part of a wider development is not disclosed RERA record |
| TG-RERA registration | P02400008328 RERA record |
| Registration validity | 3 June 2024 to 25 April 2027, as stated on the certificate. This is the registration-validity period, not a confirmation of completion or occupancy certification RERA record |
| Registered promoter | SVS INFRACON PVT LTD, a company RERA record Corporate record |
| RERA status | Registered; the record identifies the project as “New Project” RERA record |
Land and geographic identity
| Item | Project record |
|---|---|
| Locality | Chanda Nagar; the allotment document also describes the site as Jawahar Colony, Chanda Nagar RERA record |
| Revenue village | Chanda Nagar / CHANDANAGAR RERA record |
| Mandal | Serilingampally RERA record |
| District | Ranga Reddy (also rendered “Rangareddy” and “R.R. Dist.” in filed documents) RERA record |
| PIN | 500050 in the project identity record RERA record |
| Project survey numbers | 176 and 176/A/1; the filed plan also lists “176 PART” and “186” among survey references RERA record |
| Registered site extent | 4011.51 sq. m (also stated as 4011.51 Sq. Mtrs) RERA filing |
| Net / total area | Total area 4011.51 sq. m; net area 4011.51 sq. m; road-affected and nala-affected areas are each recorded as 0 in the permit parameters RERA filing |
| Boundaries filed with RERA | East: 30FT WIDE ROAD; West: OTHERS LAND AND SY NO 176; North: NALA; South: SY NO 186 RERA filing |
Development identity
| Item | Project record |
|---|---|
| Sanctioning authority | Greater Hyderabad Municipal Corporation (GHMC) Approvals record |
| Principal building permit | 5942/GHMC/SLP/2024-BP, approved 25 April 2024 Approvals record |
| Additional approval/file references | 003257/GHMC/1605/SLP1/2023-BP and drawing reference TS/010016/2024 Approvals record |
| Building count | One building |
| Sanctioned configuration | 1 Cellar + 1 Stilt + 5 upper floors; the drawing identifies cellar, stilt and first through fifth floors |
| Building height | 14.89 is recorded as building height in permit parameters; the plan also records Total Ht. 20.99mt. and 17.99 mt. from GL |
| Approved built-up area | 8562.55 sq. m recorded as net BUA / proposed BUA excluding parking. The plan separately records total BUA 12677.43 including parking and parking area 3884.00 |
| Parking levels / provision | Cellar and stilt are approved for parking; the plan records 103 proposed cars and 3884.00 proposed parking area |
| Unit count | TG-RERA filing records 85 units: 65 2BHK and 20 3BHK RERA unit table RERA unit table |
Offering and status
| Item | Project record |
|---|---|
| RERA-filed configurations | 2BHK: 65 units; 3BHK: 20 units RERA unit table RERA unit table |
| RERA-filed saleable areas | 2BHK: 56.27 sq. m; 3BHK: 107.77 sq. m RERA unit table RERA unit table |
| Booked / available | Portal figures read as 0 booked and 65 available 2BHK units; 0 booked and 20 available 3BHK units. The booking record has no stated as-of date, so counts are indicative RERA unit table |
| Construction stage | RERA amenity/progress schedule records 0% against each of the 14 listed infrastructure and amenity categories; this is the filed progress record, not an independent site inspection RERA amenities |
| Completion date | Promoter’s Form B declaration records a completion undertaking ending 25/04/2027; the project identity record gives a proposed completion date of 25/08/2027 RERA record |
| Occupancy / completion certificate | No occupancy certificate or completion certificate is included in the supplied project records Document index |
2. The project story
- SVS AMPLE HOMES-BLOCK-D is a registered residential apartment project on 4011.51 sq. m in Chanda Nagar, Serilingampally Mandal, Ranga Reddy District. The registered land identity names Survey Nos. 176 and 176/A/1. GHMC’s filed building permit describes residential construction on those survey numbers, and the sanctioned drawings show a single building with a cellar, stilt and five upper floors. RERA record RERA filing
- The RERA unit schedule lists 85 apartments—65 2BHK and 20 3BHK. The supplied portal snapshot shows all as available and none booked, but it does not state when that inventory was captured. The project’s proposed completion date is recorded as 25 August 2027; the registration certificate’s separate validity end date is 25 April 2027. No occupancy or completion certificate is supplied. RERA unit table RERA record Document index
- The available progress schedule shows 0% for each listed category. This is a filed status indicator; no independent construction-progress inspection is included in the supplied evidence. RERA amenities
3. Master plan, architecture & building design
- The GHMC building-permit material describes one residential building on a net plot area of 4011.51 sq. m, with 1 Cellar + 1 Stilt + 5 upper floors. The drawing schedule records a net built-up area of 8562.55 sq. m, total BUA of 12677.43, and parking area of 3884.00. These are separately labelled figures in the filed drawing; the evidence does not identify them as carpet area or saleable area.
- The drawing lists floor areas as: cellar 2009.76; stilt 2009.77; and 1731.58 each for first, second, third, fourth and fifth floors. It also labels an open terrace, lift, machine room and visitors’ parking. The materials supplied do not establish the number of apartments per floor, lift capacity, stair arrangement, detailed entry/exit arrangement, or a complete circulation and landscaping schedule.
- The filed plan records a 757.11 sq. m buffer area associated with a nala and tot-lot, a green strip, and a 2.0M wide open-to-sky area. The drawing also refers to a nala and buffer zone; these are plan notations, not an independent boundary or site-condition survey.
- The drawing and permit identify the project’s use as residential. No commercial component or phase-wise building arrangement is disclosed in the supplied project records.
4. Homes, configurations & floor plans
| Configuration | Units | Booked | Available | RERA saleable area | Measured carpet area | Loading (if supplied) |
|---|---|---|---|---|---|---|
| 2BHK | 65 | 0 | 65 | 56.27 sq. m | Not measured from the supplied drawings | Not supplied |
| 3BHK | 20 | 0 | 20 | 107.77 sq. m | 79.3–98.8 sq. m; median 89.1 sq. m | 17% |
- RERA-filed unit counts, availability and saleable areas are from the TG-RERA unit record; the portal snapshot has no as-of date. The 3BHK carpet-area range and median are software measurements from the approved floor-plan drawing, not RERA-filed carpet-area disclosures, and are flagged by the source as requiring review. The drawing measurements are for four measured 3BHK designs. RERA unit table RERA unit table Floor plans
- For one 3BHK drawing, the measured room schedule identifies bedrooms, three toilets, living, dining, kitchen, puja and wash areas, along with a 1.20 M. WIDE BALC. The listed drawing dimensions and areas are software-extracted and should be checked against the plan. RERA unit details
- Carpet area and saleable area are different measures: the drawing-derived carpet measurements describe measured internal plan geometry, while the RERA-filed figures are saleable area. The supplied record does not provide a separate common-area loading calculation for the 2BHK units. No 2BHK carpet area is reported here because the supplied floor-plan analysis did not measure a matching 2BHK design. Floor plans RERA unit details RERA unit table
5. Parking & vehicle circulation
- The filed GHMC plan records cellar and stilt parking, 103 proposed car spaces and 3884.00 proposed parking area. The building permit states that the cellar and stilt approved for parking are to be used exclusively for vehicles and not partitioned or converted to another use. The plan also labels visitors’ parking and a vehicular ramp recorded as 20.00 mt. long 2.50 mt. High 5.40 mt. Wide Vehicular Ramp.
- The plan records required parking area of 2825.64 and proposed parking area of 3884.00. No unit-wise parking allocation, individual exclusive-bay entitlement, two-wheeler count, accessible-space count, or completed parking status is supplied. A plan-drawn parking provision does not by itself establish a buyer’s exclusive parking allocation.
6. Amenities, recreation & open spaces
The following are listed in project-filed plan material or the TG-RERA progress schedule. The schedule records 0% for each listed category; completion has not been independently verified. RERA amenities
| Description / size | Plan identifies buffer area 757.11 sq. m and labels a tot-lot; no separate delivered-area confirmation supplied |
|---|---|
| Declared progress / verified status | Tot-lot/green-strip/park category recorded at 0%; no independent completion verification RERA amenities |
| Description / size | Green strip and peripheral planting are shown or required in the plan; no separate area is stated |
|---|---|
| Declared progress / verified status | Green Strip/TOT LOT/Park category recorded at 0% RERA amenities |
| Description / size | No specific building or facility description supplied |
|---|---|
| Evidence source | TG-RERA progress schedule RERA amenities |
| Declared progress / verified status | Recorded at 0% RERA amenities |
The supplied evidence does not provide a project-specific list of clubhouse or indoor facilities, sports facilities, or convenience/community facilities beyond the items above. RERA amenities Document index
7. Utilities, building services & safety
- The filed drawing identifies a separate underground static water storage tank of 25,000 lits. and a separate residential terrace tank of 25,000lits capacity. It lists a bore well, sump, sewage treatment plant, storm-water provisions, rainwater harvesting and a percolation pit. The building permit requires a rainwater-harvesting structure and space for a transformer. These are plan/permit provisions; the evidence does not establish installed or operating status or provide additional capacities.
- The plan lists 22 rainwater-harvesting pits. Its utilities schedule also identifies sewerage, treatment and disposal of sewage and sullage water, solid-waste management, a dust bin and garbage house. The permit requires a garbage house within the premises. No supplied record confirms completion or gives treatment capacity, reuse volumes, water source yields, electrical backup capacity, lift capacity, CCTV or access-control arrangements.
- The drawing material lists fire-safety requirements, and the building-permit conditions state that an occupancy fire NOC is to be obtained before issue of the occupancy certificate. The plan also refers to a lift and machine room. These records do not establish that fire systems, lifts or other services have been installed, tested, or certified.
8. Location, access & connectivity
- The registered project location is Chanda Nagar, Serilingampally, Ranga Reddy, 500050, on Survey Nos. 176 and 176/A/1. The project filing gives site boundaries including a 30FT WIDE ROAD on the east. The sanctioned plan also records road references of 9.00 M and 18 mt.; the supplied information does not establish which approach route is used by residents or provide verified journey times. RERA record RERA filing
- The supplied location record gives the nearest sampled Outer Ring Road interchange as approximately 7.3 km. This is a mapped distance estimate, not a measured travel time or a guarantee of access conditions. Location record
9. Developer & development status
- The registered promoter is SVS INFRACON PVT LTD, a company. The project record provides GSTIN 36AARCS0209B1ZN. Its stated address is SV RESIDENCY, MADHAVINAGAR, JAWAHAR COLONY, CHANDA NAGAR, Serilingampally, Ranga Reddy, 500050. The supplied evidence does not include an official contact number, email address, or company website. Corporate record Parties record
- TG-RERA records the project as a new project with proposed completion on 25/08/2027. The promoter’s Form B declaration states a completion undertaking ending 25/04/2027. These are promoter/project-record dates; neither is evidence that construction is complete or that an occupancy certificate has been issued. RERA record Document index
- The RERA progress schedule records 0% for each listed infrastructure and amenity category. No independent site-progress verification is supplied. RERA amenities
10. Approvals, official records & documents
| Record | Details in supplied project file |
|---|---|
| TG-RERA registration certificate | Form C certificate for P02400008328, naming SVS Infracon Pvt Ltd as promoter and stating validity from 03/06/2024 to 25/04/2027 |
| GHMC building permit | 5942/GHMC/SLP/2024-BP, approved 25 April, 2024; permits residential construction of 1 Cellar + 1 Stilt + 5 upper floors on 4011.51 Sq. Mtrs in Survey Nos. 176 and 176/A/1 |
| Filed plan / drawing reference | Plan material filed under TS/010016/2024, identifying a proposed residential apartment building on open land in Survey Nos. 176 & 176/A/1 |
| Promoter’s Form B declaration | Declaration by Banala Gopal for SVS INFRACON PVT LTD; the supplied extract records a completion undertaking and project-fund undertakings |
| Allotment letter form | Project-specific allotment-letter material identifies SVS AMPLE HOMES-BLOCK-D and the project survey numbers, but the allottee and flat number are blank |
| Occupancy / completion certificate | Not included in the supplied documents Document index |
The supplied approval extracts include permit conditions concerning sanctioned-plan adherence, commencement and completion notices, occupancy certification, parking use, rainwater harvesting, transformer space, garbage facilities and an occupancy fire NOC. The full approval conditions and their application are addressed in the approvals review.
1. Project at a glance
Project identity
Registered project name: SVS AMPLE HOMES-BLOCK-D
Project type: Residential apartment project
Registered portion / phase: Block D; whether this is a separately registered phase or part of a wider development is not disclosed
TG-RERA registration: P02400008328
Registration validity: 3 June 2024 to 25 April 2027, as stated on the certificate. This is the registration-validity period, not a confirmation of completion or occupancy certification
Registered promoter: SVS INFRACON PVT LTD, a company
RERA status: Registered; the record identifies the project as “New Project”
Land and geographic identity
Locality: Chanda Nagar; the allotment document also describes the site as Jawahar Colony, Chanda Nagar
Revenue village: Chanda Nagar / CHANDANAGAR
Mandal: Serilingampally
District: Ranga Reddy (also rendered “Rangareddy” and “R.R. Dist.” in filed documents)
PIN: 500050 in the project identity record
Project survey numbers: 176 and 176/A/1; the filed plan also lists “176 PART” and “186” among survey references
Registered site extent: 4011.51 sq. m (also stated as 4011.51 Sq. Mtrs)
Net / total area: Total area 4011.51 sq. m; net area 4011.51 sq. m; road-affected and nala-affected areas are each recorded as 0 in the permit parameters
Boundaries filed with RERA: East: 30FT WIDE ROAD; West: OTHERS LAND AND SY NO 176; North: NALA; South: SY NO 186
Development identity
Sanctioning authority: Greater Hyderabad Municipal Corporation (GHMC)
Principal building permit: 5942/GHMC/SLP/2024-BP, approved 25 April 2024
Additional approval/file references: 003257/GHMC/1605/SLP1/2023-BP and drawing reference TS/010016/2024
Building count: One building
Sanctioned configuration: 1 Cellar + 1 Stilt + 5 upper floors; the drawing identifies cellar, stilt and first through fifth floors
Building height: 14.89 is recorded as building height in permit parameters; the plan also records Total Ht. 20.99mt. and 17.99 mt. from GL
Approved built-up area: 8562.55 sq. m recorded as net BUA / proposed BUA excluding parking. The plan separately records total BUA 12677.43 including parking and parking area 3884.00
Parking levels / provision: Cellar and stilt are approved for parking; the plan records 103 proposed cars and 3884.00 proposed parking area
Unit count: TG-RERA filing records 85 units: 65 2BHK and 20 3BHK
Offering and status
RERA-filed configurations: 2BHK: 65 units; 3BHK: 20 units
RERA-filed saleable areas: 2BHK: 56.27 sq. m; 3BHK: 107.77 sq. m
Booked / available: Portal figures read as 0 booked and 65 available 2BHK units; 0 booked and 20 available 3BHK units. The booking record has no stated as-of date, so counts are indicative
Construction stage: RERA amenity/progress schedule records 0% against each of the 14 listed infrastructure and amenity categories; this is the filed progress record, not an independent site inspection
Completion date: Promoter’s Form B declaration records a completion undertaking ending 25/04/2027; the project identity record gives a proposed completion date of 25/08/2027
Occupancy / completion certificate: No occupancy certificate or completion certificate is included in the supplied project records
2. The project story
- SVS AMPLE HOMES-BLOCK-D is a registered residential apartment project on 4011.51 sq. m in Chanda Nagar, Serilingampally Mandal, Ranga Reddy District. The registered land identity names Survey Nos. 176 and 176/A/1. GHMC’s filed building permit describes residential construction on those survey numbers, and the sanctioned drawings show a single building with a cellar, stilt and five upper floors.
- The RERA unit schedule lists 85 apartments—65 2BHK and 20 3BHK. The supplied portal snapshot shows all as available and none booked, but it does not state when that inventory was captured. The project’s proposed completion date is recorded as 25 August 2027; the registration certificate’s separate validity end date is 25 April 2027. No occupancy or completion certificate is supplied.
- The available progress schedule shows 0% for each listed category. This is a filed status indicator; no independent construction-progress inspection is included in the supplied evidence.
3. Master plan, architecture & building design
- The GHMC building-permit material describes one residential building on a net plot area of 4011.51 sq. m, with 1 Cellar + 1 Stilt + 5 upper floors. The drawing schedule records a net built-up area of 8562.55 sq. m, total BUA of 12677.43, and parking area of 3884.00. These are separately labelled figures in the filed drawing; the evidence does not identify them as carpet area or saleable area.
- The drawing lists floor areas as: cellar 2009.76; stilt 2009.77; and 1731.58 each for first, second, third, fourth and fifth floors. It also labels an open terrace, lift, machine room and visitors’ parking. The materials supplied do not establish the number of apartments per floor, lift capacity, stair arrangement, detailed entry/exit arrangement, or a complete circulation and landscaping schedule.
- The filed plan records a 757.11 sq. m buffer area associated with a nala and tot-lot, a green strip, and a 2.0M wide open-to-sky area. The drawing also refers to a nala and buffer zone; these are plan notations, not an independent boundary or site-condition survey.
- The drawing and permit identify the project’s use as residential. No commercial component or phase-wise building arrangement is disclosed in the supplied project records.
4. Homes, configurations & floor plans
| Configuration | Units | Booked | Available | RERA saleable area | Measured carpet area | Loading (if supplied) |
|---|---|---|---|---|---|---|
| 2BHK | 65 | 0 | 65 | 56.27 sq. m | Not measured from the supplied drawings | Not supplied |
| 3BHK | 20 | 0 | 20 | 107.77 sq. m | 79.3–98.8 sq. m; median 89.1 sq. m | 17% |
- RERA-filed unit counts, availability and saleable areas are from the TG-RERA unit record; the portal snapshot has no as-of date. The 3BHK carpet-area range and median are software measurements from the approved floor-plan drawing, not RERA-filed carpet-area disclosures, and are flagged by the source as requiring review. The drawing measurements are for four measured 3BHK designs.
- For one 3BHK drawing, the measured room schedule identifies bedrooms, three toilets, living, dining, kitchen, puja and wash areas, along with a 1.20 M. WIDE BALC. The listed drawing dimensions and areas are software-extracted and should be checked against the plan.
- Carpet area and saleable area are different measures: the drawing-derived carpet measurements describe measured internal plan geometry, while the RERA-filed figures are saleable area. The supplied record does not provide a separate common-area loading calculation for the 2BHK units. No 2BHK carpet area is reported here because the supplied floor-plan analysis did not measure a matching 2BHK design.
5. Parking & vehicle circulation
- The filed GHMC plan records cellar and stilt parking, 103 proposed car spaces and 3884.00 proposed parking area. The building permit states that the cellar and stilt approved for parking are to be used exclusively for vehicles and not partitioned or converted to another use. The plan also labels visitors’ parking and a vehicular ramp recorded as 20.00 mt. long 2.50 mt. High 5.40 mt. Wide Vehicular Ramp.
- The plan records required parking area of 2825.64 and proposed parking area of 3884.00. No unit-wise parking allocation, individual exclusive-bay entitlement, two-wheeler count, accessible-space count, or completed parking status is supplied. A plan-drawn parking provision does not by itself establish a buyer’s exclusive parking allocation.
6. Amenities, recreation & open spaces
The following are listed in project-filed plan material or the TG-RERA progress schedule. The schedule records 0% for each listed category; completion has not been independently verified.
| Description / size | Plan identifies buffer area 757.11 sq. m and labels a tot-lot; no separate delivered-area confirmation supplied |
|---|---|
| Declared progress / verified status | Tot-lot/green-strip/park category recorded at 0%; no independent completion verification |
| Description / size | Green strip and peripheral planting are shown or required in the plan; no separate area is stated |
|---|---|
| Declared progress / verified status | Green Strip/TOT LOT/Park category recorded at 0% |
| Description / size | No specific building or facility description supplied |
|---|---|
| Evidence source | TG-RERA progress schedule |
| Declared progress / verified status | Recorded at 0% |
The supplied evidence does not provide a project-specific list of clubhouse or indoor facilities, sports facilities, or convenience/community facilities beyond the items above.
7. Utilities, building services & safety
- The filed drawing identifies a separate underground static water storage tank of 25,000 lits. and a separate residential terrace tank of 25,000lits capacity. It lists a bore well, sump, sewage treatment plant, storm-water provisions, rainwater harvesting and a percolation pit. The building permit requires a rainwater-harvesting structure and space for a transformer. These are plan/permit provisions; the evidence does not establish installed or operating status or provide additional capacities.
- The plan lists 22 rainwater-harvesting pits. Its utilities schedule also identifies sewerage, treatment and disposal of sewage and sullage water, solid-waste management, a dust bin and garbage house. The permit requires a garbage house within the premises. No supplied record confirms completion or gives treatment capacity, reuse volumes, water source yields, electrical backup capacity, lift capacity, CCTV or access-control arrangements.
- The drawing material lists fire-safety requirements, and the building-permit conditions state that an occupancy fire NOC is to be obtained before issue of the occupancy certificate. The plan also refers to a lift and machine room. These records do not establish that fire systems, lifts or other services have been installed, tested, or certified.
8. Location, access & connectivity
- The registered project location is Chanda Nagar, Serilingampally, Ranga Reddy, 500050, on Survey Nos. 176 and 176/A/1. The project filing gives site boundaries including a 30FT WIDE ROAD on the east. The sanctioned plan also records road references of 9.00 M and 18 mt.; the supplied information does not establish which approach route is used by residents or provide verified journey times.
- The supplied location record gives the nearest sampled Outer Ring Road interchange as approximately 7.3 km. This is a mapped distance estimate, not a measured travel time or a guarantee of access conditions.
9. Developer & development status
- The registered promoter is SVS INFRACON PVT LTD, a company. The project record provides GSTIN 36AARCS0209B1ZN. Its stated address is SV RESIDENCY, MADHAVINAGAR, JAWAHAR COLONY, CHANDA NAGAR, Serilingampally, Ranga Reddy, 500050. The supplied evidence does not include an official contact number, email address, or company website.
- TG-RERA records the project as a new project with proposed completion on 25/08/2027. The promoter’s Form B declaration states a completion undertaking ending 25/04/2027. These are promoter/project-record dates; neither is evidence that construction is complete or that an occupancy certificate has been issued.
- The RERA progress schedule records 0% for each listed infrastructure and amenity category. No independent site-progress verification is supplied.
10. Approvals, official records & documents
TG-RERA registration certificate: Form C certificate for P02400008328, naming SVS Infracon Pvt Ltd as promoter and stating validity from 03/06/2024 to 25/04/2027
GHMC building permit: 5942/GHMC/SLP/2024-BP, approved 25 April, 2024; permits residential construction of 1 Cellar + 1 Stilt + 5 upper floors on 4011.51 Sq. Mtrs in Survey Nos. 176 and 176/A/1
Filed plan / drawing reference: Plan material filed under TS/010016/2024, identifying a proposed residential apartment building on open land in Survey Nos. 176 & 176/A/1
Promoter’s Form B declaration: Declaration by Banala Gopal for SVS INFRACON PVT LTD; the supplied extract records a completion undertaking and project-fund undertakings
Allotment letter form: Project-specific allotment-letter material identifies SVS AMPLE HOMES-BLOCK-D and the project survey numbers, but the allottee and flat number are blank
Occupancy / completion certificate: Not included in the supplied documents
The supplied approval extracts include permit conditions concerning sanctioned-plan adherence, commencement and completion notices, occupancy certification, parking use, rainwater harvesting, transformer space, garbage facilities and an occupancy fire NOC. The full approval conditions and their application are addressed in the approvals review.
Other registrations of Svs Ample Homes
Frequently asked questions
Is SVS AMPLE HOMES-BLOCK-D registered with Telangana RERA?
Yes. SVS AMPLE HOMES-BLOCK-D is registered with the Telangana Real Estate Regulatory Authority as P02400008328; the registration status is New Project.
Who is the developer of SVS AMPLE HOMES-BLOCK-D?
The promoter named in the RERA registration is SVS INFRACON PVT LTD.
Where is SVS AMPLE HOMES-BLOCK-D located?
SVS AMPLE HOMES-BLOCK-D is in CHANDA NAGAR, Serilingampally, Rangareddy, Telangana (500050).
When will SVS AMPLE HOMES-BLOCK-D be completed?
The promoter's proposed date of completion filed with RERA is 25/08/2027. This is the promoter's declaration, not a guarantee.
More projects in Chanda Nagar