Surya Classic
UPPALAPATI CONSTRUCTIONS OPC PRIVATE LIMITED · Medchal-Malkajgiri · RERA P02200004375
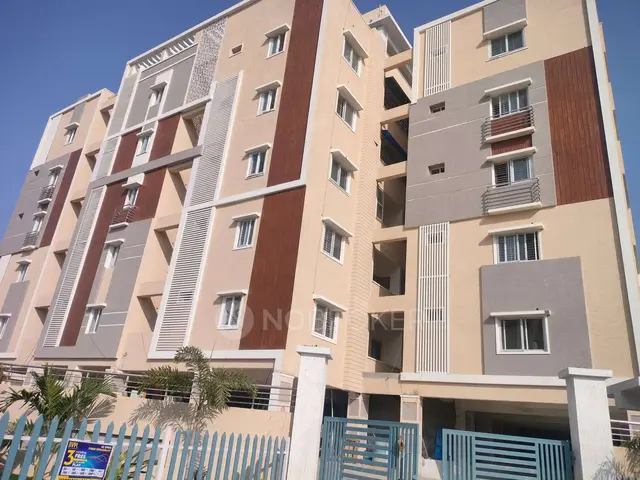
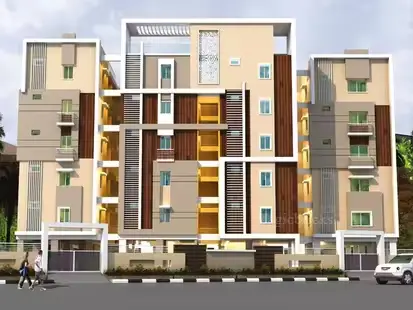
SURYA CLASSIC is a residential apartment project in Gajularamaram, Qutballapur mandal, Medchal-Malkajgiri district. It is being developed by UPPALAPATI CONSTRUCTIONS OPC PRIVATE LIMITED on a registered site extent of 2,361.14 sq m, with one building comprising 1 Cellar + Stilt + 5 upper floors. The project has 55 homes: 54 2BHK units and 1 5BHK unit, with filed saleable areas of 97.01 sq m and 98.29 sq m, respectively. It is registered with TG-RERA under P02200004375, with a proposed completion date of 12 November 2027.
More from Uppalapati Constructions Opc Pvt Ltd · 5 projects →
01What we found
Read from TG-RERA filings, approvals, land and registration records and court records. A court case is counted only when the court record states this project's survey number with its village, or names the project.
02Check before you pay
6 items to check before you pay, 3 high - from the title chain, court records and approvals, each with what to ask the builder or your advocate. An item may not be a problem with the project: records can be incomplete.
1. Project at a glance
Project identity
| Item | Record |
|---|---|
| Registered project name | SURYA CLASSIC RERA record |
| Project type | Residential apartment project RERA record |
| Phase / registered portion | Not separately identified; the registration is for SURYA CLASSIC. RERA record |
| TG-RERA registration | P02200004375; granted 4 April 2022 and valid through 12 November 2027. Registration validity is separate from the completion deadline. RERA record |
| Registered promoter | UPPALAPATI CONSTRUCTIONS OPC PRIVATE LIMITED RERA record Corporate record |
| RERA status | Recorded as an on-going project; registration certificate states five-year validity. RERA record |
Land and geographic identity
| Item | Record |
|---|---|
| Locality / revenue village | Gajularamaram; the registered record identifies the revenue village as Gajula Ramaram-1. RERA record RERA filing |
| Mandal / district / PIN | Qutballapur / Medchal-Malkajgiri / 500055 RERA record |
| Project survey numbers | 82 and 82/1 RERA record |
| Registered site extent | 2,361.14 sq m total; 1,957.83 sq m net; 403.31 sq m recorded as road-affected. RERA filing |
| Boundaries | East: land in Sy. No. 80; west: 40 feet road; north: land of Pentaiah; south: H. No. 126-82-1. RERA filing |
Development identity
| Item | Record |
|---|---|
| Sanctioning authority | Greater Hyderabad Municipal Corporation (GHMC) Approvals record |
| Principal building permit | 1/C26/10166/2021, dated 12 November 2021; file no. 1/C26/05402/2021. Approvals record |
| Approved built-up area | RERA filing records 7,739 sq m as approved built-up area. The building-permit extraction separately lists residential upper-floor area 5,079.80 sq m, cellar parking 1,073.37 sq m and stilt parking 1,061.10 sq m. These are distinct filed/sanctioned area entries. RERA filing |
| Buildings / floors | One building. Sanctioned as 1 Cellar + Stilt + 5 upper floors. RERA filing |
| Parking levels | Cellar and stilt are identified for parking in the permit. A total parking-space count is not established in the supplied records. |
| Unit counts | GHMC permit extraction does not provide a unit count in the supplied particulars. TG-RERA records 55 units: 54 2BHK and 1 5BHK. RERA unit table |
Offering and status
| Item | Record |
|---|---|
| RERA-filed configurations | 54 2BHK units and 1 5BHK unit; filed saleable areas are 97.01 sq m and 98.29 sq m, respectively. RERA unit table |
| Booked / available | Portal-read counts show 0 booked and 54 available 2BHK units, and 0 booked and 1 available 5BHK unit. The portal record does not state an as-of date, so these are indicative rather than a current inventory confirmation. RERA unit table |
| Construction stage | The supplied records identify the project as on-going, but provide no independently verified current site-progress measurement. RERA record RERA amenities |
| Completion dates | RERA-recorded proposed and revised completion date: 12 November 2027. Registration validity also ends on that date, but it is a separate registration-period entry. RERA record |
| Occupancy certificate | GHMC issued an occupancy certificate for SURYA CLASSIC APRTMENT under proceedings 5843/GHMC/KPL/2024-OC, dated 26 March 2024. The certificate identifies the apartment building; the supplied record does not establish whether any separate phase or building exists. Approvals record |
2. The project story
- SURYA CLASSIC is registered with TG-RERA as a residential apartment project at Gajularamaram, in Qutballapur mandal, Medchal-Malkajgiri district. Its registered land identity is Sy. Nos. 82 and 82/1, Gajula Ramaram-1 revenue village. The filing describes one building and a 55-unit offering. RERA record RERA filing RERA unit table
- The GHMC building permit describes one residential building—“PROPOSED BLDG-1 (POTARAM YADAGIRI AND OTHERS)”—with a cellar, stilt and five upper floors. A later GHMC occupancy certificate names “SURYA CLASSIC APRTMENT,” records inspection and declares the building fit for occupation. The certificate is the supplied evidence of occupancy certification for that building; no separate tower or phase is identified in the records provided.
- The RERA portal records 55 units as available and none booked, but supplies no inventory as-of date. No current, independently verified construction-progress figure or site inspection is included here. RERA unit table RERA record
3. Master plan, architecture & building design
- The GHMC permit covers a 2,361.14 sq m site, including 403.31 sq m recorded as road-affected and a 1,957.83 sq m net area. It identifies 5,079.80 sq m for residential upper floors, 1,073.37 sq m for cellar parking and 1,061.10 sq m for stilt parking. The permit also records a 100.08 sq m tot-lot.
- The building arrangement in the permit is 1 Cellar + Stilt + 5 upper floors, with a stated height of 14.35 m. Setbacks recorded in the permit are 2.5 m on Side I, 2.5 m on Side II, 2.5 m at the front and 6 m at the rear. The supplied material does not establish the number of flats per floor, lift or stair configuration, building footprint, internal circulation, or a full residential/common-area schedule.
- The RERA filing states an approved built-up area of 7,739 sq m; the building-permit extraction provides the separate area components above. These figures are presented according to their respective records and labels, not as interchangeable area measures. RERA filing
4. Homes, configurations & floor plans
The TG-RERA filing records the following unit mix and saleable areas. Carpet measurements below are software-measured from the supplied approved floor-plan drawings; they are not RERA-filed area disclosures and the drawings’ measured areas are marked for review. RERA unit table RERA unit details Floor plans
| Configuration | Units | Booked | Available | RERA saleable area | Measured carpet area | Loading (if supplied) |
|---|---|---|---|---|---|---|
| 2BHK | 54 | 0 | 54 | 97.01 sq m | 62.0–71.3 sq m; median 64.6 sq m (software-measured) | 33% (supplied drawing-analysis figure) |
| 5BHK | 1 | 0 | 1 | 98.29 sq m | Not supplied | Not supplied |
- The supplied floor-plan measurement records identify 16 measured 2BHK designs. For one measured 2BHK example, the drawing labels two bedrooms, a kitchen, dining area, two toilets, a balcony and a utility; the utility has no supplied dimensions. The example balcony measures 15.59 sq m in the software measurement. These are drawing-derived measurements, not a RERA area declaration. RERA unit details
- “Saleable area” is the area stated in the RERA filing; the supplied drawing-analysis material describes its carpet measurement as smaller and notes that saleable area also counts the home’s share of common areas. No RERA-filed carpet area or separate loading figure is supplied for the 5BHK. Booking and availability figures are indicative portal-read counts without an as-of date. RERA unit table RERA unit details Floor plans
5. Parking & vehicle circulation
- GHMC’s permit identifies both a cellar and stilt for parking and requires those areas to be used exclusively for vehicle parking. The permit extraction lists 1,073.37 sq m of cellar parking and 1,061.10 sq m of stilt parking; the occupancy-certificate extraction lists 2,138.16 sq m as parking area.
- The supplied records do not establish the number of car or two-wheeler spaces, visitor or accessible parking provision, EV charging, ramp arrangement, or unit-specific parking allocations. A parking area shown or named in an approval does not by itself establish an exclusive parking right for a particular unit.
6. Amenities, recreation & open spaces
| Description / size | GHMC permit: 100.08 sq m tot-lot; occupancy-certificate extraction: 100.06 sq m. |
|---|---|
| Declared progress / verified status | Permit requires fencing and maintenance as greenery. No supplied evidence independently verifies the facility’s present condition. |
| Description / size | Permit requires tree plantation along the periphery and in front of the premises, and maintenance of a peripheral greenery strip. |
|---|---|
| Declared progress / verified status | Approval condition; completion not independently verified. |
| Description / size | No project-specific sanctioned or RERA-filed facility details beyond the tot-lot are established in the supplied records. |
|---|---|
| Evidence source | RERA amenities |
| Declared progress / verified status | No independently verified completion status supplied. |
7. Utilities, building services & safety
- The building permit specifies a rainwater-harvesting structure (percolation pit), transformer space, a garbage house and an effluent treatment plant (ETP). It also requires automatic sprinkler protection in the cellar and fire-safety systems, and states that a fire NOC is to be obtained before issue of the occupancy certificate. The supplied material does not provide capacities, system layouts or independent test records.
- The permit makes public water and electricity connections conditional on production of an occupancy certificate, and calls for sanitation, plumbing, fire-safety and electrical installations to be executed under qualified technical supervision. It also requires an occupancy certificate before occupation. These are approval conditions; they do not, by themselves, establish the current operating status or capacity of each service.
- The records supplied do not specify water source or storage capacity, sewage-treatment capacity or reuse arrangements, backup-power capacity, lift count or capacity, CCTV/security arrangements, or accessibility features. RERA amenities
8. Location, access & connectivity
- The registered location is Gajularamaram / Gajula Ramaram-1, Qutballapur mandal, Medchal-Malkajgiri district, PIN 500055; the project is identified on Sy. Nos. 82 and 82/1. The permit and RERA certificate also identify the site as Gajularamaram. RERA record
- The land-boundary record identifies a 40 feet road to the west. The supplied location data records HITEC City at 11.5 km. No approach-road route, public-transport details or other measured connectivity information is supplied in the project evidence used for this overview. RERA filing Location record
9. Developer & development status
- The registered promoter is UPPALAPATI CONSTRUCTIONS OPC PRIVATE LIMITED, recorded as a company. Its supplied corporate identifier is GSTIN 36AACCU2178E1ZE. The RERA registration certificate lists the promoter’s office as Village Yellareddyguda, Mandal Khairtabad, District Hyderabad, PIN 500073; the project’s address details separately identify the Gajularamaram site. Corporate record RERA record
- The GHMC permit identifies the landowners as Sri Potaram Yadagiri and four others, represented under a DAGPA by Uppalapati Constructions OPC Pvt Ltd. The RERA record lists five landowners. The registration certificate gives the project’s completion date as 12 November 2027, and the GHMC occupancy certificate records the apartment building as fit for occupation. The supplied evidence does not include a current independent site-progress assessment. Parties record
10. Approvals, official records & documents
| Identifier / date | P02200004375; issued 4 April 2022; valid through 12 November 2027 |
|---|---|
| What it records | Form C registration for SURYA CLASSIC; identifies the promoter and surveys 82 and 82/1. |
| Identifier / date | 1/C26/10166/2021, dated 12 November 2021; file no. 1/C26/05402/2021 |
|---|---|
| What it records | Sanction for the proposed residential building at Gajularamaram, including its floor configuration and permit conditions. |
| Identifier / date | Proceedings 5843/GHMC/KPL/2024-OC; dated 26 March 2024; application no. 013096/GHMC/6442/KPL1/2023-OC |
|---|---|
| What it records | Certificate for SURYA CLASSIC APRTMENT; records inspection and declares the building fit for occupation. |
| Identifier / date | TS RERA number recorded as PO2200004375 |
|---|---|
| What it records | Architect’s certificate stating overall completion; it also contains occupancy-certificate entries. |
| Identifier / date | Dated 6 December 2021 |
|---|---|
| What it records | Promoter declaration concerning title, encumbrances, project funds and other registration undertakings; it states a completion undertaking of 31 March 2025. |
| Identifier / date | Project form with buyer/unit and commercial particulars left blank |
|---|---|
| What it records | Partially completed statutory-form agreement; not a completed unit-specific agreement. |
| Identifier / date | Document 206478 |
|---|---|
| What it records | Drawing source used for the software-measured carpet-area analysis; these measurements are not RERA-filed disclosures. |
The supplied material does not establish a separate approved-layout number. The project is described as an apartment building, and no layout-specific approval record is identified in the evidence presented here.
1. Project at a glance
Project identity
Registered project name: SURYA CLASSIC
Project type: Residential apartment project
Phase / registered portion: Not separately identified; the registration is for SURYA CLASSIC.
TG-RERA registration: P02200004375; granted 4 April 2022 and valid through 12 November 2027. Registration validity is separate from the completion deadline.
Registered promoter: UPPALAPATI CONSTRUCTIONS OPC PRIVATE LIMITED
RERA status: Recorded as an on-going project; registration certificate states five-year validity.
Land and geographic identity
Locality / revenue village: Gajularamaram; the registered record identifies the revenue village as Gajula Ramaram-1.
Mandal / district / PIN: Qutballapur / Medchal-Malkajgiri / 500055
Project survey numbers: 82 and 82/1
Registered site extent: 2,361.14 sq m total; 1,957.83 sq m net; 403.31 sq m recorded as road-affected.
Boundaries: East: land in Sy. No. 80; west: 40 feet road; north: land of Pentaiah; south: H. No. 126-82-1.
Development identity
Sanctioning authority: Greater Hyderabad Municipal Corporation (GHMC)
Principal building permit: 1/C26/10166/2021, dated 12 November 2021; file no. 1/C26/05402/2021.
Approved built-up area: RERA filing records 7,739 sq m as approved built-up area. The building-permit extraction separately lists residential upper-floor area 5,079.80 sq m, cellar parking 1,073.37 sq m and stilt parking 1,061.10 sq m. These are distinct filed/sanctioned area entries.
Buildings / floors: One building. Sanctioned as 1 Cellar + Stilt + 5 upper floors.
Parking levels: Cellar and stilt are identified for parking in the permit. A total parking-space count is not established in the supplied records.
Unit counts: GHMC permit extraction does not provide a unit count in the supplied particulars. TG-RERA records 55 units: 54 2BHK and 1 5BHK.
Offering and status
RERA-filed configurations: 54 2BHK units and 1 5BHK unit; filed saleable areas are 97.01 sq m and 98.29 sq m, respectively.
Booked / available: Portal-read counts show 0 booked and 54 available 2BHK units, and 0 booked and 1 available 5BHK unit. The portal record does not state an as-of date, so these are indicative rather than a current inventory confirmation.
Construction stage: The supplied records identify the project as on-going, but provide no independently verified current site-progress measurement.
Completion dates: RERA-recorded proposed and revised completion date: 12 November 2027. Registration validity also ends on that date, but it is a separate registration-period entry.
Occupancy certificate: GHMC issued an occupancy certificate for SURYA CLASSIC APRTMENT under proceedings 5843/GHMC/KPL/2024-OC, dated 26 March 2024. The certificate identifies the apartment building; the supplied record does not establish whether any separate phase or building exists.
2. The project story
- SURYA CLASSIC is registered with TG-RERA as a residential apartment project at Gajularamaram, in Qutballapur mandal, Medchal-Malkajgiri district. Its registered land identity is Sy. Nos. 82 and 82/1, Gajula Ramaram-1 revenue village. The filing describes one building and a 55-unit offering.
- The GHMC building permit describes one residential building—“PROPOSED BLDG-1 (POTARAM YADAGIRI AND OTHERS)”—with a cellar, stilt and five upper floors. A later GHMC occupancy certificate names “SURYA CLASSIC APRTMENT,” records inspection and declares the building fit for occupation. The certificate is the supplied evidence of occupancy certification for that building; no separate tower or phase is identified in the records provided.
- The RERA portal records 55 units as available and none booked, but supplies no inventory as-of date. No current, independently verified construction-progress figure or site inspection is included here.
3. Master plan, architecture & building design
- The GHMC permit covers a 2,361.14 sq m site, including 403.31 sq m recorded as road-affected and a 1,957.83 sq m net area. It identifies 5,079.80 sq m for residential upper floors, 1,073.37 sq m for cellar parking and 1,061.10 sq m for stilt parking. The permit also records a 100.08 sq m tot-lot.
- The building arrangement in the permit is 1 Cellar + Stilt + 5 upper floors, with a stated height of 14.35 m. Setbacks recorded in the permit are 2.5 m on Side I, 2.5 m on Side II, 2.5 m at the front and 6 m at the rear. The supplied material does not establish the number of flats per floor, lift or stair configuration, building footprint, internal circulation, or a full residential/common-area schedule.
- The RERA filing states an approved built-up area of 7,739 sq m; the building-permit extraction provides the separate area components above. These figures are presented according to their respective records and labels, not as interchangeable area measures.
4. Homes, configurations & floor plans
The TG-RERA filing records the following unit mix and saleable areas. Carpet measurements below are software-measured from the supplied approved floor-plan drawings; they are not RERA-filed area disclosures and the drawings’ measured areas are marked for review.
| Configuration | Units | Booked | Available | RERA saleable area | Measured carpet area | Loading (if supplied) |
|---|---|---|---|---|---|---|
| 2BHK | 54 | 0 | 54 | 97.01 sq m | 62.0–71.3 sq m; median 64.6 sq m (software-measured) | 33% (supplied drawing-analysis figure) |
| 5BHK | 1 | 0 | 1 | 98.29 sq m | Not supplied | Not supplied |
- The supplied floor-plan measurement records identify 16 measured 2BHK designs. For one measured 2BHK example, the drawing labels two bedrooms, a kitchen, dining area, two toilets, a balcony and a utility; the utility has no supplied dimensions. The example balcony measures 15.59 sq m in the software measurement. These are drawing-derived measurements, not a RERA area declaration.
- “Saleable area” is the area stated in the RERA filing; the supplied drawing-analysis material describes its carpet measurement as smaller and notes that saleable area also counts the home’s share of common areas. No RERA-filed carpet area or separate loading figure is supplied for the 5BHK. Booking and availability figures are indicative portal-read counts without an as-of date.
5. Parking & vehicle circulation
- GHMC’s permit identifies both a cellar and stilt for parking and requires those areas to be used exclusively for vehicle parking. The permit extraction lists 1,073.37 sq m of cellar parking and 1,061.10 sq m of stilt parking; the occupancy-certificate extraction lists 2,138.16 sq m as parking area.
- The supplied records do not establish the number of car or two-wheeler spaces, visitor or accessible parking provision, EV charging, ramp arrangement, or unit-specific parking allocations. A parking area shown or named in an approval does not by itself establish an exclusive parking right for a particular unit.
6. Amenities, recreation & open spaces
| Description / size | GHMC permit: 100.08 sq m tot-lot; occupancy-certificate extraction: 100.06 sq m. |
|---|---|
| Declared progress / verified status | Permit requires fencing and maintenance as greenery. No supplied evidence independently verifies the facility’s present condition. |
| Description / size | Permit requires tree plantation along the periphery and in front of the premises, and maintenance of a peripheral greenery strip. |
|---|---|
| Declared progress / verified status | Approval condition; completion not independently verified. |
| Description / size | No project-specific sanctioned or RERA-filed facility details beyond the tot-lot are established in the supplied records. |
|---|---|
| Declared progress / verified status | No independently verified completion status supplied. |
7. Utilities, building services & safety
- The building permit specifies a rainwater-harvesting structure (percolation pit), transformer space, a garbage house and an effluent treatment plant (ETP). It also requires automatic sprinkler protection in the cellar and fire-safety systems, and states that a fire NOC is to be obtained before issue of the occupancy certificate. The supplied material does not provide capacities, system layouts or independent test records.
- The permit makes public water and electricity connections conditional on production of an occupancy certificate, and calls for sanitation, plumbing, fire-safety and electrical installations to be executed under qualified technical supervision. It also requires an occupancy certificate before occupation. These are approval conditions; they do not, by themselves, establish the current operating status or capacity of each service.
- The records supplied do not specify water source or storage capacity, sewage-treatment capacity or reuse arrangements, backup-power capacity, lift count or capacity, CCTV/security arrangements, or accessibility features.
8. Location, access & connectivity
- The registered location is Gajularamaram / Gajula Ramaram-1, Qutballapur mandal, Medchal-Malkajgiri district, PIN 500055; the project is identified on Sy. Nos. 82 and 82/1. The permit and RERA certificate also identify the site as Gajularamaram.
- The land-boundary record identifies a 40 feet road to the west. The supplied location data records HITEC City at 11.5 km. No approach-road route, public-transport details or other measured connectivity information is supplied in the project evidence used for this overview.
9. Developer & development status
- The registered promoter is UPPALAPATI CONSTRUCTIONS OPC PRIVATE LIMITED, recorded as a company. Its supplied corporate identifier is GSTIN 36AACCU2178E1ZE. The RERA registration certificate lists the promoter’s office as Village Yellareddyguda, Mandal Khairtabad, District Hyderabad, PIN 500073; the project’s address details separately identify the Gajularamaram site.
- The GHMC permit identifies the landowners as Sri Potaram Yadagiri and four others, represented under a DAGPA by Uppalapati Constructions OPC Pvt Ltd. The RERA record lists five landowners. The registration certificate gives the project’s completion date as 12 November 2027, and the GHMC occupancy certificate records the apartment building as fit for occupation. The supplied evidence does not include a current independent site-progress assessment.
10. Approvals, official records & documents
| Identifier / date | P02200004375; issued 4 April 2022; valid through 12 November 2027 |
|---|---|
| What it records | Form C registration for SURYA CLASSIC; identifies the promoter and surveys 82 and 82/1. |
| Identifier / date | 1/C26/10166/2021, dated 12 November 2021; file no. 1/C26/05402/2021 |
|---|---|
| What it records | Sanction for the proposed residential building at Gajularamaram, including its floor configuration and permit conditions. |
| Identifier / date | Proceedings 5843/GHMC/KPL/2024-OC; dated 26 March 2024; application no. 013096/GHMC/6442/KPL1/2023-OC |
|---|---|
| What it records | Certificate for SURYA CLASSIC APRTMENT; records inspection and declares the building fit for occupation. |
| Identifier / date | TS RERA number recorded as PO2200004375 |
|---|---|
| What it records | Architect’s certificate stating overall completion; it also contains occupancy-certificate entries. |
| Identifier / date | Dated 6 December 2021 |
|---|---|
| What it records | Promoter declaration concerning title, encumbrances, project funds and other registration undertakings; it states a completion undertaking of 31 March 2025. |
| Identifier / date | Project form with buyer/unit and commercial particulars left blank |
|---|---|
| What it records | Partially completed statutory-form agreement; not a completed unit-specific agreement. |
| Identifier / date | Document 206478 |
|---|---|
| What it records | Drawing source used for the software-measured carpet-area analysis; these measurements are not RERA-filed disclosures. |
The supplied material does not establish a separate approved-layout number. The project is described as an apartment building, and no layout-specific approval record is identified in the evidence presented here.
Frequently asked questions
Is SURYA CLASSIC registered with Telangana RERA?
Yes. SURYA CLASSIC is registered with the Telangana Real Estate Regulatory Authority as P02200004375; the registration status is On-Going Project.
Who is the developer of SURYA CLASSIC?
The promoter named in the RERA registration is UPPALAPATI CONSTRUCTIONS OPC PRIVATE LIMITED.
Where is SURYA CLASSIC located?
SURYA CLASSIC is in GAJULARAMARAM, Gajula Ramaram-1, Qutballapur, Medchal-Malkajgiri, Telangana (500055).
When will SURYA CLASSIC be completed?
The promoter's proposed date of completion filed with RERA is 12/11/2027. This is the promoter's declaration, not a guarantee.
More projects in Gajula Ramaram 1





