Sunshine Heights
FINE SPACE CONSTRUCTIONS · Medchal-Malkajgiri · RERA P02200006927
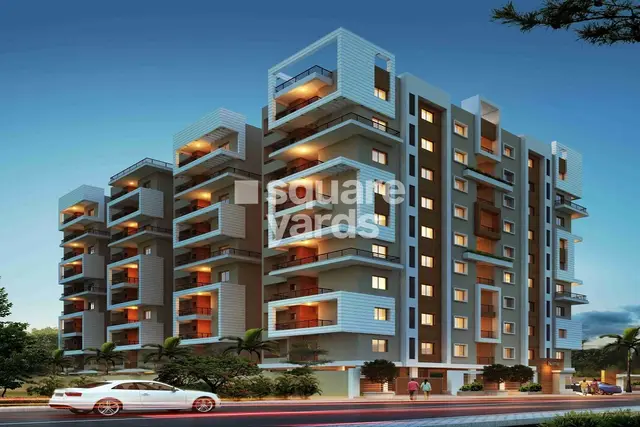
SUNSHINE HEIGHTS is a residential apartment project in SURVEY NO 260, GAJULARAMARAM VILLAGE, UNDER GHMC QUTHBULLAPUR CIRCLE, Qutballapur, Medchal-Malkajgiri. It is being developed by FINE SPACE CONSTRUCTIONS, shown as a proprietorship. The project has a registered site extent of 2983.54 sq. m and one residential building with 2 Cellar + 1 Stilt + 9 upper floors, comprising 72 homes: 18 2BHK units of 127.38 sq. m each and 54 3BHK units of 170.94 sq. m each. It is registered under TG-RERA number P02200006927, with a proposed completion date of 11/09/2029.
01What we found
Read from TG-RERA filings, approvals, land and registration records and court records. A court case is counted only when the court record states this project's survey number with its village, or names the project.
02Check before you pay
7 items to check before you pay, 3 high - from the title chain, court records and approvals, each with what to ask the builder or your advocate. An item may not be a problem with the project: records can be incomplete.
1. Project at a glance
Project identity
| Item | Project record |
|---|---|
| Registered project name | SUNSHINE HEIGHTS RERA record |
| Project type | Residential apartment project RERA record |
| Phase / registered portion | A single registered residential building is identified in the supplied record; a separate phase name is not disclosed. RERA record |
| TG-RERA registration | P02200006927, registered 11/09/2023; the certificate states validity through 11/05/2029. |
| Registered promoter | FINE SPACE CONSTRUCTIONS, shown as a proprietorship; proprietor: SAMA SAHASKRITH REDDY. RERA filing Parties record |
| RERA status | On-Going Project. The registration record shows proposed and revised completion dates of 11/09/2029. RERA record RERA filing |
| Registration validity, completion deadline and OC | Registration validity ends 11/05/2029, subject to extension by the Authority; the portal-recorded proposed/revised completion date is 11/09/2029. No occupancy certificate is supplied in the reviewed documents. These are separate records and dates. RERA record Document index |
Land and geographic identity
| Item | Project record |
|---|---|
| Registered locality | SURVEY NO 260, GAJULARAMARAM VILLAGE, UNDER GHMC QUTHBULLAPUR CIRCLE RERA record |
| Revenue village | Gajula Ramaram-1; the building permit names GAJULARAMARAM. RERA filing |
| Mandal / district / PIN | Qutballapur / Medchal-Malkajgiri / 500055 RERA record |
| Project survey number(s) and subdivision(s) | SURVEY NO 260. No project subdivision is identified in the RERA land record. Land records |
| Registered site extent | 2983.54 sq. m; the RERA land record reports total area and net area both as 2983.54 sq. m and road-widening/FTL/nala affected area as 0. Land records |
| Boundaries filed | East: DONORS LAND; West: LAND OF LAXMAN AND LINGAM; North: 40 FEET WIDE ROAD; South: 30 FEET WIDE ROAD AND LAND OF LAXMAN AND LINGAM. RERA filing |
Development identity
| Item | Project record |
|---|---|
| Sanctioning authority | Greater Hyderabad Municipal Corporation (GHMC) Approvals record |
| Principal building approval | Building Permit Order 4356/GHMC/KPL/2022-BP, approved 11 May 2023; file no. 007608/GHMC/3759/KPL1/2022-BP. Approvals record |
| Approved built-up area | 10,964.45 sq. m is the RERA-field figure for approved built-up area. The permit separately lists residential upper-floors area as 10,964.45 Sq.Mt., cellar area as 3247.8 Sq.Mt., and stilt area as 1324 Sq.Mt. RERA filing |
| Buildings / floors | One residential building, identified as Building Name - A: 2 Cellar + 1 Stilt + 9 upper floors. The permit states building height 26.90 M. |
| Parking levels / area | The sanctioned configuration includes two cellar levels and a stilt; the permit lists Total Parking Area 4764.55. The supplied record does not establish a parking-space count or unit-by-unit allocation. |
| Unit counts | GHMC permit: sanctioned unit count is not specified in the extracted parameters. RERA records 72 total building units, comprising one building. RERA filing RERA unit table |
Offering and status
| Item | Project record |
|---|---|
| Configurations and RERA saleable area | 2BHK: 18 units, 127.38 sq. m each; 3BHK: 54 units, 170.94 sq. m each. RERA unit table RERA unit details |
| Booked / available | 2BHK: 9 booked / 9 available; 3BHK: 15 booked / 39 available. The portal-derived counts have no stated as-of date and should be treated as indicative. RERA unit table RERA unit details |
| Construction stage | TG-RERA amenity-progress record reports water supply at 50%, sewerage at 60%, water conservation/rainwater harvesting at 20%, fire protection/fire safety at 20%, and electrical meter room/sub-station/receiving station at 20%; these are reported progress figures, not independent site verification. RERA amenities |
| Completion dates | Promoter’s Form B declaration dated 17/07/2023 undertakes completion on or before 11/05/2029. The current RERA header records proposed and revised completion as 11/09/2029. RERA record |
| Occupancy certificate | No OC is included in the reviewed documents. GHMC’s permit states an OC is compulsory before occupation. Document index |
2. The project story
- SUNSHINE HEIGHTS is registered as a residential apartment project on Survey No. 260 at Gajula Ramaram-1, Qutballapur, Medchal-Malkajgiri. Its GHMC building permit describes one residential building, Building A, with two cellar levels, a stilt and nine upper floors, on a site recorded as 2983.54 sq. m. RERA record Land records
- The RERA filing lists 72 apartments: 18 2BHK homes and 54 3BHK homes. The portal’s latest supplied inventory snapshot lists 24 booked and 48 available units, but gives no as-of date. The record characterizes the project as ongoing; the supplied material does not include an independently verified site inspection or an OC. RERA unit table RERA unit details Document index
- The permit sets out requirements for construction to follow the sanctioned plan and for an occupancy certificate before occupation. Its listed project provisions include parking in the cellar and stilt, a tot-lot, rainwater-harvesting structures, transformer space and a garbage house. The amenities progress figures are RERA-reported, not independent completion confirmations.
3. Master plan, architecture & building design
- The RERA site record gives a total and net land area of 2983.54 sq. m. The building permit records one residential building and a building height of 26.90 M, with 2 Cellar + 1 Stilt + 9 upper floors. The permit lists residential upper-floors area of 10,964.45 Sq.Mt., cellar area of 3247.8 Sq.Mt., stilt area of 1324 Sq.Mt., and total parking area of 4764.55. These are distinct permit figures; the supplied extract does not define the measurement basis for total parking area. Land records RERA filing
- The building-plan file is identified as 4356/GHMC/KPL/2022-BP. The supplied project record does not provide a separately confirmed building-footprint figure, flats-per-floor schedule, number of lifts or stairs, or detailed circulation and landscape plan. The permit does require tree planting along the site periphery and in front of the premises and maintenance of the tot-lot and peripheral greenery. Approvals record
- The RERA record reports a mortgage area of 1151.69 sq. m. The permit describes the handed-over first- and second-floor area as 1,151.70 m2 and references a mortgage deed; this overview records the project-field and permit entries without interpreting their legal effect. RERA filing
4. Homes, configurations & floor plans
RERA records 72 homes across two configurations. Saleable areas below are RERA-filed. Carpet-area ranges are software measurements from the approved floor-plan drawings, not RERA disclosures; they should be checked against the drawings. The recorded loading percentages are supplied alongside those measurements. RERA unit table Floor plans
| Configuration | Units | Booked | Available | RERA saleable area | Measured carpet area | Loading (if supplied) |
|---|---|---|---|---|---|---|
| 2BHK | 18 | 9 | 9 | 127.38 sq. m | 81.5–85.9 sq. m; median 85.8 sq. m | 33% |
| 3BHK | 54 | 15 | 39 | 170.94 sq. m | 109.5–117.2 sq. m; median 115.9 sq. m | 32% |
- The plan measurements cover 8 measured 2BHK designs and 24 measured 3BHK designs. The supplied example plans show a 2BHK arrangement with living, dining, kitchen, two bedrooms, toilets, utility and balconies; the example 3BHK shows living, kitchen, three bedrooms, toilets, a dress room, utility and balconies. Room dimensions are drawing-derived measurements rather than RERA-filed areas. Floor plans RERA unit details
- Carpet area measures the home’s interior area as represented by the drawing measurement; saleable area is the distinct RERA-filed figure and includes a share of common areas. Utility and balcony areas are identified as excluded from carpet in the supplied example measurements. Floor plans RERA unit details
5. Parking & vehicle circulation
- The GHMC permit describes two cellar levels and a stilt and lists Total Parking Area 4764.55; its conditions state that the approved cellar and stilt areas are for vehicle parking and must not be partitioned or used for another purpose.
- The supplied project record does not state the sanctioned number of car or two-wheeler spaces, visitor or accessible-space provision, parking allocations to particular apartments, or a verified spaces-per-home figure. The RERA unit data marks both configurations as mortgaged but does not establish parking allotments. RERA unit table RERA unit details
6. Amenities, recreation & open spaces
The RERA amenity record supplies progress percentages for shared facilities and site works. Percentages are reported status, not independent verification of completion. The building permit separately identifies certain site requirements. RERA amenities
| Description / size | Permit lists Tot Lot 304.4; unit of measure is not stated in the extract. It requires the tot-lot to be fenced and maintained as greenery. |
|---|---|
| Evidence source | GHMC building permit |
| Declared progress / verified status | RERA green strip/tot-lot/park progress: 0%; not independently verified complete. RERA amenities |
| Description / size | Tree planting along the site periphery and in front of the premises; greenery strip to be maintained. |
|---|---|
| Evidence source | GHMC building permit |
| Declared progress / verified status | Completion not established in supplied records. |
| Description / size | No facility or size is specified in the supplied RERA amenity record. |
|---|---|
| Evidence source | RERA amenity record |
| Declared progress / verified status | 0%. RERA amenities |
The third-party vendor record lists a gymnasium, party hall, swimming pool, clubhouse, park/central green and children’s play area, among other features. These are vendor-described amenities, not established here as sanctioned or delivered facilities. Promoter website
7. Utilities, building services & safety
| Evidence in the supplied record | RERA amenity record marks water supply available; GHMC permit makes public water connections subject to an OC. |
|---|---|
| Reported status / limitation | RERA progress: 50%; source, storage and treatment capacity are not disclosed. RERA amenities |
| Evidence in the supplied record | RERA lists “Sewerage (Chamber, Lines, Septic Tank, STP)” and marks it available; treatment and disposal of sewage/sullage and storm-water drains are separately listed. |
|---|---|
| Reported status / limitation | Sewerage progress: 60%; sewage-treatment/disposal and storm-water-drain progress: 0%. The supplied record does not confirm an STP design or capacity. RERA amenities |
| Evidence in the supplied record | GHMC permit requires a rainwater-harvesting structure (percolation pit) and lists 6 Rain Water Harvesting Pits. |
|---|---|
| Reported status / limitation | RERA water-conservation/rainwater-harvesting progress: 20%. RERA amenities |
| Evidence in the supplied record | Permit requires transformer space; the RERA record lists an electrical meter room/sub-station/receiving station. |
|---|---|
| Reported status / limitation | RERA progress: 20%; supply and backup capacity are not disclosed. RERA amenities |
| Evidence in the supplied record | GHMC permit states that fire-fighting installations and structural safety/means of escape are to be provided and requires an occupancy Fire NOC before OC. |
|---|---|
| Reported status / limitation | RERA fire-protection/fire-safety progress: 20%; no Fire NOC or completed-system verification is supplied. RERA amenities |
| Evidence in the supplied record | GHMC permit requires a garbage house within the premises; the RERA record lists solid-waste management and disposal. |
|---|---|
| Reported status / limitation | Solid-waste-management progress: 0%; operating arrangements are not disclosed. RERA amenities |
| Evidence in the supplied record | The permit refers to lifts and requires services to be carried out under qualified technical supervision. It also states an accessibility provision for public and semi-public buildings above 300 sq. m. |
|---|---|
| Reported status / limitation | Lift count, capacity, accessibility layout and project-specific completion evidence are not supplied. |
8. Location, access & connectivity
- The registered location is Survey No. 260, Gajularamaram Village, under GHMC Quthbullapur Circle, Qutballapur Mandal, Medchal-Malkajgiri District, PIN 500055. The RERA boundary description identifies a 40 FEET WIDE ROAD to the north and a 30 FEET WIDE ROAD and land of Laxman and Lingam to the south. RERA record RERA filing
- The supplied location data gives these distances from the project’s cadastral parcel centroid: New Era The Lead School 0.2 km; an unnamed park 0.5 km; Store World 1.1 km; Usha Mullapudi Cardiac Centre 1.2 km; Union Bank of India 1.6 km; Auto Stand 2.0 km; Sri Chaitanya Junior College 2.9 km; and KPHB Colony Metro 4.5 km. Location record
9. Developer & development status
- The registered promoter is FINE SPACE CONSTRUCTIONS, a proprietorship, with SAMA SAHASKRITH REDDY identified as proprietor and authorized signatory. Its RERA-recorded address is in Jeedimetla, Survey No. 260, Blocks G, H, I and J, Gajularamaram Village, Qutballapur, Medchal-Malkajgiri, PIN 500055. The supplied record does not disclose a verified corporate identification number, official website or contact details. Parties record RERA filing
- The promoter’s Form B affidavit-cum-declaration, dated 17/07/2023, states a completion undertaking of on or before 11/05/2029 and includes declarations about title, encumbrances, project funds, accounts and pending approvals. The current RERA header records proposed and revised completion as 11/09/2029. The project is classified as ongoing; the available amenity percentages are portal-reported and do not independently establish overall construction progress. RERA record RERA amenities
10. Approvals, official records & documents
| Reference and scope | Form C for SUNSHINE HEIGHTS, registration P02200006927, issued 11/09/2023; stated validity through 11/05/2029. |
|---|
| Reference and scope | Building Permit Order 4356/GHMC/KPL/2022-BP, approved 11 May 2023; file no. 007608/GHMC/3759/KPL1/2022-BP; Building A, residential, 2 Cellar + 1 Stilt + 9 upper floors. |
|---|
| Reference and scope | Promoter affidavit-cum-declaration dated 17/07/2023. |
|---|
| Reference and scope | Layout-plan document is listed, but the supplied extraction does not provide its plan contents. |
|---|
| Reference and scope | No such certificate is included in the reviewed documents. |
|---|---|
| Evidence | Document index |
| Reference and scope | TDR DRC No. 01351/TDR/2021; Contractor’s all Risk Policy No. 433702/44/2023/1005, validity shown to 13 November 2028. |
|---|---|
| Evidence | Approvals record |
1. Project at a glance
Project identity
Registered project name: SUNSHINE HEIGHTS
Project type: Residential apartment project
Phase / registered portion: A single registered residential building is identified in the supplied record; a separate phase name is not disclosed.
TG-RERA registration: P02200006927, registered 11/09/2023; the certificate states validity through 11/05/2029.
Registered promoter: FINE SPACE CONSTRUCTIONS, shown as a proprietorship; proprietor: SAMA SAHASKRITH REDDY.
RERA status: On-Going Project. The registration record shows proposed and revised completion dates of 11/09/2029.
Registration validity, completion deadline and OC: Registration validity ends 11/05/2029, subject to extension by the Authority; the portal-recorded proposed/revised completion date is 11/09/2029. No occupancy certificate is supplied in the reviewed documents. These are separate records and dates.
Land and geographic identity
Registered locality: SURVEY NO 260, GAJULARAMARAM VILLAGE, UNDER GHMC QUTHBULLAPUR CIRCLE
Revenue village: Gajula Ramaram-1; the building permit names GAJULARAMARAM.
Mandal / district / PIN: Qutballapur / Medchal-Malkajgiri / 500055
Project survey number(s) and subdivision(s): SURVEY NO 260. No project subdivision is identified in the RERA land record.
Registered site extent: 2983.54 sq. m; the RERA land record reports total area and net area both as 2983.54 sq. m and road-widening/FTL/nala affected area as 0.
Boundaries filed: East: DONORS LAND; West: LAND OF LAXMAN AND LINGAM; North: 40 FEET WIDE ROAD; South: 30 FEET WIDE ROAD AND LAND OF LAXMAN AND LINGAM.
Development identity
Sanctioning authority: Greater Hyderabad Municipal Corporation (GHMC)
Principal building approval: Building Permit Order 4356/GHMC/KPL/2022-BP, approved 11 May 2023; file no. 007608/GHMC/3759/KPL1/2022-BP.
Approved built-up area: 10,964.45 sq. m is the RERA-field figure for approved built-up area. The permit separately lists residential upper-floors area as 10,964.45 Sq.Mt., cellar area as 3247.8 Sq.Mt., and stilt area as 1324 Sq.Mt.
Buildings / floors: One residential building, identified as Building Name - A: 2 Cellar + 1 Stilt + 9 upper floors. The permit states building height 26.90 M.
Parking levels / area: The sanctioned configuration includes two cellar levels and a stilt; the permit lists Total Parking Area 4764.55. The supplied record does not establish a parking-space count or unit-by-unit allocation.
Unit counts: GHMC permit: sanctioned unit count is not specified in the extracted parameters. RERA records 72 total building units, comprising one building.
Offering and status
Configurations and RERA saleable area: 2BHK: 18 units, 127.38 sq. m each; 3BHK: 54 units, 170.94 sq. m each.
Booked / available: 2BHK: 9 booked / 9 available; 3BHK: 15 booked / 39 available. The portal-derived counts have no stated as-of date and should be treated as indicative.
Construction stage: TG-RERA amenity-progress record reports water supply at 50%, sewerage at 60%, water conservation/rainwater harvesting at 20%, fire protection/fire safety at 20%, and electrical meter room/sub-station/receiving station at 20%; these are reported progress figures, not independent site verification.
Completion dates: Promoter’s Form B declaration dated 17/07/2023 undertakes completion on or before 11/05/2029. The current RERA header records proposed and revised completion as 11/09/2029.
Occupancy certificate: No OC is included in the reviewed documents. GHMC’s permit states an OC is compulsory before occupation.
2. The project story
- SUNSHINE HEIGHTS is registered as a residential apartment project on Survey No. 260 at Gajula Ramaram-1, Qutballapur, Medchal-Malkajgiri. Its GHMC building permit describes one residential building, Building A, with two cellar levels, a stilt and nine upper floors, on a site recorded as 2983.54 sq. m.
- The RERA filing lists 72 apartments: 18 2BHK homes and 54 3BHK homes. The portal’s latest supplied inventory snapshot lists 24 booked and 48 available units, but gives no as-of date. The record characterizes the project as ongoing; the supplied material does not include an independently verified site inspection or an OC.
- The permit sets out requirements for construction to follow the sanctioned plan and for an occupancy certificate before occupation. Its listed project provisions include parking in the cellar and stilt, a tot-lot, rainwater-harvesting structures, transformer space and a garbage house. The amenities progress figures are RERA-reported, not independent completion confirmations.
3. Master plan, architecture & building design
- The RERA site record gives a total and net land area of 2983.54 sq. m. The building permit records one residential building and a building height of 26.90 M, with 2 Cellar + 1 Stilt + 9 upper floors. The permit lists residential upper-floors area of 10,964.45 Sq.Mt., cellar area of 3247.8 Sq.Mt., stilt area of 1324 Sq.Mt., and total parking area of 4764.55. These are distinct permit figures; the supplied extract does not define the measurement basis for total parking area.
- The building-plan file is identified as 4356/GHMC/KPL/2022-BP. The supplied project record does not provide a separately confirmed building-footprint figure, flats-per-floor schedule, number of lifts or stairs, or detailed circulation and landscape plan. The permit does require tree planting along the site periphery and in front of the premises and maintenance of the tot-lot and peripheral greenery.
- The RERA record reports a mortgage area of 1151.69 sq. m. The permit describes the handed-over first- and second-floor area as 1,151.70 m2 and references a mortgage deed; this overview records the project-field and permit entries without interpreting their legal effect.
4. Homes, configurations & floor plans
RERA records 72 homes across two configurations. Saleable areas below are RERA-filed. Carpet-area ranges are software measurements from the approved floor-plan drawings, not RERA disclosures; they should be checked against the drawings. The recorded loading percentages are supplied alongside those measurements.
| Configuration | Units | Booked | Available | RERA saleable area | Measured carpet area | Loading (if supplied) |
|---|---|---|---|---|---|---|
| 2BHK | 18 | 9 | 9 | 127.38 sq. m | 81.5–85.9 sq. m; median 85.8 sq. m | 33% |
| 3BHK | 54 | 15 | 39 | 170.94 sq. m | 109.5–117.2 sq. m; median 115.9 sq. m | 32% |
- The plan measurements cover 8 measured 2BHK designs and 24 measured 3BHK designs. The supplied example plans show a 2BHK arrangement with living, dining, kitchen, two bedrooms, toilets, utility and balconies; the example 3BHK shows living, kitchen, three bedrooms, toilets, a dress room, utility and balconies. Room dimensions are drawing-derived measurements rather than RERA-filed areas.
- Carpet area measures the home’s interior area as represented by the drawing measurement; saleable area is the distinct RERA-filed figure and includes a share of common areas. Utility and balcony areas are identified as excluded from carpet in the supplied example measurements.
5. Parking & vehicle circulation
- The GHMC permit describes two cellar levels and a stilt and lists Total Parking Area 4764.55; its conditions state that the approved cellar and stilt areas are for vehicle parking and must not be partitioned or used for another purpose.
- The supplied project record does not state the sanctioned number of car or two-wheeler spaces, visitor or accessible-space provision, parking allocations to particular apartments, or a verified spaces-per-home figure. The RERA unit data marks both configurations as mortgaged but does not establish parking allotments.
6. Amenities, recreation & open spaces
The RERA amenity record supplies progress percentages for shared facilities and site works. Percentages are reported status, not independent verification of completion. The building permit separately identifies certain site requirements.
| Description / size | Permit lists Tot Lot 304.4; unit of measure is not stated in the extract. It requires the tot-lot to be fenced and maintained as greenery. |
|---|---|
| Evidence source | GHMC building permit |
| Declared progress / verified status | RERA green strip/tot-lot/park progress: 0%; not independently verified complete. |
| Description / size | Tree planting along the site periphery and in front of the premises; greenery strip to be maintained. |
|---|---|
| Evidence source | GHMC building permit |
| Declared progress / verified status | Completion not established in supplied records. |
| Description / size | No facility or size is specified in the supplied RERA amenity record. |
|---|---|
| Evidence source | RERA amenity record |
| Declared progress / verified status | 0%. |
The third-party vendor record lists a gymnasium, party hall, swimming pool, clubhouse, park/central green and children’s play area, among other features. These are vendor-described amenities, not established here as sanctioned or delivered facilities.
7. Utilities, building services & safety
| Evidence in the supplied record | RERA amenity record marks water supply available; GHMC permit makes public water connections subject to an OC. |
|---|---|
| Reported status / limitation | RERA progress: 50%; source, storage and treatment capacity are not disclosed. |
| Evidence in the supplied record | RERA lists “Sewerage (Chamber, Lines, Septic Tank, STP)” and marks it available; treatment and disposal of sewage/sullage and storm-water drains are separately listed. |
|---|---|
| Reported status / limitation | Sewerage progress: 60%; sewage-treatment/disposal and storm-water-drain progress: 0%. The supplied record does not confirm an STP design or capacity. |
| Evidence in the supplied record | GHMC permit requires a rainwater-harvesting structure (percolation pit) and lists 6 Rain Water Harvesting Pits. |
|---|---|
| Reported status / limitation | RERA water-conservation/rainwater-harvesting progress: 20%. |
| Evidence in the supplied record | Permit requires transformer space; the RERA record lists an electrical meter room/sub-station/receiving station. |
|---|---|
| Reported status / limitation | RERA progress: 20%; supply and backup capacity are not disclosed. |
| Evidence in the supplied record | GHMC permit states that fire-fighting installations and structural safety/means of escape are to be provided and requires an occupancy Fire NOC before OC. |
|---|---|
| Reported status / limitation | RERA fire-protection/fire-safety progress: 20%; no Fire NOC or completed-system verification is supplied. |
| Evidence in the supplied record | GHMC permit requires a garbage house within the premises; the RERA record lists solid-waste management and disposal. |
|---|---|
| Reported status / limitation | Solid-waste-management progress: 0%; operating arrangements are not disclosed. |
| Evidence in the supplied record | The permit refers to lifts and requires services to be carried out under qualified technical supervision. It also states an accessibility provision for public and semi-public buildings above 300 sq. m. |
|---|---|
| Reported status / limitation | Lift count, capacity, accessibility layout and project-specific completion evidence are not supplied. |
8. Location, access & connectivity
- The registered location is Survey No. 260, Gajularamaram Village, under GHMC Quthbullapur Circle, Qutballapur Mandal, Medchal-Malkajgiri District, PIN 500055. The RERA boundary description identifies a 40 FEET WIDE ROAD to the north and a 30 FEET WIDE ROAD and land of Laxman and Lingam to the south.
- The supplied location data gives these distances from the project’s cadastral parcel centroid: New Era The Lead School 0.2 km; an unnamed park 0.5 km; Store World 1.1 km; Usha Mullapudi Cardiac Centre 1.2 km; Union Bank of India 1.6 km; Auto Stand 2.0 km; Sri Chaitanya Junior College 2.9 km; and KPHB Colony Metro 4.5 km.
9. Developer & development status
- The registered promoter is FINE SPACE CONSTRUCTIONS, a proprietorship, with SAMA SAHASKRITH REDDY identified as proprietor and authorized signatory. Its RERA-recorded address is in Jeedimetla, Survey No. 260, Blocks G, H, I and J, Gajularamaram Village, Qutballapur, Medchal-Malkajgiri, PIN 500055. The supplied record does not disclose a verified corporate identification number, official website or contact details.
- The promoter’s Form B affidavit-cum-declaration, dated 17/07/2023, states a completion undertaking of on or before 11/05/2029 and includes declarations about title, encumbrances, project funds, accounts and pending approvals. The current RERA header records proposed and revised completion as 11/09/2029. The project is classified as ongoing; the available amenity percentages are portal-reported and do not independently establish overall construction progress.
10. Approvals, official records & documents
| Reference and scope | Form C for SUNSHINE HEIGHTS, registration P02200006927, issued 11/09/2023; stated validity through 11/05/2029. |
|---|
| Reference and scope | Building Permit Order 4356/GHMC/KPL/2022-BP, approved 11 May 2023; file no. 007608/GHMC/3759/KPL1/2022-BP; Building A, residential, 2 Cellar + 1 Stilt + 9 upper floors. |
|---|
| Reference and scope | Promoter affidavit-cum-declaration dated 17/07/2023. |
|---|
| Reference and scope | Layout-plan document is listed, but the supplied extraction does not provide its plan contents. |
|---|
| Reference and scope | No such certificate is included in the reviewed documents. |
|---|
| Reference and scope | TDR DRC No. 01351/TDR/2021; Contractor’s all Risk Policy No. 433702/44/2023/1005, validity shown to 13 November 2028. |
|---|
Frequently asked questions
Is SUNSHINE HEIGHTS registered with Telangana RERA?
Yes. SUNSHINE HEIGHTS is registered with the Telangana Real Estate Regulatory Authority as P02200006927; the registration status is On-Going Project.
Who is the developer of SUNSHINE HEIGHTS?
The promoter named in the RERA registration is FINE SPACE CONSTRUCTIONS.
Where is SUNSHINE HEIGHTS located?
SUNSHINE HEIGHTS is in SURVEY NO 260, GAJULARAMARAM VILLAGE, UNDER GHMC QUTHBULLAPUR CIRCLE, Gajula Ramaram-1, Qutballapur, Medchal-Malkajgiri, Telangana (500055).
When will SUNSHINE HEIGHTS be completed?
The promoter's proposed date of completion filed with RERA is 11/09/2029. This is the promoter's declaration, not a guarantee.
More projects in Gajula Ramaram 1





