Ssr Residency
JNR BUILDERS · Rangareddy · RERA P02400000603
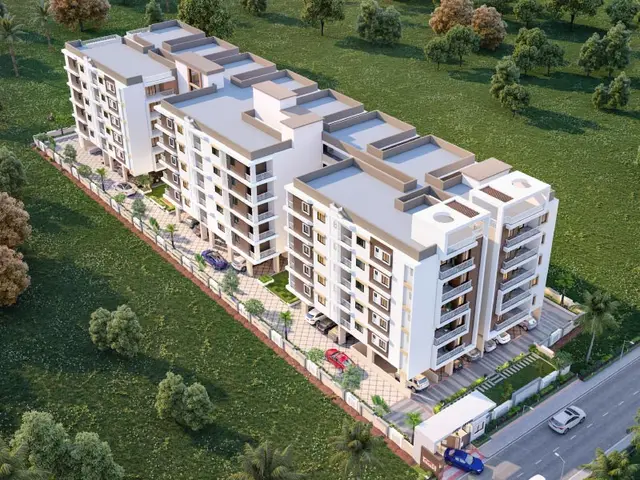
SSR RESIDENCY is a residential apartment project at ADJACENT JILLEL GUDA KARMANGHAT, Karmanghat, Saroornagar mandal, Ranga Reddy district, developed by registered promoter JNR BUILDERS. It is on a site of 695.6 m² and comprises 1 building described as Stilt + 5, with 20 2BHK apartments, each with a RERA saleable area of 104.0 m². Its TG-RERA registration number is P02400000603, and its proposed completion date is 21/02/2024.
More from Jnr Builders · 23 projects →
01What we found
Read from TG-RERA filings, approvals, land and registration records and court records. A court case is counted only when the court record states this project's survey number with its village, or names the project.
02Check before you pay
11 items to check before you pay, 5 high - from the title chain, court records and approvals, each with what to ask the builder or your advocate. An item may not be a problem with the project: records can be incomplete.
1. Project at a glance
Project identity
| Field | Project record |
|---|---|
| Registered project name | SSR RESIDENCY RERA record |
| Project type | Residential apartment project RERA record RERA filing |
| Phase / registered portion | Phase designation not disclosed. TG-RERA registration identifies Plot Nos. 149 AND 150; the GHMC building-permit record describes one building. |
| TG-RERA registration | P02400000603 |
| Registration validity | 12/04/2019–21/02/2024, stated as four years; the certificate says it may be extended by the Authority in accordance with the Act and rules. The supplied certificate records no extension. Registration validity is separate from the completion deadline and OC status. |
| Registered promoter | JNR BUILDERS (the registration certificate spells this “Jnr Builders”). The project Form B names JR BUILDERS; see the document index below. RERA record |
| RERA status | Project record says On-Going Project. The supplied registration certificate gives an expiry date of 21/02/2024; current registration validity is not established by that certificate. RERA filing |
Land and geographic identity
| Field | Project record |
|---|---|
| Locality / address description | ADJACENT JILLEL GUDA KARMANGHAT; permit describes DWARAKA NAGAR; Adjacent to Jillelguda, Karmanghat. RERA record |
| Revenue village | Karmanghat RERA record RERA filing |
| Mandal | Saroornagar RERA record |
| District | Ranga Reddy RERA record |
| PIN | 500070 in the project identity and registration certificate. RERA record |
| Project survey identifiers | 59/2; 59/B (OLD SY.NO 59 PART); the RERA certificate lists 59/2, 59/B, OLD SY.NO 59 PART. RERA filing |
| Plot numbers | 149 AND 150 RERA filing |
| Site / total area | 695.6 m² RERA filing |
| Net area | 695.6 m² |
| Boundaries as filed | North: PLOT NO 137 AND 138; South: 40 WIDE ROAD; East: PLOT NO 151; West: PLOT NO 148. RERA filing |
| Road-affected area in permit | 0 m²; the permit also requires surrender of any road-affected portion described in its conditions. |
Development identity
| Field | Project record |
|---|---|
| Sanctioning authority | Greater Hyderabad Municipal Corporation (GHMC) |
| Principal building approval | Building Permit Order 1/C23/03192/2018, File No. 1/C23/09375/2017, approved 21 February, 2018. |
| Approved built-up area | RERA project information records 1718.45 m². The permit extraction gives 1,718.44 for residential upper floors and 543.85 for stilt; these are separately identified in the permit extraction and are not combined here. RERA filing |
| Building count / configuration | 1 building; permit describes Stilt + 5. RERA filing |
| Sanctioned height | 14.99 m |
| Parking levels | Permit states cellar and stilt approved for parking; the building description is Stilt + 5. A parking-space count is not supplied. |
| Units | RERA project information records 1 total building unit, while the unit inventory records 20 apartments. The approved and RERA-declared apartment counts are not separately established by the supplied extracted permit information. RERA filing RERA unit table RERA unit details |
Offering and status
| Field | Project record |
|---|---|
| RERA-filed configuration | 2BHK; filed rows are 2BH and 2BHK, normalised in the project unit record to 2BHK. RERA unit table RERA unit details |
| RERA saleable area | 104.0 m² per filed 2BHK configuration RERA unit table RERA unit details |
| Booked / available | 20 booked; 0 available, as last read from the TG-RERA portal; the record supplies no as-of date, so these figures are indicative. RERA unit table |
| Construction stage | The project status is recorded as On-Going Project. No independently verified site-progress assessment is supplied. RERA filing RERA amenities |
| Completion deadline | Original and revised proposed completion date: 21/02/2024. RERA record RERA filing |
| Occupancy / completion certificate | No OC or completion certificate is supplied in the evidence reviewed. The permit requires an occupancy certificate before occupation; the evidence does not establish whether an OC has since been issued. Document index |
2. The project story
SSR RESIDENCY is recorded with TG-RERA as a residential apartment project at Karmanghat, Saroornagar, Ranga Reddy, on Plot Nos. 149 and 150 and the project land identified as Survey Nos. 59/2 and 59/B (OLD SY.NO 59 PART). The GHMC permit describes one Stilt + 5 residential building on a 695.6 m² site. RERA record RERA filing
The filed inventory identifies 20 2BHK apartments, all recorded as booked and none available in the portal data provided. This is an indicative portal snapshot with no stated retrieval date. The registration and project records give 21/02/2024 as the completion date, but no site-verified construction progress or occupancy/completion certificate is included here. The project’s “On-Going Project” label therefore describes its recorded status; it does not establish present physical progress or OC status. RERA unit table RERA unit details RERA record RERA filing Document index
3. Master plan, architecture & building design
The GHMC building permit identifies a single residential building, Stilt + 5, with a sanctioned height of 14.99 m. It records site area and net area of 695.6 m², road-affected area of 0 m², and an upper-floor residential area of 1,718.44 and stilt area of 543.85 in its extracted schedule. The project filing separately lists approved built-up area as 1718.45 m². The permit extraction also lists a 3.5 m setback and a 18 mt. road width. RERA filing
The permit’s extracted site schedule lists a tot-lot area of 0 m²; its conditions and listed amenities nevertheless refer to a tot-lot/green area. No supplied drawing extraction establishes the building footprint, flats per floor, lift or stair arrangement, entries/exits, internal circulation, or residential/common-area breakdown.
The RERA-filed unit details identify 20 2BHK apartments. Separate software measurements from the supplied floor-plan drawing are described in the homes section; those measurements are drawing-based and are not RERA-filed area declarations. RERA unit table RERA unit details
4. Homes, configurations & floor plans
| Configuration | Units | Booked | Available | RERA saleable area | Measured carpet area | Loading (if supplied) |
|---|---|---|---|---|---|---|
| 2BHK | 20 | 20 | 0 | 104.0 m² | Software-measured range: 62.4–83.5 m²; median 65.2 m² | 37% |
The apartment count, bookings and saleable area are from the TG-RERA unit record. The carpet-area figures and loading are software measurements from floor-plan drawing 21552, not RERA disclosures; the record says the drawing measurements require review. The measured 2BHK example includes two bedrooms, a combined dining/kitchen area and two toilets; the drawing extraction also records a balcony of 1.67 m², excluded from carpet area. Individual room dimensions in that example are drawing-derived, not RERA-filed. RERA unit table RERA unit details Floor plans
Carpet area is the drawing-measured internal area in the supplied software analysis; saleable area is the separate RERA-filed figure and includes a share of common areas. Balcony area is separately identified in the drawing measurement and excluded from the measured carpet area. No RERA-filed carpet-area figure is supplied. RERA unit details Floor plans
5. Parking & vehicle circulation
The GHMC permit states that the cellar and stilts approved for parking are to be used exclusively for vehicle parking, without partition walls or rolling shutters. The permit extraction lists “Cellar and stilts approved for parking,” while the building configuration is described as Stilt + 5.
The evidence reviewed does not establish a sanctioned parking-space count, visitor or accessible spaces, two-wheeler provision, parking allocation to individual apartments, ramps, vehicle entry/exit arrangements, or EV charging. A stated parking use does not itself establish exclusive allocation of a space to a buyer. Document index
6. Amenities, recreation & open spaces
The amenity progress record reports 100% for storm-water drains, rainwater harvesting/water conservation, fire protection and fire safety requirements, and electrical meter room/sub-station/receiving station. It reports 0% for the other listed items. These are the supplied project-record percentages; they are not independent site verification. The GHMC permit also lists and/or requires certain site features as noted below. RERA amenities
| Description / size | Permit extraction lists tot-lot area 0 m²; project amenity record says Green Strip/TOT LOT/Park. |
|---|---|
| Evidence source | RERA amenities |
| Declared progress / verified status | 0% in amenity record; no independent verification. |
| Description / size | No size or specific facility details supplied. |
|---|---|
| Evidence source | RERA amenities |
| Declared progress / verified status | 0% in amenity record. |
| Description / size | No dimensions supplied. |
|---|---|
| Evidence source | RERA amenities |
| Declared progress / verified status | 100% reported in amenity record; not independently verified. |
| Description / size | Permit requires a rainwater-harvesting percolation pit and lists 3 rainwater-harvesting structures. |
|---|---|
| Evidence source | RERA amenities |
| Declared progress / verified status | 100% reported in amenity record; not independently verified. |
| Description / size | No system details or capacity supplied. |
|---|---|
| Evidence source | RERA amenities |
| Declared progress / verified status | 100% reported in amenity record; not independently verified. |
| Description / size | No capacity supplied. |
|---|---|
| Evidence source | RERA amenities |
| Declared progress / verified status | 100% reported in amenity record; not independently verified. |
| Description / size | Internal roads and footpaths, water supply, sewerage, street lighting, sewage/sullage treatment, solid-waste management, energy management, and recreational open space are listed without further specifications. |
|---|---|
| Evidence source | RERA amenities |
| Declared progress / verified status | Each recorded as 0% in the amenity record. |
7. Utilities, building services & safety
The GHMC permit requires a rainwater-harvesting structure, space for a transformer, an ETP, and a garbage house; it also lists storm-water drains and sewerage-related items in the RERA amenity record. No water source, storage or treatment capacity, sewerage-treatment capacity, reuse arrangement, electrical supply or backup capacity, lift count/capacity, or waste-management operating details are supplied. RERA amenities
The permit lists fire-protection and fire-safety requirements in the amenity record, reported at 100% there, but no detailed fire-system specification or independent completion verification is available. The permit makes an occupancy certificate compulsory before a building is occupied and calls for a completion notice after construction. The supplied documents do not establish that an OC has been issued. No accessibility features, accessible circulation details, or security systems are documented in the RERA/approval extracts reviewed. RERA amenities Document index
8. Location, access & connectivity
The registered location is ADJACENT JILLEL GUDA KARMANGHAT, Karmanghat village, Saroornagar mandal, Ranga Reddy district. The building-permit record describes the site as DWARAKA NAGAR; Adjacent to Jillelguda, Karmanghat and records a 18 mt. road width. RERA record RERA filing
The supplied location record gives an approximate 9.3 km distance to the nearest sampled Outer Ring Road interchange. No other official approach-road, public-transport, or landmark distances are provided in the location record. Location record
9. Developer & development status
The registered promoter is JNR BUILDERS, recorded as a Partnership. The project record lists GSTIN 36AALFJ9917E1Z1 and identifies POTHULA JYOTHINANDAN REDDY and POTHULA SUJATHA as partners, with POTHULA JYOTHINANDAN REDDY as authorised signatory. The supplied promoter address is 11-13-1390, ROAD NO 2, DWARAKA NAGAR, ADJACENT JILLEL GUDA KARMANGHAT, Saroornagar, Ranga Reddy, 500070. Corporate record Parties record RERA filing RERA filing
The GHMC permit names JNR CONSTRUCTIONS as developer/builder, while the Form B affidavit names JR BUILDERS as promoter. The project registration certificate names Jnr Builders. These are the names stated in the respective records; the supplied evidence does not establish whether the differently worded names refer to the same legal entity. The Form B affidavit also leaves its completion-period field blank.
The recorded original and revised completion date is 21/02/2024. The evidence reviewed includes no independent construction-progress assessment or OC certificate, so the extent of completion and present occupation status cannot be confirmed from this Overview evidence. RERA record RERA filing Document index
10. Approvals, official records & documents
| Evidence supplied | Form C, registration P02400000603, issued 12/04/2019, valid through 21/02/2024; certificate says four years and records Plot Nos. 149 AND 150 and Survey Nos. 59/2, 59/B, OLD SY.NO 59 PART. |
|---|---|
| What it establishes | Registration grant and stated validity/conditions; does not establish a later extension or current validity. |
| Evidence supplied | Building Permit Order 1/C23/03192/2018, File No. 1/C23/09375/2017, dated 21 February, 2018. |
|---|---|
| What it establishes | Sanction for the described Stilt + 5 building, subject to the permit’s conditions. |
| Evidence supplied | Form B filed as document 36266. |
|---|---|
| What it establishes | Promoter affidavit/declaration, including statements about title, encumbrances and project undertakings. |
| Evidence supplied | Documents 24068, 24069, 24070, 36270 are identified in the project documents. Document index |
|---|---|
| What it establishes | Title-report material and underlying instruments; full title assessment belongs in the Land & Title section. |
| Evidence supplied | Document 36269, partially completed agreement-for-sale form. Document index |
|---|---|
| What it establishes | A template with transaction fields left blank; it does not evidence a completed buyer-specific agreement. |
| Evidence supplied | Document 21552 is listed as a building-floor-plan/layout-plan submission but is marked not extracted. Document index |
|---|---|
| What it establishes | The supplied software measurement record uses drawing document 21552; plan details beyond those measurements are not established here. |
| Evidence supplied | No certificate supplied in the reviewed documents. Document index |
|---|---|
| What it establishes | OC/completion status is not established by the available evidence. |
The permit lists conditions including adherence to the sanctioned plan, submission of commencement and completion notices, provision of an ETP and rainwater-harvesting structure, and an occupancy certificate before occupation. The complete conditions and their assessment are addressed in Approvals.
1. Project at a glance
Project identity
Registered project name: SSR RESIDENCY
Project type: Residential apartment project
Phase / registered portion: Phase designation not disclosed. TG-RERA registration identifies Plot Nos. 149 AND 150; the GHMC building-permit record describes one building.
TG-RERA registration: P02400000603
Registration validity: 12/04/2019–21/02/2024, stated as four years; the certificate says it may be extended by the Authority in accordance with the Act and rules. The supplied certificate records no extension. Registration validity is separate from the completion deadline and OC status.
Registered promoter: JNR BUILDERS (the registration certificate spells this “Jnr Builders”). The project Form B names JR BUILDERS; see the document index below.
RERA status: Project record says On-Going Project. The supplied registration certificate gives an expiry date of 21/02/2024; current registration validity is not established by that certificate.
Land and geographic identity
Locality / address description: ADJACENT JILLEL GUDA KARMANGHAT; permit describes DWARAKA NAGAR; Adjacent to Jillelguda, Karmanghat.
Revenue village: Karmanghat
Mandal: Saroornagar
District: Ranga Reddy
PIN: 500070 in the project identity and registration certificate.
Project survey identifiers: 59/2; 59/B (OLD SY.NO 59 PART); the RERA certificate lists 59/2, 59/B, OLD SY.NO 59 PART.
Plot numbers: 149 AND 150
Site / total area: 695.6 m²
Net area: 695.6 m²
Boundaries as filed: North: PLOT NO 137 AND 138; South: 40 WIDE ROAD; East: PLOT NO 151; West: PLOT NO 148.
Road-affected area in permit: 0 m²; the permit also requires surrender of any road-affected portion described in its conditions.
Development identity
Sanctioning authority: Greater Hyderabad Municipal Corporation (GHMC)
Principal building approval: Building Permit Order 1/C23/03192/2018, File No. 1/C23/09375/2017, approved 21 February, 2018.
Approved built-up area: RERA project information records 1718.45 m². The permit extraction gives 1,718.44 for residential upper floors and 543.85 for stilt; these are separately identified in the permit extraction and are not combined here.
Building count / configuration: 1 building; permit describes Stilt + 5.
Sanctioned height: 14.99 m
Parking levels: Permit states cellar and stilt approved for parking; the building description is Stilt + 5. A parking-space count is not supplied.
Units: RERA project information records 1 total building unit, while the unit inventory records 20 apartments. The approved and RERA-declared apartment counts are not separately established by the supplied extracted permit information.
Offering and status
RERA-filed configuration: 2BHK; filed rows are 2BH and 2BHK, normalised in the project unit record to 2BHK.
RERA saleable area: 104.0 m² per filed 2BHK configuration
Booked / available: 20 booked; 0 available, as last read from the TG-RERA portal; the record supplies no as-of date, so these figures are indicative.
Construction stage: The project status is recorded as On-Going Project. No independently verified site-progress assessment is supplied.
Completion deadline: Original and revised proposed completion date: 21/02/2024.
Occupancy / completion certificate: No OC or completion certificate is supplied in the evidence reviewed. The permit requires an occupancy certificate before occupation; the evidence does not establish whether an OC has since been issued.
2. The project story
SSR RESIDENCY is recorded with TG-RERA as a residential apartment project at Karmanghat, Saroornagar, Ranga Reddy, on Plot Nos. 149 and 150 and the project land identified as Survey Nos. 59/2 and 59/B (OLD SY.NO 59 PART). The GHMC permit describes one Stilt + 5 residential building on a 695.6 m² site.
The filed inventory identifies 20 2BHK apartments, all recorded as booked and none available in the portal data provided. This is an indicative portal snapshot with no stated retrieval date. The registration and project records give 21/02/2024 as the completion date, but no site-verified construction progress or occupancy/completion certificate is included here. The project’s “On-Going Project” label therefore describes its recorded status; it does not establish present physical progress or OC status.
3. Master plan, architecture & building design
The GHMC building permit identifies a single residential building, Stilt + 5, with a sanctioned height of 14.99 m. It records site area and net area of 695.6 m², road-affected area of 0 m², and an upper-floor residential area of 1,718.44 and stilt area of 543.85 in its extracted schedule. The project filing separately lists approved built-up area as 1718.45 m². The permit extraction also lists a 3.5 m setback and a 18 mt. road width.
The permit’s extracted site schedule lists a tot-lot area of 0 m²; its conditions and listed amenities nevertheless refer to a tot-lot/green area. No supplied drawing extraction establishes the building footprint, flats per floor, lift or stair arrangement, entries/exits, internal circulation, or residential/common-area breakdown.
The RERA-filed unit details identify 20 2BHK apartments. Separate software measurements from the supplied floor-plan drawing are described in the homes section; those measurements are drawing-based and are not RERA-filed area declarations.
4. Homes, configurations & floor plans
| Configuration | Units | Booked | Available | RERA saleable area | Measured carpet area | Loading (if supplied) |
|---|---|---|---|---|---|---|
| 2BHK | 20 | 20 | 0 | 104.0 m² | Software-measured range: 62.4–83.5 m²; median 65.2 m² | 37% |
The apartment count, bookings and saleable area are from the TG-RERA unit record. The carpet-area figures and loading are software measurements from floor-plan drawing 21552, not RERA disclosures; the record says the drawing measurements require review. The measured 2BHK example includes two bedrooms, a combined dining/kitchen area and two toilets; the drawing extraction also records a balcony of 1.67 m², excluded from carpet area. Individual room dimensions in that example are drawing-derived, not RERA-filed.
Carpet area is the drawing-measured internal area in the supplied software analysis; saleable area is the separate RERA-filed figure and includes a share of common areas. Balcony area is separately identified in the drawing measurement and excluded from the measured carpet area. No RERA-filed carpet-area figure is supplied.
5. Parking & vehicle circulation
The GHMC permit states that the cellar and stilts approved for parking are to be used exclusively for vehicle parking, without partition walls or rolling shutters. The permit extraction lists “Cellar and stilts approved for parking,” while the building configuration is described as Stilt + 5.
The evidence reviewed does not establish a sanctioned parking-space count, visitor or accessible spaces, two-wheeler provision, parking allocation to individual apartments, ramps, vehicle entry/exit arrangements, or EV charging. A stated parking use does not itself establish exclusive allocation of a space to a buyer.
6. Amenities, recreation & open spaces
The amenity progress record reports 100% for storm-water drains, rainwater harvesting/water conservation, fire protection and fire safety requirements, and electrical meter room/sub-station/receiving station. It reports 0% for the other listed items. These are the supplied project-record percentages; they are not independent site verification. The GHMC permit also lists and/or requires certain site features as noted below.
| Facility | Description / size | Evidence source | Declared progress / verified status |
|---|---|---|---|
| Tot-lot / green strip / park | Permit extraction lists tot-lot area 0 m²; project amenity record says Green Strip/TOT LOT/Park. | 0% in amenity record; no independent verification. | |
| Community buildings | No size or specific facility details supplied. | 0% in amenity record. | |
| Storm-water drains | No dimensions supplied. | 100% reported in amenity record; not independently verified. | |
| Rainwater harvesting / water conservation | Permit requires a rainwater-harvesting percolation pit and lists 3 rainwater-harvesting structures. | 100% reported in amenity record; not independently verified. | |
| Fire protection and fire safety | No system details or capacity supplied. | 100% reported in amenity record; not independently verified. | |
| Electrical meter room / sub-station / receiving station | No capacity supplied. | 100% reported in amenity record; not independently verified. | |
| Other filed site/common items | Internal roads and footpaths, water supply, sewerage, street lighting, sewage/sullage treatment, solid-waste management, energy management, and recreational open space are listed without further specifications. | Each recorded as 0% in the amenity record. |
7. Utilities, building services & safety
The GHMC permit requires a rainwater-harvesting structure, space for a transformer, an ETP, and a garbage house; it also lists storm-water drains and sewerage-related items in the RERA amenity record. No water source, storage or treatment capacity, sewerage-treatment capacity, reuse arrangement, electrical supply or backup capacity, lift count/capacity, or waste-management operating details are supplied.
The permit lists fire-protection and fire-safety requirements in the amenity record, reported at 100% there, but no detailed fire-system specification or independent completion verification is available. The permit makes an occupancy certificate compulsory before a building is occupied and calls for a completion notice after construction. The supplied documents do not establish that an OC has been issued. No accessibility features, accessible circulation details, or security systems are documented in the RERA/approval extracts reviewed.
8. Location, access & connectivity
The registered location is ADJACENT JILLEL GUDA KARMANGHAT, Karmanghat village, Saroornagar mandal, Ranga Reddy district. The building-permit record describes the site as DWARAKA NAGAR; Adjacent to Jillelguda, Karmanghat and records a 18 mt. road width.
The supplied location record gives an approximate 9.3 km distance to the nearest sampled Outer Ring Road interchange. No other official approach-road, public-transport, or landmark distances are provided in the location record.
9. Developer & development status
The registered promoter is JNR BUILDERS, recorded as a Partnership. The project record lists GSTIN 36AALFJ9917E1Z1 and identifies POTHULA JYOTHINANDAN REDDY and POTHULA SUJATHA as partners, with POTHULA JYOTHINANDAN REDDY as authorised signatory. The supplied promoter address is 11-13-1390, ROAD NO 2, DWARAKA NAGAR, ADJACENT JILLEL GUDA KARMANGHAT, Saroornagar, Ranga Reddy, 500070.
The GHMC permit names JNR CONSTRUCTIONS as developer/builder, while the Form B affidavit names JR BUILDERS as promoter. The project registration certificate names Jnr Builders. These are the names stated in the respective records; the supplied evidence does not establish whether the differently worded names refer to the same legal entity. The Form B affidavit also leaves its completion-period field blank.
The recorded original and revised completion date is 21/02/2024. The evidence reviewed includes no independent construction-progress assessment or OC certificate, so the extent of completion and present occupation status cannot be confirmed from this Overview evidence.
10. Approvals, official records & documents
| Evidence supplied | Form C, registration P02400000603, issued 12/04/2019, valid through 21/02/2024; certificate says four years and records Plot Nos. 149 AND 150 and Survey Nos. 59/2, 59/B, OLD SY.NO 59 PART. |
|---|---|
| What it establishes | Registration grant and stated validity/conditions; does not establish a later extension or current validity. |
| Evidence supplied | Building Permit Order 1/C23/03192/2018, File No. 1/C23/09375/2017, dated 21 February, 2018. |
|---|---|
| What it establishes | Sanction for the described Stilt + 5 building, subject to the permit’s conditions. |
| Evidence supplied | Form B filed as document 36266. |
|---|---|
| What it establishes | Promoter affidavit/declaration, including statements about title, encumbrances and project undertakings. |
| Evidence supplied | Documents 24068, 24069, 24070, 36270 are identified in the project documents. |
|---|---|
| What it establishes | Title-report material and underlying instruments; full title assessment belongs in the Land & Title section. |
| Evidence supplied | Document 36269, partially completed agreement-for-sale form. |
|---|---|
| What it establishes | A template with transaction fields left blank; it does not evidence a completed buyer-specific agreement. |
| Evidence supplied | Document 21552 is listed as a building-floor-plan/layout-plan submission but is marked not extracted. |
|---|---|
| What it establishes | The supplied software measurement record uses drawing document 21552; plan details beyond those measurements are not established here. |
| Evidence supplied | No certificate supplied in the reviewed documents. |
|---|---|
| What it establishes | OC/completion status is not established by the available evidence. |
The permit lists conditions including adherence to the sanctioned plan, submission of commencement and completion notices, provision of an ETP and rainwater-harvesting structure, and an occupancy certificate before occupation. The complete conditions and their assessment are addressed in Approvals.
Frequently asked questions
Is SSR RESIDENCY registered with Telangana RERA?
Yes. SSR RESIDENCY is registered with the Telangana Real Estate Regulatory Authority as P02400000603; the registration status is On-Going Project.
Who is the developer of SSR RESIDENCY?
The promoter named in the RERA registration is JNR BUILDERS.
Where is SSR RESIDENCY located?
SSR RESIDENCY is in ADJACENT JILLEL GUDA KARMANGHAT, Karmanghat, Saroornagar, Rangareddy, Telangana (500070).
When will SSR RESIDENCY be completed?
The promoter's proposed date of completion filed with RERA is 21/02/2024. This is the promoter's declaration, not a guarantee.
More projects in Karmanghat