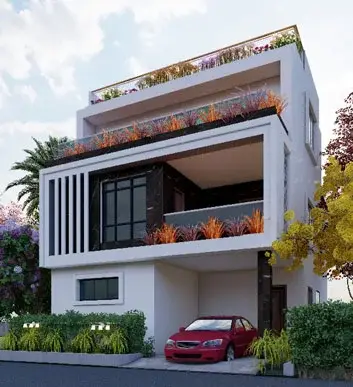
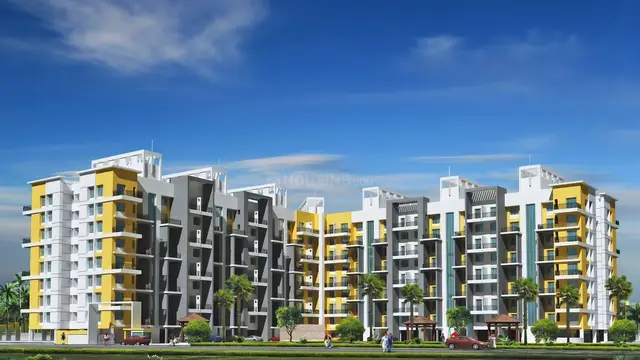
Srinivasa Block A
SREENU · Mahabubnagar · RERA P01400007276
SRINIVASA BLOCK A is a residential apartment project in PALKONDA / Palakonda (R), Mahabubnagar Rural mandal, Mahabubnagar district. The registration certificate names Mr./Ms. Sreenu Chinnadasari as the registered promoter. The project is on 743.17 sq m of land and has one residential building with 1 Stilt + 5 upper floors and 20 2BHK apartments, each with a filed saleable area of 31.21 sq m. Its TG-RERA registration is P01400007276, granted 18/11/2023, and the project header records proposed completion as 10/02/2027.
01What we found
Read from TG-RERA filings, approvals, land and registration records and court records. A court case is counted only when the court record states this project's survey number with its village, or names the project.
02Check before you pay
7 items to check before you pay, 3 high - from the title chain, court records and approvals, each with what to ask the builder or your advocate. An item may not be a problem with the project: records can be incomplete.
1. Project at a glance
Project identity
| Item | Record |
|---|---|
| Registered project name | SRINIVASA BLOCK A RERA record |
| Project type / registered portion | Residential apartment project; registered portion is Block A. RERA record RERA filing |
| TG-RERA registration | P01400007276; registered from 18/11/2023 to 10/10/2026. The certificate does not record an extension. Registration validity is separate from the completion deadline. RERA record |
| Registered promoter | Mr./Ms. Sreenu Chinnadasari on the registration certificate; project filings also identify Chinna Dasari Sreenu / Chinna Dasari Srinu. |
| RERA status | Registered under section 5; the supplied certificate records its validity through 10/10/2026. |
Land and geographic identity
| Item | Record |
|---|---|
| Locality | PALKONDA / Palakonda (R) RERA record RERA filing |
| Revenue village | Palakonda (R); the building permit uses PALKONDA. RERA record |
| Mandal / district / PIN | Mahabubnagar Rural / Mahabubnagar / 509002 RERA record |
| Project survey number and subdivision | 312/A/1/2 (also rendered 312A/1/2 in the building permit). The filed title material additionally refers to 312/A, 312e/1/2, 312e/1/2/2 and 312e9/1/2/2. RERA record Land records Document index |
| Site extent | 743.17 sq.m. site area; net area 743.17 sq.m.; road-affected area 0 sq.m. RERA filing |
| Boundaries | East: OPEN PLOTS; West: ROAD; North: OPEN PLOTS; South: LAND OF OTHERS. RERA filing |
| Road recorded at site | 33 FEET WIDE ROAD RERA filing |
Development identity
| Item | Record |
|---|---|
| Sanctioning authority | Mahaboobnagar Municipality/Municipal Corporation Approvals record |
| Principal building approval | 0062/BP/3063/2023, approved 10 October, 2023; file number 008791/BP/DTCP/3063/0076/2023. Approvals record |
| Building count and use | One residential building, identified in the permit as BLDG (CHINNA DASARI SREENU). |
| Sanctioned floors | 1 Stilt + 5 upper floors; the permit lists residential upper-floor area 1,848.40 m² and stilt area 388.41 m². |
| Approved built-up area | 743.17 sq.m. in the RERA-filed project information; the permit separately records residential upper-floor and stilt areas as above. RERA filing |
| Units | The RERA filing records 20 2BHK units. The permit’s extracted approval details do not state a unit count. RERA unit table |
| Parking | Stilt is sanctioned; the permit states that approved cellar/stilt parking, where shown in the plan, must be used exclusively for vehicle parking. A parking-space count is not supplied in the extracted record. |
Offering and status
| Item | Record |
|---|---|
| RERA-filed configuration | 2BHK, 20 units; saleable area 31.21 sq.m. per filed unit. RERA unit table RERA unit details |
| Booked / available | 0 booked; 20 available, as last read from the TG-RERA portal. The portal extract has no as-of date, so these counts are indicative. RERA unit table |
| Promoter-declared completion undertaking | Before 10th October, 2026 in Form B. |
| RERA project completion date | 10/02/2027 in the project identity record. RERA record |
| Construction stage | No site-progress percentage or independently verified construction-stage evidence is supplied. RERA record RERA amenities |
| Occupancy / completion certificate | No OC or completion certificate is included in the supplied project records. The building permit requires an OC before occupation. |
2. The project story
SRINIVASA BLOCK A is a registered residential apartment project at Palkonda, in Palakonda (R), Mahabubnagar Rural mandal, Mahabubnagar district. The registered land reference is survey 312/A/1/2, with a filed site area of 743.17 sq.m. RERA record RERA filing
The building permit describes one residential building with one stilt and five upper floors. TG-RERA records 20 2BHK units for the project. The available unit count is the portal’s latest captured figure, without an as-of date. RERA unit table
The permit and Form B contain completion and occupancy-related requirements, but the supplied materials do not establish the current construction stage, physical completion, or issue of an occupancy certificate. The RERA-recorded completion date is 10/02/2027; Form B separately contains the promoter’s undertaking to complete before 10th October, 2026. These are reported as distinct filed records, without inferring construction progress from either date. RERA record
3. Master plan, architecture & building design
The extracted building permit identifies a single residential building, 1 Stilt + 5 upper floors, on a site of 743.17 m². Its sanctioned parameters list residential upper floors with area 1,848.40 m² and a stilt with area 388.41 m². The project filing separately reports an approved built-up area of 743.17 sq.m.; the supplied records do not provide a drawing-based explanation reconciling those area labels, so they should not be treated as interchangeable. RERA filing
The permit’s extracted parameters state 10% open space and list No. of RWHPs 2. It also specifies tree planting around the site and in front of the premises, a maintained peripheral greenery strip, a rainwater-harvesting structure, and space for a transformer. The extracted materials do not give a building footprint, floor-by-floor unit arrangement, number of flats per floor, lift or stair configuration, or detailed circulation plan.
4. Homes, configurations & floor plans
The TG-RERA filing records 20 units in the 2BHK configuration, each with a filed saleable area of 31.21 sq.m. The portal extract reports none booked and 20 available, but does not state the count’s as-of date. RERA unit table RERA unit details
| Configuration | Units | Booked | Available | RERA saleable area | Measured carpet area | Loading (if supplied) |
|---|---|---|---|---|---|---|
| 2BHK | 20 | 0 | 20 | 31.21 sq.m. | Not established | Not supplied |
Two floor-plan drawings are recorded as measured, but no flat design has a usable software-measured carpet-area result for this configuration; eight measurements were held back as implausible. No room dimensions or drawing-based unit layout are available in the supplied data. Floor plans RERA unit details
Saleable area is the RERA-filed figure. The supplied drawing data cautions that software-measured carpet area, where available, is a drawing-based measurement and is not a RERA disclosure; it is ordinarily smaller than saleable area, which also includes a share of common areas. No carpet-area or loading figure is established here. Floor plans
5. Parking & vehicle circulation
The permit identifies a stilt and states that cellar and stilt spaces approved for parking in the plan must be used exclusively for vehicle parking, without partition walls or rolling shutters, and not converted to another use. The extracted permit does not establish the number or allocation of parking spaces, visitor or accessible parking, parking levels beyond this condition, ramps, EV-charging locations, or exclusive parking rights for individual units.
6. Amenities, recreation & open spaces
The TG-RERA amenity extract lists 14 items and records 0% progress for each. “YES” indicates availability in the filed amenity record, not independent confirmation of construction or operation. RERA amenities
| Description / size | Green Strip/TOT LOT/Park; Community Buildings; Aggregate area of recreational Open Space. No size supplied. |
|---|---|
| Evidence source | RERA amenity record RERA amenities |
| Declared progress / verified status | 0%; completion not independently verified |
| Description / size | Permit records 10% open space, peripheral greenery, tree planting, and a tot-lot to be fenced and maintained as greenery; extracted permit parameter lists tot-lot area as NA. |
|---|---|
| Evidence source | Building permit |
| Declared progress / verified status | Required by permit; delivery not verified |
| Description / size | No additional facility details or sizes supplied. |
|---|---|
| Evidence source | RERA amenity record RERA amenities |
| Declared progress / verified status | Not established |
7. Utilities, building services & safety
The RERA amenity record marks water supply, sewerage, storm-water drains, rainwater harvesting, and an electrical meter room/sub-station/receiving station as available, while recording 0% progress for these listed items. This is a filing status, not independent evidence that the services are complete or operational. RERA amenities
The building permit requires a rainwater-harvesting structure and specifies space for a transformer and a garbage house within the premises. It also places responsibility for sanitation, plumbing, fire-safety requirements, lifts and electrical installations on qualified technical personnel, and requires structural and fire-safety installations under the conditions stated in the permit. The supplied records do not establish system capacities, a water source or storage volume, an STP design or reuse arrangement, backup power, lift count or capacity, fire-system details, or accessibility features.
The permit also requires parking places in buildings to provide EV-charging infrastructure under the cited technical requirements. The extracted records do not specify the number, location or operating status of charging points.
8. Location, access & connectivity
The official project location is PALKONDA / Palakonda (R), Mahabubnagar Rural mandal, Mahabubnagar district, Telangana, PIN 509002. The filed address identifies a 33 FEET WIDE ROAD and gives the site’s west boundary as ROAD. RERA record RERA filing RERA filing
The supplied location data lists the nearest sampled Outer Ring Road interchange at approximately 80.4 km. No public-transport routes or other landmark distances are provided. Location record
9. Developer & development status
The registration certificate names Mr./Ms. Sreenu Chinnadasari as promoter; the building-permit and Form B materials identify the applicant/declarant as Chinna Dasari Sreenu / Chinna Dasari Srinu. The promoter’s legal entity type, corporate registration identifiers, registered office, official contact details and website are not established in the supplied records. Corporate record
The project is registered as one residential building, with 20 2BHK units recorded in the RERA filing. No declared construction percentage or independently verified site-progress report is supplied. The project identity record gives a completion date of 10/02/2027; the Form B affidavit contains the promoter’s undertaking to complete before 10th October, 2026. No occupancy certificate is supplied. RERA unit table RERA record
10. Approvals, official records & documents
| Reference and scope | FORM ‘C’; project SRINIVASA BLOCK A, registration P01400007276; valid 18/11/2023–10/10/2026. |
|---|
| Reference and scope | APPROVAL FOR BUILDING CONSTRUCTION, approval 0062/BP/3063/2023, file 008791/BP/DTCP/3063/0076/2023, approved 10 October, 2023; Mahaboobnagar Municipality/Municipal Corporation; site survey 312A/1/2. |
|---|
| Reference and scope | Form B for “Srinivasa Block A”; identifies land in survey 312A/1/2, records a free-from-encumbrances declaration, and states a completion undertaking before 10th October, 2026. |
|---|
| Reference and scope | A layout-plan document is listed, but the supplied record is not extracted. |
|---|
| Reference and scope | Not included in the supplied documents. |
|---|---|
| Evidence | Document index |
1. Project at a glance
Project identity
Registered project name: SRINIVASA BLOCK A
Project type / registered portion: Residential apartment project; registered portion is Block A.
TG-RERA registration: P01400007276; registered from 18/11/2023 to 10/10/2026. The certificate does not record an extension. Registration validity is separate from the completion deadline.
Registered promoter: Mr./Ms. Sreenu Chinnadasari on the registration certificate; project filings also identify Chinna Dasari Sreenu / Chinna Dasari Srinu.
RERA status: Registered under section 5; the supplied certificate records its validity through 10/10/2026.
Land and geographic identity
Locality: PALKONDA / Palakonda (R)
Revenue village: Palakonda (R); the building permit uses PALKONDA.
Mandal / district / PIN: Mahabubnagar Rural / Mahabubnagar / 509002
Project survey number and subdivision: 312/A/1/2 (also rendered 312A/1/2 in the building permit). The filed title material additionally refers to 312/A, 312e/1/2, 312e/1/2/2 and 312e9/1/2/2.
Site extent: 743.17 sq.m. site area; net area 743.17 sq.m.; road-affected area 0 sq.m.
Boundaries: East: OPEN PLOTS; West: ROAD; North: OPEN PLOTS; South: LAND OF OTHERS.
Road recorded at site: 33 FEET WIDE ROAD
Development identity
Sanctioning authority: Mahaboobnagar Municipality/Municipal Corporation
Principal building approval: 0062/BP/3063/2023, approved 10 October, 2023; file number 008791/BP/DTCP/3063/0076/2023.
Building count and use: One residential building, identified in the permit as BLDG (CHINNA DASARI SREENU).
Sanctioned floors: 1 Stilt + 5 upper floors; the permit lists residential upper-floor area 1,848.40 m² and stilt area 388.41 m².
Approved built-up area: 743.17 sq.m. in the RERA-filed project information; the permit separately records residential upper-floor and stilt areas as above.
Units: The RERA filing records 20 2BHK units. The permit’s extracted approval details do not state a unit count.
Parking: Stilt is sanctioned; the permit states that approved cellar/stilt parking, where shown in the plan, must be used exclusively for vehicle parking. A parking-space count is not supplied in the extracted record.
Offering and status
RERA-filed configuration: 2BHK, 20 units; saleable area 31.21 sq.m. per filed unit.
Booked / available: 0 booked; 20 available, as last read from the TG-RERA portal. The portal extract has no as-of date, so these counts are indicative.
Promoter-declared completion undertaking: Before 10th October, 2026 in Form B.
RERA project completion date: 10/02/2027 in the project identity record.
Construction stage: No site-progress percentage or independently verified construction-stage evidence is supplied.
Occupancy / completion certificate: No OC or completion certificate is included in the supplied project records. The building permit requires an OC before occupation.
2. The project story
SRINIVASA BLOCK A is a registered residential apartment project at Palkonda, in Palakonda (R), Mahabubnagar Rural mandal, Mahabubnagar district. The registered land reference is survey 312/A/1/2, with a filed site area of 743.17 sq.m.
The building permit describes one residential building with one stilt and five upper floors. TG-RERA records 20 2BHK units for the project. The available unit count is the portal’s latest captured figure, without an as-of date.
The permit and Form B contain completion and occupancy-related requirements, but the supplied materials do not establish the current construction stage, physical completion, or issue of an occupancy certificate. The RERA-recorded completion date is 10/02/2027; Form B separately contains the promoter’s undertaking to complete before 10th October, 2026. These are reported as distinct filed records, without inferring construction progress from either date.
3. Master plan, architecture & building design
The extracted building permit identifies a single residential building, 1 Stilt + 5 upper floors, on a site of 743.17 m². Its sanctioned parameters list residential upper floors with area 1,848.40 m² and a stilt with area 388.41 m². The project filing separately reports an approved built-up area of 743.17 sq.m.; the supplied records do not provide a drawing-based explanation reconciling those area labels, so they should not be treated as interchangeable.
The permit’s extracted parameters state 10% open space and list No. of RWHPs 2. It also specifies tree planting around the site and in front of the premises, a maintained peripheral greenery strip, a rainwater-harvesting structure, and space for a transformer. The extracted materials do not give a building footprint, floor-by-floor unit arrangement, number of flats per floor, lift or stair configuration, or detailed circulation plan.
4. Homes, configurations & floor plans
The TG-RERA filing records 20 units in the 2BHK configuration, each with a filed saleable area of 31.21 sq.m. The portal extract reports none booked and 20 available, but does not state the count’s as-of date.
| Configuration | Units | Booked | Available | RERA saleable area | Measured carpet area | Loading (if supplied) |
|---|---|---|---|---|---|---|
| 2BHK | 20 | 0 | 20 | 31.21 sq.m. | Not established | Not supplied |
Two floor-plan drawings are recorded as measured, but no flat design has a usable software-measured carpet-area result for this configuration; eight measurements were held back as implausible. No room dimensions or drawing-based unit layout are available in the supplied data.
Saleable area is the RERA-filed figure. The supplied drawing data cautions that software-measured carpet area, where available, is a drawing-based measurement and is not a RERA disclosure; it is ordinarily smaller than saleable area, which also includes a share of common areas. No carpet-area or loading figure is established here.
5. Parking & vehicle circulation
The permit identifies a stilt and states that cellar and stilt spaces approved for parking in the plan must be used exclusively for vehicle parking, without partition walls or rolling shutters, and not converted to another use. The extracted permit does not establish the number or allocation of parking spaces, visitor or accessible parking, parking levels beyond this condition, ramps, EV-charging locations, or exclusive parking rights for individual units.
6. Amenities, recreation & open spaces
The TG-RERA amenity extract lists 14 items and records 0% progress for each. “YES” indicates availability in the filed amenity record, not independent confirmation of construction or operation.
| Description / size | Green Strip/TOT LOT/Park; Community Buildings; Aggregate area of recreational Open Space. No size supplied. |
|---|---|
| Evidence source | RERA amenity record |
| Declared progress / verified status | 0%; completion not independently verified |
| Description / size | Permit records 10% open space, peripheral greenery, tree planting, and a tot-lot to be fenced and maintained as greenery; extracted permit parameter lists tot-lot area as NA. |
|---|---|
| Evidence source | Building permit |
| Declared progress / verified status | Required by permit; delivery not verified |
| Description / size | No additional facility details or sizes supplied. |
|---|---|
| Evidence source | RERA amenity record |
| Declared progress / verified status | Not established |
7. Utilities, building services & safety
The RERA amenity record marks water supply, sewerage, storm-water drains, rainwater harvesting, and an electrical meter room/sub-station/receiving station as available, while recording 0% progress for these listed items. This is a filing status, not independent evidence that the services are complete or operational.
The building permit requires a rainwater-harvesting structure and specifies space for a transformer and a garbage house within the premises. It also places responsibility for sanitation, plumbing, fire-safety requirements, lifts and electrical installations on qualified technical personnel, and requires structural and fire-safety installations under the conditions stated in the permit. The supplied records do not establish system capacities, a water source or storage volume, an STP design or reuse arrangement, backup power, lift count or capacity, fire-system details, or accessibility features.
The permit also requires parking places in buildings to provide EV-charging infrastructure under the cited technical requirements. The extracted records do not specify the number, location or operating status of charging points.
8. Location, access & connectivity
The official project location is PALKONDA / Palakonda (R), Mahabubnagar Rural mandal, Mahabubnagar district, Telangana, PIN 509002. The filed address identifies a 33 FEET WIDE ROAD and gives the site’s west boundary as ROAD.
The supplied location data lists the nearest sampled Outer Ring Road interchange at approximately 80.4 km. No public-transport routes or other landmark distances are provided.
9. Developer & development status
The registration certificate names Mr./Ms. Sreenu Chinnadasari as promoter; the building-permit and Form B materials identify the applicant/declarant as Chinna Dasari Sreenu / Chinna Dasari Srinu. The promoter’s legal entity type, corporate registration identifiers, registered office, official contact details and website are not established in the supplied records.
The project is registered as one residential building, with 20 2BHK units recorded in the RERA filing. No declared construction percentage or independently verified site-progress report is supplied. The project identity record gives a completion date of 10/02/2027; the Form B affidavit contains the promoter’s undertaking to complete before 10th October, 2026. No occupancy certificate is supplied.
10. Approvals, official records & documents
| Reference and scope | FORM ‘C’; project SRINIVASA BLOCK A, registration P01400007276; valid 18/11/2023–10/10/2026. |
|---|
| Reference and scope | APPROVAL FOR BUILDING CONSTRUCTION, approval 0062/BP/3063/2023, file 008791/BP/DTCP/3063/0076/2023, approved 10 October, 2023; Mahaboobnagar Municipality/Municipal Corporation; site survey 312A/1/2. |
|---|
| Reference and scope | Form B for “Srinivasa Block A”; identifies land in survey 312A/1/2, records a free-from-encumbrances declaration, and states a completion undertaking before 10th October, 2026. |
|---|
| Reference and scope | A layout-plan document is listed, but the supplied record is not extracted. |
|---|
| Reference and scope | Not included in the supplied documents. |
|---|
Frequently asked questions
Is SRINIVASA BLOCK A registered with Telangana RERA?
Yes. SRINIVASA BLOCK A is registered with the Telangana Real Estate Regulatory Authority as P01400007276; the registration status is New Project.
Who is the developer of SRINIVASA BLOCK A?
The promoter named in the RERA registration is SREENU.
Where is SRINIVASA BLOCK A located?
SRINIVASA BLOCK A is in PALKONDA, Palakonda (R), Mahabubnagar Rural, Mahabubnagar, Telangana (509002).
When will SRINIVASA BLOCK A be completed?
The promoter's proposed date of completion filed with RERA is 10/02/2027. This is the promoter's declaration, not a guarantee.
More projects in Palakonda