Sri Venkateshwara Apartment
SRI VIRINCHI INFRA DEVELOPERS PRIVATE LIMITED · Medchal-Malkajgiri · RERA P02200006949
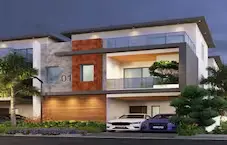
SRI VENKATESHWARA APARTMENT is a residential apartment project in Turkapally, Shamirpet Mandal, Medchal-Malkajgiri District. It is being developed by registered promoter SRI VIRINCHI INFRA DEVELOPERS PRIVATE LIMITED on a land area of 970.40 sq. m. The project comprises one residential building with 1Stilt + 5 floors and 30 2BHK apartments, each with a RERA-filed saleable area of 87.8 sq. m. Its TG-RERA registration number is P02200006949, and the project header lists proposed completion as 22/12/2028.
01What we found
Read from TG-RERA filings, approvals, land and registration records and court records. A court case is counted only when the court record states this project's survey number with its village, or names the project.
02Check before you pay
6 items to check before you pay, 3 high - from the title chain, court records and approvals, each with what to ask the builder or your advocate. An item may not be a problem with the project: records can be incomplete.
1. Project at a glance
Project identity
| Item | Project record |
|---|---|
| Registered project name | SRI VENKATESHWARA APARTMENT RERA record |
| Project type | Residential apartment project RERA record RERA filing |
| Phase / registered portion | Phase is not separately identified; the RERA certificate covers the registered project on Survey Nos. 259 TO 267 and 269 and plots 227 PART, 228, 235 AND 236 PART. |
| TG-RERA registration | P02200006949; Form C issued 14/09/2023 under section 5. |
| Registration validity | Stated as four years, from 14/09/2023 to 22/08/2028, unless extended by the Authority. The record says no extension. This is registration validity, not the completion deadline. |
| Registered promoter | SRI VIRINCHI INFRA DEVELOPERS PRIVATE LIMITED, a company. RERA record Corporate record |
| RERA status | Registered; the supplied certificate records the project registration. |
Land and geographic identity
| Item | Project record |
|---|---|
| Locality / address description | Turkapally; the HMDA technical approval describes the site at “AK'S BIO-TECH AVENUE.” RERA record |
| Revenue village | Turkapally (also written “Turkapalle” in the HMDA technical approval and “Turkapally” in the RERA certificate). RERA record |
| Mandal / district / PIN | Shamirpet / Medchal-Malkajgiri / 500078. RERA record |
| Project survey numbers | 259, 260, 261, 262, 263, 264, 265, 266, 267, and 269; the RERA certificate groups these as “259 TO 267” and “269.” No project subdivision is identified in the supplied RERA record. |
| Plot references | 227 PART, 228, 235 AND 236 PART. |
| RERA-filed site area | Total area 970.40 sq. m; net area 970.40 sq. m; area affected by road widening/FTL/nala widening recorded as 00 sq. m. RERA filing |
| HMDA approval site extent | 970.40 Sq. Mt. |
| Boundaries | North: 30 feet road; South: part of plot 227 and 236; East: 30 feet road; West: 30 feet road. RERA filing |
Development identity
| Item | Project record |
|---|---|
| Sanctioning authority | Hyderabad Metropolitan Development Authority (HMDA); the technical approval identifies Thurkapalle Gramapanchayat as the delegated local authority for the stated functions. |
| Principal approval | 054831/MED/R1/U6/HMDA/26052022, approved 22/08/2022. Approvals record |
| Building arrangement | One residential building, identified as “A”; the HMDA technical approval describes 1Stilt + 5. RERA filing |
| Approved-area figures in technical approval | The approval lists Total Built up Area: 2199.25 Sq.mts, Proposed Built-up Area: 2706.15 Sq.mts, and height 14.99. These are reported as separately labelled in the approval; the supplied extract does not clarify the height unit. |
| RERA-filed approved built-up area | 2211.82 sq. m. RERA filing |
| Mortgage area recorded in RERA fields | 350.7 sq. m. RERA filing |
| Units | One building unit is recorded in the land details; the RERA unit schedule records 30 2BHK apartments. RERA filing RERA unit table |
| Parking levels / count | Stilt is identified; the approval says the stilt/cellar, if any, is for vehicle parking. No parking-space count is supplied. |
Offering and status
| Item | Project record |
|---|---|
| RERA-filed configuration | 2BHK; 30 units. RERA unit table |
| RERA-filed saleable area | 87.8 sq. m per unit (also recorded as 945 sq. ft. in the configuration data). RERA unit table RERA unit details |
| Booked / available | 0 booked; 30 available, as last read from the TG-RERA portal; the record has no as-of date, so counts are indicative. RERA unit table RERA unit details |
| Construction stage | No independently verified construction-stage update is supplied. The project’s completion/progress status therefore cannot be established from this evidence. Document index RERA amenities |
| Completion dates on file | Form B declares completion by 22-03-2028; the project header lists proposed completion 22/12/2028. RERA record |
| Occupancy certificate (OC) | No OC is supplied in the reviewed documents. HMDA’s technical approval says occupation is permitted only after completion and an Executive Authority “Fit for Occupancy” certificate; it also states that an occupancy certificate is compulsory before occupation. |
2. The project story
Sri Venkateshwara Apartment is a registered residential apartment project in Turkapally, Shamirpet Mandal, Medchal-Malkajgiri District. Its registered land is identified as Survey Nos. 259–267 and 269, with plot references 227 part, 228, 235 and 236 part. The RERA-filed land area is 970.40 sq. m. RERA record RERA filing
The HMDA technical approval describes one residential building, “A,” with a stilt and five floors. The RERA unit schedule lists 30 two-bedroom apartments. The supplied record does not establish the construction stage or independently verify completion. It also contains no occupancy certificate; the HMDA approval makes occupancy conditional on completion in accordance with the approved plans and issue of the required occupancy certificate. RERA unit table
The project is developed on land for which the RERA filing identifies B. Narasimha Reddy and Tammali Suresh as landowners and the promoter’s development agreement-cum-GPA as the development basis.
3. Master plan, architecture & building design
The HMDA technical approval is for a residential apartment building on 970.40 Sq. Mt. of site area. It describes one building, “A,” with 1Stilt + 5 floors. The filing also records one approved building unit and one proposed building unit. RERA filing
The approval lists Total Built up Area: 2199.25 Sq.mts, Proposed Built-up Area: 2706.15 Sq.mts, and a height of 14.99; the extract does not state the height unit. Separately, the RERA project fields record Approved Built up Area (In Sqmts): 2211.82. These figures are presented as recorded in their respective supplied documents; no further area classification or reconciliation is available here. RERA filing
A floor-plan document is on file, but the supplied record provides no extracted building-wide layout details such as flats per floor, lift/stair arrangement, footprint, circulation, or common-area distribution. Software measurement from the floor-plan drawing is discussed under Homes, configurations & floor plans. Floor plans
The HMDA approval identifies a tot-lot, rainwater-harvesting structures, ETP, transformer and garbage house among its conditions or provisions. It also says the tot-lot is to be fenced and maintained as greenery before issue of the occupancy certificate. These are approval requirements or recorded provisions, not evidence that the facilities have been completed.
4. Homes, configurations & floor plans
The RERA unit schedule records one configuration, 2BHK, with 30 units, none booked and 30 available at the last portal read. The booking record carries no as-of date. The RERA-filed saleable area is 87.8 sq. m per unit (also recorded as 945 sq. ft. in the configuration data). RERA unit table RERA unit details
| Configuration | Units | Booked | Available | RERA saleable area | Measured carpet area | Loading (if supplied) |
|---|---|---|---|---|---|---|
| 2BHK | 30 | 0 | 30 | 87.8 sq. m | 52.8–53.1 sq. m; median 52.9 sq. m (software-measured) | 40% (software-measured) |
The carpet-area range, median and loading are software-measured from the approved floor-plan drawing geometry, not RERA-filed measurements; the source notes the measurement needs review. The supplied measurement covers two flat designs. The RERA saleable area includes the home’s share of common areas, so it is not interchangeable with carpet area. The supplied data does not provide separate balcony or utility-area measurements. Floor plans RERA unit details
The measured drawing panel identifies a fifth-floor flat and shows a kitchen/dining room, two bedrooms, two toilets and a wash area. The listed dimensions are: kitchen/dining 4.11 × 3.69 m; wash 1.31 × 3.01 m; bedrooms 3.00 × 3.24 m and 3.48 × 2.63 m; and each toilet 1.40 × 2.10 m. These are drawing-based software measurements, not RERA disclosures. RERA unit details
5. Parking & vehicle circulation
The approved building includes a stilt level. HMDA’s technical approval states that stilts/cellar, if provided, are to be used exclusively for vehicle parking and not partitioned or converted; it also prohibits parking or construction in setback areas. The approval requires one entry and one exit with a minimum width of 4.5 mts. and height clearance of 5 mts.
No sanctioned parking-space count, allocation schedule, visitor or accessible-parking provision, or unit-specific parking right is supplied. The RERA land details record a mortgage area, not a parking allocation. A count or exclusive ownership claim cannot be established from this evidence. RERA filing
6. Amenities, recreation & open spaces
The RERA amenity schedule marks several facilities or services “YES,” while showing 0% progress for all 14 listed items. That is a filed availability/progress record, not independent verification of delivery. RERA amenities
| Description / size | Tot-lot/green space; no size supplied |
|---|---|
| Evidence source | RERA amenity schedule; HMDA technical approval |
| Declared progress / verified status | RERA schedule: YES, 0%; HMDA approval requires fencing and greenery before OC. Completion not independently verified. RERA amenities |
| Description / size | No building or size details supplied |
|---|---|
| Evidence source | RERA amenity schedule |
| Declared progress / verified status | 0%; no completed facility verified. RERA amenities |
| Description / size | Aggregate area not supplied |
|---|---|
| Evidence source | RERA amenity schedule |
| Declared progress / verified status | 0%; no completed facility verified. RERA amenities |
The RERA schedule also marks water supply, sewerage, storm-water drains, solid-waste management, rainwater harvesting, energy management, fire protection and electrical meter/substation/receiving-station provisions as “YES”; these are covered under utilities and safety below. It records internal roads and footpaths, street lighting, community buildings, sewage treatment/disposal and aggregate recreational open space without “YES” entries, all at 0% progress. RERA amenities
7. Utilities, building services & safety
The RERA amenity schedule marks water supply, sewerage, storm-water drains, solid-waste management, rainwater harvesting, energy management, fire protection and electrical meter/substation/receiving-station provisions “YES,” with 0% progress recorded. These are filing entries, not independent confirmation of installation or operation. RERA amenities
The HMDA technical approval specifies a 25,000-litre underground static water-storage tank and a separate 25,000-litre terrace tank for the residential building. It calls for rainwater-harvesting structures, an ETP, a transformer and a garbage house. The approval also sets out sewerage and septic-tank conditions, including primary treatment and connection arrangements where the stated drain exists; these requirements do not establish that the systems have been constructed or commissioned.
For fire and life safety, the approval requires fire-safety provisions including extinguishers, an alarm system, hose reel/down-comer, emergency lighting in common passages and staircases, and a sprinkler system if basement area exceeds 200 Sq.mts. It also requires fire-resistant swing doors for collapsible lifts. These are approval conditions, not evidence of completed compliance.
The approval calls for a generator as an alternate electricity source and emergency lighting. It also states that services such as sanitation, plumbing, fire safety, lifts and electrical installations are to be executed under qualified technical supervision. The supplied evidence gives no lift count or capacity, generator capacity, water-source yield, STP/ETP capacity, CCTV/security specification, or accessibility details.
8. Location, access & connectivity
The registered location is Turkapally, Shamirpet Mandal, Medchal-Malkajgiri District, Telangana 500078. The HMDA technical approval describes the site as “AK'S BIO-TECH AVENUE.” RERA record
The recorded parcel-centroid coordinates are 17.663156651518587, 78.59496077058115. The nearest sampled Outer Ring Road interchange is recorded at approximately 12.7 km. No public-transport routes, other measured landmark distances, or verified travel times are supplied. Location record Cadastral map
9. Developer & development status
The TG-RERA registered promoter is SRI VIRINCHI INFRA DEVELOPERS PRIVATE LIMITED, a company. Its supplied GSTIN is 36ABICS1739E1ZB. The project record lists the promoter office as Village: Nagole, Mandal: Uppal, District: Medchal-Malkajgiri, Pin: 500068; the project header separately gives the promoter’s project-related address at Siri Vijaya Enclave, Fathullaguda, Turkapalle, Shamirpet, Medchal-Malkajgiri, 500078. No official website or contact details are supplied. Corporate record RERA record
The RERA Form B is an authorised-signatory affidavit by Madhusudhan Reddy Madhadi. It declares completion by 22-03-2028 and describes the promoter’s development basis as an agreement with B. Narasimha Reddy and Tammali Suresh. The project header lists proposed completion as 22/12/2028. No construction progress is independently verified in the supplied record, and no OC is supplied; see Offering and status above. RERA record Document index
10. Approvals, official records & documents
| Record | Supplied evidence |
|---|---|
| TG-RERA registration | Form C for SRI VENKATESHWARA APARTMENT, registration P02200006949, issued 14/09/2023; validity recorded through 22/08/2028 unless extended. |
| Principal building approval | HMDA technical approval 054831/MED/R1/U6/HMDA/26052022, dated 22/08/2022, for the residential building on 970.40 Sq. Mt. |
| Building/floor-plan record | A layout/floor-plan document is listed as document 351319; software measurements were made from its approved floor-plan drawings. |
| RERA land-title and development documents | Title report and sale-deed records are listed as documents 351316, 351317, 351318, 351333, 351334, 351335 and 351336; the RERA-filed encumbrance statement is 351338. Document index |
| Promoter declaration | Form B, document 353462, records the promoter’s declarations, including its completion undertaking. |
| Occupancy/completion evidence | No occupancy or completion certificate is supplied in the reviewed documents. HMDA’s technical approval requires an occupancy certificate before occupation. |
1. Project at a glance
Project identity
Registered project name: SRI VENKATESHWARA APARTMENT
Project type: Residential apartment project
Phase / registered portion: Phase is not separately identified; the RERA certificate covers the registered project on Survey Nos. 259 TO 267 and 269 and plots 227 PART, 228, 235 AND 236 PART.
TG-RERA registration: P02200006949; Form C issued 14/09/2023 under section 5.
Registration validity: Stated as four years, from 14/09/2023 to 22/08/2028, unless extended by the Authority. The record says no extension. This is registration validity, not the completion deadline.
Registered promoter: SRI VIRINCHI INFRA DEVELOPERS PRIVATE LIMITED, a company.
RERA status: Registered; the supplied certificate records the project registration.
Land and geographic identity
Locality / address description: Turkapally; the HMDA technical approval describes the site at “AK'S BIO-TECH AVENUE.”
Revenue village: Turkapally (also written “Turkapalle” in the HMDA technical approval and “Turkapally” in the RERA certificate).
Mandal / district / PIN: Shamirpet / Medchal-Malkajgiri / 500078.
Project survey numbers: 259, 260, 261, 262, 263, 264, 265, 266, 267, and 269; the RERA certificate groups these as “259 TO 267” and “269.” No project subdivision is identified in the supplied RERA record.
Plot references: 227 PART, 228, 235 AND 236 PART.
RERA-filed site area: Total area 970.40 sq. m; net area 970.40 sq. m; area affected by road widening/FTL/nala widening recorded as 00 sq. m.
HMDA approval site extent: 970.40 Sq. Mt.
Boundaries: North: 30 feet road; South: part of plot 227 and 236; East: 30 feet road; West: 30 feet road.
Development identity
Sanctioning authority: Hyderabad Metropolitan Development Authority (HMDA); the technical approval identifies Thurkapalle Gramapanchayat as the delegated local authority for the stated functions.
Principal approval: 054831/MED/R1/U6/HMDA/26052022, approved 22/08/2022.
Building arrangement: One residential building, identified as “A”; the HMDA technical approval describes 1Stilt + 5.
Approved-area figures in technical approval: The approval lists Total Built up Area: 2199.25 Sq.mts, Proposed Built-up Area: 2706.15 Sq.mts, and height 14.99. These are reported as separately labelled in the approval; the supplied extract does not clarify the height unit.
RERA-filed approved built-up area: 2211.82 sq. m.
Mortgage area recorded in RERA fields: 350.7 sq. m.
Units: One building unit is recorded in the land details; the RERA unit schedule records 30 2BHK apartments.
Parking levels / count: Stilt is identified; the approval says the stilt/cellar, if any, is for vehicle parking. No parking-space count is supplied.
Offering and status
RERA-filed configuration: 2BHK; 30 units.
RERA-filed saleable area: 87.8 sq. m per unit (also recorded as 945 sq. ft. in the configuration data).
Booked / available: 0 booked; 30 available, as last read from the TG-RERA portal; the record has no as-of date, so counts are indicative.
Construction stage: No independently verified construction-stage update is supplied. The project’s completion/progress status therefore cannot be established from this evidence.
Completion dates on file: Form B declares completion by 22-03-2028; the project header lists proposed completion 22/12/2028.
Occupancy certificate (OC): No OC is supplied in the reviewed documents. HMDA’s technical approval says occupation is permitted only after completion and an Executive Authority “Fit for Occupancy” certificate; it also states that an occupancy certificate is compulsory before occupation.
2. The project story
Sri Venkateshwara Apartment is a registered residential apartment project in Turkapally, Shamirpet Mandal, Medchal-Malkajgiri District. Its registered land is identified as Survey Nos. 259–267 and 269, with plot references 227 part, 228, 235 and 236 part. The RERA-filed land area is 970.40 sq. m.
The HMDA technical approval describes one residential building, “A,” with a stilt and five floors. The RERA unit schedule lists 30 two-bedroom apartments. The supplied record does not establish the construction stage or independently verify completion. It also contains no occupancy certificate; the HMDA approval makes occupancy conditional on completion in accordance with the approved plans and issue of the required occupancy certificate.
The project is developed on land for which the RERA filing identifies B. Narasimha Reddy and Tammali Suresh as landowners and the promoter’s development agreement-cum-GPA as the development basis.
3. Master plan, architecture & building design
The HMDA technical approval is for a residential apartment building on 970.40 Sq. Mt. of site area. It describes one building, “A,” with 1Stilt + 5 floors. The filing also records one approved building unit and one proposed building unit.
The approval lists Total Built up Area: 2199.25 Sq.mts, Proposed Built-up Area: 2706.15 Sq.mts, and a height of 14.99; the extract does not state the height unit. Separately, the RERA project fields record Approved Built up Area (In Sqmts): 2211.82. These figures are presented as recorded in their respective supplied documents; no further area classification or reconciliation is available here.
A floor-plan document is on file, but the supplied record provides no extracted building-wide layout details such as flats per floor, lift/stair arrangement, footprint, circulation, or common-area distribution. Software measurement from the floor-plan drawing is discussed under Homes, configurations & floor plans.
The HMDA approval identifies a tot-lot, rainwater-harvesting structures, ETP, transformer and garbage house among its conditions or provisions. It also says the tot-lot is to be fenced and maintained as greenery before issue of the occupancy certificate. These are approval requirements or recorded provisions, not evidence that the facilities have been completed.
4. Homes, configurations & floor plans
The RERA unit schedule records one configuration, 2BHK, with 30 units, none booked and 30 available at the last portal read. The booking record carries no as-of date. The RERA-filed saleable area is 87.8 sq. m per unit (also recorded as 945 sq. ft. in the configuration data).
| Configuration | Units | Booked | Available | RERA saleable area | Measured carpet area | Loading (if supplied) |
|---|---|---|---|---|---|---|
| 2BHK | 30 | 0 | 30 | 87.8 sq. m | 52.8–53.1 sq. m; median 52.9 sq. m (software-measured) | 40% (software-measured) |
The carpet-area range, median and loading are software-measured from the approved floor-plan drawing geometry, not RERA-filed measurements; the source notes the measurement needs review. The supplied measurement covers two flat designs. The RERA saleable area includes the home’s share of common areas, so it is not interchangeable with carpet area. The supplied data does not provide separate balcony or utility-area measurements.
The measured drawing panel identifies a fifth-floor flat and shows a kitchen/dining room, two bedrooms, two toilets and a wash area. The listed dimensions are: kitchen/dining 4.11 × 3.69 m; wash 1.31 × 3.01 m; bedrooms 3.00 × 3.24 m and 3.48 × 2.63 m; and each toilet 1.40 × 2.10 m. These are drawing-based software measurements, not RERA disclosures.
5. Parking & vehicle circulation
The approved building includes a stilt level. HMDA’s technical approval states that stilts/cellar, if provided, are to be used exclusively for vehicle parking and not partitioned or converted; it also prohibits parking or construction in setback areas. The approval requires one entry and one exit with a minimum width of 4.5 mts. and height clearance of 5 mts.
No sanctioned parking-space count, allocation schedule, visitor or accessible-parking provision, or unit-specific parking right is supplied. The RERA land details record a mortgage area, not a parking allocation. A count or exclusive ownership claim cannot be established from this evidence.
6. Amenities, recreation & open spaces
The RERA amenity schedule marks several facilities or services “YES,” while showing 0% progress for all 14 listed items. That is a filed availability/progress record, not independent verification of delivery.
| Facility | Description / size | Evidence source | Declared progress / verified status |
|---|---|---|---|
| Green Strip / TOT LOT / Park | Tot-lot/green space; no size supplied | RERA amenity schedule; HMDA technical approval | RERA schedule: YES, 0%; HMDA approval requires fencing and greenery before OC. Completion not independently verified. |
| Community buildings | No building or size details supplied | RERA amenity schedule | 0%; no completed facility verified. |
| Recreational open space | Aggregate area not supplied | RERA amenity schedule | 0%; no completed facility verified. |
The RERA schedule also marks water supply, sewerage, storm-water drains, solid-waste management, rainwater harvesting, energy management, fire protection and electrical meter/substation/receiving-station provisions as “YES”; these are covered under utilities and safety below. It records internal roads and footpaths, street lighting, community buildings, sewage treatment/disposal and aggregate recreational open space without “YES” entries, all at 0% progress.
7. Utilities, building services & safety
The RERA amenity schedule marks water supply, sewerage, storm-water drains, solid-waste management, rainwater harvesting, energy management, fire protection and electrical meter/substation/receiving-station provisions “YES,” with 0% progress recorded. These are filing entries, not independent confirmation of installation or operation.
The HMDA technical approval specifies a 25,000-litre underground static water-storage tank and a separate 25,000-litre terrace tank for the residential building. It calls for rainwater-harvesting structures, an ETP, a transformer and a garbage house. The approval also sets out sewerage and septic-tank conditions, including primary treatment and connection arrangements where the stated drain exists; these requirements do not establish that the systems have been constructed or commissioned.
For fire and life safety, the approval requires fire-safety provisions including extinguishers, an alarm system, hose reel/down-comer, emergency lighting in common passages and staircases, and a sprinkler system if basement area exceeds 200 Sq.mts. It also requires fire-resistant swing doors for collapsible lifts. These are approval conditions, not evidence of completed compliance.
The approval calls for a generator as an alternate electricity source and emergency lighting. It also states that services such as sanitation, plumbing, fire safety, lifts and electrical installations are to be executed under qualified technical supervision. The supplied evidence gives no lift count or capacity, generator capacity, water-source yield, STP/ETP capacity, CCTV/security specification, or accessibility details.
8. Location, access & connectivity
The registered location is Turkapally, Shamirpet Mandal, Medchal-Malkajgiri District, Telangana 500078. The HMDA technical approval describes the site as “AK'S BIO-TECH AVENUE.”
The recorded parcel-centroid coordinates are 17.663156651518587, 78.59496077058115. The nearest sampled Outer Ring Road interchange is recorded at approximately 12.7 km. No public-transport routes, other measured landmark distances, or verified travel times are supplied.
9. Developer & development status
The TG-RERA registered promoter is SRI VIRINCHI INFRA DEVELOPERS PRIVATE LIMITED, a company. Its supplied GSTIN is 36ABICS1739E1ZB. The project record lists the promoter office as Village: Nagole, Mandal: Uppal, District: Medchal-Malkajgiri, Pin: 500068; the project header separately gives the promoter’s project-related address at Siri Vijaya Enclave, Fathullaguda, Turkapalle, Shamirpet, Medchal-Malkajgiri, 500078. No official website or contact details are supplied.
The RERA Form B is an authorised-signatory affidavit by Madhusudhan Reddy Madhadi. It declares completion by 22-03-2028 and describes the promoter’s development basis as an agreement with B. Narasimha Reddy and Tammali Suresh. The project header lists proposed completion as 22/12/2028. No construction progress is independently verified in the supplied record, and no OC is supplied; see Offering and status above.
10. Approvals, official records & documents
TG-RERA registration: Form C for SRI VENKATESHWARA APARTMENT, registration P02200006949, issued 14/09/2023; validity recorded through 22/08/2028 unless extended.
Principal building approval: HMDA technical approval 054831/MED/R1/U6/HMDA/26052022, dated 22/08/2022, for the residential building on 970.40 Sq. Mt.
Building/floor-plan record: A layout/floor-plan document is listed as document 351319; software measurements were made from its approved floor-plan drawings.
RERA land-title and development documents: Title report and sale-deed records are listed as documents 351316, 351317, 351318, 351333, 351334, 351335 and 351336; the RERA-filed encumbrance statement is 351338.
Promoter declaration: Form B, document 353462, records the promoter’s declarations, including its completion undertaking.
Occupancy/completion evidence: No occupancy or completion certificate is supplied in the reviewed documents. HMDA’s technical approval requires an occupancy certificate before occupation.
Frequently asked questions
Is SRI VENKATESHWARA APARTMENT registered with Telangana RERA?
Yes. SRI VENKATESHWARA APARTMENT is registered with the Telangana Real Estate Regulatory Authority as P02200006949; the registration status is New Project.
Who is the developer of SRI VENKATESHWARA APARTMENT?
The promoter named in the RERA registration is SRI VIRINCHI INFRA DEVELOPERS PRIVATE LIMITED.
Where is SRI VENKATESHWARA APARTMENT located?
SRI VENKATESHWARA APARTMENT is in shamirpet, Turkapally, Medchal-Malkajgiri, Telangana (500078).
When will SRI VENKATESHWARA APARTMENT be completed?
The promoter's proposed date of completion filed with RERA is 22/12/2028. This is the promoter's declaration, not a guarantee.
More projects in Turkapally