Amantara Living
CHINTALA · Medchal-Malkajgiri · RERA P02200003298
Amantara Living is a plotted development in Turkapally, Shamirpet mandal, Medchal-Malkajgiri district. The registered promoter is Mr./Ms. Chintala Srinivas Reddy. The project covers a total site area of 65199.97 sq.m, with a net site area of 64921.88 sq.m; the supplied record does not state a plot count or plot-size configurations. It is registered under TG-RERA number P02200003298, and the promoter’s Form B declaration undertakes completion by 10th April 2026.
01What we found
Read from TG-RERA filings, approvals, land and registration records and court records. A court case is counted only when the court record states this project's survey number with its village, or names the project.
02Check before you pay
11 items to check before you pay, 6 high - from the title chain, court records and approvals, each with what to ask the builder or your advocate. An item may not be a problem with the project: records can be incomplete.
1. Project at a glance
Project identity
| Field | Project record |
|---|---|
| Registered name | Amantara Living RERA record |
| Project type | Plotted development RERA record RERA filing |
| Phase / registered portion | A phase-wise breakdown is not disclosed. The TG-RERA certificate registers the project under one registration number. |
| TG-RERA registration | P02200003298 |
| Registration validity | 25/08/2021 to 10/04/2026; the supplied certificate states four years and says extension may be granted by the Authority. An extension is not recorded in the supplied certificate. |
| Registered promoter | The certificate names Mr./Ms. Chintala Srinivas Reddy; the RERA filing also identifies AMANTARA LIVING as the promoter name. |
| RERA status | The supplied Form C records registration under section 5. Current registration status after 10/04/2026 is not established by the supplied documents. |
Land and geographic identity
| Field | Project record |
|---|---|
| Revenue village | Turkapally (also rendered Turkapalle in the HMDA draft layout letter) |
| Locality / mandal / district / PIN | Turkapally / Shamirpet / Medchal-Malkajgiri / 500047 |
| Project survey numbers and subdivisions, as recorded | 17/P, 18/P, 19/P, 20/P, 22/P, 23/P, 55/P, 47/P, 48, 51, 54, 58/P |
| HMDA draft layout survey-number rendering | 17/P, 18/P, 19/P, 20/P, 22/P, 23/P, 55/P, 47/P, 48, 51, 54, 58/P |
| Total site area | 65199.97 sq.m |
| Area affected by master-plan roads | 278.09 sq.m |
| Net site area | 64921.88 sq.m |
| Boundaries | North, south, east and west are each recorded as NEIGHBOURS LAND RERA filing |
Development identity
| Field | Project record |
|---|---|
| Sanctioning authority | Hyderabad Metropolitan Development Authority (HMDA) |
| Principal approval | Draft layout approval, Layout Permit No. 000143/LO/Plg/HMDA/2021, dated 10 March 2021 |
| Approved built-up area | 36932.83 sq.m is recorded in the RERA filing as approved built-up area; the project is a plotted layout, and the supplied material does not identify buildings or a building-floor configuration RERA filing |
| Buildings / floors / parking levels | Not disclosed for this plotted development in the supplied project record RERA filing |
| Layout area statement | Plotted area 36932.83 sq.m; layout road area 20945.25 sq.m; open space 1624.27 sq.m; park 5419.54 sq.m; amenities area 0 sq.m; “Any Other” 0 sq.m |
| Social infrastructure area | 1624.27 sq.m is recorded in the layout-derived area statement as social infrastructure Layout record |
Offering and status
| Field | Project record |
|---|---|
| RERA-filed unit types and counts | Plot development is identified, but no RERA unit/plot count, booked count or available count is supplied RERA record RERA filing |
| Plot sizes | Not disclosed in the supplied TG-RERA records. A third-party vendor lists plot sizes, but those are not used here as RERA-filed offering details Promoter website |
| Construction / development stage | No independently verified site-progress report or current construction-stage record is supplied Document index RERA amenities |
| Completion deadline | The TG-RERA certificate records validity ending 10/04/2026; the Form B declaration undertakes completion by 10th April 2026 |
| Occupancy / completion certificate | No occupancy or completion certificate is included in the supplied documents. The supplied project record does not establish an issued certificate or its scope Document index |
2. The project story
Amantara Living is registered as a plotted development in Turkapally village, Shamirpet mandal, Medchal-Malkajgiri district. Its registered land schedule covers the twelve survey-number entries shown above, and the HMDA file describes a layout with a net site area of 64921.88 sq.m. The proposed offering is plots rather than apartments; the supplied RERA material does not provide a plot count or a complete plot-size schedule RERA record.
The principal planning document supplied is an HMDA draft layout letter dated 10 March 2021. It records draft layout approval subject to conditions and lists planned layout infrastructure such as roads, footpaths, water supply, storm-water drainage, rainwater-harvesting pits, street lighting and park development. This describes approval conditions and proposed works, not independently verified completion. No project-specific, independently verified progress assessment or completion/occupancy certificate is supplied Document index RERA amenities.
3. Master plan, architecture & building design
The supplied design record is a plotted-layout plan, not a building or apartment design package. The HMDA draft layout letter records a 65199.97 sq.m total site area, 278.09 sq.m affected by master-plan roads and 64921.88 sq.m net site area. Its area statement allocates 36932.83 sq.m to plots, 20945.25 sq.m to layout roads, 1624.27 sq.m to open space, 5419.54 sq.m to park, and 0 sq.m to amenities.
The drawing-derived layout record groups the open-space and park figures as 5419.54 sq.m of parks/open space and separately records 1624.27 sq.m of social infrastructure. These are layout-area categories, not apartment or building areas Layout record. The RERA filing lists 36932.83 sq.m as approved built-up area; because this is a plotted development and the supplied plan material does not explain that field further, it is reported as filed rather than reinterpreted as plot area or building floor area RERA filing.
The layout data lists two sheets and states that the plot count and sizes were read by software from the drawing and require verification; it also says the plot schedule is incomplete and no plot-size measurements are available from that extraction Layout record. No building count, floor configuration, building footprint, tower arrangement or apartment common-area plan is established by the supplied drawings Document index Floor plans.
4. Homes, configurations & floor plans
This is a plotted project, not an apartment offering. The supplied TG-RERA documents do not provide a plot-count schedule, booked or available plot counts, or RERA-filed plot-size bands.
The vendor record contains third-party plot-size entries, but these are not TG-RERA-filed measurements and are not presented as the registered offering. The supplied floor-plan extraction contains two drawings, both identified as having no flats; no software-measured carpet areas are available Promoter website Floor plans. Apartment concepts such as carpet area, balcony area and loading therefore do not apply to the project details established here.
5. Parking & vehicle circulation
The HMDA draft layout letter records internal layout roads and specifies road-width categories of 60 mtrs, 9 mts, 18 mts and above, and 60 feet and above. It also requires roads to be opened for neighbouring-site accessibility. The supplied record does not establish parking-space counts, visitor or accessible parking, vehicle entry/exit arrangements, EV facilities, or plot-specific parking allocations. A number of parking spaces per plot cannot be determined from the available evidence Document index.
6. Amenities, recreation & open spaces
The HMDA draft layout letter lists proposed layout works and facilities. Its area statement records a 5419.54 sq.m park, 1624.27 sq.m open space/social infrastructure, and 0 sq.m amenities area Layout record. The RERA amenity fields mark several infrastructure items as available with progress figures of 0; those entries do not independently verify completion RERA amenities.
| Facility | Park |
|---|---|
| Description / size | 5419.54 sq.m in the layout area statement |
| Evidence source | Layout record |
| Declared progress / verified status | Proposed in the draft layout record; completion not independently verified |
| Facility | Open space / social infrastructure |
|---|---|
| Description / size | 1624.27 sq.m |
| Evidence source | Layout record |
| Declared progress / verified status | Area recorded in the plan; delivery/status not independently verified |
| Facility | Cycling tracks |
|---|---|
| Description / size | Listed as a required layout work |
| Declared progress / verified status | Draft-approval condition; completion not independently verified |
| Facility | Avenue plantation and park development |
|---|---|
| Description / size | Listed in the draft layout facilities/conditions |
| Declared progress / verified status | Proposed; completion not independently verified |
| Facility | Community buildings |
|---|---|
| Description / size | RERA amenity field; no area or facility detail supplied |
| Evidence source | RERA amenities |
| Declared progress / verified status | Progress recorded as 0; completion not verified |
| Facility | Solid-waste management and disposal |
|---|---|
| Description / size | RERA amenity field; no facility size or capacity supplied |
| Evidence source | RERA amenities |
| Declared progress / verified status | Progress recorded as 0; completion not verified |
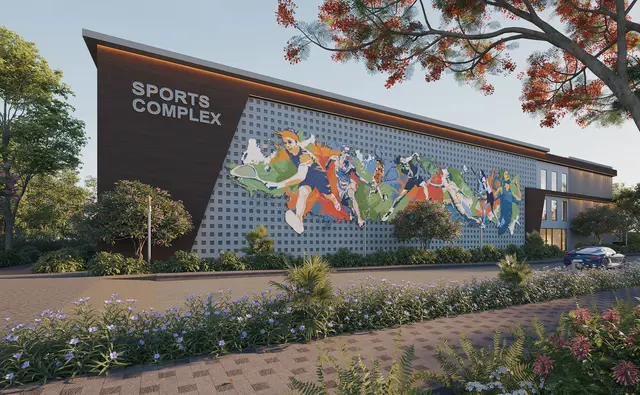
Third-party descriptions mention a clubhouse, swimming pool, gym, play areas, sports facilities, landscaped gardens and covered car parking. These are vendor claims, not established by the supplied TG-RERA layout evidence, and are not treated as approved or delivered facilities in this overview Promoter website.
7. Utilities, building services & safety
The HMDA draft layout letter lists planned internal water-supply pipelines, an overhead tank, a common septic tank/STP, a transformer, rainwater-harvesting pits, a bio-compost unit and an underground storm-water drainage system. It also includes conditions for potable-water connectivity, underground ducting of utilities, solid-waste handling and source segregation. The RERA amenity fields list water supply, sewerage, storm-water drains, street lighting, water conservation/rainwater harvesting and energy management; the supplied progress fields show 0 where populated. These entries describe filed amenities, not independently verified completed services RERA amenities.
The draft layout letter also specifies footpath paving, LED street lighting and provision for cycling tracks. The supplied material does not state capacities for water storage, sewage treatment, electrical backup or waste processing; nor does it provide verified fire-safety, security, accessibility or emergency-service details for the plotted layout RERA amenities Document index.
8. Location, access & connectivity
The registered project location is Turkapally/Turkapalle village, Shamirpet mandal, Medchal-Malkajgiri district, Telangana, PIN 500047. The supplied location data places the project geocode at 17.6723713, 78.5931056 and lists the nearest sampled Outer Ring Road interchange at 12.9 km; the interchange is not named in the supplied data Location record.
The HMDA draft layout letter requires road access for neighbouring sites and identifies internal-road width categories, but the supplied record does not identify a specific approach road or public-transport service. No verified travel-time, public-transport or landmark-distance schedule is supplied.
9. Developer & development status
The TG-RERA certificate names Mr./Ms. Chintala Srinivas Reddy as promoter; the Form B affidavit identifies CHINTALA SRINIVAS REDDY as authorized signatory representing AMANTARA LIVING. A separate RERA filing describes Amantara Living as a proprietorship and authorizes Chintala Srinivas Reddy to act for it. The supplied material does not provide a verified corporate registration number or registered-office address for the promoter entity Corporate record.
The promoter’s Form B affidavit, dated 12/08/2021, declares that the project land is free from encumbrances and undertakes completion by 10th April 2026. These are promoter declarations, not independent verification of title, encumbrance status or completion. The RERA registration certificate records validity through 10/04/2026 and no extension is recorded in that certificate. No current development-progress report or occupancy/completion certificate is supplied Document index.
10. Approvals, official records & documents
| What the supplied document establishes | Form C registration of Amantara Living, number P02200003298, under section 5; validity 25/08/2021–10/04/2026 |
|---|
| What the supplied document establishes | Draft layout approval dated 10 March 2021, Layout Permit No. 000143/LO/Plg/HMDA/2021, for the stated Turkapally survey schedule and site area; subject to listed conditions |
|---|
| What the supplied document establishes | Promoter declaration and completion undertaking dated 12/08/2021 |
|---|
| What the supplied document establishes | Two layout sheets are recorded; the supplied software extraction says plot count and sizes are incomplete and require verification |
|---|---|
| Reference | Layout record |
| What the supplied document establishes | Not included in the supplied documents; issuance and scope are not established |
|---|---|
| Reference | Document index |
The HMDA letter is expressly a draft layout approval and records conditions including submission of a NALA conversion certificate before approaching HMDA for final layout plans. This overview records the document’s status and contents; the supplied material does not include a final layout-release certificate.
1. Project at a glance
Project identity
Registered name: Amantara Living
Project type: Plotted development
Phase / registered portion: A phase-wise breakdown is not disclosed. The TG-RERA certificate registers the project under one registration number.
TG-RERA registration: P02200003298
Registration validity: 25/08/2021 to 10/04/2026; the supplied certificate states four years and says extension may be granted by the Authority. An extension is not recorded in the supplied certificate.
Registered promoter: The certificate names Mr./Ms. Chintala Srinivas Reddy; the RERA filing also identifies AMANTARA LIVING as the promoter name.
RERA status: The supplied Form C records registration under section 5. Current registration status after 10/04/2026 is not established by the supplied documents.
Land and geographic identity
Revenue village: Turkapally (also rendered Turkapalle in the HMDA draft layout letter)
Locality / mandal / district / PIN: Turkapally / Shamirpet / Medchal-Malkajgiri / 500047
Project survey numbers and subdivisions, as recorded: 17/P, 18/P, 19/P, 20/P, 22/P, 23/P, 55/P, 47/P, 48, 51, 54, 58/P
HMDA draft layout survey-number rendering: 17/P, 18/P, 19/P, 20/P, 22/P, 23/P, 55/P, 47/P, 48, 51, 54, 58/P
Total site area: 65199.97 sq.m
Area affected by master-plan roads: 278.09 sq.m
Net site area: 64921.88 sq.m
Boundaries: North, south, east and west are each recorded as NEIGHBOURS LAND
Development identity
Sanctioning authority: Hyderabad Metropolitan Development Authority (HMDA)
Principal approval: Draft layout approval, Layout Permit No. 000143/LO/Plg/HMDA/2021, dated 10 March 2021
Approved built-up area: 36932.83 sq.m is recorded in the RERA filing as approved built-up area; the project is a plotted layout, and the supplied material does not identify buildings or a building-floor configuration
Buildings / floors / parking levels: Not disclosed for this plotted development in the supplied project record
Layout area statement: Plotted area 36932.83 sq.m; layout road area 20945.25 sq.m; open space 1624.27 sq.m; park 5419.54 sq.m; amenities area 0 sq.m; “Any Other” 0 sq.m
Social infrastructure area: 1624.27 sq.m is recorded in the layout-derived area statement as social infrastructure
Offering and status
RERA-filed unit types and counts: Plot development is identified, but no RERA unit/plot count, booked count or available count is supplied
Plot sizes: Not disclosed in the supplied TG-RERA records. A third-party vendor lists plot sizes, but those are not used here as RERA-filed offering details
Construction / development stage: No independently verified site-progress report or current construction-stage record is supplied
Completion deadline: The TG-RERA certificate records validity ending 10/04/2026; the Form B declaration undertakes completion by 10th April 2026
Occupancy / completion certificate: No occupancy or completion certificate is included in the supplied documents. The supplied project record does not establish an issued certificate or its scope
2. The project story
Amantara Living is registered as a plotted development in Turkapally village, Shamirpet mandal, Medchal-Malkajgiri district. Its registered land schedule covers the twelve survey-number entries shown above, and the HMDA file describes a layout with a net site area of 64921.88 sq.m. The proposed offering is plots rather than apartments; the supplied RERA material does not provide a plot count or a complete plot-size schedule.
The principal planning document supplied is an HMDA draft layout letter dated 10 March 2021. It records draft layout approval subject to conditions and lists planned layout infrastructure such as roads, footpaths, water supply, storm-water drainage, rainwater-harvesting pits, street lighting and park development. This describes approval conditions and proposed works, not independently verified completion. No project-specific, independently verified progress assessment or completion/occupancy certificate is supplied.
3. Master plan, architecture & building design
The supplied design record is a plotted-layout plan, not a building or apartment design package. The HMDA draft layout letter records a 65199.97 sq.m total site area, 278.09 sq.m affected by master-plan roads and 64921.88 sq.m net site area. Its area statement allocates 36932.83 sq.m to plots, 20945.25 sq.m to layout roads, 1624.27 sq.m to open space, 5419.54 sq.m to park, and 0 sq.m to amenities.
The drawing-derived layout record groups the open-space and park figures as 5419.54 sq.m of parks/open space and separately records 1624.27 sq.m of social infrastructure. These are layout-area categories, not apartment or building areas. The RERA filing lists 36932.83 sq.m as approved built-up area; because this is a plotted development and the supplied plan material does not explain that field further, it is reported as filed rather than reinterpreted as plot area or building floor area.
The layout data lists two sheets and states that the plot count and sizes were read by software from the drawing and require verification; it also says the plot schedule is incomplete and no plot-size measurements are available from that extraction. No building count, floor configuration, building footprint, tower arrangement or apartment common-area plan is established by the supplied drawings.
4. Homes, configurations & floor plans
This is a plotted project, not an apartment offering. The supplied TG-RERA documents do not provide a plot-count schedule, booked or available plot counts, or RERA-filed plot-size bands.
The vendor record contains third-party plot-size entries, but these are not TG-RERA-filed measurements and are not presented as the registered offering. The supplied floor-plan extraction contains two drawings, both identified as having no flats; no software-measured carpet areas are available. Apartment concepts such as carpet area, balcony area and loading therefore do not apply to the project details established here.
5. Parking & vehicle circulation
The HMDA draft layout letter records internal layout roads and specifies road-width categories of 60 mtrs, 9 mts, 18 mts and above, and 60 feet and above. It also requires roads to be opened for neighbouring-site accessibility. The supplied record does not establish parking-space counts, visitor or accessible parking, vehicle entry/exit arrangements, EV facilities, or plot-specific parking allocations. A number of parking spaces per plot cannot be determined from the available evidence.
6. Amenities, recreation & open spaces
The HMDA draft layout letter lists proposed layout works and facilities. Its area statement records a 5419.54 sq.m park, 1624.27 sq.m open space/social infrastructure, and 0 sq.m amenities area. The RERA amenity fields mark several infrastructure items as available with progress figures of 0; those entries do not independently verify completion.
| Facility | Park |
|---|---|
| Description / size | 5419.54 sq.m in the layout area statement |
| Declared progress / verified status | Proposed in the draft layout record; completion not independently verified |
| Facility | Open space / social infrastructure |
|---|---|
| Description / size | 1624.27 sq.m |
| Declared progress / verified status | Area recorded in the plan; delivery/status not independently verified |
| Facility | Cycling tracks |
|---|---|
| Description / size | Listed as a required layout work |
| Declared progress / verified status | Draft-approval condition; completion not independently verified |
| Facility | Avenue plantation and park development |
|---|---|
| Description / size | Listed in the draft layout facilities/conditions |
| Declared progress / verified status | Proposed; completion not independently verified |
| Facility | Community buildings |
|---|---|
| Description / size | RERA amenity field; no area or facility detail supplied |
| Declared progress / verified status | Progress recorded as 0; completion not verified |
| Facility | Solid-waste management and disposal |
|---|---|
| Description / size | RERA amenity field; no facility size or capacity supplied |
| Declared progress / verified status | Progress recorded as 0; completion not verified |
Third-party descriptions mention a clubhouse, swimming pool, gym, play areas, sports facilities, landscaped gardens and covered car parking. These are vendor claims, not established by the supplied TG-RERA layout evidence, and are not treated as approved or delivered facilities in this overview.
7. Utilities, building services & safety
The HMDA draft layout letter lists planned internal water-supply pipelines, an overhead tank, a common septic tank/STP, a transformer, rainwater-harvesting pits, a bio-compost unit and an underground storm-water drainage system. It also includes conditions for potable-water connectivity, underground ducting of utilities, solid-waste handling and source segregation. The RERA amenity fields list water supply, sewerage, storm-water drains, street lighting, water conservation/rainwater harvesting and energy management; the supplied progress fields show 0 where populated. These entries describe filed amenities, not independently verified completed services.
The draft layout letter also specifies footpath paving, LED street lighting and provision for cycling tracks. The supplied material does not state capacities for water storage, sewage treatment, electrical backup or waste processing; nor does it provide verified fire-safety, security, accessibility or emergency-service details for the plotted layout.
8. Location, access & connectivity
The registered project location is Turkapally/Turkapalle village, Shamirpet mandal, Medchal-Malkajgiri district, Telangana, PIN 500047. The supplied location data places the project geocode at 17.6723713, 78.5931056 and lists the nearest sampled Outer Ring Road interchange at 12.9 km; the interchange is not named in the supplied data.
The HMDA draft layout letter requires road access for neighbouring sites and identifies internal-road width categories, but the supplied record does not identify a specific approach road or public-transport service. No verified travel-time, public-transport or landmark-distance schedule is supplied.
9. Developer & development status
The TG-RERA certificate names Mr./Ms. Chintala Srinivas Reddy as promoter; the Form B affidavit identifies CHINTALA SRINIVAS REDDY as authorized signatory representing AMANTARA LIVING. A separate RERA filing describes Amantara Living as a proprietorship and authorizes Chintala Srinivas Reddy to act for it. The supplied material does not provide a verified corporate registration number or registered-office address for the promoter entity.
The promoter’s Form B affidavit, dated 12/08/2021, declares that the project land is free from encumbrances and undertakes completion by 10th April 2026. These are promoter declarations, not independent verification of title, encumbrance status or completion. The RERA registration certificate records validity through 10/04/2026 and no extension is recorded in that certificate. No current development-progress report or occupancy/completion certificate is supplied.
10. Approvals, official records & documents
| What the supplied document establishes | Form C registration of Amantara Living, number P02200003298, under section 5; validity 25/08/2021–10/04/2026 |
|---|
| What the supplied document establishes | Draft layout approval dated 10 March 2021, Layout Permit No. 000143/LO/Plg/HMDA/2021, for the stated Turkapally survey schedule and site area; subject to listed conditions |
|---|
| What the supplied document establishes | Promoter declaration and completion undertaking dated 12/08/2021 |
|---|
| What the supplied document establishes | Two layout sheets are recorded; the supplied software extraction says plot count and sizes are incomplete and require verification |
|---|
| What the supplied document establishes | Not included in the supplied documents; issuance and scope are not established |
|---|
The HMDA letter is expressly a draft layout approval and records conditions including submission of a NALA conversion certificate before approaching HMDA for final layout plans. This overview records the document’s status and contents; the supplied material does not include a final layout-release certificate.
Frequently asked questions
Is Amantara Living registered with Telangana RERA?
Yes. Amantara Living is registered with the Telangana Real Estate Regulatory Authority as P02200003298; the registration status is New Project.
Who is the developer of Amantara Living?
The promoter named in the RERA registration is CHINTALA.
Where is Amantara Living located?
Amantara Living is in Turkapally, Shamirpet, Medchal-Malkajgiri, Telangana (500047).
When will Amantara Living be completed?
The promoter's proposed date of completion filed with RERA is 30/11/2026. This is the promoter's declaration, not a guarantee.
More projects in Turkapally