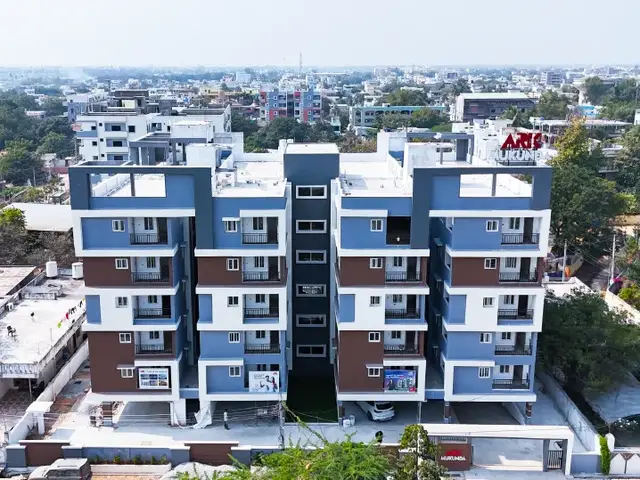
Sri Sai Developers
YERRAMSHETTI JANAIAH · Suryapet · RERA P01900007306
SRI SAI DEVELOPERS is a plotted development in Nereducherla village, Nereducherla mandal, Suryapet district, Telangana. Registered promoter Yerramshetti Janaiah is developing it on survey 358/2, with a RERA-filed land area of 31867.32 sqmts and a drawing-derived schedule of 86 plots; the tentative layout approval states 92 residential plots. The TG-RERA registration number is P01900007306, and the promoter’s declaration states completion by 09/03/2025.
01What we found
Read from TG-RERA filings, approvals, land and registration records and court records. A court case is counted only when the court record states this project's survey number with its village, or names the project.
02Check before you pay
6 items to check before you pay, 4 high - from the title chain, court records and approvals, each with what to ask the builder or your advocate. An item may not be a problem with the project: records can be incomplete.
1. Project at a glance
Project identity
| Item | Record |
|---|---|
| Registered project name | SRI SAI DEVELOPERS RERA record |
| Project type | Plotted development RERA record RERA filing |
| Phase / registered portion | Not identified as a separately named phase. TG-RERA registration identifies survey 358/2. |
| TG-RERA registration | P01900007306 |
| Registration validity | 05/12/2023–09/03/2025; certificate says it may be extended under the Act and Rules. The supplied record does not show an extension. |
| Registered promoter | Yerramshetti Janaiah RERA record |
| RERA status | The registration certificate records the validity above. The available record does not establish a current registration status or a later extension. |
Land and geographic identity
| Item | Record |
|---|---|
| RERA-registered locality | Nereducherla Municipality; village Nereducherla, mandal Nereducherla, district Suryapet, Telangana; PIN 508218. RERA record RERA filing |
| Project survey number / subdivision | Sy. No. 358/2; the RERA certificate does not state a further subdivision. RERA filing |
| RERA-filed land area | Total area 31867.32 sqmts; net area 31867.32 sqmts; affected area recorded as 0. RERA filing |
| Boundaries filed with RERA | East: OTHERS LAND; West: OTHERS LAND; North: ROAD; South: OTHERS LAND. RERA filing |
| Parcel extent shown in cadastral record | Survey 358/2 is listed as a whole-survey record with extent 64864.3 sqm. This is a cadastral record, not a confirmed project-site extent. Cadastral map |
Development identity
| Item | Record |
|---|---|
| Sanctioning authority / principal layout approval | Neredcherla Municipality/Municipal Corporation; tentative layout approval 0001/LO/3098/2022, dated 09 March, 2022. Approvals record |
| Approval extent and layout plots | The approval document describes 7 Acer 34.98 Gts; 38113 Sq. Yds and 92 No's residential plots. |
| RERA-filed approved built-up area | 18450 sqmts is listed in the RERA fields. No building or floor configuration is supplied; this is a plotted development. RERA filing |
| Plot count in registered layout | The available RERA-linked drawing extraction reports 86 plots, read from the layout drawing’s plot schedule. Layout record |
| Mortgage area recorded in RERA fields | 2923.0 sqmts. RERA filing |
| Building / floor / parking configuration | Not applicable as a building configuration for the plotted layout; no project-wide building, floor, or parking count is established in the available RERA materials. RERA filing Document index |
Offering and status
| Item | Record |
|---|---|
| Offering | Plots in a plotted development. The RERA record lists saleable 31867.32 sqmts; it does not provide plot-wise RERA saleable areas or unit inventory counts in the supplied data. RERA record Promoter website |
| Drawing-based plot schedule | 86 plots; plot-size readings are software-measured from the approved layout drawing and should be checked against the drawing. Layout record |
| Booked / available plots | Not established in the supplied evidence. Document index Layout record |
| Construction / development stage | A project-wide, independently verified current stage is not supplied. The completion percentage shown in the project header is 80%, but its basis and verification are not specified. RERA record |
| Promoter-declared completion date | The Form B declaration by Yerramshetti Janaiah states completion by 09/03/2025. |
| Registration end date | 09/03/2025; this is the registration validity date, not a certificate of project completion. |
| Occupancy / completion certificate | No OC or completion certificate for the registered 358/2 project is established in the supplied evidence. Document index |
2. The project story
SRI SAI DEVELOPERS is registered as a plotted development in Nereducherla, Suryapet district, on survey 358/2. The RERA certificate places the project in Nereducherla mandal and gives PIN 508218. RERA record
The offering is plots rather than apartments or a multi-storey residential building. The tentative layout approval for 0001/LO/3098/2022 describes a 92-plot layout; the registered-project layout drawing extraction identifies an 86-plot schedule. The plot count from that drawing is software-read and should be verified against the original plan. Layout record
The submitted RERA data gives a project completion date of 09/03/2025, and the registration certificate also ends on that date. The available record does not establish the present on-site completion status or an OC for this registered survey parcel. The header’s 80% completeness figure is not accompanied by an independently verified measurement or a stated reporting date. RERA record
3. Master plan, architecture & building design
This is a plotted layout, so the relevant design evidence is the layout plan rather than tower or apartment floor plans. The tentative approval document describes an extent of 7 Acer 34.98 Gts; 38113 Sq. Yds and reserves land for plots, roads, open space, social infrastructure, utilities and a mortgaged area.
The approved layout document states 92 No's plots and identifies Sy. No. 358/2 in Nereducherla Revenue Village. Its listed land-use allocation is:
| Layout component | Area and share stated in approval |
|---|---|
| Plotted area | 4 Acer 22.36 Gts; 22066 Sq. Yds — 57.9% |
| Road area | 2 Acer 11.94 Gts; 11125 Sq. Yds — 29.19% |
| Open space (park) | 0 Acer 28.74 Gts; 3477 Sq. Yds — 9.12% |
| Social infrastructure | 0 Acer 8.14 Gts; 985 Sq. Yds — 2.59% |
| Utilities | 0 Acer 3.8 Gts; 460 Sq. Yds — 1.21% |
| Common parking space | 0 Sq. Yds — 0% |
| Mortgage area | O Acer 28.89 Gts; 3496 Sq. Yds — 15.78% of plotted area |
The separate drawing-derived layout record reports 86 plots and a net layout area of 36961.87 sqm, divided into 19376.1 sqm of plots, 10313.18 sqm of roads, 3396.08 sqm of parks/open space, 376.2 sqm of utilities and 1357.78 sqm of social infrastructure. These figures are software-read from the layout drawing and its area statement. Layout record
The layout drawing extraction gives plot sizes from 123.85 sqm to 367.95 sqm, with a median of 222.03 sqm. The corresponding supplied size bands are: 1 plot in 100–150 sq yd; 4 in 150–200; 21 in 200–250; 49 in 250–300; 10 in 300–400; and 1 in 400–500 sq yd. These are software-measured readings, not RERA-filed plot-by-plot measurements. Layout record
The approved-plan document records a tentative approval, not a final layout release. It states that roads, open space and utilities are to be handed over by registered gift deed before final release, and describes infrastructure and development works required of the layout applicant.
4. Homes, configurations & floor plans
The RERA offering is plotted land, not apartments. The supplied record does not provide a RERA-filed plot-wise area schedule, booked/available counts, or a unit-level saleable-area breakdown. RERA record Promoter website Document index
| Units | 86 in the drawing-derived plot schedule; approval document states 92 No's |
|---|---|
| Booked | Not established |
| Available | Not established |
| RERA saleable area | Not supplied plot by plot; vendor configuration states “saleable 31867.32 sqmts” |
| Measured carpet area | Not applicable |
| Loading (if supplied) | Not supplied |
No apartment carpet-area or loading figures are available. For plots, the drawing-derived plot areas are distinct from the RERA record’s stated saleable figure and should not be treated as a plot-wise inventory or conveyance schedule. Layout record Promoter website RERA filing
5. Parking & vehicle circulation
The tentative layout approval records 0 Sq. Yds for common parking space. No project-wide resident, visitor, accessible, or individually allocated parking count is established in the supplied RERA evidence. The approval also identifies plots mortgaged to the municipality as part of the tentative-layout conditions; that is not evidence of buyer parking allocation.
The layout approval identifies roads and requires road formation, including black-topped roads, and states that roads are to be open for accessibility to neighbouring sites. It does not provide measured driveway widths, vehicle-entry details, pedestrian separation, or an EV-charging provision.
6. Amenities, recreation & open spaces
The RERA amenities record marks internal roads and footpaths, water supply, sewerage, storm-water drains, green strip/park, street lighting, and aggregate recreational open space as available, with progress shown as 0% for the listed items. That is a filed status, not independent confirmation of completion. RERA amenities
The tentative layout approval describes the planned open-space and social-infrastructure reservations and lists development works and services.
| Description / size | Approval: 0 Acer 28.74 Gts; 3477 Sq. Yds (9.12%). Drawing extraction: 3396.08 sqm. |
|---|---|
| Evidence source | Layout record |
| Declared progress / verified status | RERA amenities record marks aggregate recreational open space available, 0% progress; completion not independently verified. RERA amenities |
| Description / size | Approval: 0 Acer 8.14 Gts; 985 Sq. Yds (2.59%). Drawing extraction: 1357.78 sqm. |
|---|---|
| Evidence source | Layout record |
| Declared progress / verified status | Reserved in the approval; delivery status not established. |
| Description / size | Approval allocates 2 Acer 11.94 Gts; 11125 Sq. Yds (29.19%) to roads. |
|---|---|
| Declared progress / verified status | Marked available in RERA amenities; progress 0%. Independent completion not verified. RERA amenities |
| Description / size | Listed in the RERA amenities record; approval includes park open space and specifies park development. |
|---|---|
| Evidence source | RERA amenities |
| Declared progress / verified status | RERA amenities record: 0% progress; independent completion not verified. |
| Description / size | Approval: 0 Acer 3.8 Gts; 460 Sq. Yds (1.21%). Drawing extraction: 376.2 sqm. |
|---|---|
| Evidence source | Layout record |
| Declared progress / verified status | Reserved; delivery status not established. |
No clubhouse, indoor recreation, sports facility, or community-building facility is established for this registered layout in the supplied approval or RERA amenities records. RERA amenities
7. Utilities, building services & safety
The tentative layout approval describes development works including storm-water drains, underground drainage lines, a common septic tank/STP, internal water-supply pipelines, an overhead tank, an assured water-supply source, electrical supply lines, street lights, a transformer, avenue planting, park development and rainwater-harvesting pits. These are approval-document requirements or proposed layout works; the supplied evidence does not independently verify installation or operation.
| Service | Supplied evidence |
|---|---|
| Water | Approval lists an assured water-supply source, internal water-supply pipelines and an overhead tank/sump. Capacity and operational status are not supplied. |
| Sewerage and drainage | Approval lists underground drainage lines, a common septic tank/STP and storm-water drains. Capacity, commissioning and operating status are not supplied. |
| Rainwater | Rainwater-harvesting pits are listed in the approval. Quantity and completion status are not supplied. |
| Electrical | Approval lists electrical supply lines, street lights and a transformer. Capacity, backup arrangements and completion status are not supplied. |
| Solid waste | Solid Waste Management appears in the approval’s infrastructure and utilities descriptions and in the RERA amenities record; implementation status is not established. RERA amenities |
| Fire and life safety | The RERA amenities record lists fire-protection and fire-safety requirements, but the supplied material does not establish a specific system, clearance, or completed provision for this plotted layout. RERA amenities |
| Lifts, accessibility and security | No project-specific evidence establishes lifts, accessible circulation, CCTV, or a security system for the registered plotted layout. Document index |
8. Location, access & connectivity
The registered location is Nereducherla Municipality, Nereducherla village and mandal, Suryapet district, Telangana, PIN 508218. The cadastral parcel centroid supplied for survey 358/2 is 16.89129113353939, 79.6821300271687. RERA record Cadastral map
The tentative approval describes the layout in Nereducherla Revenue Village and identifies a road along the north boundary in the RERA land details. The layout conditions state that roads are to be opened for access to neighbouring sites. RERA filing
The supplied location record lists the nearest sampled Outer Ring Road interchange at 122.5 km (approx.). No other measured distances or public-transport details are supplied. Location record
9. Developer & development status
The TG-RERA certificate names Yerramshetti Janaiah as the registered promoter, with an office address in Nereducherla, Nereducherla mandal, Suryapet district, PIN 508218. The RERA record identifies the organization type as Others; a more specific legal-entity type and corporate identifier are not established in the supplied data. Corporate record RERA filing
Yerramshetti Janaiah’s Form B declaration states that the project would be completed by 09/03/2025. The project header reports 80% completeness, but the supplied record does not state the measurement method or provide independent site verification. No current construction update or OC for survey 358/2 is established here. RERA record Document index
10. Approvals, official records & documents
| Identifier / date | P01900007306; issued 05/12/2023; valid to 09/03/2025 |
|---|---|
| What the supplied document establishes | Registration of SRI SAI DEVELOPERS, promoter Yerramshetti Janaiah, for survey 358/2 in Nereducherla. |
| Identifier / date | 0001/LO/3098/2022; 09 March, 2022; Neredcherla Municipality/Municipal Corporation |
|---|---|
| What the supplied document establishes | Tentative layout approval for survey 358/2, described as 92 residential plots on 7 Acer 34.98 Gts; 38113 Sq. Yds. The document states that tentative layout approval is not proof of title and sets development and handover conditions. |
| Identifier / date | Yerramshetti Janaiah; declaration dated 22 day of August - 2023 |
|---|---|
| What the supplied document establishes | Promoter declaration concerning title, encumbrances, project funds and completion by 09/03/2025. |
| Identifier / date | doc:336461 |
|---|---|
| What the supplied document establishes | Layout drawing used for the supplied software-read plot schedule and area analysis. Layout record |
| Identifier / date | Not established for this registered project in the supplied evidence |
|---|---|
| What the supplied document establishes | The available documents do not identify an OC or completion certificate for survey 358/2. Document index |
1. Project at a glance
Project identity
Registered project name: SRI SAI DEVELOPERS
Project type: Plotted development
Phase / registered portion: Not identified as a separately named phase. TG-RERA registration identifies survey 358/2.
TG-RERA registration: P01900007306
Registration validity: 05/12/2023–09/03/2025; certificate says it may be extended under the Act and Rules. The supplied record does not show an extension.
Registered promoter: Yerramshetti Janaiah
RERA status: The registration certificate records the validity above. The available record does not establish a current registration status or a later extension.
Land and geographic identity
RERA-registered locality: Nereducherla Municipality; village Nereducherla, mandal Nereducherla, district Suryapet, Telangana; PIN 508218.
Project survey number / subdivision: Sy. No. 358/2; the RERA certificate does not state a further subdivision.
RERA-filed land area: Total area 31867.32 sqmts; net area 31867.32 sqmts; affected area recorded as 0.
Boundaries filed with RERA: East: OTHERS LAND; West: OTHERS LAND; North: ROAD; South: OTHERS LAND.
Parcel extent shown in cadastral record: Survey 358/2 is listed as a whole-survey record with extent 64864.3 sqm. This is a cadastral record, not a confirmed project-site extent.
Development identity
Sanctioning authority / principal layout approval: Neredcherla Municipality/Municipal Corporation; tentative layout approval 0001/LO/3098/2022, dated 09 March, 2022.
Approval extent and layout plots: The approval document describes 7 Acer 34.98 Gts; 38113 Sq. Yds and 92 No's residential plots.
RERA-filed approved built-up area: 18450 sqmts is listed in the RERA fields. No building or floor configuration is supplied; this is a plotted development.
Plot count in registered layout: The available RERA-linked drawing extraction reports 86 plots, read from the layout drawing’s plot schedule.
Mortgage area recorded in RERA fields: 2923.0 sqmts.
Building / floor / parking configuration: Not applicable as a building configuration for the plotted layout; no project-wide building, floor, or parking count is established in the available RERA materials.
Offering and status
Offering: Plots in a plotted development. The RERA record lists saleable 31867.32 sqmts; it does not provide plot-wise RERA saleable areas or unit inventory counts in the supplied data.
Drawing-based plot schedule: 86 plots; plot-size readings are software-measured from the approved layout drawing and should be checked against the drawing.
Booked / available plots: Not established in the supplied evidence.
Construction / development stage: A project-wide, independently verified current stage is not supplied. The completion percentage shown in the project header is 80%, but its basis and verification are not specified.
Promoter-declared completion date: The Form B declaration by Yerramshetti Janaiah states completion by 09/03/2025.
Registration end date: 09/03/2025; this is the registration validity date, not a certificate of project completion.
Occupancy / completion certificate: No OC or completion certificate for the registered 358/2 project is established in the supplied evidence.
2. The project story
SRI SAI DEVELOPERS is registered as a plotted development in Nereducherla, Suryapet district, on survey 358/2. The RERA certificate places the project in Nereducherla mandal and gives PIN 508218.
The offering is plots rather than apartments or a multi-storey residential building. The tentative layout approval for 0001/LO/3098/2022 describes a 92-plot layout; the registered-project layout drawing extraction identifies an 86-plot schedule. The plot count from that drawing is software-read and should be verified against the original plan.
The submitted RERA data gives a project completion date of 09/03/2025, and the registration certificate also ends on that date. The available record does not establish the present on-site completion status or an OC for this registered survey parcel. The header’s 80% completeness figure is not accompanied by an independently verified measurement or a stated reporting date.
3. Master plan, architecture & building design
This is a plotted layout, so the relevant design evidence is the layout plan rather than tower or apartment floor plans. The tentative approval document describes an extent of 7 Acer 34.98 Gts; 38113 Sq. Yds and reserves land for plots, roads, open space, social infrastructure, utilities and a mortgaged area.
The approved layout document states 92 No's plots and identifies Sy. No. 358/2 in Nereducherla Revenue Village. Its listed land-use allocation is:
Plotted area: 4 Acer 22.36 Gts; 22066 Sq. Yds — 57.9%
Road area: 2 Acer 11.94 Gts; 11125 Sq. Yds — 29.19%
Open space (park): 0 Acer 28.74 Gts; 3477 Sq. Yds — 9.12%
Social infrastructure: 0 Acer 8.14 Gts; 985 Sq. Yds — 2.59%
Utilities: 0 Acer 3.8 Gts; 460 Sq. Yds — 1.21%
Common parking space: 0 Sq. Yds — 0%
Mortgage area: O Acer 28.89 Gts; 3496 Sq. Yds — 15.78% of plotted area
The separate drawing-derived layout record reports 86 plots and a net layout area of 36961.87 sqm, divided into 19376.1 sqm of plots, 10313.18 sqm of roads, 3396.08 sqm of parks/open space, 376.2 sqm of utilities and 1357.78 sqm of social infrastructure. These figures are software-read from the layout drawing and its area statement.
The layout drawing extraction gives plot sizes from 123.85 sqm to 367.95 sqm, with a median of 222.03 sqm. The corresponding supplied size bands are: 1 plot in 100–150 sq yd; 4 in 150–200; 21 in 200–250; 49 in 250–300; 10 in 300–400; and 1 in 400–500 sq yd. These are software-measured readings, not RERA-filed plot-by-plot measurements.
The approved-plan document records a tentative approval, not a final layout release. It states that roads, open space and utilities are to be handed over by registered gift deed before final release, and describes infrastructure and development works required of the layout applicant.
4. Homes, configurations & floor plans
The RERA offering is plotted land, not apartments. The supplied record does not provide a RERA-filed plot-wise area schedule, booked/available counts, or a unit-level saleable-area breakdown.
| Units | 86 in the drawing-derived plot schedule; approval document states 92 No's |
|---|---|
| Booked | Not established |
| Available | Not established |
| RERA saleable area | Not supplied plot by plot; vendor configuration states “saleable 31867.32 sqmts” |
| Measured carpet area | Not applicable |
| Loading (if supplied) | Not supplied |
No apartment carpet-area or loading figures are available. For plots, the drawing-derived plot areas are distinct from the RERA record’s stated saleable figure and should not be treated as a plot-wise inventory or conveyance schedule.
5. Parking & vehicle circulation
The tentative layout approval records 0 Sq. Yds for common parking space. No project-wide resident, visitor, accessible, or individually allocated parking count is established in the supplied RERA evidence. The approval also identifies plots mortgaged to the municipality as part of the tentative-layout conditions; that is not evidence of buyer parking allocation.
The layout approval identifies roads and requires road formation, including black-topped roads, and states that roads are to be open for accessibility to neighbouring sites. It does not provide measured driveway widths, vehicle-entry details, pedestrian separation, or an EV-charging provision.
6. Amenities, recreation & open spaces
The RERA amenities record marks internal roads and footpaths, water supply, sewerage, storm-water drains, green strip/park, street lighting, and aggregate recreational open space as available, with progress shown as 0% for the listed items. That is a filed status, not independent confirmation of completion.
The tentative layout approval describes the planned open-space and social-infrastructure reservations and lists development works and services.
| Description / size | Approval: 0 Acer 28.74 Gts; 3477 Sq. Yds (9.12%). Drawing extraction: 3396.08 sqm. |
|---|---|
| Declared progress / verified status | RERA amenities record marks aggregate recreational open space available, 0% progress; completion not independently verified. |
| Description / size | Approval: 0 Acer 8.14 Gts; 985 Sq. Yds (2.59%). Drawing extraction: 1357.78 sqm. |
|---|---|
| Declared progress / verified status | Reserved in the approval; delivery status not established. |
| Description / size | Approval allocates 2 Acer 11.94 Gts; 11125 Sq. Yds (29.19%) to roads. |
|---|---|
| Declared progress / verified status | Marked available in RERA amenities; progress 0%. Independent completion not verified. |
| Description / size | Listed in the RERA amenities record; approval includes park open space and specifies park development. |
|---|---|
| Declared progress / verified status | RERA amenities record: 0% progress; independent completion not verified. |
| Description / size | Approval: 0 Acer 3.8 Gts; 460 Sq. Yds (1.21%). Drawing extraction: 376.2 sqm. |
|---|---|
| Declared progress / verified status | Reserved; delivery status not established. |
No clubhouse, indoor recreation, sports facility, or community-building facility is established for this registered layout in the supplied approval or RERA amenities records.
7. Utilities, building services & safety
The tentative layout approval describes development works including storm-water drains, underground drainage lines, a common septic tank/STP, internal water-supply pipelines, an overhead tank, an assured water-supply source, electrical supply lines, street lights, a transformer, avenue planting, park development and rainwater-harvesting pits. These are approval-document requirements or proposed layout works; the supplied evidence does not independently verify installation or operation.
Water: Approval lists an assured water-supply source, internal water-supply pipelines and an overhead tank/sump. Capacity and operational status are not supplied.
Sewerage and drainage: Approval lists underground drainage lines, a common septic tank/STP and storm-water drains. Capacity, commissioning and operating status are not supplied.
Rainwater: Rainwater-harvesting pits are listed in the approval. Quantity and completion status are not supplied.
Electrical: Approval lists electrical supply lines, street lights and a transformer. Capacity, backup arrangements and completion status are not supplied.
Solid waste: Solid Waste Management appears in the approval’s infrastructure and utilities descriptions and in the RERA amenities record; implementation status is not established.
Fire and life safety: The RERA amenities record lists fire-protection and fire-safety requirements, but the supplied material does not establish a specific system, clearance, or completed provision for this plotted layout.
Lifts, accessibility and security: No project-specific evidence establishes lifts, accessible circulation, CCTV, or a security system for the registered plotted layout.
8. Location, access & connectivity
The registered location is Nereducherla Municipality, Nereducherla village and mandal, Suryapet district, Telangana, PIN 508218. The cadastral parcel centroid supplied for survey 358/2 is 16.89129113353939, 79.6821300271687.
The tentative approval describes the layout in Nereducherla Revenue Village and identifies a road along the north boundary in the RERA land details. The layout conditions state that roads are to be opened for access to neighbouring sites.
The supplied location record lists the nearest sampled Outer Ring Road interchange at 122.5 km (approx.). No other measured distances or public-transport details are supplied.
9. Developer & development status
The TG-RERA certificate names Yerramshetti Janaiah as the registered promoter, with an office address in Nereducherla, Nereducherla mandal, Suryapet district, PIN 508218. The RERA record identifies the organization type as Others; a more specific legal-entity type and corporate identifier are not established in the supplied data.
Yerramshetti Janaiah’s Form B declaration states that the project would be completed by 09/03/2025. The project header reports 80% completeness, but the supplied record does not state the measurement method or provide independent site verification. No current construction update or OC for survey 358/2 is established here.
10. Approvals, official records & documents
| Identifier / date | P01900007306; issued 05/12/2023; valid to 09/03/2025 |
|---|---|
| What the supplied document establishes | Registration of SRI SAI DEVELOPERS, promoter Yerramshetti Janaiah, for survey 358/2 in Nereducherla. |
| Identifier / date | 0001/LO/3098/2022; 09 March, 2022; Neredcherla Municipality/Municipal Corporation |
|---|---|
| What the supplied document establishes | Tentative layout approval for survey 358/2, described as 92 residential plots on 7 Acer 34.98 Gts; 38113 Sq. Yds. The document states that tentative layout approval is not proof of title and sets development and handover conditions. |
| Identifier / date | Yerramshetti Janaiah; declaration dated 22 day of August - 2023 |
|---|---|
| What the supplied document establishes | Promoter declaration concerning title, encumbrances, project funds and completion by 09/03/2025. |
| Identifier / date | doc:336461 |
|---|---|
| What the supplied document establishes | Layout drawing used for the supplied software-read plot schedule and area analysis. |
| Identifier / date | Not established for this registered project in the supplied evidence |
|---|---|
| What the supplied document establishes | The available documents do not identify an OC or completion certificate for survey 358/2. |
Frequently asked questions
Is SRI SAI DEVELOPERS registered with Telangana RERA?
Yes. SRI SAI DEVELOPERS is registered with the Telangana Real Estate Regulatory Authority as P01900007306; the registration status is New Project.
Who is the developer of SRI SAI DEVELOPERS?
The promoter named in the RERA registration is YERRAMSHETTI JANAIAH.
Where is SRI SAI DEVELOPERS located?
SRI SAI DEVELOPERS is in NEREDUCHERLA MUNICIPALITY, Nereducherla, Suryapet, Telangana (508218).
When will SRI SAI DEVELOPERS be completed?
The promoter's proposed date of completion filed with RERA is 09/03/2025. This is the promoter's declaration, not a guarantee.
More projects in Nereducherla