Ark Mukunda
Ark Infra Developers Pvt Ltd · Suryapet · RERA P01900001938
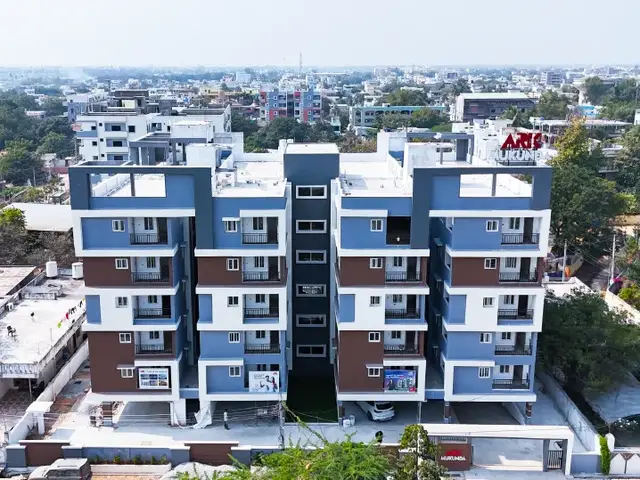
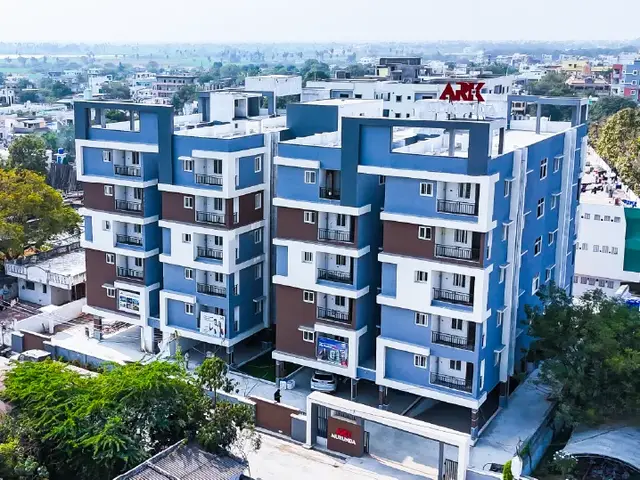
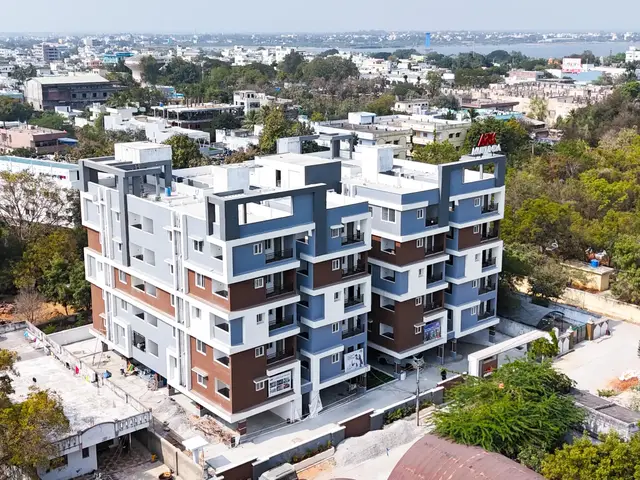
ARK MUKUNDA is a residential apartment project in Suryapet Municipality, Suryapet Mandal, Suryapet District, developed by the registered promoter Ark Infra Developers Pvt Ltd. The project occupies a site area of 1,700.02 sq.m and comprises one building with 1 Cellar + 1 Stilt + 5 upper floors, containing 40 2BHK apartments. It is registered with TG-RERA under P01900001938, with the certificate valid through 31/03/2023. The promoter’s Form B declares completion within 36 months and a 6-month grace period.
More from Ark Infra Developers Pvt Ltd · 6 projects →
01What we found
Read from TG-RERA filings, approvals, land and registration records and court records. A court case is counted only when the court record states this project's survey number with its village, or names the project.
02Check before you pay
6 items to check before you pay, 3 high - from the title chain, court records and approvals, each with what to ask the builder or your advocate. An item may not be a problem with the project: records can be incomplete.
1. Project at a glance
Project identity
| Field | Record |
|---|---|
| Registered project name | ARK MUKUNDA RERA record |
| Project type | Residential apartment project RERA record RERA filing |
| Phase / registered portion | The RERA record identifies one building and one registered project; no separate phase name is disclosed. RERA record RERA unit table |
| TG-RERA registration number | P01900001938 RERA record |
| Registration validity | 06/07/2020 to 31/03/2023; no extension is recorded on the supplied certificate. This is the registration-validity period, not an occupancy-certificate statement. RERA record |
| Registered promoter | Ark Infra Developers Pvt Ltd RERA record Corporate record |
| Status | The TG-RERA record labels it “New Project”; the certificate records registration under section 5. The available project records also include an occupancy certificate for the building (see below). RERA filing |
Land and geographic identity
| Field | Record |
|---|---|
| Locality | Suryapet Municipality; the building-permit record describes the location as Golla Bazaar Area W24, and the occupancy certificate as Golla Bazar. RERA record RERA filing |
| Revenue village | Suryapet is stated in the title-report and occupancy-certificate records. The RERA land record does not disclose the village. Land records |
| Mandal / district / PIN | Suryapet / Suryapet / 508213 RERA record RERA filing |
| Survey number(s) | Sy.No. 368. No subdivision is disclosed in the supplied project identity records. RERA record Land records |
| Plot / house numbers | 2-5-75, 2-5-74, 2-5-73 and 2-5-72 RERA filing |
| Site extent | Total site area: 1,700.02 sq.m; road-affected area: 101.75 sq.m; net area: 1,598.27 sq.m in the occupancy-certificate record. RERA filing |
| Boundaries in RERA filing | East: 33 WIDE ROAD; West: 15 WIDE ROAD; North: PROPERTY OF SRIKAKULAPU CHALAPATHI RAO; South: LAND BELONGS TO MORISHETTY NAGARAJU. RERA filing |
Development identity
| Field | Record |
|---|---|
| Sanctioning authority | Suryapet Municipality |
| Principal approval | Building Permit Order 3049/W24/2019/1824, approved 05 March 2020 Approvals record |
| Approved building configuration | One proposed residential building: 1 Cellar + 1 Stilt + 5 upper floors |
| Approved built-up area | 3,838.90 sq.m in the RERA project fields; the occupancy-certificate extraction records the floor area as “3.838” without a legible unit in that field. RERA filing |
| Building / tower count | One building / one block in the RERA unit summary RERA unit table |
| Parking levels | The sanctioned permit says the cellar and stilt are approved for parking; it does not provide a total number of parking bays in the supplied extraction. |
| Unit count | 40 units in the RERA filing; the building permit’s extracted conditions say the sanctioned unit count must not be increased, but the permit extraction does not state that count. RERA unit table |
Offering and status
| Field | Record |
|---|---|
| Unit type | 2BHK apartments RERA unit table RERA unit details |
| RERA-filed saleable area | 30.04 sq.m RERA unit table RERA unit details |
| Booked / available | 4 booked; 36 available. These are portal-read figures with no supplied as-of date, so treat them as indicative rather than a live inventory statement. RERA unit table |
| Construction stage | No independently verified current construction-progress assessment is supplied. RERA amenities/infrastructure entries show varying reported progress; see sections 6–7. RERA amenities |
| Completion dates | Promoter Form B declares completion within 36 months and a 6-month grace period. The RERA certificate lists validity through 31/03/2023; the municipality permit records construction completion before 05 September 2021 to commence and before 05 March 2026 to complete. These are distinct declarations/recorded deadlines. |
| Occupancy certificate | The supplied municipal record is an occupancy certificate for the residential building on Sy.No. 368, Suryapet, reference 0008/OC/3049/2024, dated 01 March 2024. It identifies the building as Cellar + Stilt + 5 Upper Floors. |
2. The project story
ARK MUKUNDA is a single-building residential apartment project registered with TG-RERA as project P01900001938, on Sy.No. 368 in Suryapet. The RERA filing identifies 40 2BHK apartments in one building. Its site is recorded as 1,700.02 sq.m overall, with 101.75 sq.m affected by road widening and 1,598.27 sq.m net area in the municipal occupancy-certificate record. RERA record RERA unit table RERA filing
The sanctioned configuration is one cellar, one stilt and five upper floors. A municipal occupancy certificate is in the supplied project records for that building; it states that completion notice was submitted on 06 February 2024 and that the building was inspected and declared fit for occupation. This certificate records the building’s occupancy status; it does not establish the present condition of each apartment or the completion status of every listed infrastructure item. RERA amenities
3. Master plan, architecture & building design
The municipal permit describes one residential semi-detached building with 1 Cellar + 1 Stilt + 5 upper floors, on a site area of 1,700.02 sq.m, with a road-affected area of 101.75 sq.m and net area of 1,598.26 sq.m in that permit extraction. The occupancy-certificate record gives the net area as 1,598.27 sq.m. The approved built-up area recorded in the RERA project fields is 3,838.90 sq.m. These are separately identified record fields; no FSI-counted area, building footprint, flats-per-floor schedule, lift count, staircase arrangement, internal circulation plan or detailed common-area schedule is supplied here. RERA filing
The permit identifies a tot-lot area of 80.36 sq.m and requires a rainwater-harvesting percolation pit, a transformer space and a garbage house. The occupancy-certificate extraction also records a tot-lot area of 80.36 sq.m. The permit requires the road-affected portion to be surrendered to the local body and requires construction to follow the sanctioned plan.
4. Homes, configurations & floor plans
| Configuration | Units | Booked | Available | RERA saleable area | Measured carpet area | Loading (if supplied) |
|---|---|---|---|---|---|---|
| 2BHK | 40 | 4 | 36 | 30.04 sq.m | Not available: no flat design was successfully measured from the supplied floor-plan drawings | Not supplied |
The unit count, booking count, availability and saleable area are from the TG-RERA filing; the booking figures have no stated as-of date. The drawing review reports two drawings, but no flat designs were measured for this configuration. Consequently, no software-measured carpet area or room dimensions can be stated. Carpet area and RERA-filed saleable area are different measures; the supplied evidence does not provide the project’s carpet area, balcony/utility areas or loading calculation. RERA unit table RERA unit details Floor plans
5. Parking & vehicle circulation
The sanctioned permit states that the cellar and stilt approved for parking must be used exclusively for vehicle parking and not partitioned or converted to another use. The RERA filing records a mortgage area of 410.05 sq.m, while the municipal permit extraction lists cellar and stilt areas separately; neither source supplies a total parking-bay count, visitor or accessible parking count, unit-wise allocation, or a verified spaces-per-home figure. No ramp, driveway, pedestrian-separation or EV-charging details are supplied. A parking area shown or required in an approval does not, by itself, establish exclusive parking rights for a particular apartment. RERA filing
6. Amenities, recreation & open spaces
The following progress percentages are RERA-record entries and are not independent site-verification findings. “YES” indicates that the corresponding item is marked available in the filing; the evidence does not establish that every item is complete or operational. RERA amenities
| Facility | Description / size | Evidence source | Declared progress / verified status |
|---|---|---|---|
| Green strip / tot-lot / park | Permit and OC record a tot-lot area of 80.36 sq.m; permit requires it to be fenced and maintained as greenery. | Municipal permit and OC record | RERA progress 80%; not independently verified complete. RERA amenities |
| Community buildings | No description or size supplied | RERA amenities record | 0% reported. RERA amenities |
| Aggregate recreational open space | No area supplied | RERA amenities record | 0% reported. RERA amenities |
| Internal roads and footpaths | No dimensions supplied | RERA amenities record | Marked YES; 0% reported. RERA amenities |
| Street lighting | No fixture or coverage details supplied | RERA amenities record | 0% reported. RERA amenities |
No RERA-filed clubhouse, indoor recreation or sports-facility details are supplied. The vendor record lists gardens and a kids’ play area, but these are promoter-marketed claims rather than evidence of sanctioned or delivered facilities. Promoter website
7. Utilities, building services & safety
The municipal permit requires a rainwater-harvesting percolation pit, transformer space, a garbage house and separate underground and terrace water-storage tanks, each stated as 25,000 litres. It also requires cellar and stilt parking use, and places responsibility for sanitation, plumbing, fire-safety requirements, lifts and electrical installations on qualified technical personnel. The supplied records do not state water source, treatment capacity, lift count or capacity, fire-system specifications, backup-power capacity, CCTV/access-control provision, or accessibility arrangements.
| Evidence in the record | RERA amenities entry marked YES RERA amenities |
|---|---|
| Declared progress / status | 80% reported; source and treatment details not supplied. |
| Evidence in the record | Underground static tank 25,000 L and terrace tank 25,000 L specified in permit |
|---|---|
| Declared progress / status | Required in the permit; completion not separately established. |
| Evidence in the record | RERA entry “Sewerage (Chamber, Lines, Septic Tank, STP)” marked YES RERA amenities |
|---|---|
| Declared progress / status | 90% reported for sewerage; “Treatment And Disposal Of Sewage And Sullage Water” is separately reported at 0%. RERA amenities |
| Evidence in the record | RERA amenities entry marked YES RERA amenities |
|---|---|
| Declared progress / status | 95% reported; no independent completion verification. |
| Evidence in the record | Percolation pit required by permit; RERA entry marked YES RERA amenities |
|---|---|
| Declared progress / status | 0% reported in RERA amenities. |
| Evidence in the record | Transformer space required by permit; RERA entry for electrical meter room/sub-station/receiving station marked YES RERA amenities |
|---|---|
| Declared progress / status | 95% reported for electrical meter room/sub-station/receiving station. |
| Evidence in the record | Permit requires a garbage house; RERA solid-waste entry has no “available” value RERA amenities |
|---|---|
| Declared progress / status | 0% reported for solid-waste management and disposal. |
| Evidence in the record | Permit assigns fire-safety responsibility to the owner/builder and technical team; RERA entry reports progress RERA amenities |
|---|---|
| Declared progress / status | 0% reported; no supplied evidence establishes completed fire installations. |
| Evidence in the record | No project-specific RERA or approval details supplied for capacities or installed systems |
|---|---|
| Declared progress / status | Not established by the supplied project records. |
8. Location, access & connectivity
The registered project location is Suryapet Municipality, Suryapet Mandal, Suryapet District, PIN 508213; the permit and occupancy-certificate records refer to Golla Bazaar / Golla Bazar. The RERA filing gives the east and west boundaries as 33 WIDE ROAD and 15 WIDE ROAD, respectively. RERA record RERA filing
No project-specific approach-road route, public-transport stop or nearby landmark distances are supplied. The location data contains a Financial District (Nanakramguda) distance of 1.2 km, but the supplied geocode is labelled as a cadastral parcel centroid at 17.41528, 78.35459; no source explanation establishes that this point represents the Suryapet project. It is therefore not used as a project connectivity measure. Location record RERA record
9. Developer & development status
The registered promoter is Ark Infra Developers Pvt Ltd, a private limited company, GSTIN 36AAICA3369H1ZJ. The RERA record lists Gummi Ram Reddy and Gummi Sarala as managing directors and Gummi Ram Reddy as authorised signatory. The promoter address recorded in the project fields is SLN Terminus, Beside Botancial Garden, GOLLA BAZAR, Suryapet, Telangana, PIN 508213. Corporate record Parties record RERA filing
The promoter’s Form-B affidavit, dated 21-5-2020, declares that the project would be completed within 36 months with a six-month grace period and includes declarations about project accounts, audits and pending approvals. These are promoter declarations, not independent evidence of construction progress. A municipal occupancy certificate is supplied for the Sy.No. 368 building; the project records do not provide a current, independently verified completion assessment of every common service and amenity. RERA amenities
The promoter’s website is recorded as https://arkgroup.in. The supplied vendor material describes the offering as ready-to-move and lists product and amenity claims; those statements are promoter-marketed and are not used here to establish approved specifications or delivery. Parties record Promoter website
10. Approvals, official records & documents
| Reference / scope | Form C; ARK MUKUNDA; P01900001938; valid 06/07/2020–31/03/2023; Sy.No. 368 |
|---|---|
| Evidence | Certificate records registration under section 5 and a separate-account condition. |
| Reference / scope | Suryapet Municipality Building Permit Order 3049/W24/2019/1824, approved 05 March 2020; Sy.No. 368; one building, 1 Cellar + 1 Stilt + 5 upper floors |
|---|---|
| Evidence | Permit extraction includes site parameters, technical personnel and conditions. |
| Reference / scope | 0008/OC/3049/2024, dated 01 March 2024; application 001540/OC/DTCP/3049/0009/2024; residential building on Sy.No. 368 |
|---|---|
| Evidence | Certificate states completion notice was submitted 06 February 2024 and that the building was inspected and declared fit for occupation. |
| Reference / scope | Declaration dated 21-5-2020, made by Ark Infra Developers Pvt Ltd through Managing Director Sri G Ram Reddy |
|---|---|
| Evidence | Promoter-filed declarations, including completion undertaking. |
| Reference / scope | Drawing document 112887, page 1; text-layer stamp dated 23-10-2019, marked as requiring review Document index |
|---|---|
| Evidence | The supplied extraction does not provide a readable drawing-derived architectural schedule. Document index |
| Reference / scope | Title search report 112886; additional title and encumbrance records include 113602–113615 Document index |
|---|---|
| Evidence | These are indexed here as project-filed documents; the title and encumbrance assessment is addressed in the Land & Title section. |
| Reference / scope | Promoter-level records include proposal SIA/TG/INFRA2/405685/2022, naming a Suryapet residential apartment project, and SIA/TG/INFRA2/578563/2026, naming a different project in Medchal Malkajgiri District. Regulatory record |
|---|---|
| Evidence | A promoter-name match alone does not establish that an environmental record applies to this registered project. |
| Reference / scope | HMDA DPMS lookup recorded as unavailable through the public portal; no public approved-layout lookup result is supplied. HMDA |
|---|---|
| Evidence | Portal unavailability is not evidence of approval or refusal. HMDA |
1. Project at a glance
Project identity
Registered project name: ARK MUKUNDA
Project type: Residential apartment project
Phase / registered portion: The RERA record identifies one building and one registered project; no separate phase name is disclosed.
TG-RERA registration number: P01900001938
Registration validity: 06/07/2020 to 31/03/2023; no extension is recorded on the supplied certificate. This is the registration-validity period, not an occupancy-certificate statement.
Registered promoter: Ark Infra Developers Pvt Ltd
Status: The TG-RERA record labels it “New Project”; the certificate records registration under section 5. The available project records also include an occupancy certificate for the building (see below).
Land and geographic identity
Locality: Suryapet Municipality; the building-permit record describes the location as Golla Bazaar Area W24, and the occupancy certificate as Golla Bazar.
Revenue village: Suryapet is stated in the title-report and occupancy-certificate records. The RERA land record does not disclose the village.
Mandal / district / PIN: Suryapet / Suryapet / 508213
Survey number(s): Sy.No. 368. No subdivision is disclosed in the supplied project identity records.
Plot / house numbers: 2-5-75, 2-5-74, 2-5-73 and 2-5-72
Site extent: Total site area: 1,700.02 sq.m; road-affected area: 101.75 sq.m; net area: 1,598.27 sq.m in the occupancy-certificate record.
Boundaries in RERA filing: East: 33 WIDE ROAD; West: 15 WIDE ROAD; North: PROPERTY OF SRIKAKULAPU CHALAPATHI RAO; South: LAND BELONGS TO MORISHETTY NAGARAJU.
Development identity
Sanctioning authority: Suryapet Municipality
Principal approval: Building Permit Order 3049/W24/2019/1824, approved 05 March 2020
Approved building configuration: One proposed residential building: 1 Cellar + 1 Stilt + 5 upper floors
Approved built-up area: 3,838.90 sq.m in the RERA project fields; the occupancy-certificate extraction records the floor area as “3.838” without a legible unit in that field.
Building / tower count: One building / one block in the RERA unit summary
Parking levels: The sanctioned permit says the cellar and stilt are approved for parking; it does not provide a total number of parking bays in the supplied extraction.
Unit count: 40 units in the RERA filing; the building permit’s extracted conditions say the sanctioned unit count must not be increased, but the permit extraction does not state that count.
Offering and status
Unit type: 2BHK apartments
RERA-filed saleable area: 30.04 sq.m
Booked / available: 4 booked; 36 available. These are portal-read figures with no supplied as-of date, so treat them as indicative rather than a live inventory statement.
Construction stage: No independently verified current construction-progress assessment is supplied. RERA amenities/infrastructure entries show varying reported progress; see sections 6–7.
Completion dates: Promoter Form B declares completion within 36 months and a 6-month grace period. The RERA certificate lists validity through 31/03/2023; the municipality permit records construction completion before 05 September 2021 to commence and before 05 March 2026 to complete. These are distinct declarations/recorded deadlines.
Occupancy certificate: The supplied municipal record is an occupancy certificate for the residential building on Sy.No. 368, Suryapet, reference 0008/OC/3049/2024, dated 01 March 2024. It identifies the building as Cellar + Stilt + 5 Upper Floors.
2. The project story
ARK MUKUNDA is a single-building residential apartment project registered with TG-RERA as project P01900001938, on Sy.No. 368 in Suryapet. The RERA filing identifies 40 2BHK apartments in one building. Its site is recorded as 1,700.02 sq.m overall, with 101.75 sq.m affected by road widening and 1,598.27 sq.m net area in the municipal occupancy-certificate record.
The sanctioned configuration is one cellar, one stilt and five upper floors. A municipal occupancy certificate is in the supplied project records for that building; it states that completion notice was submitted on 06 February 2024 and that the building was inspected and declared fit for occupation. This certificate records the building’s occupancy status; it does not establish the present condition of each apartment or the completion status of every listed infrastructure item.
3. Master plan, architecture & building design
The municipal permit describes one residential semi-detached building with 1 Cellar + 1 Stilt + 5 upper floors, on a site area of 1,700.02 sq.m, with a road-affected area of 101.75 sq.m and net area of 1,598.26 sq.m in that permit extraction. The occupancy-certificate record gives the net area as 1,598.27 sq.m. The approved built-up area recorded in the RERA project fields is 3,838.90 sq.m. These are separately identified record fields; no FSI-counted area, building footprint, flats-per-floor schedule, lift count, staircase arrangement, internal circulation plan or detailed common-area schedule is supplied here.
The permit identifies a tot-lot area of 80.36 sq.m and requires a rainwater-harvesting percolation pit, a transformer space and a garbage house. The occupancy-certificate extraction also records a tot-lot area of 80.36 sq.m. The permit requires the road-affected portion to be surrendered to the local body and requires construction to follow the sanctioned plan.
4. Homes, configurations & floor plans
| Configuration | Units | Booked | Available | RERA saleable area | Measured carpet area | Loading (if supplied) |
|---|---|---|---|---|---|---|
| 2BHK | 40 | 4 | 36 | 30.04 sq.m | Not available: no flat design was successfully measured from the supplied floor-plan drawings | Not supplied |
The unit count, booking count, availability and saleable area are from the TG-RERA filing; the booking figures have no stated as-of date. The drawing review reports two drawings, but no flat designs were measured for this configuration. Consequently, no software-measured carpet area or room dimensions can be stated. Carpet area and RERA-filed saleable area are different measures; the supplied evidence does not provide the project’s carpet area, balcony/utility areas or loading calculation.
5. Parking & vehicle circulation
The sanctioned permit states that the cellar and stilt approved for parking must be used exclusively for vehicle parking and not partitioned or converted to another use. The RERA filing records a mortgage area of 410.05 sq.m, while the municipal permit extraction lists cellar and stilt areas separately; neither source supplies a total parking-bay count, visitor or accessible parking count, unit-wise allocation, or a verified spaces-per-home figure. No ramp, driveway, pedestrian-separation or EV-charging details are supplied. A parking area shown or required in an approval does not, by itself, establish exclusive parking rights for a particular apartment.
6. Amenities, recreation & open spaces
The following progress percentages are RERA-record entries and are not independent site-verification findings. “YES” indicates that the corresponding item is marked available in the filing; the evidence does not establish that every item is complete or operational.
| Facility | Description / size | Evidence source | Declared progress / verified status |
|---|---|---|---|
| Green strip / tot-lot / park | Permit and OC record a tot-lot area of 80.36 sq.m; permit requires it to be fenced and maintained as greenery. | Municipal permit and OC record | RERA progress 80%; not independently verified complete. |
| Community buildings | No description or size supplied | RERA amenities record | 0% reported. |
| Aggregate recreational open space | No area supplied | RERA amenities record | 0% reported. |
| Internal roads and footpaths | No dimensions supplied | RERA amenities record | Marked YES; 0% reported. |
| Street lighting | No fixture or coverage details supplied | RERA amenities record | 0% reported. |
No RERA-filed clubhouse, indoor recreation or sports-facility details are supplied. The vendor record lists gardens and a kids’ play area, but these are promoter-marketed claims rather than evidence of sanctioned or delivered facilities.
7. Utilities, building services & safety
The municipal permit requires a rainwater-harvesting percolation pit, transformer space, a garbage house and separate underground and terrace water-storage tanks, each stated as 25,000 litres. It also requires cellar and stilt parking use, and places responsibility for sanitation, plumbing, fire-safety requirements, lifts and electrical installations on qualified technical personnel. The supplied records do not state water source, treatment capacity, lift count or capacity, fire-system specifications, backup-power capacity, CCTV/access-control provision, or accessibility arrangements.
| Evidence in the record | RERA amenities entry marked YES |
|---|---|
| Declared progress / status | 80% reported; source and treatment details not supplied. |
| Evidence in the record | Underground static tank 25,000 L and terrace tank 25,000 L specified in permit |
|---|---|
| Declared progress / status | Required in the permit; completion not separately established. |
| Evidence in the record | RERA entry “Sewerage (Chamber, Lines, Septic Tank, STP)” marked YES |
|---|---|
| Declared progress / status | 90% reported for sewerage; “Treatment And Disposal Of Sewage And Sullage Water” is separately reported at 0%. |
| Evidence in the record | RERA amenities entry marked YES |
|---|---|
| Declared progress / status | 95% reported; no independent completion verification. |
| Evidence in the record | Percolation pit required by permit; RERA entry marked YES |
|---|---|
| Declared progress / status | 0% reported in RERA amenities. |
| Evidence in the record | Transformer space required by permit; RERA entry for electrical meter room/sub-station/receiving station marked YES |
|---|---|
| Declared progress / status | 95% reported for electrical meter room/sub-station/receiving station. |
| Evidence in the record | Permit requires a garbage house; RERA solid-waste entry has no “available” value |
|---|---|
| Declared progress / status | 0% reported for solid-waste management and disposal. |
| Evidence in the record | Permit assigns fire-safety responsibility to the owner/builder and technical team; RERA entry reports progress |
|---|---|
| Declared progress / status | 0% reported; no supplied evidence establishes completed fire installations. |
| Evidence in the record | No project-specific RERA or approval details supplied for capacities or installed systems |
|---|---|
| Declared progress / status | Not established by the supplied project records. |
8. Location, access & connectivity
The registered project location is Suryapet Municipality, Suryapet Mandal, Suryapet District, PIN 508213; the permit and occupancy-certificate records refer to Golla Bazaar / Golla Bazar. The RERA filing gives the east and west boundaries as 33 WIDE ROAD and 15 WIDE ROAD, respectively.
No project-specific approach-road route, public-transport stop or nearby landmark distances are supplied. The location data contains a Financial District (Nanakramguda) distance of 1.2 km, but the supplied geocode is labelled as a cadastral parcel centroid at 17.41528, 78.35459; no source explanation establishes that this point represents the Suryapet project. It is therefore not used as a project connectivity measure.
9. Developer & development status
The registered promoter is Ark Infra Developers Pvt Ltd, a private limited company, GSTIN 36AAICA3369H1ZJ. The RERA record lists Gummi Ram Reddy and Gummi Sarala as managing directors and Gummi Ram Reddy as authorised signatory. The promoter address recorded in the project fields is SLN Terminus, Beside Botancial Garden, GOLLA BAZAR, Suryapet, Telangana, PIN 508213.
The promoter’s Form-B affidavit, dated 21-5-2020, declares that the project would be completed within 36 months with a six-month grace period and includes declarations about project accounts, audits and pending approvals. These are promoter declarations, not independent evidence of construction progress. A municipal occupancy certificate is supplied for the Sy.No. 368 building; the project records do not provide a current, independently verified completion assessment of every common service and amenity.
The promoter’s website is recorded as https://arkgroup.in. The supplied vendor material describes the offering as ready-to-move and lists product and amenity claims; those statements are promoter-marketed and are not used here to establish approved specifications or delivery.
10. Approvals, official records & documents
| Reference / scope | Form C; ARK MUKUNDA; P01900001938; valid 06/07/2020–31/03/2023; Sy.No. 368 |
|---|---|
| Evidence | Certificate records registration under section 5 and a separate-account condition. |
| Reference / scope | Suryapet Municipality Building Permit Order 3049/W24/2019/1824, approved 05 March 2020; Sy.No. 368; one building, 1 Cellar + 1 Stilt + 5 upper floors |
|---|---|
| Evidence | Permit extraction includes site parameters, technical personnel and conditions. |
| Reference / scope | 0008/OC/3049/2024, dated 01 March 2024; application 001540/OC/DTCP/3049/0009/2024; residential building on Sy.No. 368 |
|---|---|
| Evidence | Certificate states completion notice was submitted 06 February 2024 and that the building was inspected and declared fit for occupation. |
| Reference / scope | Declaration dated 21-5-2020, made by Ark Infra Developers Pvt Ltd through Managing Director Sri G Ram Reddy |
|---|---|
| Evidence | Promoter-filed declarations, including completion undertaking. |
| Reference / scope | Drawing document 112887, page 1; text-layer stamp dated 23-10-2019, marked as requiring review |
|---|---|
| Evidence | The supplied extraction does not provide a readable drawing-derived architectural schedule. |
| Reference / scope | Title search report 112886; additional title and encumbrance records include 113602–113615 |
|---|---|
| Evidence | These are indexed here as project-filed documents; the title and encumbrance assessment is addressed in the Land & Title section. |
| Reference / scope | Promoter-level records include proposal SIA/TG/INFRA2/405685/2022, naming a Suryapet residential apartment project, and SIA/TG/INFRA2/578563/2026, naming a different project in Medchal Malkajgiri District. |
|---|---|
| Evidence | A promoter-name match alone does not establish that an environmental record applies to this registered project. |
| Reference / scope | HMDA DPMS lookup recorded as unavailable through the public portal; no public approved-layout lookup result is supplied. |
|---|---|
| Evidence | Portal unavailability is not evidence of approval or refusal. |
Frequently asked questions
Is ARK MUKUNDA registered with Telangana RERA?
Yes. ARK MUKUNDA is registered with the Telangana Real Estate Regulatory Authority as P01900001938; the registration status is New Project.
Who is the developer of ARK MUKUNDA?
The promoter named in the RERA registration is Ark Infra Developers Pvt Ltd.
Where is ARK MUKUNDA located?
ARK MUKUNDA is in SURYAPET MUNICIPALITY, Suryapet, Telangana (508213).
When will ARK MUKUNDA be completed?
The promoter's proposed date of completion filed with RERA is 31/03/2023. This is the promoter's declaration, not a guarantee.
More projects in Suryapet