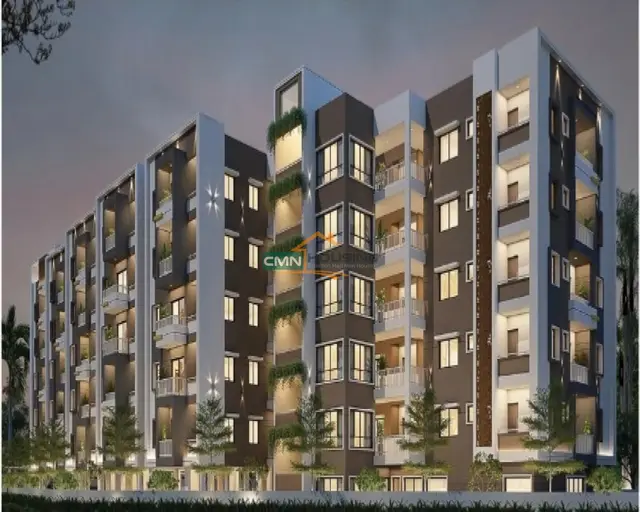
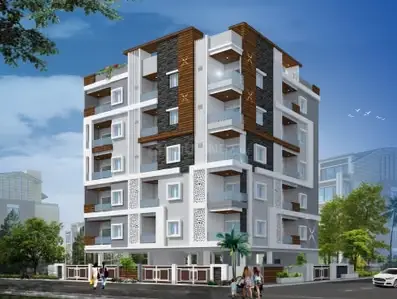
Sri Laxmi Residency
PRAGNYA CONSTRUCTIONS · Karimnagar · RERA P02700001876
SRI LAXMI RESIDENCY is a residential apartment project in BANK COLONY, Karimnagar urban mandal, Karimnagar district, developed by PRAGNYA CONSTRUCTIONS. It is recorded on 507.20 m² of land as one building with 1 Stilt + 5 upper floors and 10 3BHK apartments, each with a RERA-filed saleable area of 137.56 m². Its TG-RERA registration number is P02700001876, and its proposed completion date is 23/08/2025.
More from Pragnya Constructions · 7 projects →
01What we found
Read from TG-RERA filings, approvals, land and registration records and court records. A court case is counted only when the court record states this project's survey number with its village, or names the project.
02Check before you pay
7 items to check before you pay, 3 high - from the title chain, court records and approvals, each with what to ask the builder or your advocate. An item may not be a problem with the project: records can be incomplete.
1. Project at a glance
Project identity
| Item | Record |
|---|---|
| Registered project name | SRI LAXMI RESIDENCY RERA record |
| Project type | Residential apartment project; the building-permit record describes a residential building. RERA record |
| Phase / registered portion | No phase designation is disclosed. The registered development is recorded as one building. RERA record RERA unit table |
| TG-RERA registration | P02700001876 Approvals record |
| Registration validity | Certificate states validity from 21/03/2020 to 23/08/2025; no extension is recorded on the certificate supplied. |
| Registered promoter | PRAGNYA CONSTRUCTIONS RERA record |
| RERA status in supplied record | The project is identified as “New Project”; the certificate is historical and records its stated validity dates. A current registration-status check is not supplied. RERA record |
Land and geographic identity
| Item | Record |
|---|---|
| Locality | BANK COLONY in the project record; the municipal approval documents also identify Mehar Nagar / Arepally Road. RERA record RERA filing |
| Revenue village | Project record does not disclose a revenue village. Building-permit record says WARD 50; the occupancy certificate identifies KARIMNAGAR. Land records |
| Mandal | Karimnagar urban on the RERA certificate; KARIMNAGAR in the occupancy certificate. |
| District / PIN | Karimnagar / 505001 RERA record |
| Survey number / subdivision | Sy. No. 1354/ABC; also recorded as 1354/ABC in the building and occupancy documents. Land records |
| Site extent | 507.2 m² in the building-permit record; 507.20 m² in the occupancy-certificate extraction. Land records |
| Net / total land area | RERA land record lists total and net area as 507.20 m². Land records |
| Boundaries | East: 30 FEET WIDE ROAD; west, north and south: LAND OF OTHERS. Land records |
| Site location reference | The project record gives address 7-1-785, MANKAMMATHOTA, BANK COLONY, Karimnagar, Telangana 505001. RERA filing |
Development identity
| Item | Record |
|---|---|
| Sanctioning authority | Karimnagar Municipal Corporation Approvals record |
| Principal building approval | Building Permit Order 3011/W50/2019/4839, dated 23 August, 2019. Approvals record |
| Occupancy certificate | Order/proceedings 0104/OC/3011/2023, issued 09 December, 2023; its scope is the residential building at Plot/Survey No. 1354/ABC. Approvals record |
| Approved area figures | Permit extraction: residential upper-floor area 1,161.00 m² and stilt area 218.46 m². The occupancy-certificate extraction separately records floor area 1,161 m² as sanctioned and 1,202.944 m² as site building plan. These are distinct document figures. |
| Building / floors | One residential building, identified as Building - A1 (ANIL): 1 Stilt + 5 upper floors. |
| Parking levels / provision | Stilt is identified in the permit; the permit requires approved stilt/cellar parking areas to be used for vehicle parking. No parking-space count is supplied in the extracted record. |
| Unit counts | Approved-plan total: 1 building unit; TG-RERA unit record: 10 apartments. RERA filing RERA unit table |
Offering and status
| Item | Record |
|---|---|
| RERA-filed configuration | 3BHK, 10 units. RERA unit table |
| RERA-filed saleable area | 137.56 m² per unit. RERA unit table |
| Booked / available | 10 booked / 0 available, as last read from the TG-RERA portal; the record supplies no as-of date, so counts are indicative. RERA unit table |
| Construction stage | The municipal occupancy certificate records the inspected building as fit for occupation. This is an occupancy-certificate record, not an independent current-site inspection. |
| Completion dates | RERA certificate validity ends 23/08/2025; the supplied Form B extraction contains a garbled completion undertaking (“27 Angust, 2095”), which cannot be reliably read as a date. |
| OC status and scope | An occupancy certificate dated 09 December, 2023 is supplied for the building at Survey No. 1354/ABC. |
2. The project story
SRI LAXMI RESIDENCY is a single-building residential apartment development recorded in Karimnagar. The supplied municipal permit identifies one building, Building - A1 (ANIL), with one stilt level and five upper floors, on a 507.2 m² site at 1354/ABC. The project record identifies 10 3BHK apartments; all are shown as booked in the portal-derived unit summary, with no as-of date stated. RERA record Land records RERA unit table
The Karimnagar Municipal Corporation issued a building permit on 23 August, 2019 and an occupancy certificate on 09 December, 2023 for the building. The latter records the inspected building as fit for occupation. These official records describe the building’s approval and occupancy status; no independent site inspection or current construction-progress certification is supplied here.
3. Master plan, architecture & building design
The permit describes a residential building on 507.2 m² of site area, with 1 Stilt + 5 upper floors and a stated building height of 14.95 m. It records 1,161.00 m² of residential upper-floor area and 218.46 m² of stilt area. The occupancy-certificate extraction records 1,161 m² as floor area under the sanctioned plan and 1,202.944 m² as the site building plan. These figures are presented as recorded in their respective documents, not as interchangeable area measures.
The building permit specifies an 18M road width and setbacks of 3.5 m on the front, rear and both sides. It also records a 14% open-space contribution and requires a tot-lot to be fenced and maintained as greenery. No supplied drawing-derived information establishes the building footprint, flats per floor, lift or stair arrangement, entrances, internal circulation, or apartment distribution by floor.
The supplied occupancy-certificate extraction notes setback deviations and a calculated compounding-fee amount of 384646/-; detailed treatment of those approval records belongs in the Approvals section of the report.
4. Homes, configurations & floor plans
The RERA unit record lists ten 3BHK apartments, with a filed saleable area of 137.56 m² each. The portal-derived count is ten booked and none available, but the underlying record does not state when those counts were captured. RERA unit table
| Configuration | Units | Booked | Available | RERA saleable area | Measured carpet area | Loading (if supplied) |
|---|---|---|---|---|---|---|
| 3BHK | 10 | 10 | 0 | 137.56 m² | Software-measured range: 82.3–95.6 m²; median 89.0 m² | 35% (software-derived) |
Carpet-area figures are software measurements from the supplied floor-plan drawing, not RERA-filed measurements, and the source says they need review. The drawing set covers four measured 3BHK designs. The RERA-filed saleable area is a separate figure; the supplied drawing note explains that saleable area can include a unit’s share of common areas, while the software-measured carpet area is drawing-based. RERA unit details Floor plans
One measured plan labels a master bedroom, two bedrooms, living/dining, kitchen, three toilets, balcony and utility. The utility is measured at 1.0 × 3.94 m; the supplied extraction does not provide dimensions for the balcony. These are drawing-derived measurements and labels, not independent measurements of a completed apartment. RERA unit details
5. Parking & vehicle circulation
The building permit identifies the stilt level and requires the approved stilt/cellar areas to be used exclusively for vehicle parking. The occupancy-certificate extraction records Parking Area (m²) 0, while no sanctioned or RERA-filed count of parking spaces, visitor spaces, accessible spaces, or unit-by-unit allocations is supplied. A parking-space count or exclusive allocation therefore cannot be established from the available records.
No supplied evidence describes a parking ramp, separate vehicle and pedestrian routes, EV charging, or parking allocation terms for the apartments.
6. Amenities, recreation & open spaces
The building-permit record requires a tot-lot, rainwater-harvesting structure, transformer space and garbage house. The occupancy-certificate extraction lists rainwater harvesting and records tot-lot area as 0 m². The RERA amenity update table identifies the following facilities and records 0% progress for the listed items; those percentages are portal-recorded figures, not independent verification of current condition. RERA amenities
| Facility | Description / size | Evidence source | Declared progress / verified status |
|---|---|---|---|
| Tot-lot / green strip | Permit requires a fenced tot-lot maintained as greenery; no supplied area is stated in the permit. Occupancy-certificate extraction records tot-lot area 0 m². | Permit condition; no independent completion verification supplied. | |
| Aggregate recreational open space | No area supplied. | RERA amenities | RERA amenity table: 0%. |
| Community buildings | No facility or size described. | RERA amenities | RERA amenity table: 0%. |
| Internal roads and footpaths | No layout details supplied. | RERA amenities | RERA amenity table: 0%. |
The third-party vendor record lists a swimming pool, gym, children’s play area and clubhouse, among other amenities. Those are vendor-listed claims, not established as RERA-filed or sanctioned facilities in the documents supplied for this overview. Promoter website
7. Utilities, building services & safety
The building permit requires a rainwater-harvesting structure, records 2 rainwater-harvesting pits, requires transformer space and a garbage house, and states that approved parking levels are for vehicle parking. These are permit-recorded requirements; the supplied evidence does not establish their current operating condition.
The RERA amenity record marks water supply, sewerage (including chamber, lines, septic tank or STP), rainwater harvesting, and an electrical meter room/sub-station/receiving station as available, while recording 0% progress in the table. It does not specify water source or storage capacity, STP capacity, reuse arrangements, storm-water design, electrical capacity, backup power, lift details, or fire-system specifications. RERA amenities
The permit requires a garbage house and the occupancy-certificate extraction lists rainwater harvesting. No supplied project-specific document provides details of fire systems, escape stairs, CCTV, access control, accessibility measures, or completed utility commissioning.
8. Location, access & connectivity
The registered project location is BANK COLONY, Karimnagar, Telangana 505001. The project address record also gives MANKAMMATHOTA and house number 7-1-785; municipal documents identify the site as Mehar Nagar / Arepally Road, and the building-permit record labels its village field WARD 50. The supplied records do not disclose a revenue-village name. RERA record RERA filing
The site’s east boundary is recorded as a 30 FEET WIDE ROAD; the permit separately records an 18M road width. The location dataset supplies a cadastral-parcel centroid of 17.41528, 78.35459 and lists Financial District (Nanakramguda), 1.2 km as a connectivity anchor. Land records Location record
9. Developer & development status
The registered promoter is PRAGNYA CONSTRUCTIONS, recorded as a partnership, with GSTIN 36AAOFP3122C1ZJ. The project certificate gives the promoter’s office as Village: 40 ward MM thota1, Mandal: Karimnagar urban, District: Karimnagar, Pin: 505001. The RERA party record names JANAGAM ANIL as authorized signatory and lists the partners; no official contact details or promoter website are supplied. RERA record Corporate record Parties record
The project record lists a proposed completion date of 23/08/2025 and an RERA certificate validity ending 23/08/2025; these are separate registration and completion-related records. The supplied certificate records no extension. The municipal occupancy certificate is dated 09 December, 2023 and concerns the building at 1354/ABC. RERA record
10. Approvals, official records & documents
| Identifier / date | P02700001876; issued 21/03/2020; validity stated through 23/08/2025 |
|---|---|
| Scope or note | SRI LAXMI RESIDENCY; promoter recorded as Pragnya Constructions. |
| Identifier / date | 3011/W50/2019/4839; 23 August, 2019 |
|---|---|
| Scope or note | Karimnagar Municipal Corporation; residential building at 1354/ABC, 1 Stilt + 5 upper floors. |
| Identifier / date | 0104/OC/3011/2023; 09 December, 2023 |
|---|---|
| Scope or note | Karimnagar Municipal Corporation; residential building at 1354/ABC. |
| Identifier / date | Document 85188, dated 03-12-2019 |
|---|---|
| Scope or note | Legal scrutiny report for the project land; see Land & Title for the title-chain analysis. |
| Identifier / date | Registration No. 4051/2019, dated 16-04-2019 |
|---|---|
| Scope or note | Project title materials identify the landowners and developer arrangement; see Land & Title for detail. |
| Identifier / date | Document 85187 |
|---|---|
| Scope or note | Filed statement covering 01-01-1992 to 16-10-2019. |
| Identifier / date | Document 85281 |
|---|---|
| Scope or note | Supplied as layout-plan material; extraction is not available, and the available drawing measurements are software-derived. |
The project evidence does not provide a separately extracted approved-layout certificate or a complete set of floor-plan particulars. The building permit and occupancy certificate are the principal municipal records available in the supplied material.
1. Project at a glance
Project identity
Registered project name: SRI LAXMI RESIDENCY
Project type: Residential apartment project; the building-permit record describes a residential building.
Phase / registered portion: No phase designation is disclosed. The registered development is recorded as one building.
TG-RERA registration: P02700001876
Registration validity: Certificate states validity from 21/03/2020 to 23/08/2025; no extension is recorded on the certificate supplied.
Registered promoter: PRAGNYA CONSTRUCTIONS
RERA status in supplied record: The project is identified as “New Project”; the certificate is historical and records its stated validity dates. A current registration-status check is not supplied.
Land and geographic identity
Locality: BANK COLONY in the project record; the municipal approval documents also identify Mehar Nagar / Arepally Road.
Revenue village: Project record does not disclose a revenue village. Building-permit record says WARD 50; the occupancy certificate identifies KARIMNAGAR.
Mandal: Karimnagar urban on the RERA certificate; KARIMNAGAR in the occupancy certificate.
District / PIN: Karimnagar / 505001
Survey number / subdivision: Sy. No. 1354/ABC; also recorded as 1354/ABC in the building and occupancy documents.
Site extent: 507.2 m² in the building-permit record; 507.20 m² in the occupancy-certificate extraction.
Net / total land area: RERA land record lists total and net area as 507.20 m².
Boundaries: East: 30 FEET WIDE ROAD; west, north and south: LAND OF OTHERS.
Site location reference: The project record gives address 7-1-785, MANKAMMATHOTA, BANK COLONY, Karimnagar, Telangana 505001.
Development identity
Sanctioning authority: Karimnagar Municipal Corporation
Principal building approval: Building Permit Order 3011/W50/2019/4839, dated 23 August, 2019.
Occupancy certificate: Order/proceedings 0104/OC/3011/2023, issued 09 December, 2023; its scope is the residential building at Plot/Survey No. 1354/ABC.
Approved area figures: Permit extraction: residential upper-floor area 1,161.00 m² and stilt area 218.46 m². The occupancy-certificate extraction separately records floor area 1,161 m² as sanctioned and 1,202.944 m² as site building plan. These are distinct document figures.
Building / floors: One residential building, identified as Building - A1 (ANIL): 1 Stilt + 5 upper floors.
Parking levels / provision: Stilt is identified in the permit; the permit requires approved stilt/cellar parking areas to be used for vehicle parking. No parking-space count is supplied in the extracted record.
Unit counts: Approved-plan total: 1 building unit; TG-RERA unit record: 10 apartments.
Offering and status
RERA-filed configuration: 3BHK, 10 units.
RERA-filed saleable area: 137.56 m² per unit.
Booked / available: 10 booked / 0 available, as last read from the TG-RERA portal; the record supplies no as-of date, so counts are indicative.
Construction stage: The municipal occupancy certificate records the inspected building as fit for occupation. This is an occupancy-certificate record, not an independent current-site inspection.
Completion dates: RERA certificate validity ends 23/08/2025; the supplied Form B extraction contains a garbled completion undertaking (“27 Angust, 2095”), which cannot be reliably read as a date.
OC status and scope: An occupancy certificate dated 09 December, 2023 is supplied for the building at Survey No. 1354/ABC.
2. The project story
SRI LAXMI RESIDENCY is a single-building residential apartment development recorded in Karimnagar. The supplied municipal permit identifies one building, Building - A1 (ANIL), with one stilt level and five upper floors, on a 507.2 m² site at 1354/ABC. The project record identifies 10 3BHK apartments; all are shown as booked in the portal-derived unit summary, with no as-of date stated.
The Karimnagar Municipal Corporation issued a building permit on 23 August, 2019 and an occupancy certificate on 09 December, 2023 for the building. The latter records the inspected building as fit for occupation. These official records describe the building’s approval and occupancy status; no independent site inspection or current construction-progress certification is supplied here.
3. Master plan, architecture & building design
The permit describes a residential building on 507.2 m² of site area, with 1 Stilt + 5 upper floors and a stated building height of 14.95 m. It records 1,161.00 m² of residential upper-floor area and 218.46 m² of stilt area. The occupancy-certificate extraction records 1,161 m² as floor area under the sanctioned plan and 1,202.944 m² as the site building plan. These figures are presented as recorded in their respective documents, not as interchangeable area measures.
The building permit specifies an 18M road width and setbacks of 3.5 m on the front, rear and both sides. It also records a 14% open-space contribution and requires a tot-lot to be fenced and maintained as greenery. No supplied drawing-derived information establishes the building footprint, flats per floor, lift or stair arrangement, entrances, internal circulation, or apartment distribution by floor.
The supplied occupancy-certificate extraction notes setback deviations and a calculated compounding-fee amount of 384646/-; detailed treatment of those approval records belongs in the Approvals section of the report.
4. Homes, configurations & floor plans
The RERA unit record lists ten 3BHK apartments, with a filed saleable area of 137.56 m² each. The portal-derived count is ten booked and none available, but the underlying record does not state when those counts were captured.
| Configuration | Units | Booked | Available | RERA saleable area | Measured carpet area | Loading (if supplied) |
|---|---|---|---|---|---|---|
| 3BHK | 10 | 10 | 0 | 137.56 m² | Software-measured range: 82.3–95.6 m²; median 89.0 m² | 35% (software-derived) |
Carpet-area figures are software measurements from the supplied floor-plan drawing, not RERA-filed measurements, and the source says they need review. The drawing set covers four measured 3BHK designs. The RERA-filed saleable area is a separate figure; the supplied drawing note explains that saleable area can include a unit’s share of common areas, while the software-measured carpet area is drawing-based.
One measured plan labels a master bedroom, two bedrooms, living/dining, kitchen, three toilets, balcony and utility. The utility is measured at 1.0 × 3.94 m; the supplied extraction does not provide dimensions for the balcony. These are drawing-derived measurements and labels, not independent measurements of a completed apartment.
5. Parking & vehicle circulation
The building permit identifies the stilt level and requires the approved stilt/cellar areas to be used exclusively for vehicle parking. The occupancy-certificate extraction records Parking Area (m²) 0, while no sanctioned or RERA-filed count of parking spaces, visitor spaces, accessible spaces, or unit-by-unit allocations is supplied. A parking-space count or exclusive allocation therefore cannot be established from the available records.
No supplied evidence describes a parking ramp, separate vehicle and pedestrian routes, EV charging, or parking allocation terms for the apartments.
6. Amenities, recreation & open spaces
The building-permit record requires a tot-lot, rainwater-harvesting structure, transformer space and garbage house. The occupancy-certificate extraction lists rainwater harvesting and records tot-lot area as 0 m². The RERA amenity update table identifies the following facilities and records 0% progress for the listed items; those percentages are portal-recorded figures, not independent verification of current condition.
| Facility | Description / size | Evidence source | Declared progress / verified status |
|---|---|---|---|
| Tot-lot / green strip | Permit requires a fenced tot-lot maintained as greenery; no supplied area is stated in the permit. Occupancy-certificate extraction records tot-lot area 0 m². | Permit condition; no independent completion verification supplied. | |
| Aggregate recreational open space | No area supplied. | RERA amenity table: 0%. | |
| Community buildings | No facility or size described. | RERA amenity table: 0%. | |
| Internal roads and footpaths | No layout details supplied. | RERA amenity table: 0%. |
The third-party vendor record lists a swimming pool, gym, children’s play area and clubhouse, among other amenities. Those are vendor-listed claims, not established as RERA-filed or sanctioned facilities in the documents supplied for this overview.
7. Utilities, building services & safety
The building permit requires a rainwater-harvesting structure, records 2 rainwater-harvesting pits, requires transformer space and a garbage house, and states that approved parking levels are for vehicle parking. These are permit-recorded requirements; the supplied evidence does not establish their current operating condition.
The RERA amenity record marks water supply, sewerage (including chamber, lines, septic tank or STP), rainwater harvesting, and an electrical meter room/sub-station/receiving station as available, while recording 0% progress in the table. It does not specify water source or storage capacity, STP capacity, reuse arrangements, storm-water design, electrical capacity, backup power, lift details, or fire-system specifications.
The permit requires a garbage house and the occupancy-certificate extraction lists rainwater harvesting. No supplied project-specific document provides details of fire systems, escape stairs, CCTV, access control, accessibility measures, or completed utility commissioning.
8. Location, access & connectivity
The registered project location is BANK COLONY, Karimnagar, Telangana 505001. The project address record also gives MANKAMMATHOTA and house number 7-1-785; municipal documents identify the site as Mehar Nagar / Arepally Road, and the building-permit record labels its village field WARD 50. The supplied records do not disclose a revenue-village name.
The site’s east boundary is recorded as a 30 FEET WIDE ROAD; the permit separately records an 18M road width. The location dataset supplies a cadastral-parcel centroid of 17.41528, 78.35459 and lists Financial District (Nanakramguda), 1.2 km as a connectivity anchor.
9. Developer & development status
The registered promoter is PRAGNYA CONSTRUCTIONS, recorded as a partnership, with GSTIN 36AAOFP3122C1ZJ. The project certificate gives the promoter’s office as Village: 40 ward MM thota1, Mandal: Karimnagar urban, District: Karimnagar, Pin: 505001. The RERA party record names JANAGAM ANIL as authorized signatory and lists the partners; no official contact details or promoter website are supplied.
The project record lists a proposed completion date of 23/08/2025 and an RERA certificate validity ending 23/08/2025; these are separate registration and completion-related records. The supplied certificate records no extension. The municipal occupancy certificate is dated 09 December, 2023 and concerns the building at 1354/ABC.
10. Approvals, official records & documents
| Identifier / date | P02700001876; issued 21/03/2020; validity stated through 23/08/2025 |
|---|---|
| Scope or note | SRI LAXMI RESIDENCY; promoter recorded as Pragnya Constructions. |
| Identifier / date | 3011/W50/2019/4839; 23 August, 2019 |
|---|---|
| Scope or note | Karimnagar Municipal Corporation; residential building at 1354/ABC, 1 Stilt + 5 upper floors. |
| Identifier / date | 0104/OC/3011/2023; 09 December, 2023 |
|---|---|
| Scope or note | Karimnagar Municipal Corporation; residential building at 1354/ABC. |
| Identifier / date | Document 85188, dated 03-12-2019 |
|---|---|
| Scope or note | Legal scrutiny report for the project land; see Land & Title for the title-chain analysis. |
| Identifier / date | Registration No. 4051/2019, dated 16-04-2019 |
|---|---|
| Scope or note | Project title materials identify the landowners and developer arrangement; see Land & Title for detail. |
| Identifier / date | Document 85187 |
|---|---|
| Scope or note | Filed statement covering 01-01-1992 to 16-10-2019. |
| Identifier / date | Document 85281 |
|---|---|
| Scope or note | Supplied as layout-plan material; extraction is not available, and the available drawing measurements are software-derived. |
The project evidence does not provide a separately extracted approved-layout certificate or a complete set of floor-plan particulars. The building permit and occupancy certificate are the principal municipal records available in the supplied material.
Frequently asked questions
Is SRI LAXMI RESIDENCY registered with Telangana RERA?
Yes. SRI LAXMI RESIDENCY is registered with the Telangana Real Estate Regulatory Authority as P02700001876; the registration status is New Project.
Who is the developer of SRI LAXMI RESIDENCY?
The promoter named in the RERA registration is PRAGNYA CONSTRUCTIONS.
Where is SRI LAXMI RESIDENCY located?
SRI LAXMI RESIDENCY is in BANK COLONY, Karimnagar, Telangana (505001).
When will SRI LAXMI RESIDENCY be completed?
The promoter's proposed date of completion filed with RERA is 23/08/2025. This is the promoter's declaration, not a guarantee.
More projects in Karimnagar