Sree Vaibhav
MAHALAKSHMI HOMES · Medchal-Malkajgiri · RERA P02200001011
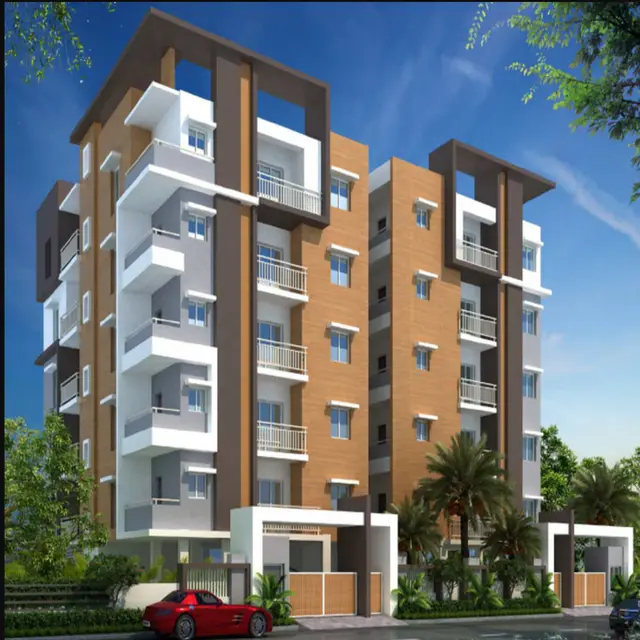
SREE VAIBHAV is a residential apartment project in Gajula Ramaram-1, Qutballapur mandal, Medchal-Malkajgiri district, developed by registered promoter Mahalakshmi Homes. It is on a 727.74 m² site and comprises one proposed Stilt + 5 residential building with 20 2BHK units, each with a filed saleable area of 100.91 m². The project is registered under TG-RERA number P02200001011, with proposed completion on 21/12/2023.
More from Mahalakshmi Homes · 7 projects →
01What we found
Read from TG-RERA filings, approvals, land and registration records and court records. A court case is counted only when the court record states this project's survey number with its village, or names the project.
02Check before you pay
6 items to check before you pay, 3 high - from the title chain, court records and approvals, each with what to ask the builder or your advocate. An item may not be a problem with the project: records can be incomplete.
1. Project at a glance
Project identity
| Item | Project record |
|---|---|
| Registered project name | SREE VAIBHAV RERA record |
| Project type | Residential apartment project RERA record RERA filing |
| Phase / registered portion | No phase name or phase number disclosed; the TG-RERA record describes one building and one registered project. RERA record RERA filing |
| TG-RERA registration | P02200001011, granted under section 5; certificate issued 12/07/2019. |
| Registration validity | Certificate states validity from 12/07/2019 to 21/12/2023; it records no extension. Registration validity is distinct from the completion date and from occupancy certification. |
| Registered promoter | Mahalakshmi Homes (also shown in project documents as M/s. MAHALAKSHMI HOMES). |
| TG-RERA status | Project record labels it On-Going Project. RERA filing |
Land and geographic identity
| Item | Project record |
|---|---|
| Locality | Gajularamaram / Gajula Ramaram-1 RERA record RERA filing |
| Revenue village | Gajula Ramaram-1; the title report describes the land as Gujularamaram Village. RERA record |
| Mandal / district / PIN | Qutballapur / Medchal-Malkajgiri / 500055 RERA record |
| Survey identity | Survey No. 197 (PART); the title report and deed descriptions also refer to Survey No. 197/part. RERA record Land records |
| Registered site extent | 727.74 m² site area; 727.74 m² net area; road-affected area recorded as 0 in the building permit. RERA filing |
| Boundaries in TG-RERA record | East: Survey No. 197 Part; West: Survey No. 197 Part; North: Survey No. 197 Part; South: 33 feet wide road. RERA filing |
Development identity
| Item | Project record |
|---|---|
| Sanctioning authority | Greater Hyderabad Municipal Corporation (GHMC) Approvals record |
| Principal building approval | Building Permit Order 2/15B/13012/2017, file no. 2/15B/14729/2017, approved 21 December 2017. Approvals record |
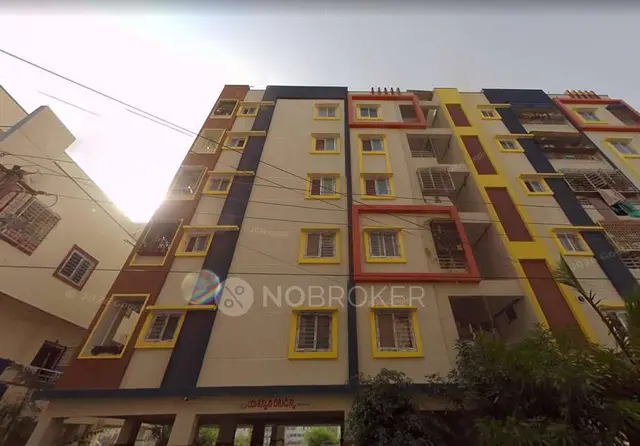
| Building and floors | One proposed residential building, Stilt + 5; the permit records height 14.99 m. RERA filing |
| Approved area | Proposed covered built-up area: 1,846.85 m². The permit separately records 559.57 m² for stilt and 184.91 m² for first floor. |
| Units | GHMC permit: no unit count is stated in the extracted fields. TG-RERA record: 1 building unit; apartment inventory: 20 2BHK units. RERA filing RERA unit table |
| Parking | Permit conditions refer to stilt and cellar areas approved for parking; the extracted permit records Cellar 0. A parking-space count is not established in the supplied record. |
Offering and status
| Item | Project record |
|---|---|
| RERA-filed configuration | 2BHK, 20 units; filed saleable area 100.91 m² per unit. RERA unit table RERA unit table |
| Booked / available | Portal-read inventory shows 0 booked / 20 available; the portal record carries no as-of date, so these counts are indicative rather than a dated current inventory. RERA unit table |
| Completion dates | Promoter’s Form B undertakes completion by 21st December 2023; TG-RERA records proposed and revised completion as 21/12/2023. RERA filing |
| Construction stage | The available TG-RERA amenity progress record reports water supply at 50% and electrical meter room/sub-station/receiving station at 50%; other listed progress values are 0%. These are portal-recorded figures, not an independent site inspection. RERA amenities |
| Occupancy / completion certificate | The supplied building-permit extraction records completion_certified: false and requires an occupancy certificate before occupation. No occupancy or completion certificate is included in the supplied project documents. |
2. The project story
SREE VAIBHAV is registered as a residential apartment project in Gajula Ramaram-1, Qutballapur mandal, Medchal-Malkajgiri district, on Survey No. 197 (PART). The GHMC permit describes one proposed Stilt + 5 residential building on a 727.74 m² site, with 1,846.85 m² proposed covered built-up area. RERA record RERA filing
The TG-RERA inventory records 20 2BHK apartments. The promoter’s completion undertaking and the RERA record specify 21 December 2023 as the completion date, while the registration certificate’s validity ended on that same date and shows no extension. The supplied permit extraction does not certify completion, and no occupancy certificate is among the provided documents. The recorded construction and amenity percentages are portal disclosures, not independently verified site progress. RERA unit table RERA amenities
3. Master plan, architecture & building design
The GHMC permit describes a single proposed residential building, Stilt + 5, with a stated height of 14.99 m. It records site and net areas of 727.74 m², proposed covered built-up area of 1,846.85 m², stilt area of 559.57 m², and first-floor area of 184.91 m². These are permit-extracted figures; the supplied material does not separately state FSI-counted area, carpet area for the building as a whole, or a complete floor-by-floor area schedule.
The permit names a tot-lot, a rainwater-harvesting structure (percolation pit), transformer space and a garbage house, and records 35 trees. It also includes a requirement for a fenced tot-lot maintained as greenery before issue of an occupancy certificate. The supplied extract does not establish the detailed building footprint, number of flats per floor, lifts, stairs, common-area arrangement, or site landscaping plan.
The project record lists layout/subdivision number 28022017041403, but a stamped approved layout plan is not available in the supplied documents. Document index
4. Homes, configurations & floor plans
TG-RERA records 20 2BHK units. The filed saleable area is 100.91 m² per unit; the portal-read booking count is 0 booked and 20 available, with no inventory as-of date supplied. RERA unit table RERA unit table
| Configuration | Units | Booked | Available | RERA saleable area | Measured carpet area | Loading (if supplied) |
|---|---|---|---|---|---|---|
| 2BHK | 20 | 0 | 20 | 100.91 m² | 55.5 m² (software-measured; drawing-based, needs review) | 45% (software-derived) |
The 55.5 m² carpet measurement comes from software measurement of the first-floor plan in document 59331; it is not a TG-RERA area disclosure and is flagged for review. The drawing extraction identifies living, dining/kitchen, two bedrooms, two toilets and a balcony; the balcony is excluded from the measured carpet area. Carpet area, balcony area and saleable area are distinct measures: the filed saleable figure includes the home’s share of common areas, while the software-measured figure is taken from drawing geometry. Floor plans RERA unit details
The same drawing extraction includes a measured 3BHK plan, with software-measured carpet area 86.3 m², but 3BHK is not a configuration in the TG-RERA inventory supplied here; no RERA unit count or saleable area for it is established. Floor plans RERA unit details
5. Parking & vehicle circulation
The GHMC permit states that cellar and stilt areas approved for parking must be used exclusively for vehicle parking, without partition walls or rolling shutters; its extracted parameters record Cellar 0. The permit extraction does not provide the number of car or two-wheeler spaces, visitor or accessible spaces, or the parking allocation for individual apartments. No parking-space count or exclusive unit allocation is established by the supplied evidence.
The permit refers to a 33-foot-wide road on the south boundary in the RERA land record, while the permit extraction also records road width 18 mt.; detailed site circulation, ramp and driveway information is not available in the supplied extracts. RERA filing
6. Amenities, recreation & open spaces
The table below separates project-recorded amenity entries from permit conditions and third-party vendor claims. Progress percentages are TG-RERA portal values and are not independent verification of completion. RERA amenities Promoter website
| Description / size | GHMC permit names a tot-lot and requires it to be fenced and maintained as greenery before occupancy certification; no size supplied. |
|---|---|
| Evidence source | RERA amenities |
| Declared progress / verified status | RERA amenity record: 0%; completion not independently verified. |
| Description / size | Listed by the third-party vendor; no sizes or quantities supplied. |
|---|---|
| Evidence source | Promoter website |
| Declared progress / verified status | Vendor-listed only; no project-filed completion status established. |
| Description / size | Listed by the third-party vendor; no system details supplied. |
|---|---|
| Evidence source | Promoter website |
| Declared progress / verified status | Vendor-listed only; no independent verification supplied. |
| Description / size | Listed by the third-party vendor; no counts or allocations supplied. |
|---|---|
| Evidence source | Promoter website |
| Declared progress / verified status | Vendor-listed only; parking provision details are not established by that listing. |
7. Utilities, building services & safety
| Service | Evidence in the project record |
|---|---|
| Water | TG-RERA amenity record marks water supply “YES” and records 50% progress. The vendor lists borewell water supply, but that is a third-party listing rather than a project-filed source statement. No storage or treatment capacity is supplied. RERA amenities Promoter website |
| Sewerage and drainage | TG-RERA marks sewerage and storm-water drains “YES,” with recorded progress of 0% for each. The record does not provide STP capacity, reuse arrangements or drainage specifications. RERA amenities |
| Rainwater | TG-RERA marks water conservation/rainwater harvesting “YES” with 0% progress. The GHMC permit names a rainwater-harvesting structure (percolation pit); completion is not established. RERA amenities |
| Electrical | The TG-RERA record marks electrical meter room/sub-station/receiving station “YES,” at 50% progress; GHMC requires transformer space. No electrical capacity or backup specification is supplied in the project-filed material. RERA amenities |
| Fire and life safety | The vendor lists fire safety; the TG-RERA fire-protection entry records 0%. The supplied evidence does not describe installed systems or establish completion or statutory clearance. Promoter website RERA amenities |
| Waste | GHMC permit names a garbage house. The TG-RERA solid-waste-management entry records 0%; no waste-processing or collection details are supplied. RERA amenities |
| Lifts, accessibility and security systems | No project-filed lift, accessibility, CCTV or access-control specifications are supplied; CCTV and security appear only in the vendor amenity list. Promoter website |
8. Location, access & connectivity
The registered location is Gajula Ramaram-1, Qutballapur mandal, Medchal-Malkajgiri district, Telangana 500055. The land is identified as Survey No. 197 (PART); the south boundary is recorded in the RERA land details as a 33 feet wide road. RERA record RERA filing
The supplied location record gives HITEC City — 10.7 km as an anchor distance. A third-party vendor describes the project as close to schools, airports, restaurants, bus stops and railway stations but provides no measured distances; those proximity statements are not independently substantiated in the supplied evidence. Location record Promoter website
9. Developer & development status
The registered promoter is Mahalakshmi Homes, identified in the RERA record as a partnership. The promoter address recorded in the project data is Mahdura Heights, Rajeev Nagar, Gajularamaram, Qutballapur, Medchal-Malkajgiri, 500055. The RERA record identifies Katta Ramadevi and Tummala Radha Krishna Murthy as partners and Katta Nageswara Choudary as authorized signatory. The Form B declaration is signed by Mr. K. N. Choudary, described as partner and authorized representative. No corporate registration identifier, official website or contact details are supplied here. Corporate record Parties record
The promoter’s Form B declares completion by 21st December 2023; the RERA record gives 21/12/2023 as both proposed and revised completion. The portal-read amenity progress figures are self-reported project-record data, not an independent construction inspection. The supplied GHMC permit extraction records that completion is not certified, and no occupancy certificate is included. RERA filing RERA amenities
10. Approvals, official records & documents
| Identifier / date | P02200001011, issued 12/07/2019 |
|---|---|
| What the supplied record establishes | FORM ‘C’ records registration of SREE VAIBHAV and validity through 21/12/2023; no extension is recorded in the certificate. |
| Identifier / date | Approval no. 2/15B/13012/2017; file no. 2/15B/14729/2017; approved 21 December 2017 |
|---|---|
| What the supplied record establishes | Building Permit Order for a proposed Stilt + 5 residential building on Survey No. 197 (PART). |
| Identifier / date | 28022017041403 |
|---|---|
| What the supplied record establishes | Number appears in the permit record; a stamped approved layout plan is not available in the supplied documents. Document index |
| Identifier / date | Dated 24 December 2018 |
|---|---|
| What the supplied record establishes | Promoter declaration covering the project, landowner names, development agreement/GPA reference and completion undertaking. |
| Identifier / date | Document 21746 |
|---|---|
| What the supplied record establishes | Advocate’s title opinion describing the project land and referenced title instruments. |
| Identifier / date | Not supplied |
|---|---|
| What the supplied record establishes | The permit extraction records no completion certification and requires an occupancy certificate before occupation. |
1. Project at a glance
Project identity
Registered project name: SREE VAIBHAV
Project type: Residential apartment project
Phase / registered portion: No phase name or phase number disclosed; the TG-RERA record describes one building and one registered project.
TG-RERA registration: P02200001011, granted under section 5; certificate issued 12/07/2019.
Registration validity: Certificate states validity from 12/07/2019 to 21/12/2023; it records no extension. Registration validity is distinct from the completion date and from occupancy certification.
Registered promoter: Mahalakshmi Homes (also shown in project documents as M/s. MAHALAKSHMI HOMES).
TG-RERA status: Project record labels it On-Going Project.
Land and geographic identity
Locality: Gajularamaram / Gajula Ramaram-1
Revenue village: Gajula Ramaram-1; the title report describes the land as Gujularamaram Village.
Mandal / district / PIN: Qutballapur / Medchal-Malkajgiri / 500055
Survey identity: Survey No. 197 (PART); the title report and deed descriptions also refer to Survey No. 197/part.
Registered site extent: 727.74 m² site area; 727.74 m² net area; road-affected area recorded as 0 in the building permit.
Boundaries in TG-RERA record: East: Survey No. 197 Part; West: Survey No. 197 Part; North: Survey No. 197 Part; South: 33 feet wide road.
Development identity
Sanctioning authority: Greater Hyderabad Municipal Corporation (GHMC)
Principal building approval: Building Permit Order 2/15B/13012/2017, file no. 2/15B/14729/2017, approved 21 December 2017.
Building and floors: One proposed residential building, Stilt + 5; the permit records height 14.99 m.
Approved area: Proposed covered built-up area: 1,846.85 m². The permit separately records 559.57 m² for stilt and 184.91 m² for first floor.
Units: GHMC permit: no unit count is stated in the extracted fields. TG-RERA record: 1 building unit; apartment inventory: 20 2BHK units.
Parking: Permit conditions refer to stilt and cellar areas approved for parking; the extracted permit records Cellar 0. A parking-space count is not established in the supplied record.
Offering and status
RERA-filed configuration: 2BHK, 20 units; filed saleable area 100.91 m² per unit.
Booked / available: Portal-read inventory shows 0 booked / 20 available; the portal record carries no as-of date, so these counts are indicative rather than a dated current inventory.
Completion dates: Promoter’s Form B undertakes completion by 21st December 2023; TG-RERA records proposed and revised completion as 21/12/2023.
Construction stage: The available TG-RERA amenity progress record reports water supply at 50% and electrical meter room/sub-station/receiving station at 50%; other listed progress values are 0%. These are portal-recorded figures, not an independent site inspection.
Occupancy / completion certificate: The supplied building-permit extraction records completion_certified: false and requires an occupancy certificate before occupation. No occupancy or completion certificate is included in the supplied project documents.
2. The project story
SREE VAIBHAV is registered as a residential apartment project in Gajula Ramaram-1, Qutballapur mandal, Medchal-Malkajgiri district, on Survey No. 197 (PART). The GHMC permit describes one proposed Stilt + 5 residential building on a 727.74 m² site, with 1,846.85 m² proposed covered built-up area.
The TG-RERA inventory records 20 2BHK apartments. The promoter’s completion undertaking and the RERA record specify 21 December 2023 as the completion date, while the registration certificate’s validity ended on that same date and shows no extension. The supplied permit extraction does not certify completion, and no occupancy certificate is among the provided documents. The recorded construction and amenity percentages are portal disclosures, not independently verified site progress.
3. Master plan, architecture & building design
The GHMC permit describes a single proposed residential building, Stilt + 5, with a stated height of 14.99 m. It records site and net areas of 727.74 m², proposed covered built-up area of 1,846.85 m², stilt area of 559.57 m², and first-floor area of 184.91 m². These are permit-extracted figures; the supplied material does not separately state FSI-counted area, carpet area for the building as a whole, or a complete floor-by-floor area schedule.
The permit names a tot-lot, a rainwater-harvesting structure (percolation pit), transformer space and a garbage house, and records 35 trees. It also includes a requirement for a fenced tot-lot maintained as greenery before issue of an occupancy certificate. The supplied extract does not establish the detailed building footprint, number of flats per floor, lifts, stairs, common-area arrangement, or site landscaping plan.
The project record lists layout/subdivision number 28022017041403, but a stamped approved layout plan is not available in the supplied documents.
4. Homes, configurations & floor plans
TG-RERA records 20 2BHK units. The filed saleable area is 100.91 m² per unit; the portal-read booking count is 0 booked and 20 available, with no inventory as-of date supplied.
| Configuration | Units | Booked | Available | RERA saleable area | Measured carpet area | Loading (if supplied) |
|---|---|---|---|---|---|---|
| 2BHK | 20 | 0 | 20 | 100.91 m² | 55.5 m² (software-measured; drawing-based, needs review) | 45% (software-derived) |
The 55.5 m² carpet measurement comes from software measurement of the first-floor plan in document 59331; it is not a TG-RERA area disclosure and is flagged for review. The drawing extraction identifies living, dining/kitchen, two bedrooms, two toilets and a balcony; the balcony is excluded from the measured carpet area. Carpet area, balcony area and saleable area are distinct measures: the filed saleable figure includes the home’s share of common areas, while the software-measured figure is taken from drawing geometry.
The same drawing extraction includes a measured 3BHK plan, with software-measured carpet area 86.3 m², but 3BHK is not a configuration in the TG-RERA inventory supplied here; no RERA unit count or saleable area for it is established.
5. Parking & vehicle circulation
The GHMC permit states that cellar and stilt areas approved for parking must be used exclusively for vehicle parking, without partition walls or rolling shutters; its extracted parameters record Cellar 0. The permit extraction does not provide the number of car or two-wheeler spaces, visitor or accessible spaces, or the parking allocation for individual apartments. No parking-space count or exclusive unit allocation is established by the supplied evidence.
The permit refers to a 33-foot-wide road on the south boundary in the RERA land record, while the permit extraction also records road width 18 mt.; detailed site circulation, ramp and driveway information is not available in the supplied extracts.
6. Amenities, recreation & open spaces
The table below separates project-recorded amenity entries from permit conditions and third-party vendor claims. Progress percentages are TG-RERA portal values and are not independent verification of completion.
| Description / size | GHMC permit names a tot-lot and requires it to be fenced and maintained as greenery before occupancy certification; no size supplied. |
|---|---|
| Declared progress / verified status | RERA amenity record: 0%; completion not independently verified. |
| Description / size | Listed by the third-party vendor; no sizes or quantities supplied. |
|---|---|
| Declared progress / verified status | Vendor-listed only; no project-filed completion status established. |
| Description / size | Listed by the third-party vendor; no system details supplied. |
|---|---|
| Declared progress / verified status | Vendor-listed only; no independent verification supplied. |
| Description / size | Listed by the third-party vendor; no counts or allocations supplied. |
|---|---|
| Declared progress / verified status | Vendor-listed only; parking provision details are not established by that listing. |
7. Utilities, building services & safety
Water: TG-RERA amenity record marks water supply “YES” and records 50% progress. The vendor lists borewell water supply, but that is a third-party listing rather than a project-filed source statement. No storage or treatment capacity is supplied.
Sewerage and drainage: TG-RERA marks sewerage and storm-water drains “YES,” with recorded progress of 0% for each. The record does not provide STP capacity, reuse arrangements or drainage specifications.
Rainwater: TG-RERA marks water conservation/rainwater harvesting “YES” with 0% progress. The GHMC permit names a rainwater-harvesting structure (percolation pit); completion is not established.
Electrical: The TG-RERA record marks electrical meter room/sub-station/receiving station “YES,” at 50% progress; GHMC requires transformer space. No electrical capacity or backup specification is supplied in the project-filed material.
Fire and life safety: The vendor lists fire safety; the TG-RERA fire-protection entry records 0%. The supplied evidence does not describe installed systems or establish completion or statutory clearance.
Waste: GHMC permit names a garbage house. The TG-RERA solid-waste-management entry records 0%; no waste-processing or collection details are supplied.
Lifts, accessibility and security systems: No project-filed lift, accessibility, CCTV or access-control specifications are supplied; CCTV and security appear only in the vendor amenity list.
8. Location, access & connectivity
The registered location is Gajula Ramaram-1, Qutballapur mandal, Medchal-Malkajgiri district, Telangana 500055. The land is identified as Survey No. 197 (PART); the south boundary is recorded in the RERA land details as a 33 feet wide road.
The supplied location record gives HITEC City — 10.7 km as an anchor distance. A third-party vendor describes the project as close to schools, airports, restaurants, bus stops and railway stations but provides no measured distances; those proximity statements are not independently substantiated in the supplied evidence.
9. Developer & development status
The registered promoter is Mahalakshmi Homes, identified in the RERA record as a partnership. The promoter address recorded in the project data is Mahdura Heights, Rajeev Nagar, Gajularamaram, Qutballapur, Medchal-Malkajgiri, 500055. The RERA record identifies Katta Ramadevi and Tummala Radha Krishna Murthy as partners and Katta Nageswara Choudary as authorized signatory. The Form B declaration is signed by Mr. K. N. Choudary, described as partner and authorized representative. No corporate registration identifier, official website or contact details are supplied here.
The promoter’s Form B declares completion by 21st December 2023; the RERA record gives 21/12/2023 as both proposed and revised completion. The portal-read amenity progress figures are self-reported project-record data, not an independent construction inspection. The supplied GHMC permit extraction records that completion is not certified, and no occupancy certificate is included.
10. Approvals, official records & documents
| Identifier / date | P02200001011, issued 12/07/2019 |
|---|---|
| What the supplied record establishes | FORM ‘C’ records registration of SREE VAIBHAV and validity through 21/12/2023; no extension is recorded in the certificate. |
| Identifier / date | Approval no. 2/15B/13012/2017; file no. 2/15B/14729/2017; approved 21 December 2017 |
|---|---|
| What the supplied record establishes | Building Permit Order for a proposed Stilt + 5 residential building on Survey No. 197 (PART). |
| Identifier / date | 28022017041403 |
|---|---|
| What the supplied record establishes | Number appears in the permit record; a stamped approved layout plan is not available in the supplied documents. |
| Identifier / date | Dated 24 December 2018 |
|---|---|
| What the supplied record establishes | Promoter declaration covering the project, landowner names, development agreement/GPA reference and completion undertaking. |
| Identifier / date | Document 21746 |
|---|---|
| What the supplied record establishes | Advocate’s title opinion describing the project land and referenced title instruments. |
| Identifier / date | Not supplied |
|---|---|
| What the supplied record establishes | The permit extraction records no completion certification and requires an occupancy certificate before occupation. |
Frequently asked questions
Is SREE VAIBHAV registered with Telangana RERA?
Yes. SREE VAIBHAV is registered with the Telangana Real Estate Regulatory Authority as P02200001011; the registration status is On-Going Project.
Who is the developer of SREE VAIBHAV?
The promoter named in the RERA registration is MAHALAKSHMI HOMES.
Where is SREE VAIBHAV located?
SREE VAIBHAV is in GAJULARAMARAM, Gajula Ramaram-1, Qutballapur, Medchal-Malkajgiri, Telangana (500055).
When will SREE VAIBHAV be completed?
The promoter's proposed date of completion filed with RERA is 21/12/2023. This is the promoter's declaration, not a guarantee.
More projects in Gajula Ramaram 1





