Sree Residency
SREE CONSTRUCTIONS · Medchal-Malkajgiri · RERA P02200003662
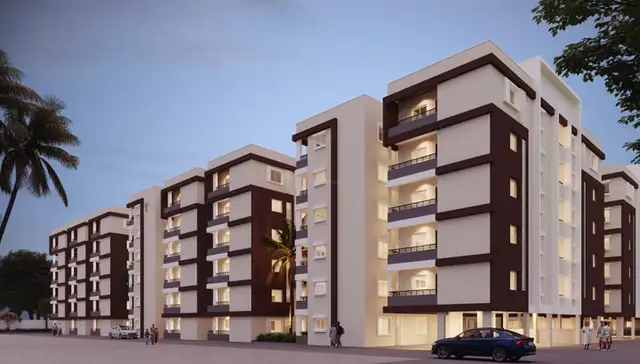
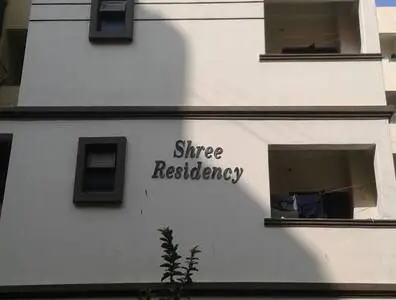
SREE RESIDENCY is a residential apartment project in Bahadurpally Village, Dundigal Gandimaisamma Mandal, Medchal-Malkajgiri District, developed by registered promoter SREE CONSTRUCTIONS. The project has a land area of 668.43 sq. m and one residential building with 1 Stilt + 5 upper floors. The TG-RERA filing lists 20 flats, with configuration not specified and a saleable area of 90.96 sq. m per unit. It is registered under TG-RERA number P02200003662, with proposed completion by 29/04/2024.
01What we found
Read from TG-RERA filings, approvals, land and registration records and court records. A court case is counted only when the court record states this project's survey number with its village, or names the project.
02Check before you pay
8 items to check before you pay, 5 high - from the title chain, court records and approvals, each with what to ask the builder or your advocate. An item may not be a problem with the project: records can be incomplete.
1. Project at a glance
Project identity
| Field | Record |
|---|---|
| Registered project name | SREE RESIDENCY RERA record |
| Project type | Residential apartment project RERA record |
| Phase / registered portion | No phase name or phase-wise division is disclosed; the record identifies one residential building. RERA record |
| TG-RERA registration | P02200003662 |
| Registration validity | 03/12/2021–29/04/2024; the certificate says extension is not recorded. Registration validity is distinct from the project completion deadline and occupancy status. |
| Registered promoter | SREE CONSTRUCTIONS, stated in the filing as a partnership firm Corporate record |
| RERA status | Registration certificate issued; the supplied certificate’s stated validity ended on 29/04/2024. Current registration status is not established by the supplied evidence. |
Land and geographic identity
| Field | Record |
|---|---|
| Locality | Bahadurpally Village / Bahadurpally RERA record |
| Revenue village | Dundigal-Tanda in the project record; the building permit describes the site as Bahadurpally Village. RERA record RERA filing |
| Mandal | Dundigal Gandimaisamma RERA record |
| District | Medchal-Malkajgiri RERA record |
| PIN | 500043 RERA record |
| Project survey numbers and subdivisions | 230/2, 3, 4 and 5 RERA record |
| Plot / premises identifier | Plot No. 3 RERA filing |
| Registered site extent | 668.43 sq. m in the building permit; the RERA land record gives total area 668.43 sq. m, affected area 1.93 sq. m, and net area 666.50 sq. m. Land records |
| Boundaries recorded | East: 30 Feet Road; West: Plot No - 2; North: 30 Feet Road; South: Plot No - 1 RERA filing |
Development identity
| Field | Record |
|---|---|
| Sanctioning authority | Dundigal Municipality/Municipal Corporation |
| Principal approval | Building Permit Order TS/001105/2021, dated 29 April, 2021 Approvals record |
| Approved built-up area | 2,194.96 sq. m is the project-record figure; the permit separately lists residential upper floors area 1,819.25 m² and stilt area 349.47 m². These are separately stated figures, not interchangeable measures. RERA filing |
| Building count and sanctioned configuration | One residential apartment building; 1 Stilt + 5 upper floors. The permit gives a height of 14.75 m. |
| Parking levels / count | Stilt is identified; a parking-space count and parking allocation are not established in the supplied record. RERA amenities |
| Units | Approved plan: 1 building unit; RERA filing: 20 flats. The supplied evidence does not explain the differing counting labels. RERA filing RERA unit details |
Offering and status
| Field | Record |
|---|---|
| RERA-filed unit type | FLAT; configuration not specified RERA unit table RERA unit details |
| RERA-filed saleable area | 90.96 sq. m per unit RERA unit table |
| RERA booking snapshot | 0 booked, 20 available; portal record has no stated as-of date, so figures are indicative rather than a current inventory confirmation. RERA unit table |
| Construction stage | The project header reports 90% completeness, but the supplied evidence does not identify the date or provide independent site verification. RERA record |
| Completion deadline | 29/04/2024, stated in the RERA record and promoter’s Form B undertaking RERA record |
| Occupancy / completion certificate | No occupancy or completion certificate is included in the supplied project documents. The evidence does not establish whether one has since been issued, or its scope by building or phase. Document index |
2. The project story
SREE RESIDENCY is recorded as a residential apartment development on Plot No. 3, Survey Nos. 230/2, 3, 4 and 5, in the Dundigal-Tanda / Bahadurpally Village area of Dundigal Gandimaisamma Mandal, Medchal-Malkajgiri District. The building permit describes one apartment building, sanctioned as 1 Stilt + 5 upper floors. RERA record RERA filing
The RERA filing lists 20 flats, each with a filed saleable area of 90.96 sq. m, and records 0 booked and 20 available in a portal snapshot without an as-of date. The project header states 90% completeness, while the promoter’s declared completion date was 29/04/2024. Neither figure by itself verifies present site progress or completion. No occupancy/completion certificate is supplied, so occupancy certification cannot be confirmed from this evidence. RERA unit details RERA unit table RERA record
3. Master plan, architecture & building design
The approved building-permit record identifies a single residential apartment building on a site of 668.43 sq. m, with 666.50 sq. m recorded as net area. It sanctions 1 Stilt + 5 upper floors, a building height of 14.75 m, residential upper floors area of 1,819.25 m², and stilt area of 349.47 m². The project record separately states approved built-up area of 2,194.96 sq. m; the supplied material does not define the measurement basis for reconciling these area figures. RERA filing Land records
The permit records 3 RWHPs and setbacks of 3.5 m at the front, rear and both sides. The available drawing records do not provide verified detail on floor-by-floor flat arrangement, footprint, lifts, stairs, entrances, circulation or landscaped/open-space dimensions. No FSI-counted area, carpet-area measurement, or detailed approved layout plan is established by the supplied extracts. Floor plans Document index
4. Homes, configurations & floor plans
| Configuration | Units | Booked | Available | RERA saleable area | Measured carpet area | Loading (if supplied) |
|---|---|---|---|---|---|---|
| Unspecified (filed as FLAT) | 20 | 0 | 20 | 90.96 sq. m | Not measured in the supplied drawing review | Not supplied |
Unit counts, bookings and saleable area above are from the TG-RERA filing; the booking snapshot has no as-of date. RERA unit details RERA unit table
The supplied floor-plan review reports two drawings: one scan pending and one with no flats; none is recorded as measured. Therefore, no software-measured carpet area, room dimensions or unit layout can be reported. Saleable area is the RERA-filed figure; the supplied evidence does not provide a separate carpet area or loading figure for this configuration. Floor plans
5. Parking & vehicle circulation
The approved configuration includes a stilt level, but the supplied evidence does not establish a sanctioned parking count, the number of resident or visitor spaces, accessible parking, or how spaces are allocated to individual flats. No parking-level layout, vehicle ramp, internal driveway or pedestrian-separation detail is available in the supplied extracts. RERA amenities Document index
6. Amenities, recreation & open spaces
The TG-RERA amenity record lists facilities and percentages but does not establish independent completion verification. “YES” and 100% are presented as recorded; other listed percentages are shown as reported.
| Facility | Description / size | Evidence source | Declared progress / verified status |
|---|---|---|---|
| Community buildings | Size and type not specified | RERA amenities | 0%; no independent verification supplied |
| Green strip / tot lot / park | Size not specified | RERA amenities | 0%; no independent verification supplied |
| Aggregate recreational open space | Area not specified | RERA amenities | Listed as available; 0%; no independent verification supplied |
The permit also requires a fenced and maintained tot-lot before occupancy certification; that condition is not evidence that the work has been completed.
7. Utilities, building services & safety
The RERA amenity record marks water supply and sewerage as YES, 100%; the record does not specify water source, storage or treatment, or identify whether sewerage is through chambers, lines, septic tank or an STP. Storm-water drains are listed at 0%. Rainwater harvesting is listed as available, 0%, while the building permit specifies 3 RWHPs and requires a rainwater-harvesting structure (percolation pit). RERA amenities
The RERA record lists water conservation/rainwater harvesting at 0%, treatment and disposal of sewage and sullage water at 0%, solid-waste management and disposal at 0%, energy management at 0%, fire protection and fire-safety requirements at 0%, and electrical meter room/sub-station/receiving station at 0%. The supplied documents do not establish capacities, installed systems or completed status for these services. RERA amenities
The permit requires an occupancy certificate before occupying the building and states that a completion notice is to be submitted after completion. It also specifies minimum clear distances from high- and low-tension electrical lines, but the supplied evidence does not establish the site-specific line conditions or completed fire, accessibility or life-safety provisions.
8. Location, access & connectivity
The registered project location is in the Dundigal-Tanda / Bahadurpally Village area, Dundigal Gandimaisamma Mandal, Medchal-Malkajgiri District, Telangana, PIN 500043. The land-record boundaries identify 30 Feet Road on the east and north sides. RERA record RERA filing
A supplied location record gives the Outer Ring Road nearest sampled interchange at approximately 9.2 km. The evidence provides no measured distances or verified travel times to public transport, schools, hospitals or other landmarks. Location record
9. Developer & development status
The registered promoter is SREE CONSTRUCTIONS, identified in the project record as a partnership. Its GSTIN is 36AECFS1890N1ZI. The project record gives the promoter address as Suguna Sadanam Apt., 2nd Floor, Road No. 2, Nagendra Nagar, Bahadurpally Village, Dundigal Gandimaisamma, Medchal-Malkajgiri, 500043. The RERA certificate separately records the promoter office as Habsiguda, Uppal Mandal, Medchal-Malkajgiri, PIN 500007. Corporate record Parties record
The RERA record names DANTULURI VENKATA SATYA SURYA NARAYANA RAJU as authorized signatory and SRIPAKALAPATI VEERABHADRARAJU as partner. The Form B declaration is signed for the firm by Dantuluri Venkata Satya Surya Narayana Raju and undertakes completion by 29.04.2024. The project header’s 90% completeness is a recorded progress figure; no independent site-verification report is supplied. Parties record RERA record
10. Approvals, official records & documents
| Record | Supplied evidence |
|---|---|
| TG-RERA registration | Form C certificate for SREE RESIDENCY, registration P02200003662, issued 03/12/2021; stated validity through 29/04/2024 |
| Building permit | Building Permit Order TS/001105/2021, issued by Dundigal Municipality/Municipal Corporation on 29 April, 2021, for one residential building on Survey Nos. 230/2, 3, 4 and 5 |
| Permit identifiers also recorded | Layout/subdivision number HMDAL180042/LRS/MED; registration number 1105/2021; mortgaged-area document 7502/2021, dated 27 April, 2021 |
| Promoter declaration | Form B affidavit-cum-declaration by SREE CONSTRUCTIONS, dated 08* day of September, 2021, including its stated title, encumbrance and completion declarations |
| Approved layout plan | A layout-plan filing entry exists, but the supplied record does not include an extracted approved layout plan or its substantive details Document index |
| Occupancy / completion certificate | Not included in the supplied documents; issue status and scope are unverified Document index |
The building-permit extract records conditions including submission of a commencement notice before construction, adherence to the sanctioned plan, and surrender of the road-affected portion. The full condition list and its assessment are outside this overview.
1. Project at a glance
Project identity
Registered project name: SREE RESIDENCY
Project type: Residential apartment project
Phase / registered portion: No phase name or phase-wise division is disclosed; the record identifies one residential building.
TG-RERA registration: P02200003662
Registration validity: 03/12/2021–29/04/2024; the certificate says extension is not recorded. Registration validity is distinct from the project completion deadline and occupancy status.
Registered promoter: SREE CONSTRUCTIONS, stated in the filing as a partnership firm
RERA status: Registration certificate issued; the supplied certificate’s stated validity ended on 29/04/2024. Current registration status is not established by the supplied evidence.
Land and geographic identity
Locality: Bahadurpally Village / Bahadurpally
Revenue village: Dundigal-Tanda in the project record; the building permit describes the site as Bahadurpally Village.
Mandal: Dundigal Gandimaisamma
District: Medchal-Malkajgiri
PIN: 500043
Project survey numbers and subdivisions: 230/2, 3, 4 and 5
Plot / premises identifier: Plot No. 3
Registered site extent: 668.43 sq. m in the building permit; the RERA land record gives total area 668.43 sq. m, affected area 1.93 sq. m, and net area 666.50 sq. m.
Boundaries recorded: East: 30 Feet Road; West: Plot No - 2; North: 30 Feet Road; South: Plot No - 1
Development identity
Sanctioning authority: Dundigal Municipality/Municipal Corporation
Principal approval: Building Permit Order TS/001105/2021, dated 29 April, 2021
Approved built-up area: 2,194.96 sq. m is the project-record figure; the permit separately lists residential upper floors area 1,819.25 m² and stilt area 349.47 m². These are separately stated figures, not interchangeable measures.
Building count and sanctioned configuration: One residential apartment building; 1 Stilt + 5 upper floors. The permit gives a height of 14.75 m.
Parking levels / count: Stilt is identified; a parking-space count and parking allocation are not established in the supplied record.
Units: Approved plan: 1 building unit; RERA filing: 20 flats. The supplied evidence does not explain the differing counting labels.
Offering and status
RERA-filed unit type: FLAT; configuration not specified
RERA-filed saleable area: 90.96 sq. m per unit
RERA booking snapshot: 0 booked, 20 available; portal record has no stated as-of date, so figures are indicative rather than a current inventory confirmation.
Construction stage: The project header reports 90% completeness, but the supplied evidence does not identify the date or provide independent site verification.
Completion deadline: 29/04/2024, stated in the RERA record and promoter’s Form B undertaking
Occupancy / completion certificate: No occupancy or completion certificate is included in the supplied project documents. The evidence does not establish whether one has since been issued, or its scope by building or phase.
2. The project story
SREE RESIDENCY is recorded as a residential apartment development on Plot No. 3, Survey Nos. 230/2, 3, 4 and 5, in the Dundigal-Tanda / Bahadurpally Village area of Dundigal Gandimaisamma Mandal, Medchal-Malkajgiri District. The building permit describes one apartment building, sanctioned as 1 Stilt + 5 upper floors.
The RERA filing lists 20 flats, each with a filed saleable area of 90.96 sq. m, and records 0 booked and 20 available in a portal snapshot without an as-of date. The project header states 90% completeness, while the promoter’s declared completion date was 29/04/2024. Neither figure by itself verifies present site progress or completion. No occupancy/completion certificate is supplied, so occupancy certification cannot be confirmed from this evidence.
3. Master plan, architecture & building design
The approved building-permit record identifies a single residential apartment building on a site of 668.43 sq. m, with 666.50 sq. m recorded as net area. It sanctions 1 Stilt + 5 upper floors, a building height of 14.75 m, residential upper floors area of 1,819.25 m², and stilt area of 349.47 m². The project record separately states approved built-up area of 2,194.96 sq. m; the supplied material does not define the measurement basis for reconciling these area figures.
The permit records 3 RWHPs and setbacks of 3.5 m at the front, rear and both sides. The available drawing records do not provide verified detail on floor-by-floor flat arrangement, footprint, lifts, stairs, entrances, circulation or landscaped/open-space dimensions. No FSI-counted area, carpet-area measurement, or detailed approved layout plan is established by the supplied extracts.
4. Homes, configurations & floor plans
| Configuration | Units | Booked | Available | RERA saleable area | Measured carpet area | Loading (if supplied) |
|---|---|---|---|---|---|---|
| Unspecified (filed as FLAT) | 20 | 0 | 20 | 90.96 sq. m | Not measured in the supplied drawing review | Not supplied |
Unit counts, bookings and saleable area above are from the TG-RERA filing; the booking snapshot has no as-of date.
The supplied floor-plan review reports two drawings: one scan pending and one with no flats; none is recorded as measured. Therefore, no software-measured carpet area, room dimensions or unit layout can be reported. Saleable area is the RERA-filed figure; the supplied evidence does not provide a separate carpet area or loading figure for this configuration.
5. Parking & vehicle circulation
The approved configuration includes a stilt level, but the supplied evidence does not establish a sanctioned parking count, the number of resident or visitor spaces, accessible parking, or how spaces are allocated to individual flats. No parking-level layout, vehicle ramp, internal driveway or pedestrian-separation detail is available in the supplied extracts.
6. Amenities, recreation & open spaces
The TG-RERA amenity record lists facilities and percentages but does not establish independent completion verification. “YES” and 100% are presented as recorded; other listed percentages are shown as reported.
| Facility | Description / size | Evidence source | Declared progress / verified status |
|---|---|---|---|
| Community buildings | Size and type not specified | 0%; no independent verification supplied | |
| Green strip / tot lot / park | Size not specified | 0%; no independent verification supplied | |
| Aggregate recreational open space | Area not specified | Listed as available; 0%; no independent verification supplied |
The permit also requires a fenced and maintained tot-lot before occupancy certification; that condition is not evidence that the work has been completed.
7. Utilities, building services & safety
The RERA amenity record marks water supply and sewerage as YES, 100%; the record does not specify water source, storage or treatment, or identify whether sewerage is through chambers, lines, septic tank or an STP. Storm-water drains are listed at 0%. Rainwater harvesting is listed as available, 0%, while the building permit specifies 3 RWHPs and requires a rainwater-harvesting structure (percolation pit).
The RERA record lists water conservation/rainwater harvesting at 0%, treatment and disposal of sewage and sullage water at 0%, solid-waste management and disposal at 0%, energy management at 0%, fire protection and fire-safety requirements at 0%, and electrical meter room/sub-station/receiving station at 0%. The supplied documents do not establish capacities, installed systems or completed status for these services.
The permit requires an occupancy certificate before occupying the building and states that a completion notice is to be submitted after completion. It also specifies minimum clear distances from high- and low-tension electrical lines, but the supplied evidence does not establish the site-specific line conditions or completed fire, accessibility or life-safety provisions.
8. Location, access & connectivity
The registered project location is in the Dundigal-Tanda / Bahadurpally Village area, Dundigal Gandimaisamma Mandal, Medchal-Malkajgiri District, Telangana, PIN 500043. The land-record boundaries identify 30 Feet Road on the east and north sides.
A supplied location record gives the Outer Ring Road nearest sampled interchange at approximately 9.2 km. The evidence provides no measured distances or verified travel times to public transport, schools, hospitals or other landmarks.
9. Developer & development status
The registered promoter is SREE CONSTRUCTIONS, identified in the project record as a partnership. Its GSTIN is 36AECFS1890N1ZI. The project record gives the promoter address as Suguna Sadanam Apt., 2nd Floor, Road No. 2, Nagendra Nagar, Bahadurpally Village, Dundigal Gandimaisamma, Medchal-Malkajgiri, 500043. The RERA certificate separately records the promoter office as Habsiguda, Uppal Mandal, Medchal-Malkajgiri, PIN 500007.
The RERA record names DANTULURI VENKATA SATYA SURYA NARAYANA RAJU as authorized signatory and SRIPAKALAPATI VEERABHADRARAJU as partner. The Form B declaration is signed for the firm by Dantuluri Venkata Satya Surya Narayana Raju and undertakes completion by 29.04.2024. The project header’s 90% completeness is a recorded progress figure; no independent site-verification report is supplied.
10. Approvals, official records & documents
TG-RERA registration: Form C certificate for SREE RESIDENCY, registration P02200003662, issued 03/12/2021; stated validity through 29/04/2024
Building permit: Building Permit Order TS/001105/2021, issued by Dundigal Municipality/Municipal Corporation on 29 April, 2021, for one residential building on Survey Nos. 230/2, 3, 4 and 5
Permit identifiers also recorded: Layout/subdivision number HMDAL180042/LRS/MED; registration number 1105/2021; mortgaged-area document 7502/2021, dated 27 April, 2021
Promoter declaration: Form B affidavit-cum-declaration by SREE CONSTRUCTIONS, dated 08* day of September, 2021, including its stated title, encumbrance and completion declarations
Approved layout plan: A layout-plan filing entry exists, but the supplied record does not include an extracted approved layout plan or its substantive details
Occupancy / completion certificate: Not included in the supplied documents; issue status and scope are unverified
The building-permit extract records conditions including submission of a commencement notice before construction, adherence to the sanctioned plan, and surrender of the road-affected portion. The full condition list and its assessment are outside this overview.
Frequently asked questions
Is SREE RESIDENCY registered with Telangana RERA?
Yes. SREE RESIDENCY is registered with the Telangana Real Estate Regulatory Authority as P02200003662; the registration status is New Project.
Who is the developer of SREE RESIDENCY?
The promoter named in the RERA registration is SREE CONSTRUCTIONS.
Where is SREE RESIDENCY located?
SREE RESIDENCY is in Bahadurpally Village, Dundigal-Tanda, Dundigal Gandimaisamma, Medchal-Malkajgiri, Telangana (500043).
When will SREE RESIDENCY be completed?
The promoter's proposed date of completion filed with RERA is 29/04/2024. This is the promoter's declaration, not a guarantee.
More projects in Dundigal Tanda